
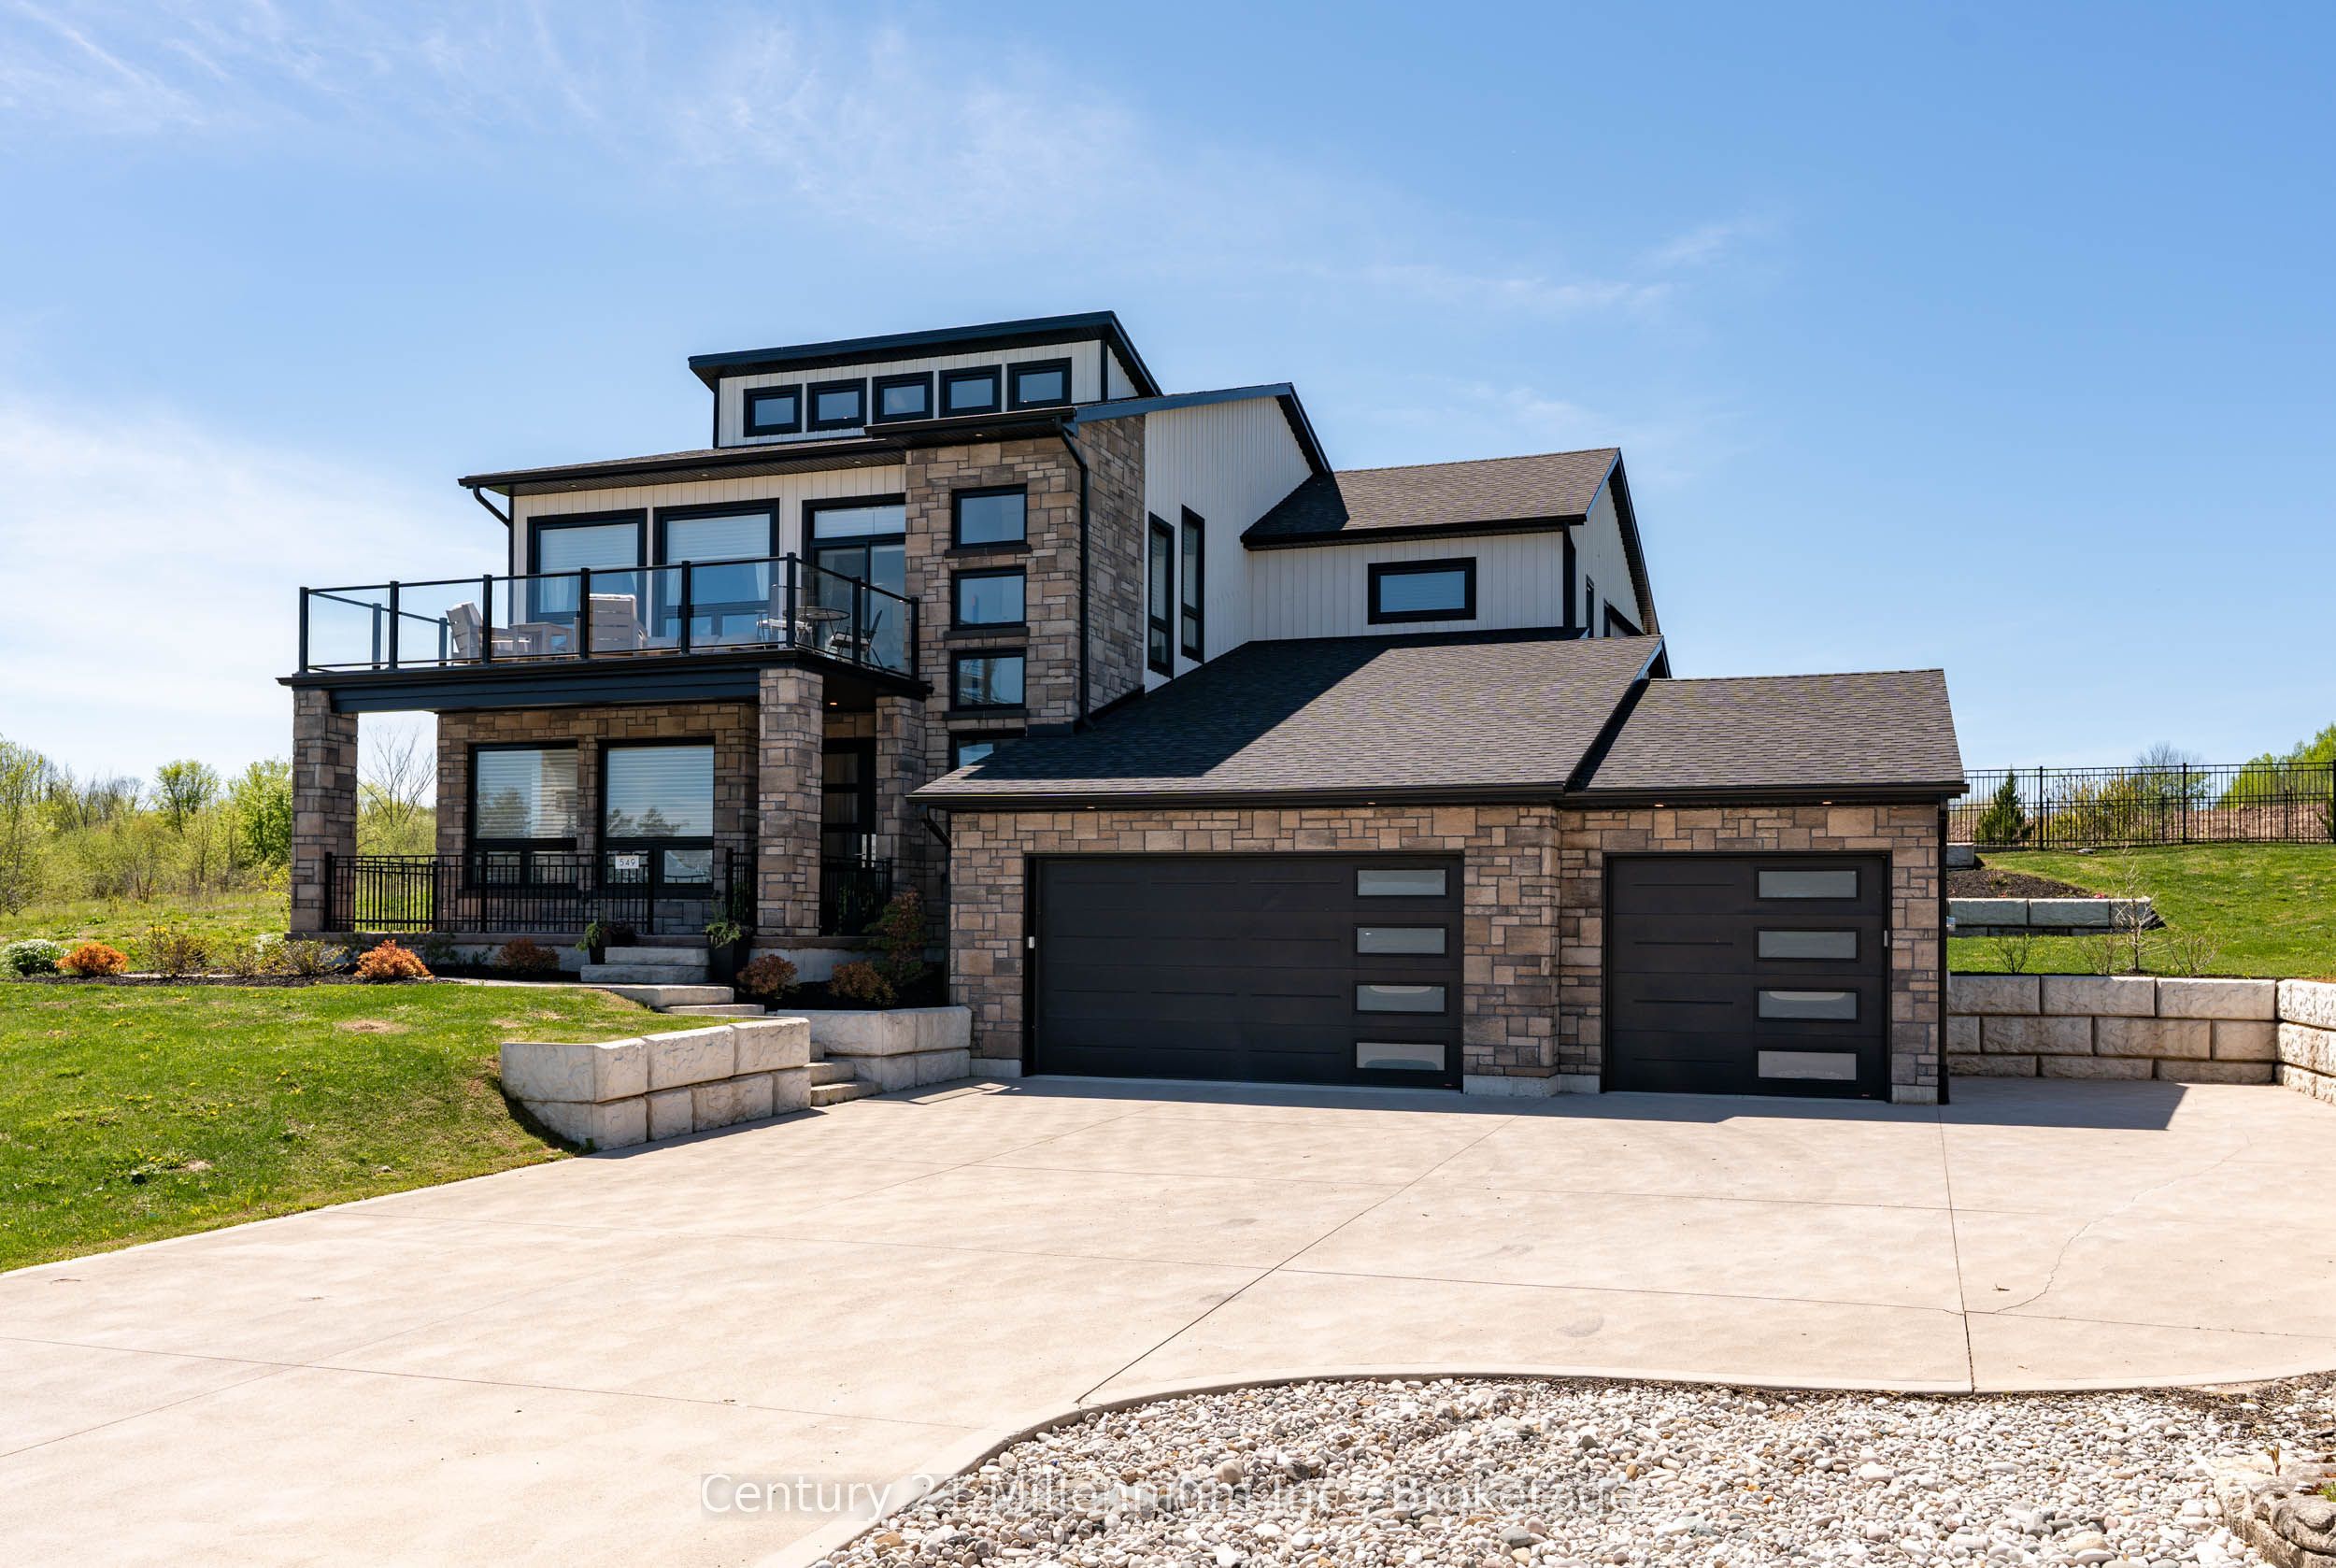
549 Punkinseed Lane,Georgian Bluffs, ON N0H 1S0
Georgian Bluffs, ON N0H 1S0
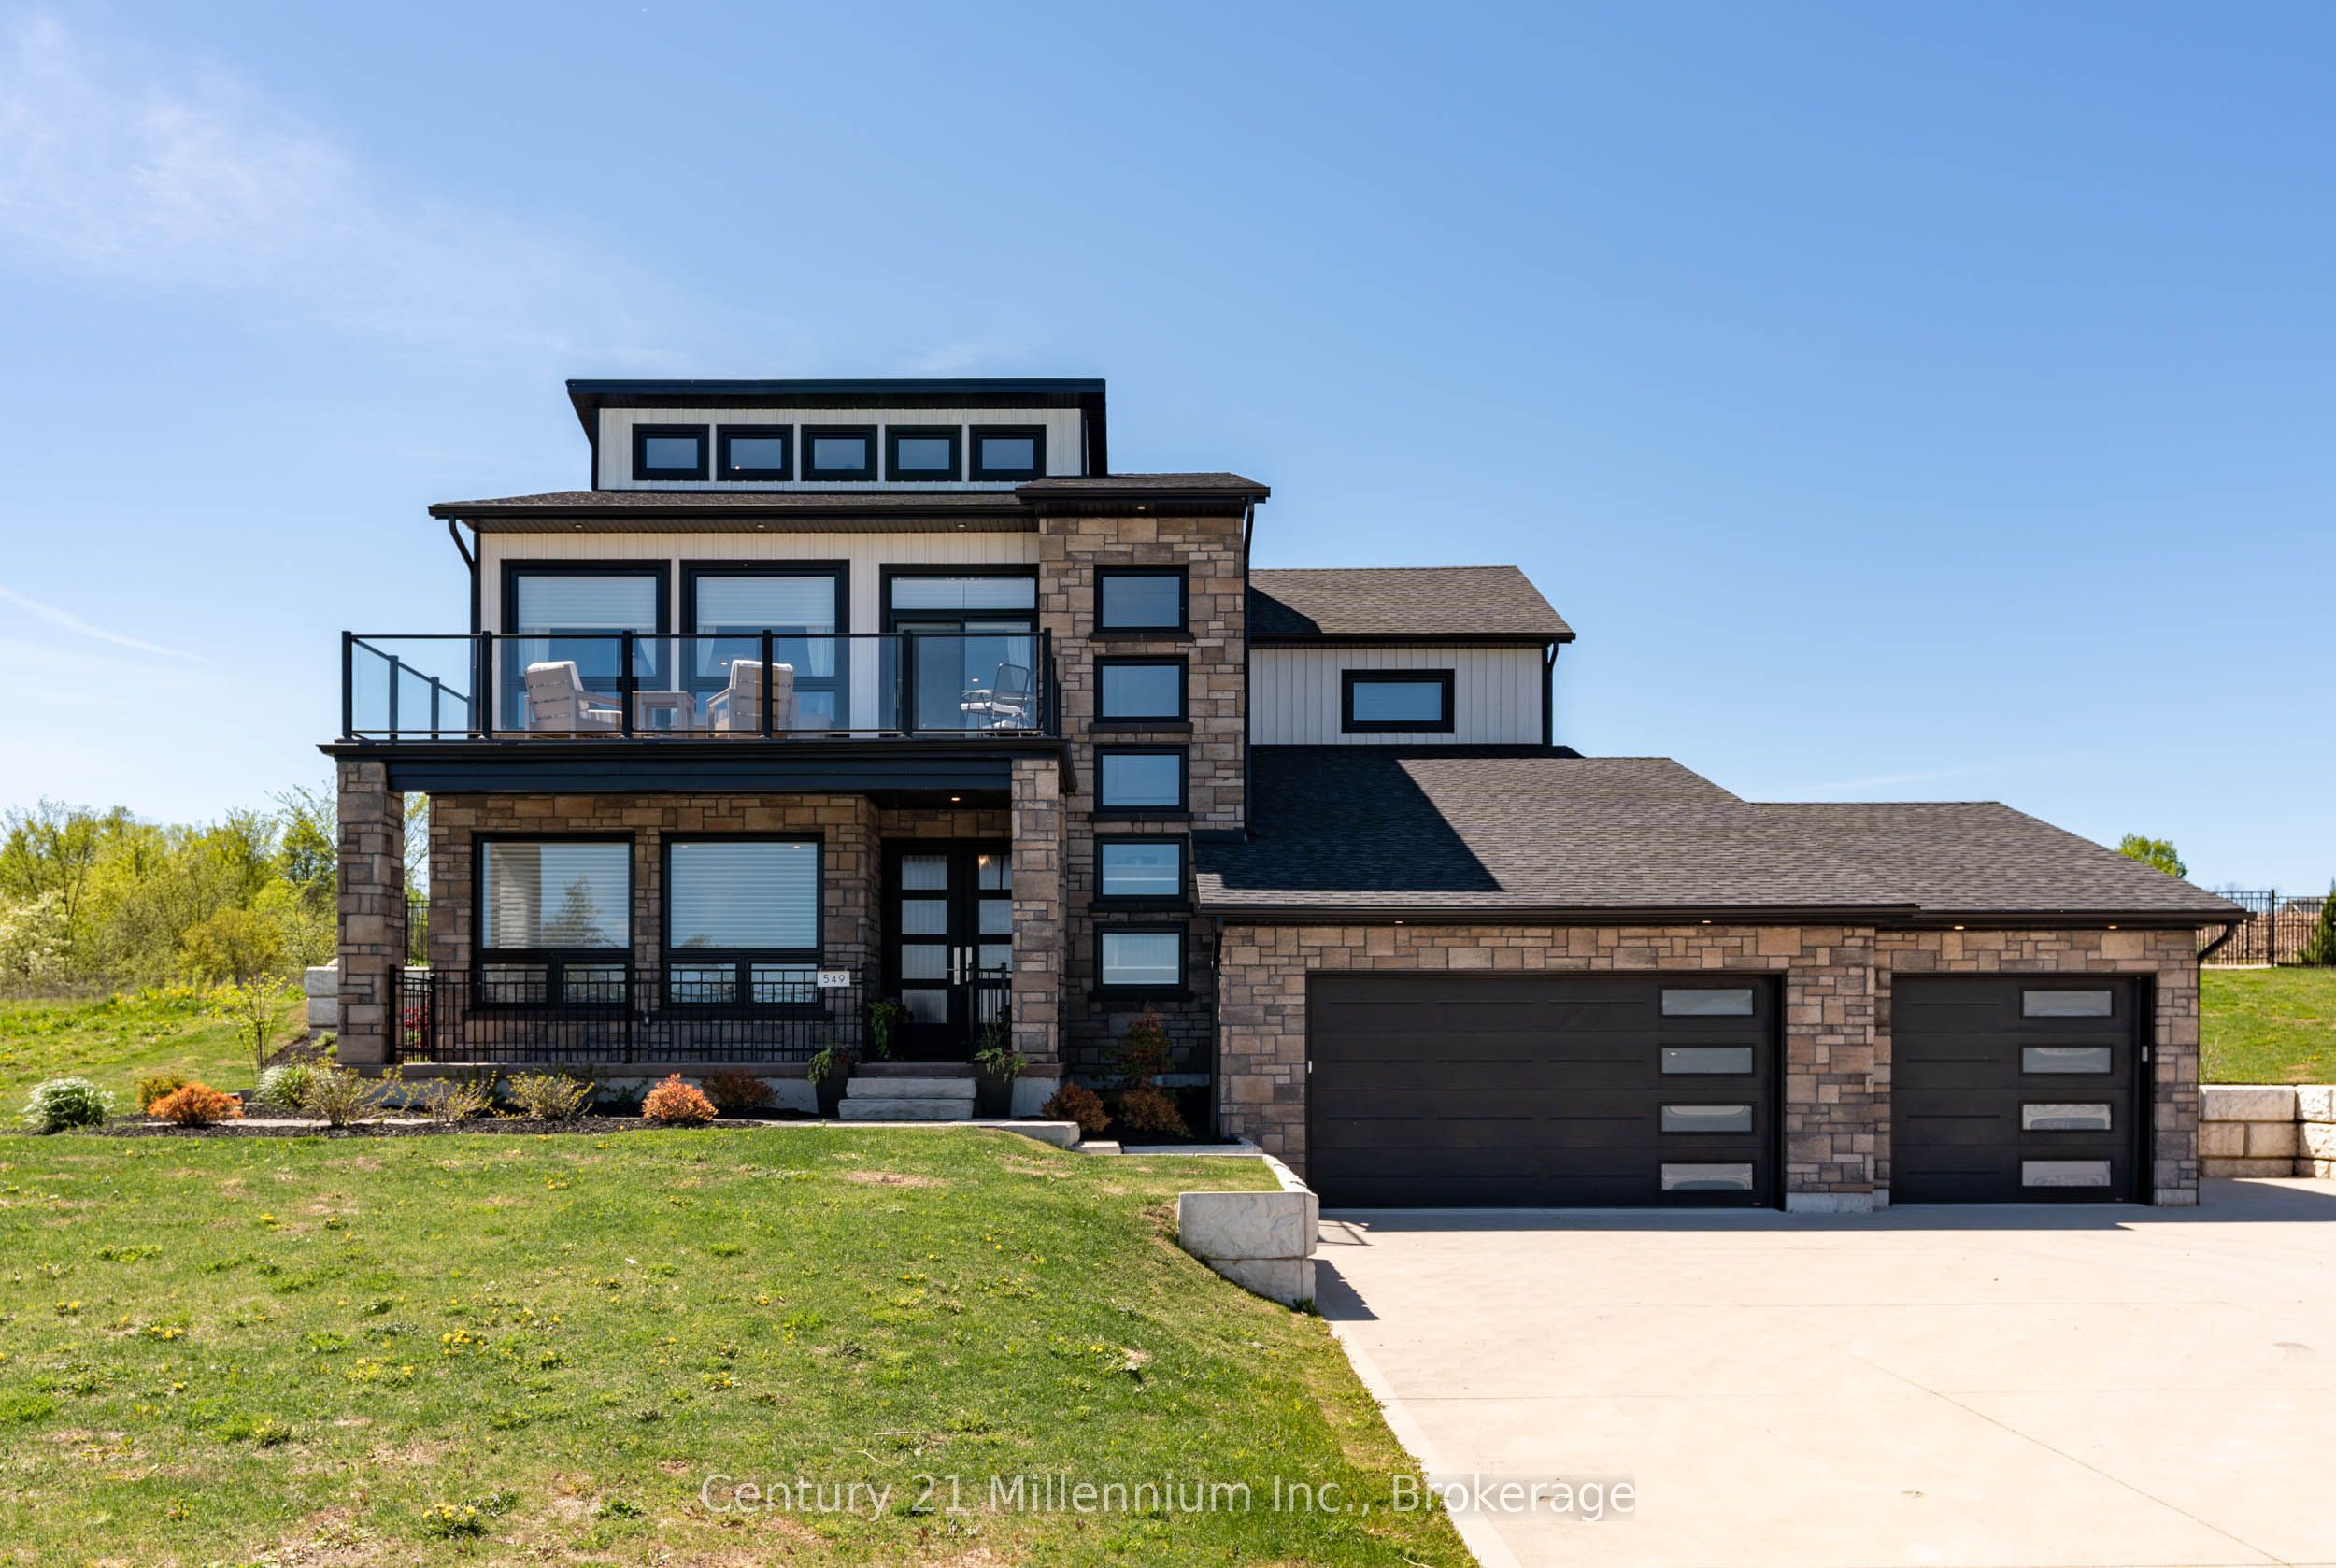

Description
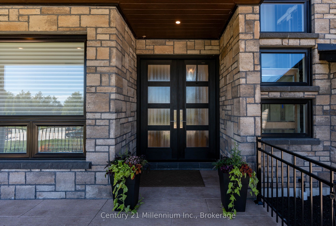
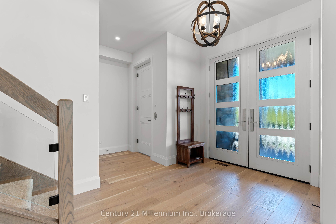
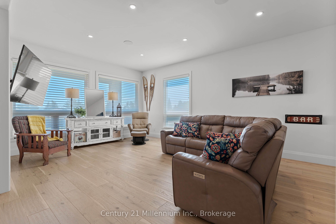
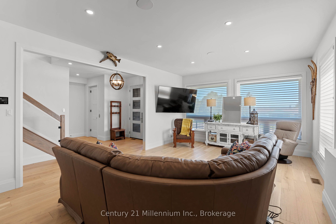
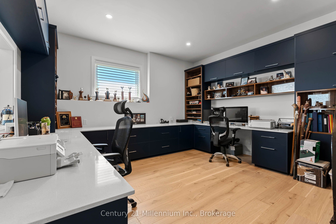
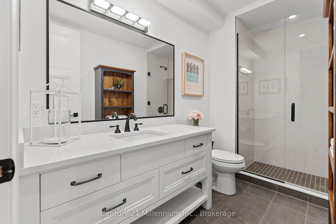
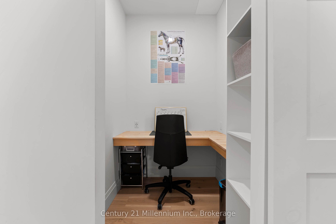
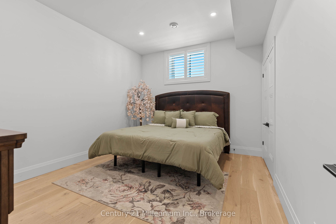
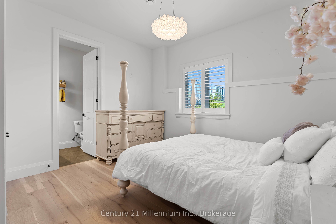
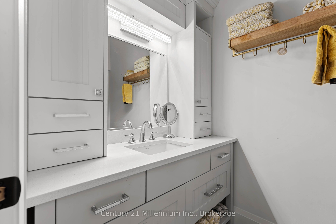
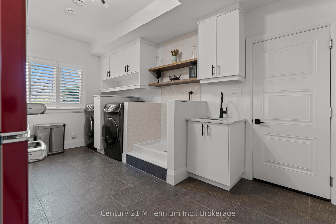
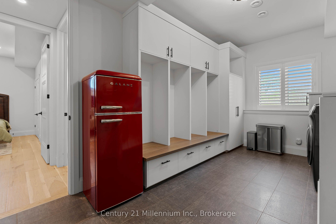
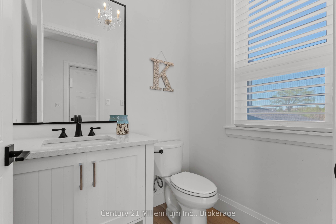
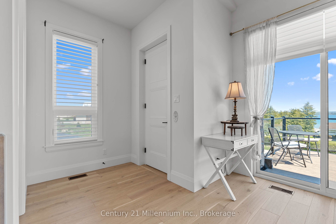
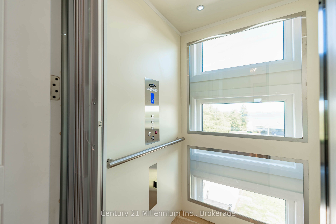
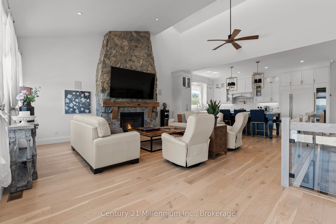
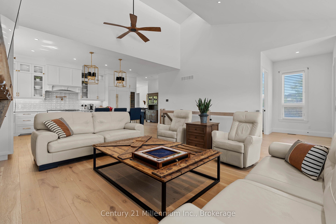
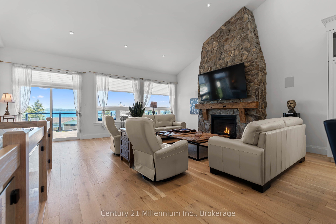
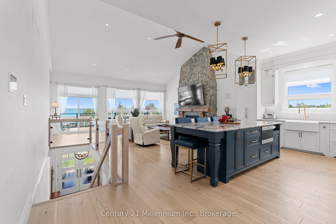
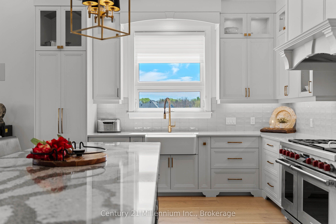
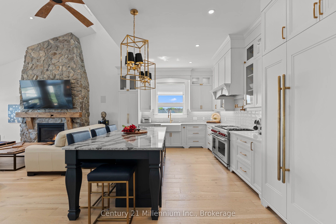
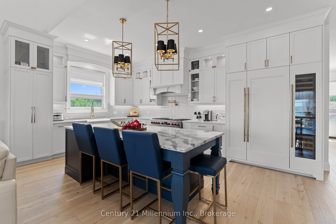
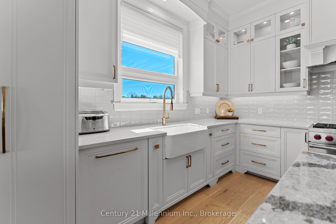
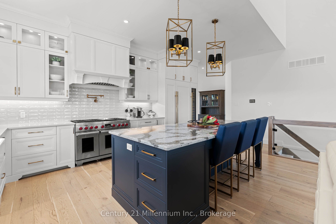
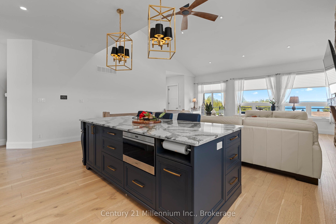
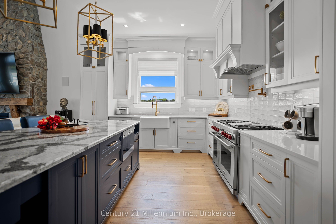
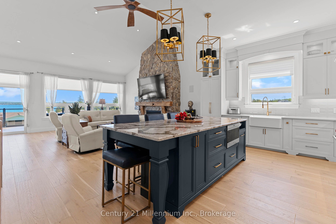
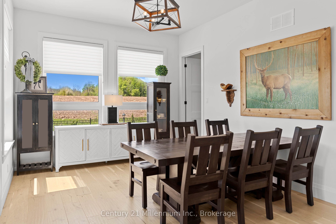
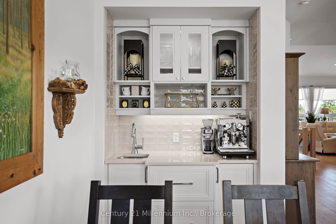
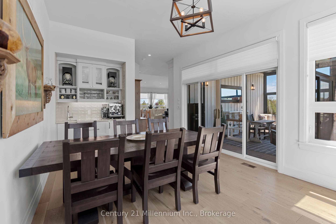
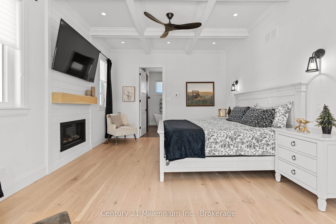
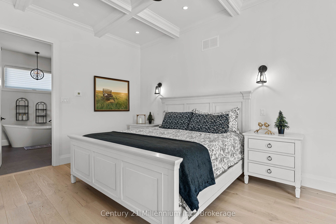
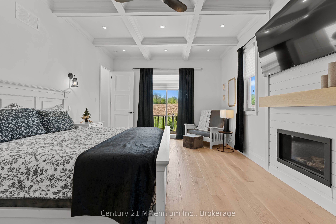
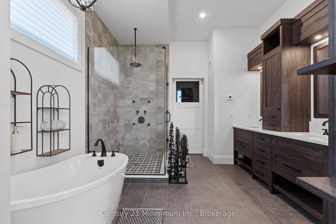
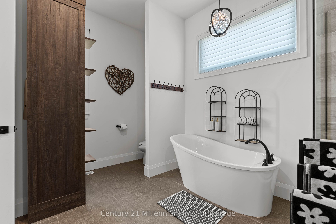
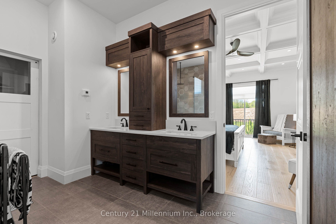
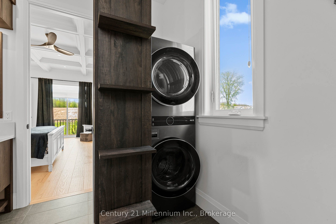
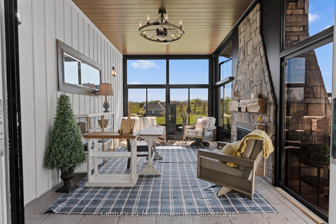
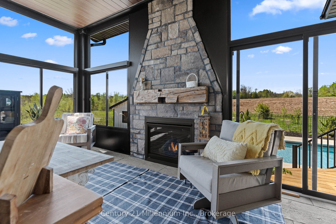
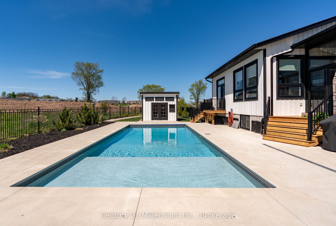
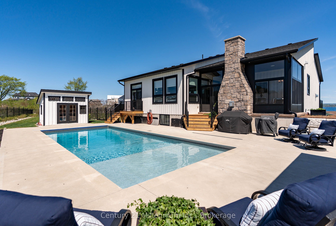
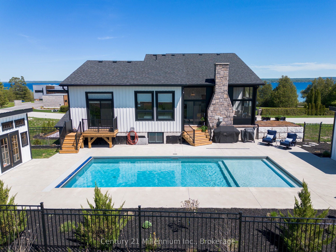
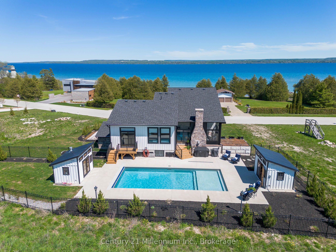
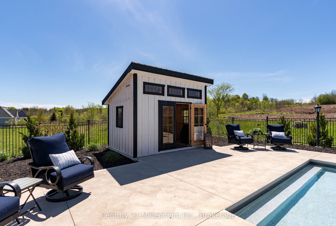
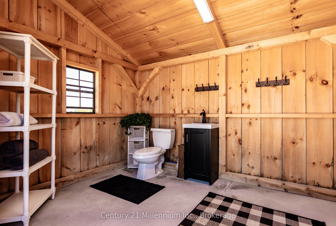
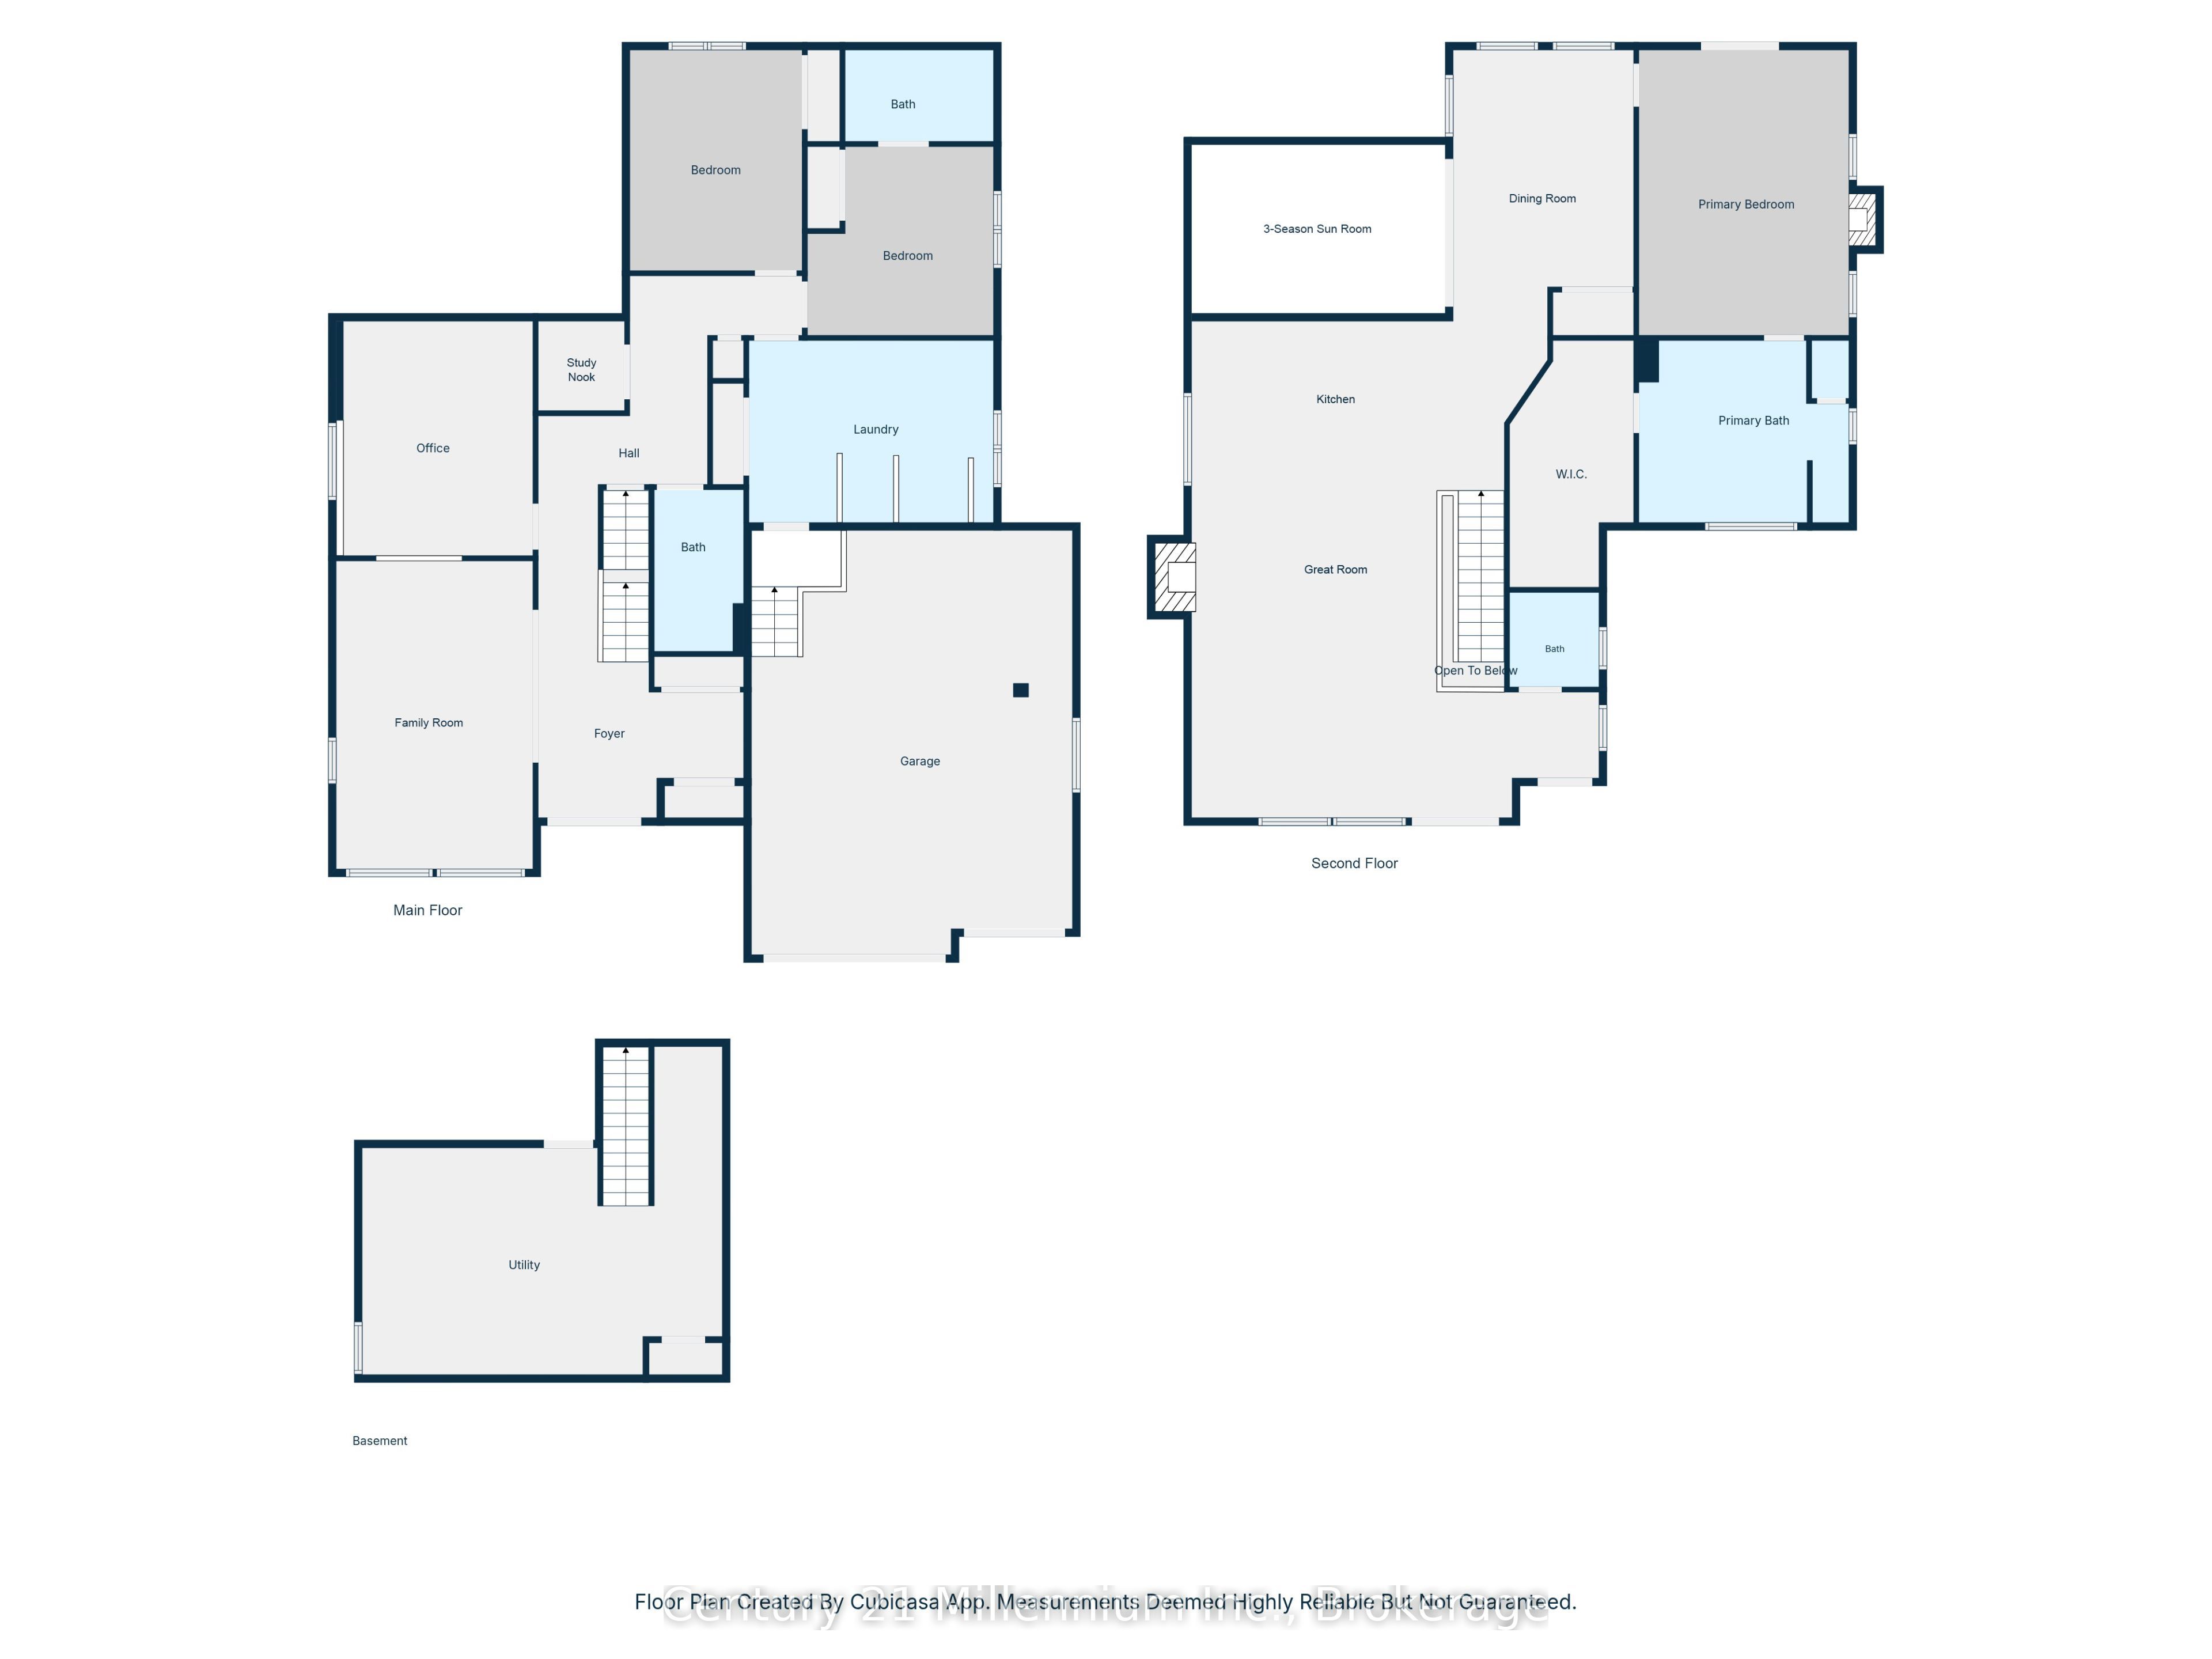
Are you searching for a truly one-of-a-kind custom home in the prestigious Cobble Beach Golf Resort? Dreaming of sweeping Georgian Bay views & the ultimate Ontario four season lifestyle? This remarkable property delivers it all. An impressive double-door entry welcomes you into a bright & inviting main-level family room, featuring wide-plank flooring, expansive windows w/stunning Georgian Bay views & convenient elevator access.The office is designed for both function & style, offering built-ins & heated flrs.This level also features two well appointed bdrms w/heated flrs, including one w/a private 4-piece ensuite, a study nook & a 3-piece bath w/heated flrs & granite counters. Completing this level is a laundry/mud room w/built-in cubbies, custom cabinetry, a dog wash station & direct garage access. The oak & glass staircase leads to the 2nd level great room, set beneath 14' ceilings. This impressive space is anchored by a dramatic floor-to-ceiling stone gas fireplace w/a rustic wood beam mantel & offers access to an expansive east-facing balcony showcasing panoramic Georgian Bay views, complete w/a 2-piece bath & direct elevator access. A chef's dream kitchen boasts a massive island, granite counters, a wall-mounted pot filler, a Wolf six-burner range w/griddle & double ovens, Wolf microwave drawer & range hood, Cove dishwasher & a Sub-Zero refrigeration system w/fridge, freezer & dual-zone wine storage. The dining room features a coffee/beverage station, custom cabinetry, sink, Sub-Zero ice maker & dual Sub-Zero refrigerator drawers. Sliding doors into the 3-season sunroom w/a stone gas fireplace, stamped concrete flrs & access to the pool. Serene primary bdrm offers a cozy gas fireplace, coffered ceilings, a luxurious 5-piece ensuite w/laundry & direct access to the pool. Expansive 3 car heated garage w/insulated flrs, side entry & cement driveway. Professionally landscaped including a 16' x 32' inground pool, fully fenced yard & exterior 2-piece bath.
Details
| MLS # | X13813130 |
|---|---|
| Listing Type | For Sale |
| Style | House |
| Sub-Type | Resale |
| Status | New |
| Year | 0 |
| Days On Site | 54 |
| Listing Provided By | Century 21 Millennium Inc. | X13813130 550906 |
Features
| Bed(s) | 3 |
|---|---|
| Bath(s) | 5 |
| Garage | 3 |
| Basement | Y |
| Pool | Yes |
| Story(s) | 2 |
| Acreage | 0.30 |
| Water Front | WaterfrontCommunity |
| Property View | Panoramic, Bay |
Interior
| Interior Features | Air Exchanger, Auto Garage Door Remote, Generator - Full, On Demand Water Heater, Sump Pump, Carpet Free |
|---|---|
| Cooling | Central Air |
| Heat Source | Gas |
| Fireplace Features | Natural Gas |
| Fireplace Yes / No | Yes |
Exterior
| Exterior Features | Landscaped, Lawn Sprinkler System, Porch, Year Round Living |
|---|---|
| Roof | Asphalt Shingle |
| Foundation Details | Poured Concrete |
| Topography | Terraced |
| Water View | Unobstructive |
| Waterfront Features | Beach Front, Dock |
| View | Panoramic, Bay |
| Construction Materials | Stone, Other |
Parking
| Garage Yes / No | Yes |
|---|---|
| Parking Features | Private Triple |
Utilities
| Sewer | Sewer |
|---|
Taxes
| Tax Annual Amount | 10596.12 |
|---|---|
| Tax Legal Description | LOT 68, PLAN 16M15; S/T EASEMENTS AS IN GY5186; T/W EASEMENTS AS IN GY5186; TOWNSHIP OF GEORGIAN BLUFFS, COUNTY OF GREY T/W AN UNDIVIDED COMMON INTEREST IN GREY COMMON ELEMENTS CONDOINIUM CORPORATION NO. 78 |
| Tax Year | 2026 |
Other
| Docking Type | Private |
|---|
Area Information
| Province | ON |
|---|---|
| County | Grey County |
| City | Georgian Bluffs |
| Postal Code | N0H 1S0 |
| Area | Georgian Bluffs |
| Listing VS Median (in N0H 1S0) | |
Price: $1,799,000 low | high Med: $0 On site: 54 low | high Med: | |
Request a showing
Request a showing
Contact
Learn More About This Property

| Province | ON |
|---|---|
| County | Grey County |
| City | Georgian Bluffs |
| Postal Code | N0H 1S0 |
| Area | Georgian Bluffs |
| Listing VS Median (in N0H 1S0) | |
Price: $1,799,000 low | high Med: $0 On site: 54 low | high Med: | |
