
55 Fire Route 209,Trent Lakes, ON K0L 1J0
Trent Lakes, ON K0L 1J0

Description
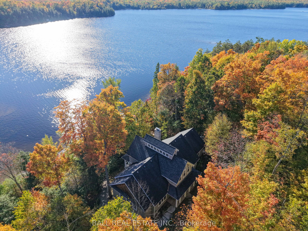
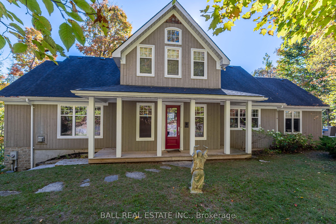
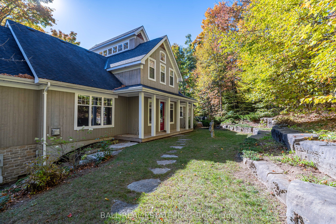
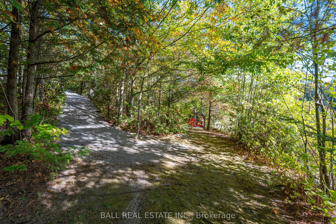
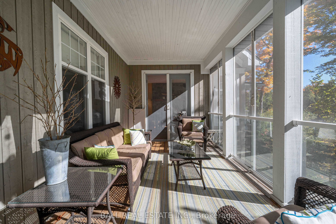
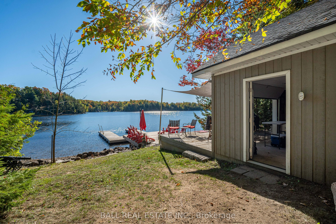
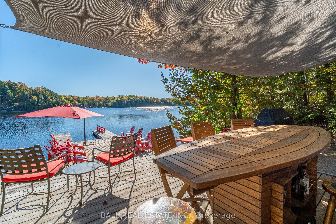
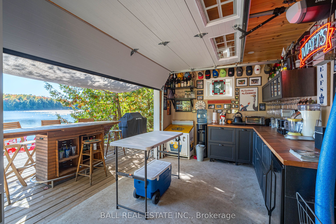
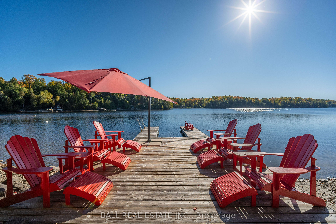
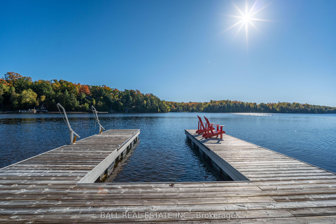
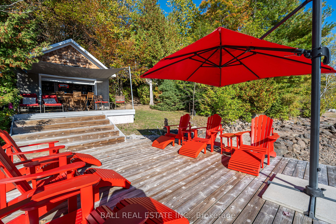
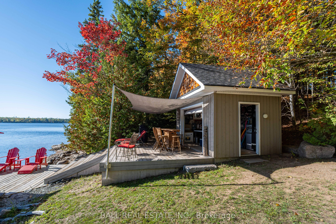
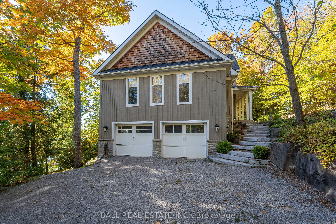
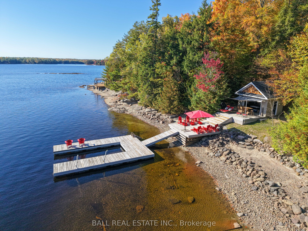
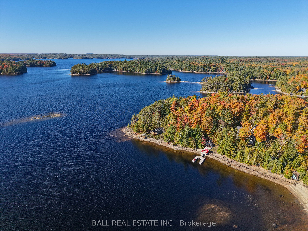
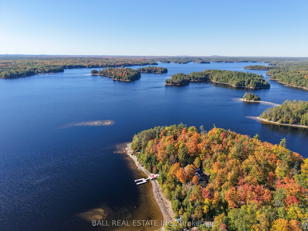
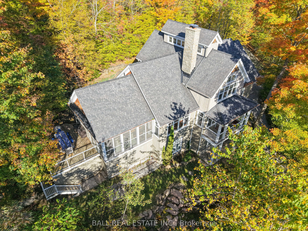
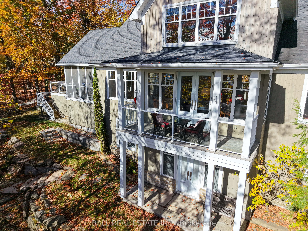
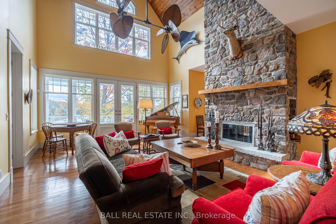
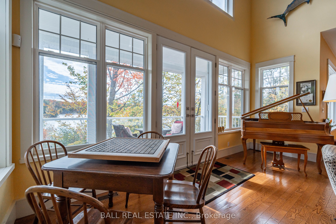
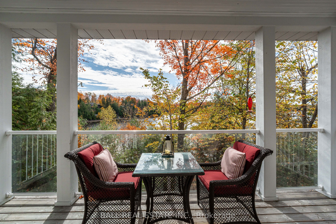
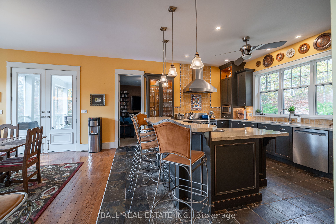
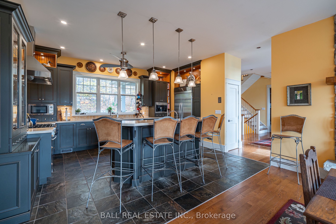
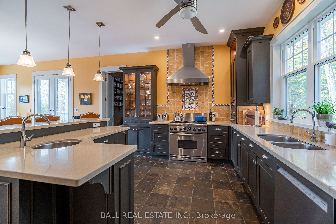
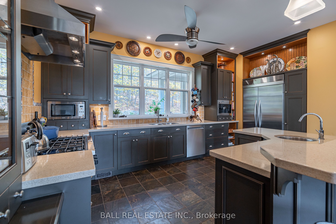
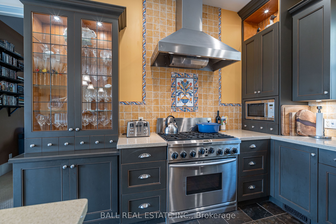
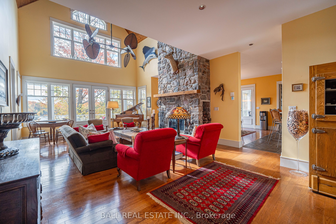
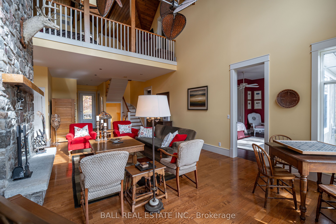
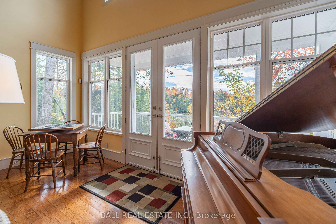
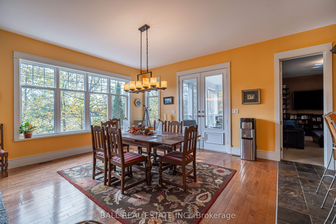
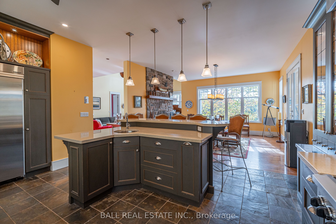
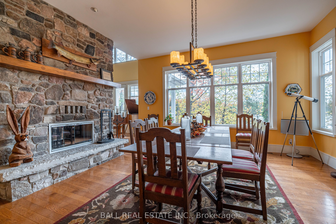
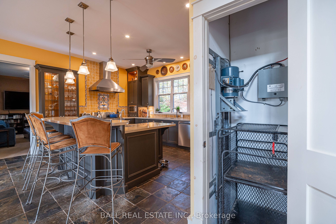
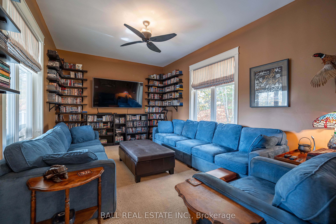
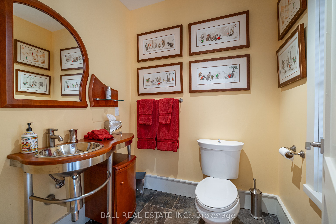
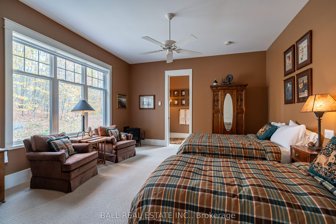
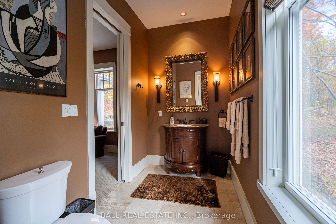
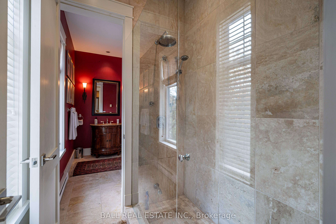
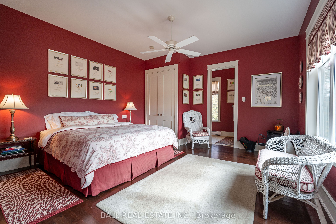
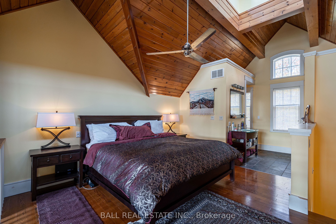
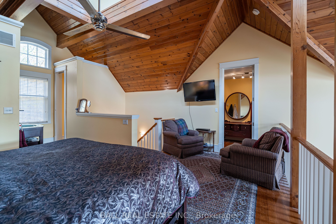
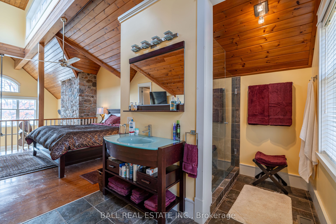
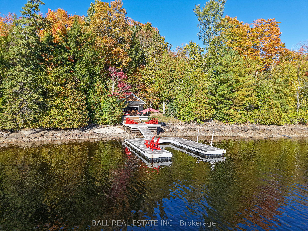
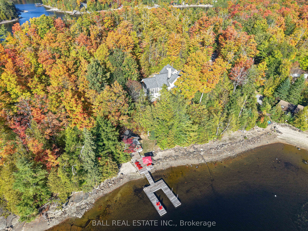
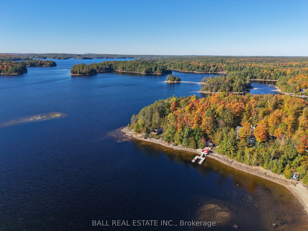
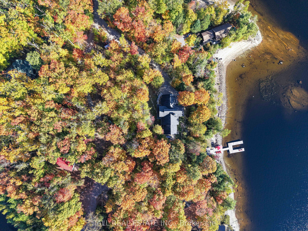
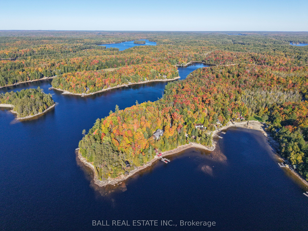
This lake house, with 1.47 acres on Catchacoma Lake, southwest exposure and 275' frontage on crystal clear waterfront, provides privacy with excellent swimming, boating, fishing, panoramic views, sunsets and direct boating access to the 7 lake system. Step inside to a light-filled open concept great room featuring cathedral ceilings capped with a custom clerestory running the width of the cottage. A two-sided, full-height stone fireplace (with heat-a-lator system) separate the living and dining rooms and french doors lead to a covered balcony overlooking the water. The large kitchen blends elegance and functionality with quartz countertops, custom cabinetry, and a large island with bar, ideal for entertaining. Double doors from the large dining area (117" ceiling) open onto a covered, Phantom screened-in porch and a large 'al fresco' dining deck. The Media room, off the kitchen, can also act as a fourth bedroom. Two large main floor bedrooms each feature their own 2 piece bath, individually controlled propane stoves and share a Jack n' Jill shower room. Upstairs, the primary suite overlooks the great room, with a 3 piece bath (large custom multiple-head shower). Downstairs features a built-in, oversized two car garage with access to the motorized dumbwaiter to transport groceries, firewood, etc. up to the kitchen! The Billiard room with 10' ceilings (124"), a fireplace (with heat-a-lator system) and walkout, an office (or 5th bedroom) and wine cellar, a laundry/utility room complete with on-demand water heater, complete the floor. There's also a rough-in for a 5th bathroom. Outdoors, follow the gentle path to your waterside fire pit, private dock and deck with cabana. Peaceful, private with year-around accessibility... an unforgettable memory maker!
Details
| MLS # | X13799376 |
|---|---|
| Listing Type | For Sale |
| Style | House |
| Sub-Type | Resale |
| Status | New |
| Year | 0 |
| Days On Site | 47 |
| Listing Provided By | Ball Real Estate Inc. | X13799376 333404 |
Features
| Bed(s) | 5 |
|---|---|
| Bath(s) | 4 |
| Garage | 2 |
| Basement | Y |
| Story(s) | 2 |
| Acreage | 2.23 |
| Water Front | Direct |
| Property View | Forest, Panoramic, Trees, Woods, Wat |
Interior
| Interior Features | Separate Heating Controls, Storage |
|---|---|
| Cooling | None |
| Heat Source | Propane |
| Fireplace Features | Wood |
| Fireplace Yes / No | Yes |
Exterior
| Exterior Features | Deck, Landscaped, Lighting, Patio, Privacy, Recreational Area, Year Round Living |
|---|---|
| Roof | Asphalt Shingle |
| Foundation Details | Concrete, Poured Concrete, Wood Frame |
| Topography | Hillside |
| Water View | Direct |
| Waterfront Features | Boat Slip, Dock, Winterized |
| View | Forest, Panoramic, Trees/Woods, Water |
| Construction Materials | Board & Batten , Concrete Poured |
| Security Features | Alarm System, Carbon Monoxide Detectors, Security System, Smoke Detector |
Parking
| Garage Yes / No | Yes |
|---|---|
| Parking Features | Private |
Utilities
| Sewer | Septic |
|---|
Taxes
| Tax Annual Amount | 11222.41 |
|---|---|
| Tax Legal Description | PT LT 22 CON 4 CAVENDISH; PT RDAL IN FRONT OF LT 22 CON 4 CAVENDISH CLOSED BY R712861 PT 1 & 2 45R12257; GAL-CAV AND HAR |
| Tax Year | 2025 |
Other
| Docking Type | Private |
|---|
Area Information
| Province | ON |
|---|---|
| County | Peterborough |
| City | Trent Lakes |
| Postal Code | K0L 1J0 |
| Area | Trent Lakes |
| Listing VS Median (in K0L 1J0) | |
Price: $2,495,000 low | high Med: $1,499,999 On site: 47 low | high Med: 221 | |
Request a showing
Request a showing
Contact
Learn More About This Property

| Province | ON |
|---|---|
| County | Peterborough |
| City | Trent Lakes |
| Postal Code | K0L 1J0 |
| Area | Trent Lakes |
| Listing VS Median (in K0L 1J0) | |
Price: $2,495,000 low | high Med: $1,499,999 On site: 47 low | high Med: 221 | |
