
 New Listing
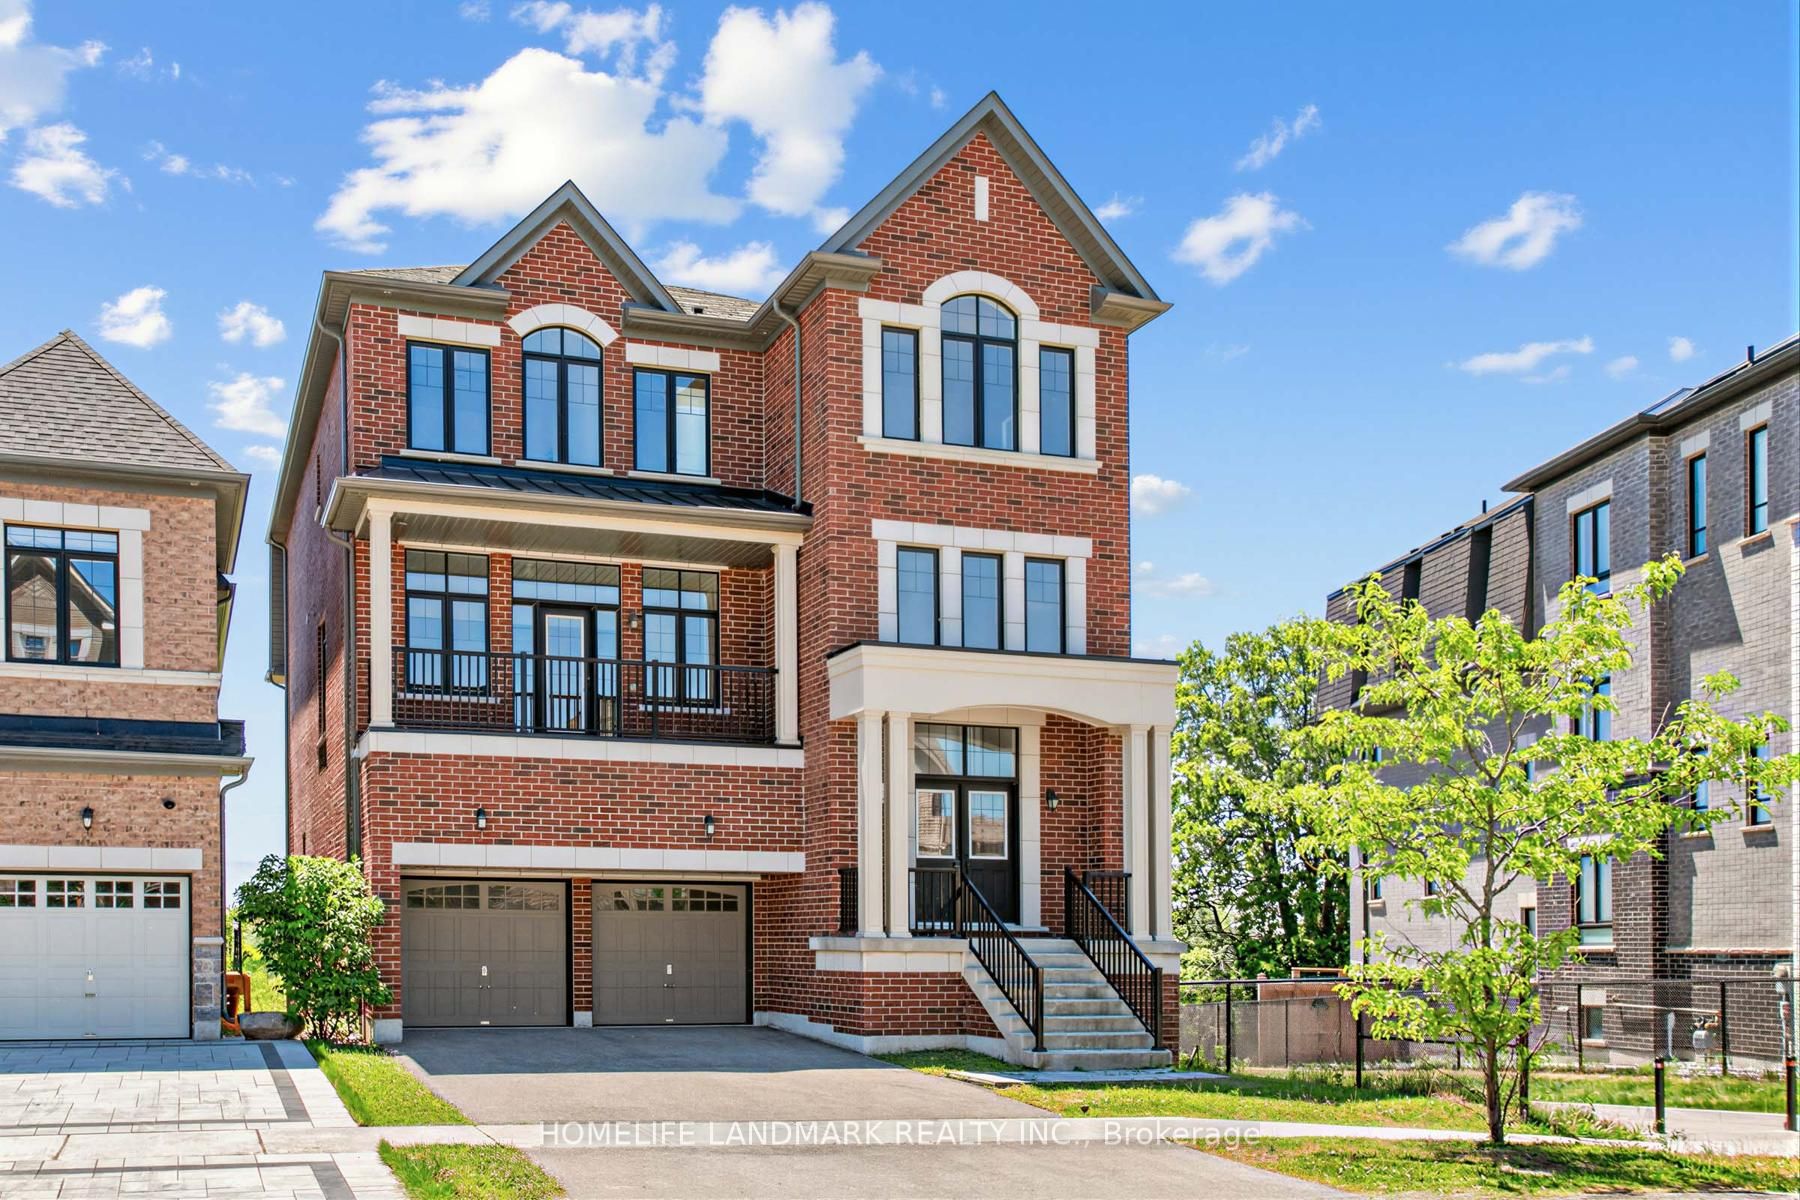
55 Gerden Drive,Richmond Hill, ON L4S 0H1
Richmond Hill, ON L4S 0H1

Description
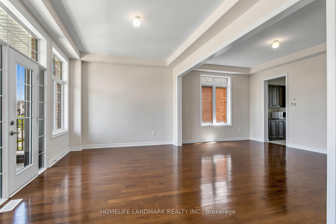
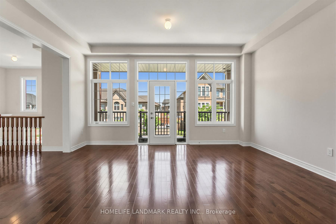
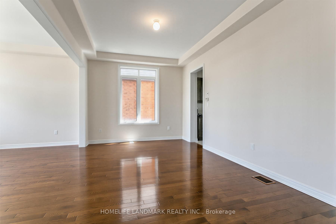
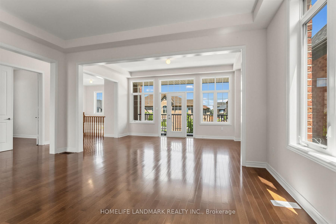
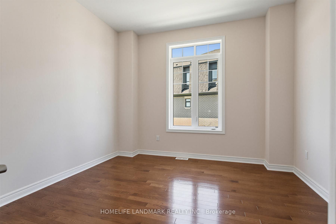
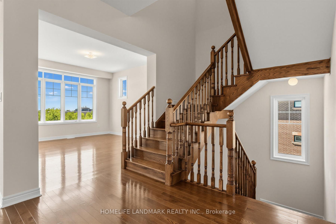
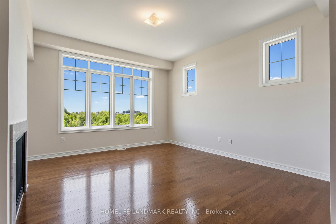
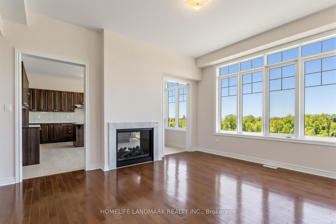
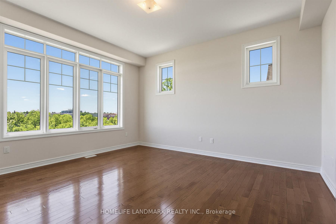
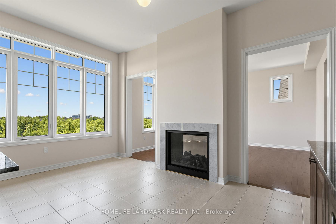
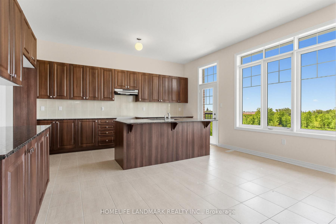
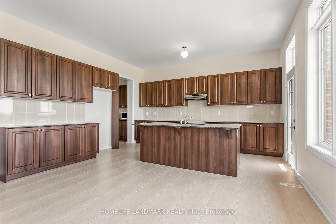
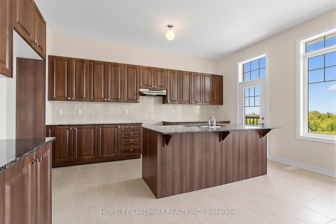
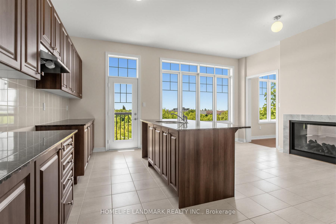
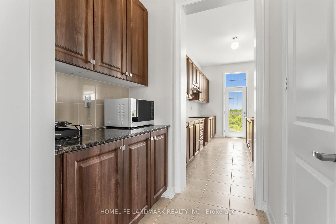
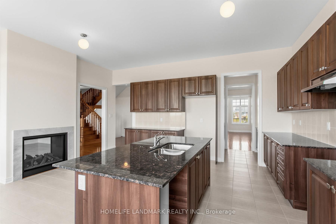
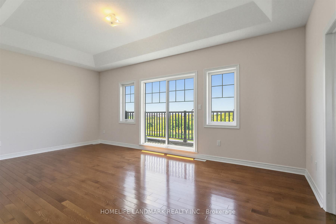
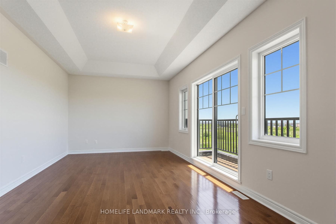
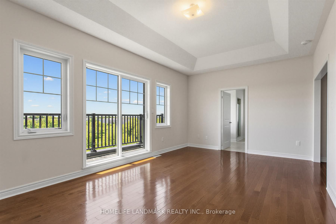
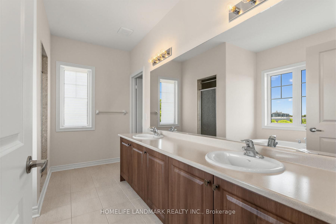
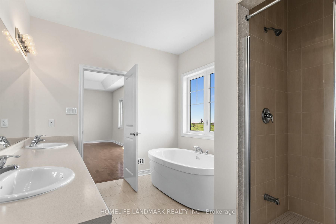
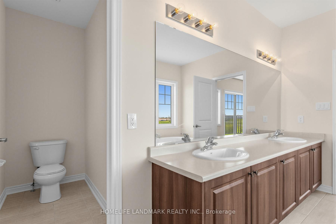
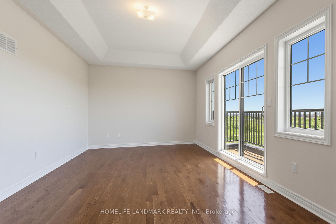
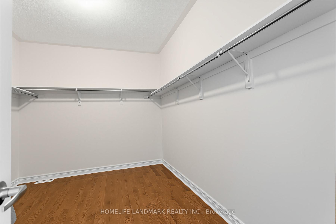
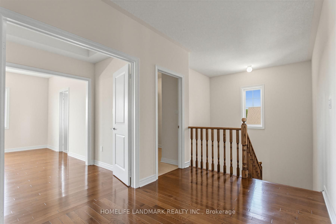
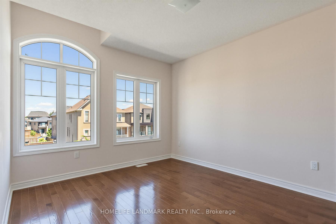
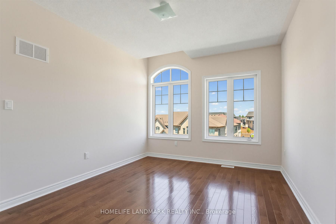
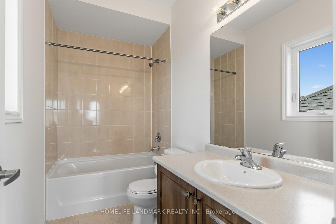
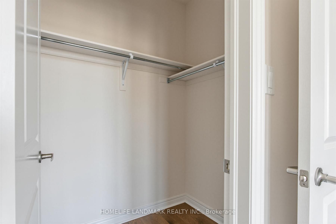
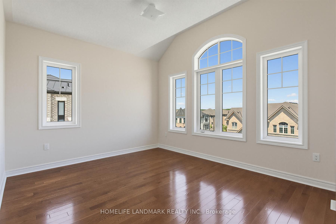
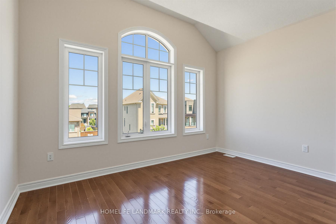
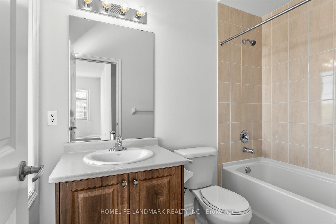
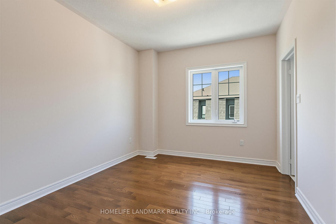
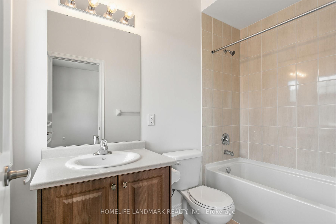
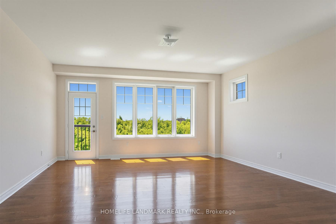
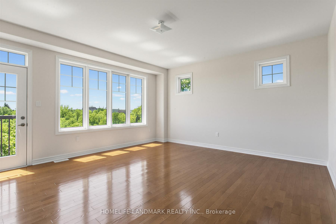
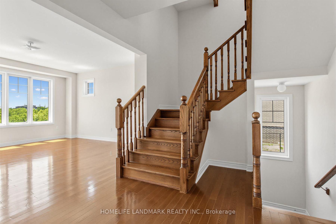
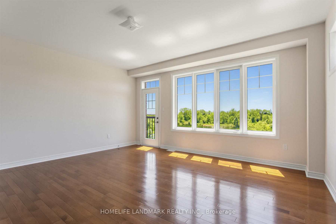
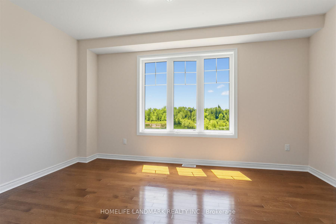
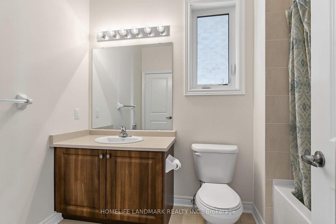
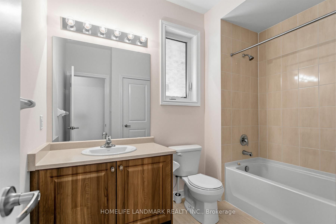
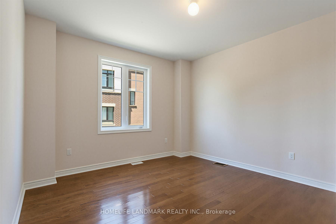
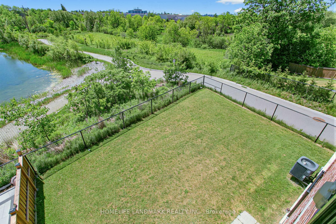
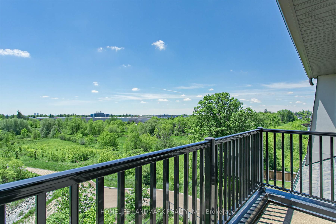
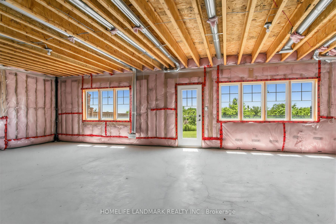
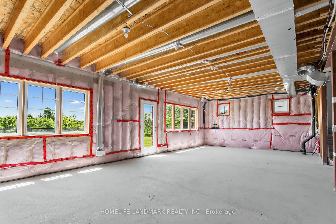
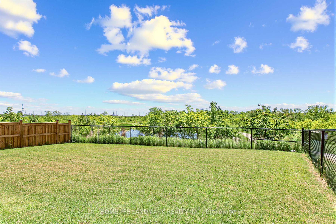
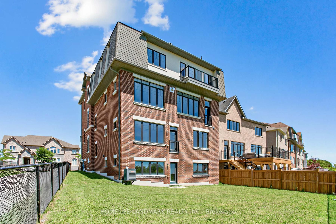
An exceptional residence offering over 4,600 sq.ft. of above-grade living space, plus a walk-out basement, in the highly sought-after Richlands community. This impressive double-car garage home features elegant hardwood flooring throughout, exceptional craftsmanship, and a thoughtfully designed layout. The main floor boasts soaring 10-ft ceilings, an expansive open-concept design, and a chef-inspired kitchen with a large centre island and dedicated prep area. The elegant family room features a double-sided fireplace, seamlessly connecting to a sophisticated library/office. The upper level offers four generously sized bedrooms, each with its own private ensuite and 9-ft ceilings, plus a convenient upper level laundry room. The walk-out basement features impressive 9-ft ceilings, a separate entrance, and direct access to the fully fenced backyard overlooking the tranquil pond. Near Richmond Green Secondary School, parks, Costco, Home Depot, supermarkets, and major shopping amenities. A rare opportunity to own a luxury home in one of Richlands' most desirable neighbourhoods!
Details
| MLS # | N14142708 |
|---|---|
| Listing Type | For Sale |
| Style | House |
| Sub-Type | Resale |
| Status | New |
| Year | 0 |
| Days On Site | 6 |
| Listing Provided By | HOMELIFE LANDMARK REALTY INC. | N14142708 063000 |
Features
| Bed(s) | 5 |
|---|---|
| Bath(s) | 6 |
| Garage | 2 |
| Basement | Y |
| Story(s) | 3 |
| Acreage | 0.11 |
Interior
| Interior Features | Carpet Free |
|---|---|
| Cooling | Central Air |
| Heat Source | Gas |
| Fireplace Yes / No | Yes |
Exterior
| Roof | Asphalt Shingle |
|---|---|
| Foundation Details | Poured Concrete |
| Construction Materials | Brick |
Parking
| Garage Yes / No | Yes |
|---|
Utilities
| Sewer | Sewer |
|---|
Taxes
| Tax Annual Amount | 12268.08 |
|---|---|
| Tax Legal Description | LOT 164, PLAN 65M4571 SUBJECT TO AN EASEMENT IN GROSS OVER PART 12 ON 65R37294 AS IN YR2723891 SUBJECT TO AN EASEMENT FOR ENTRY AS IN YR2805292 SUBJECT TO AN EASEMENT FOR ENTRY AS IN YR3122834 |
| Tax Year | 2026 |
Area Information
| Province | ON |
|---|---|
| County | York |
| City | Richmond Hill |
| Postal Code | L4S 0H1 |
| Area | Rural Richmond Hill |
| Listing VS Median (in L4S 0H1) | |
Price: $2,390,000 low | high Med: $0 On site: 6 low | high Med: | |
Request a showing
Request a showing
Contact
Learn More About This Property

| Province | ON |
|---|---|
| County | York |
| City | Richmond Hill |
| Postal Code | L4S 0H1 |
| Area | Rural Richmond Hill |
| Listing VS Median (in L4S 0H1) | |
Price: $2,390,000 low | high Med: $0 On site: 6 low | high Med: | |
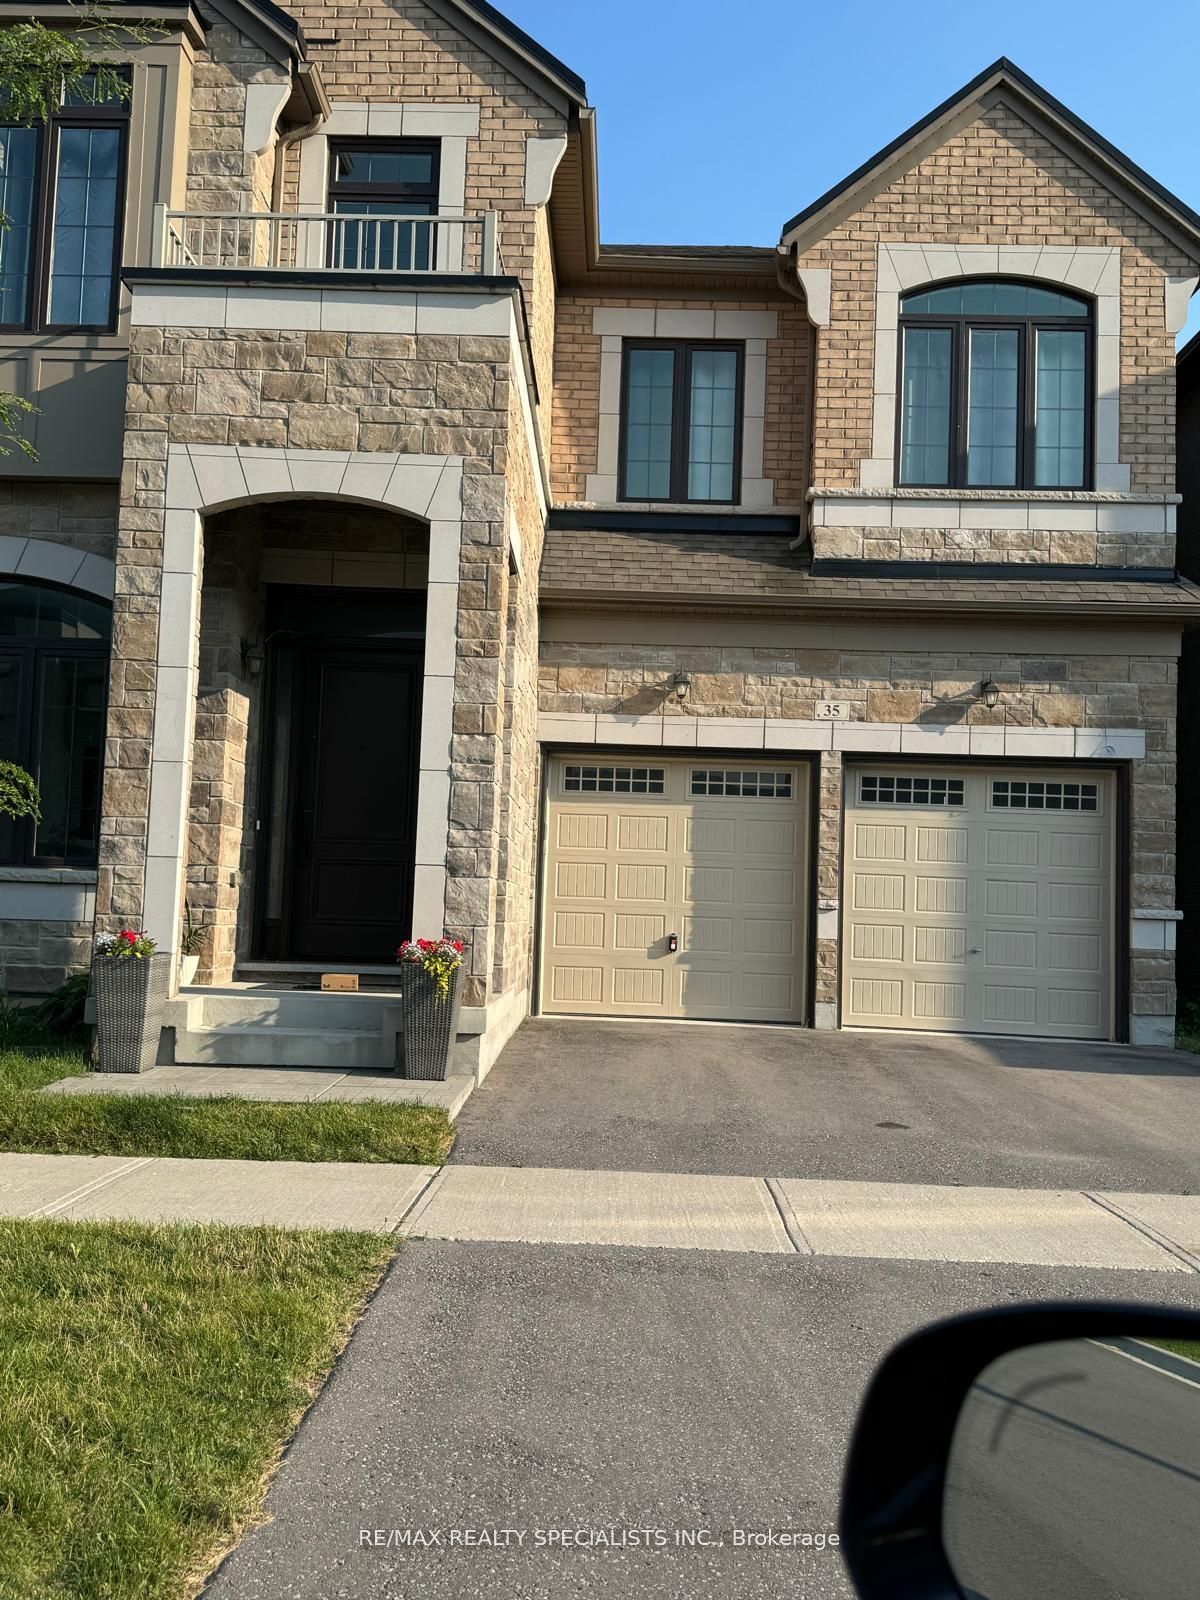 | $2,495,00035 Gerden DriveRichmond Hill, ON L4S 1N6 |
