55 Marion Street,Hamilton, ON L0R 1W0
Hamilton, ON L0R 1W0

Description
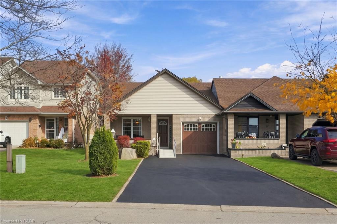
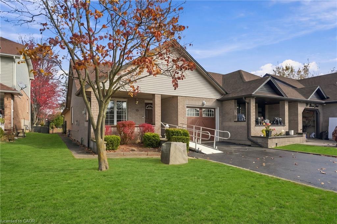
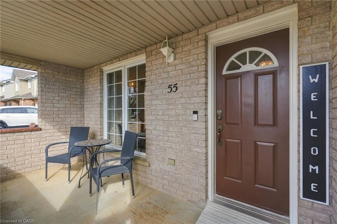
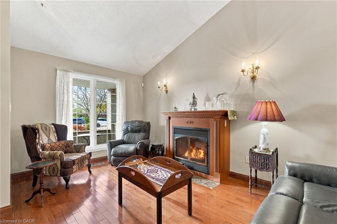
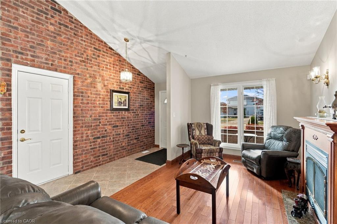
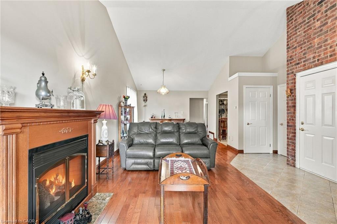
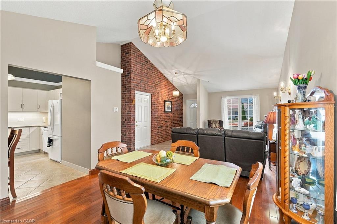
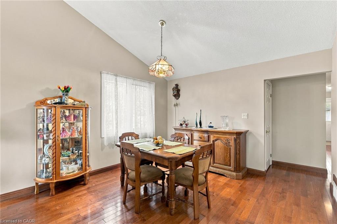
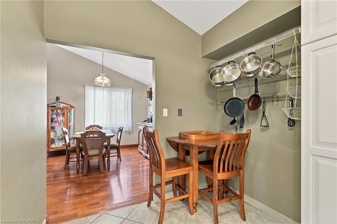
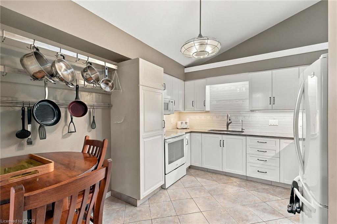
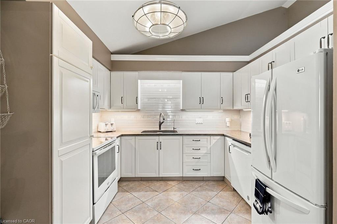
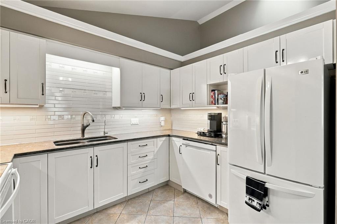
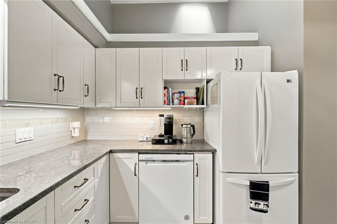
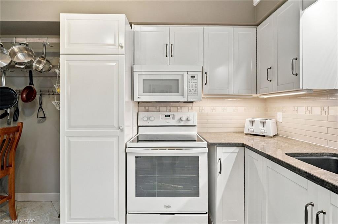
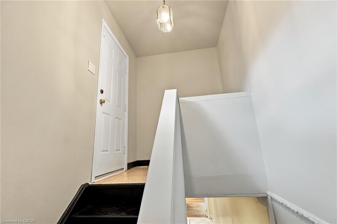
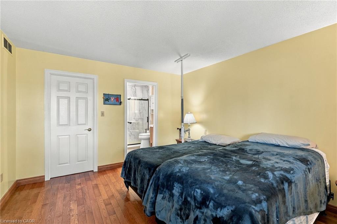
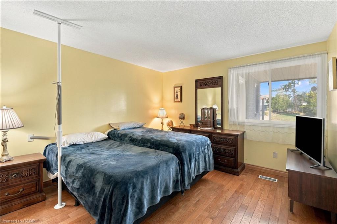
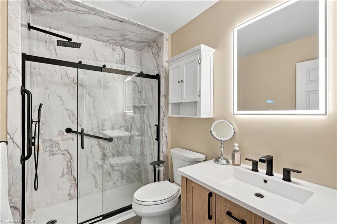
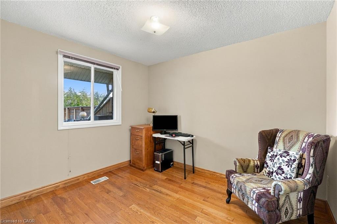
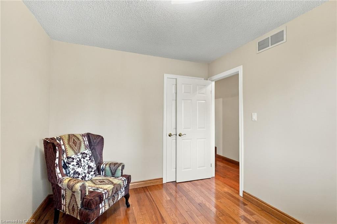
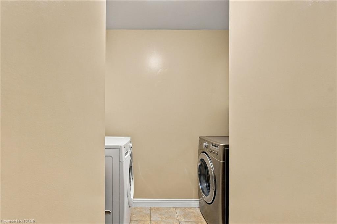
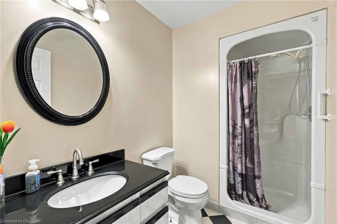
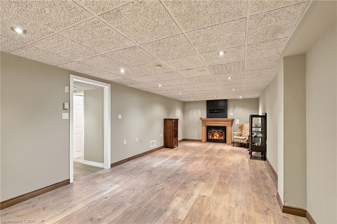
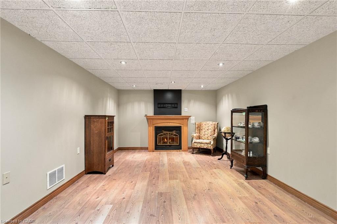
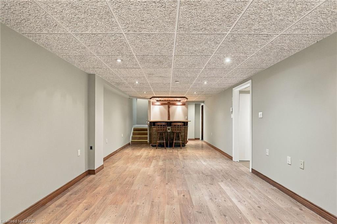
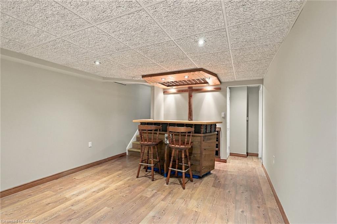
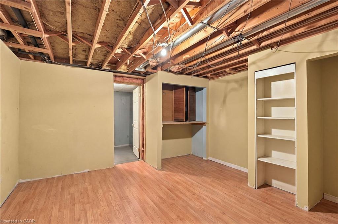
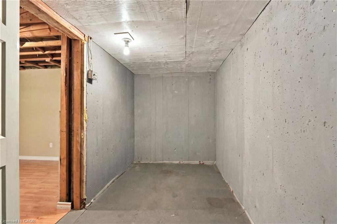
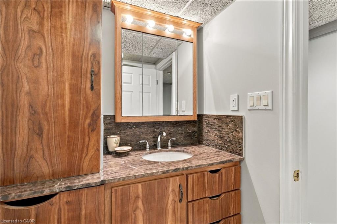
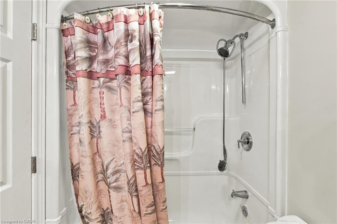
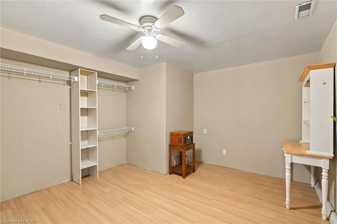
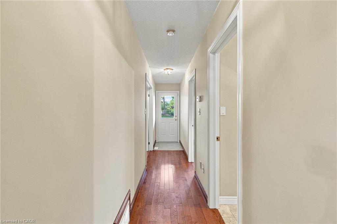
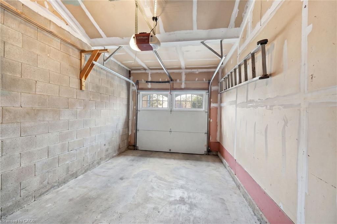
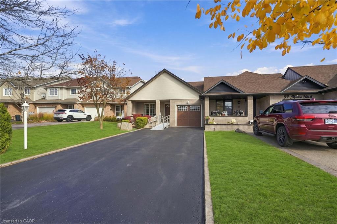
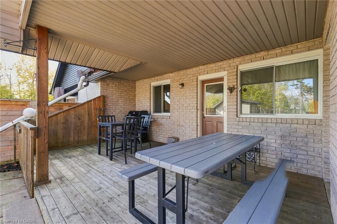
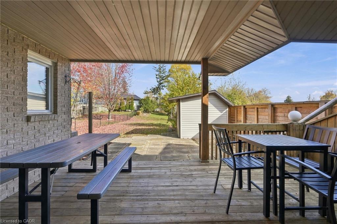
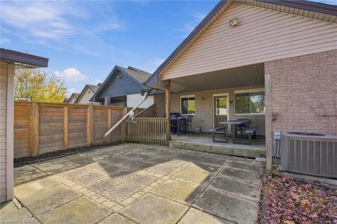
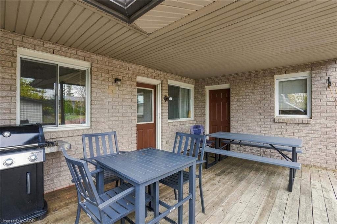
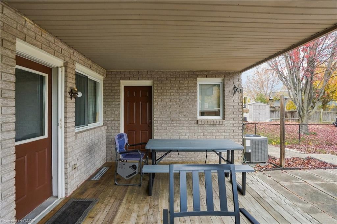
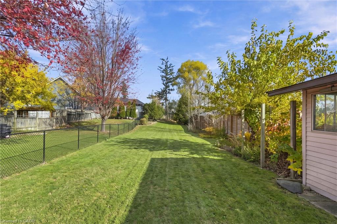
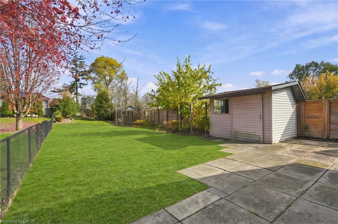
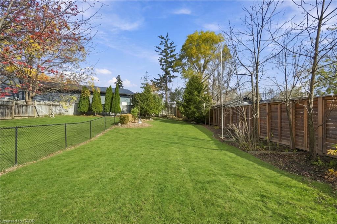
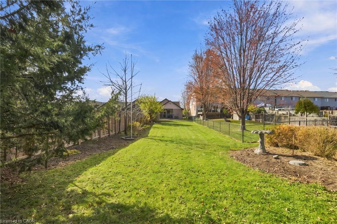
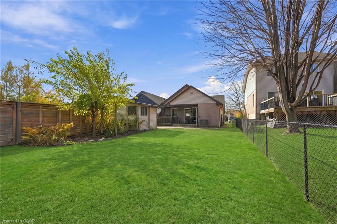
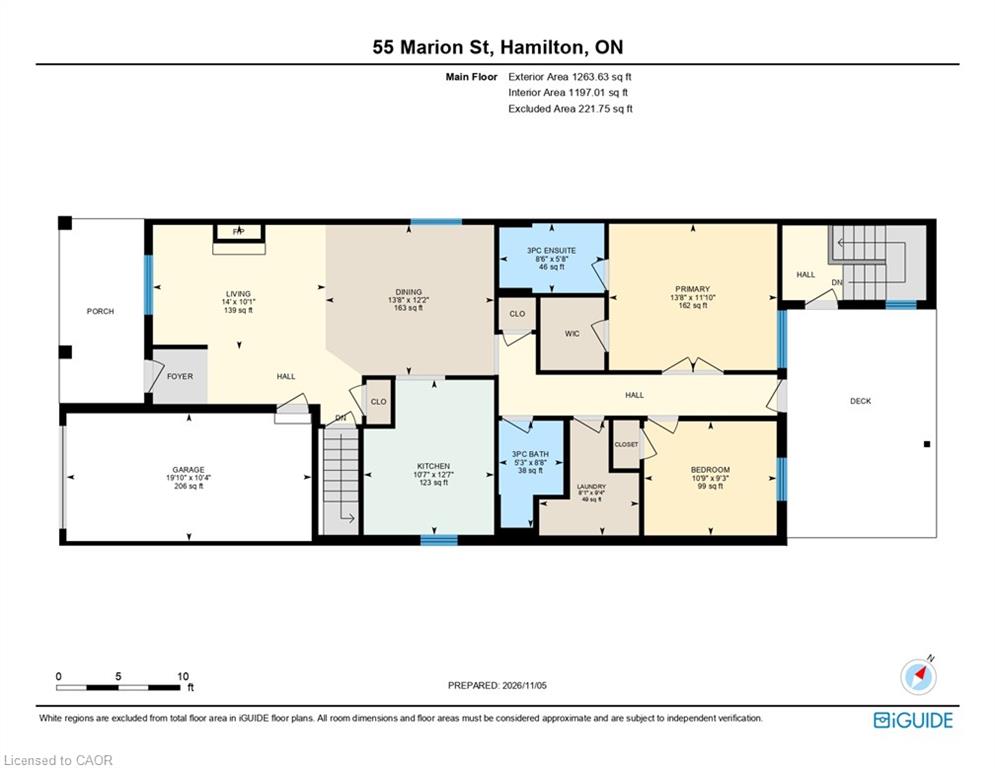
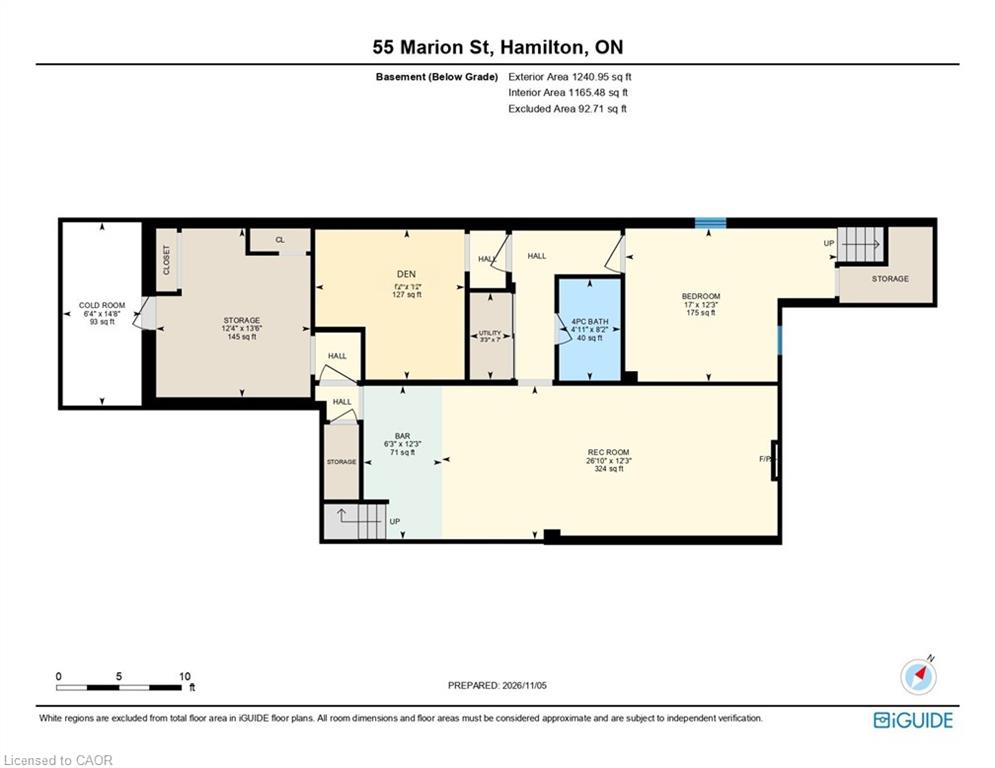
100% FREEHOLD END-UNIT BUNGALOW TOWNHOME WITH NO CONDO FEES! This fantastic home features 2 main-floor bedrooms, 2 three-piece bathrooms with walk in-showers, main-floor laundry and a bright, open-concept layout with a cozy living room fireplace. Walk out to a covered rear patio and enjoy the large, fully fenced backyard. The fully finished basement adds exceptional living space with a recreation room, fireplace, den, bedroom and 4-piece bathroom. Separate rear entrance with direct access to the basement offers potential for an in-law suite. Attached garage with inside entry and parking for up to 6 vehicles. Conveniently located close to all amenities. A wonderful opportunity for comfortable one-floor living with plenty of additional space!
Details
| MLS # | 40874348 |
|---|---|
| Listing Type | For Sale |
| Style | Town House |
| Sub-Type | Resale |
| Status | Active |
| Year | 1996 |
| Days On Site | 9 |
| Listing Provided By | RE/MAX Escarpment Realty Inc. | Mark Thomas Woehrle |
Features
| Bed(s) | 3 |
|---|---|
| Bath(s) | 3 Total |
| SQ Feet | 1,263 |
| Garage | 1 |
| Basement | Y |
| Story(s) | 1 |
| Zoning | RM2-120 |
| Acreage | 0.20 |
| Property View | Yes |
Interior
| Appliances | Bar Fridge, Water Heater, Built-in Microwave, Dishwasher, Dryer, Refrigerator, Stove, Washer |
|---|---|
| Rooms Total | 16 |
| Interior Features | High Speed Internet, Auto Garage Door Remote(s), Central Vacuum Roughed-in, In-law Capability, Water Meter |
| Cooling | Central Air |
| Cooling Yes / No | No |
| Heating | Forced Air, Natural Gas |
| Heating Yes / No | Yes |
| Fireplaces Total | 2 |
| Fireplace Features | Living Room, Gas, Recreation Room |
| Window Features | Window Coverings, Skylight(s) |
| Laundry Features | Electric Dryer Hookup, In-Suite, Laundry Room, Main Level, Washer Hookup |
Exterior
| Exterior Features | Balcony, Canopy, Landscaped, Privacy, Private Entrance, Year Round Living |
|---|---|
| Lot Features | Urban, Irregular Lot, Airport, Ample Parking, Near Golf Course, Highway Access, Hospital, Library, Major Highway, Open Spaces, Park, Place of Worship, Playground Nearby, Public Parking, Public Transit, Quiet Area, Rec./Community Centre, School Bus Route, Schools, Shopping Nearby, Trails |
| Construction Materials | Brick, Vinyl Siding |
| Roof | Asphalt Shing |
| Fencing | Full |
| Foundation Details | Poured Concrete |
| Patio And Porch Features | Deck, Patio, Porch |
| Security Features | Carbon Monoxide Detector, Smoke Detector, Carbon Monoxide Detector(s), Smoke Detector(s) |
Parking
| Garage Spaces | 1 |
|---|---|
| Parking Features | Attached Garage, Garage Door Opener, Asphalt, Built-In, Inside Entry |
| Open Parking Yes / No | Yes |
| Attached Garage Yes / No | Yes |
Utilities
| Utilities | Cable Connected, Cell Service, Electricity Connected, Fibre Optics, Garbage/Sanitary Collection, Natural Gas Connected, Recycling Pickup, Street Lights, Phone Connected, Underground Utilities |
|---|---|
| Sewer | Sewer (Municipal) |
Taxes
| Tax Annual Amount | 4528.47 |
|---|
Area Information
| Province | ON |
|---|---|
| County | Hamilton |
| City | Hamilton |
| Postal Code | L0R 1W0 |
| Area | 53 Glanbrook |
| Subarea | 531 Mount Hope Municipal |
| Community Name | 531 Mount Hope Municipal |
| Listing VS Median (in 531 Mount Hope Municipal) | |
Price: $759,900 low | high Med: $720,000 sqft: 1,263 low | high Med: 1,431 $ / sqft: $602 low | high Med: $503 On site: 9 low | high Med: 11 | |
Market Activity L0R 1W0
Request a showing
Request a showing
Contact
Learn More About This Property

| Province | ON |
|---|---|
| County | Hamilton |
| City | Hamilton |
| Postal Code | L0R 1W0 |
| Area | 53 Glanbrook |
| Subarea | 531 Mount Hope Municipal |
| Community Name | 531 Mount Hope Municipal |
| Listing VS Median (in 531 Mount Hope Municipal) | |
Price: $759,900 low | high Med: $720,000 sqft: 1,263 low | high Med: 1,431 $ / sqft: $602 low | high Med: $503 On site: 9 low | high Med: 11 | |