55 William Street E 612,Oshawa, ON L1G 7C9
Oshawa, ON L1G 7C9

Description
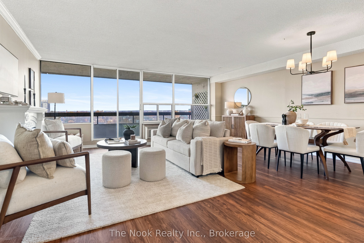
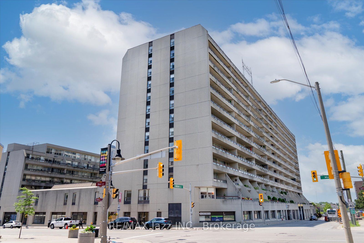
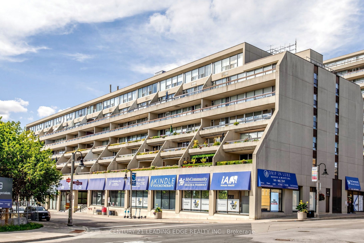
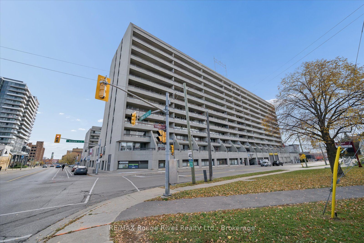
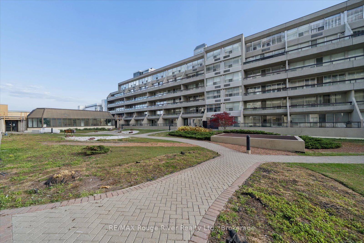
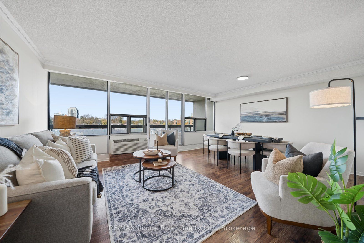
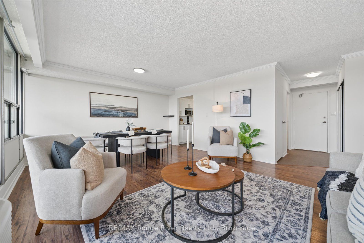
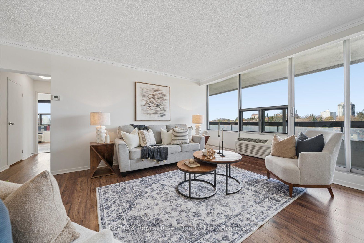
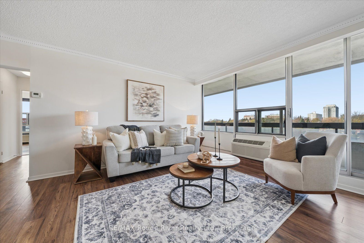
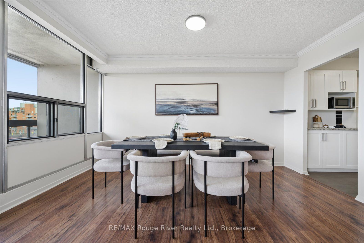
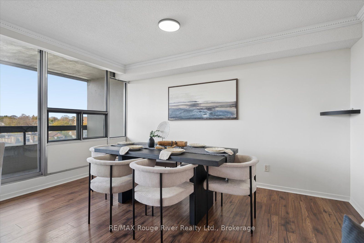
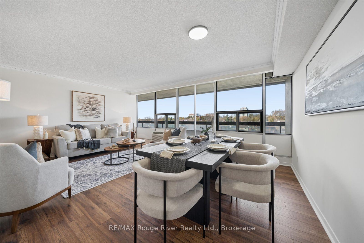
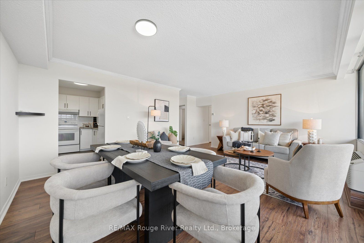
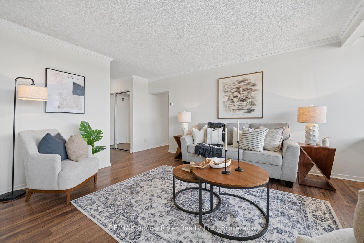
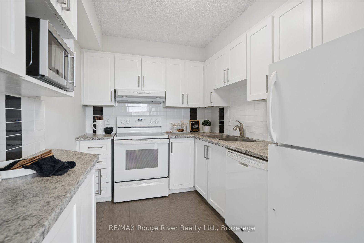
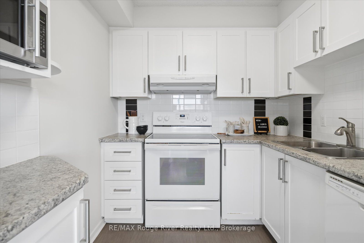
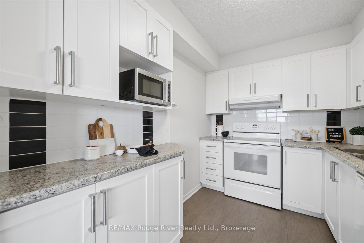
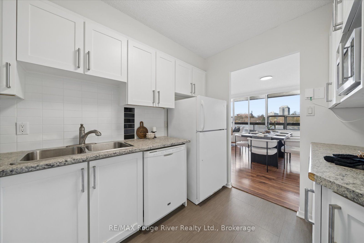
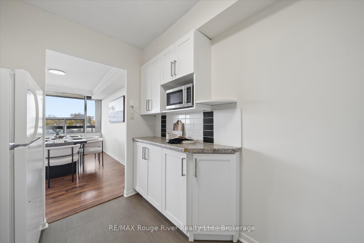
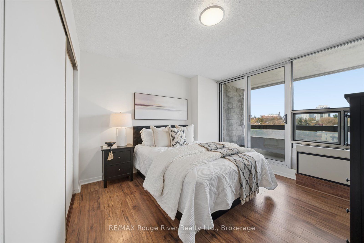
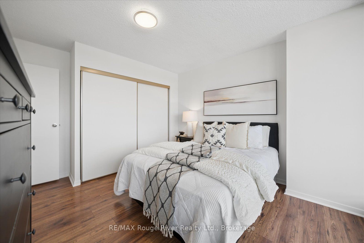
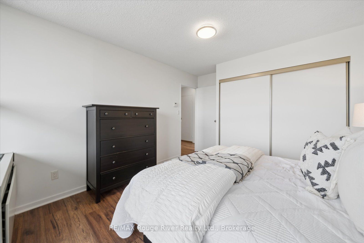
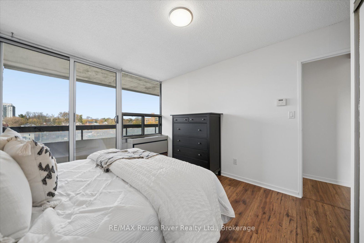
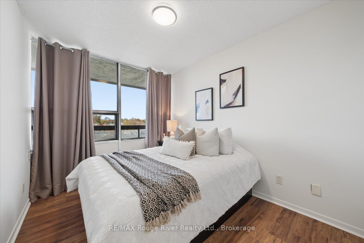
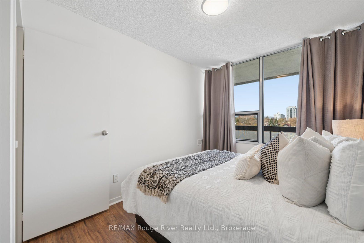
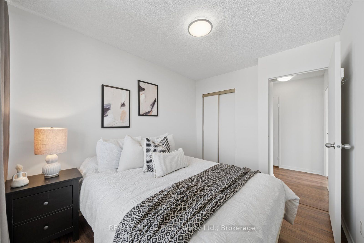
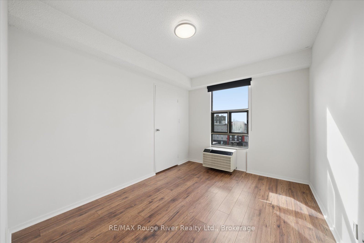
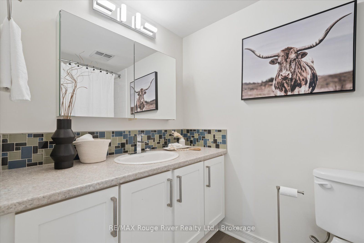
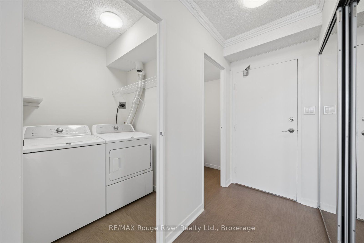
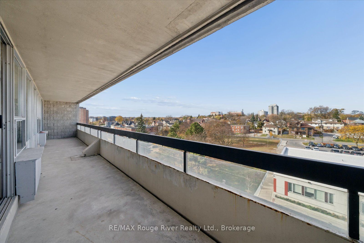
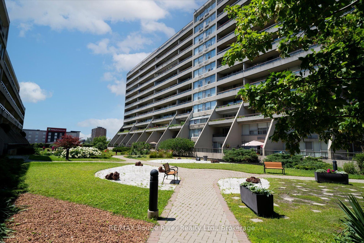
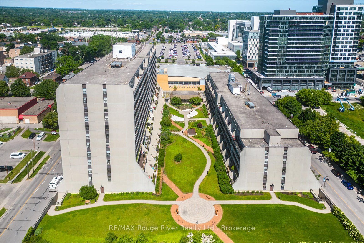
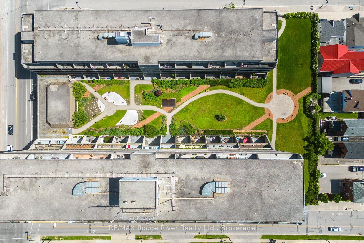
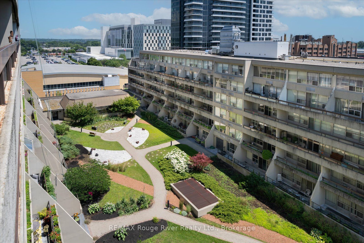
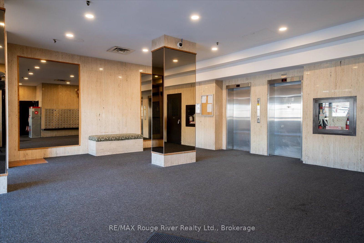
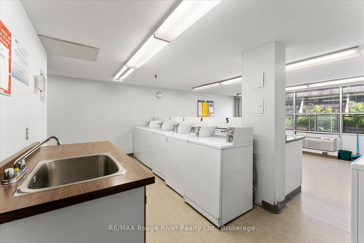
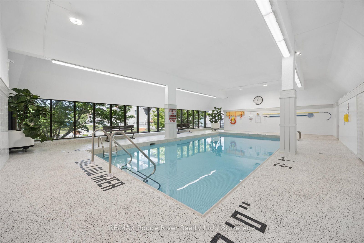
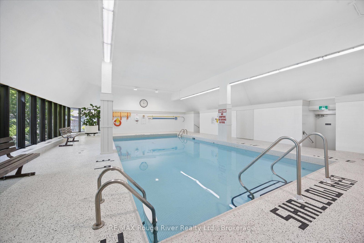
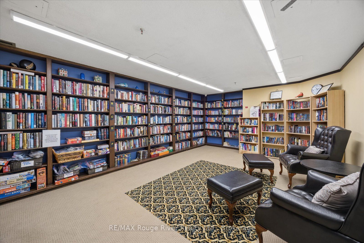
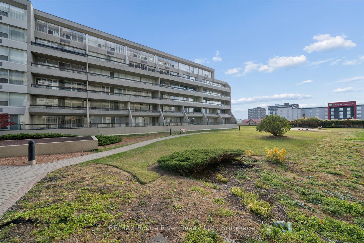
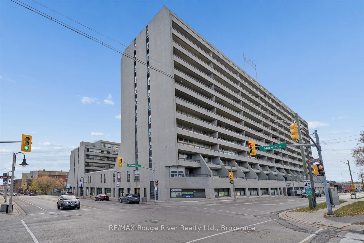
Discover the best of downtown living in this bright, over 1,000 sq. ft. end unit at McLaughlin Square, in the heart of Oshawa. Filled with natural light and freshly painted throughout, this 3-bedroom, 2-bathroom suite has been thoughtfully updated, with crown mouldings and laminate flooring that give it a warm, polished feel from the moment you walk in. The large living and dining area is ideal for both everyday living and entertaining, and it flows into a beautifully renovated white kitchen. Step out to the expansive 40-foot balcony and take in the views - the perfect setting for morning coffee or summer evenings outdoors. Both bathrooms have been tastefully renovated. McLaughlin Square is a well-maintained 13-storey building with an impressive list of amenities, including an indoor heated pool, sauna, exercise room, billiards room, library, workshop, party room, laundry facilities, car wash bay, private garden courtyard, 24-hour security and underground parking. The location is hard to beat: directly across from the YMCA and the Ontario Courthouse, and walking distance to shops, restaurants, cafés, parks and transit, as well as the Tribute Communities Centre, the downtown campuses of Durham College and Ontario Tech, and Lakeridge Health. Costco, the Oshawa Centre, Alexandra and Connaught parks, the waterfront trail and quick 401 access are all just minutes away. An exceptional opportunity for first-time buyers, downsizers and anyone looking for a central, connected downtown lifestyle.
Details
| MLS # | E14151644 |
|---|---|
| Listing Type | For Sale |
| Style | Condominium |
| Building Name | Mclaughlin Square |
| HOA Dues | $863 |
| Sub-Type | Resale |
| Status | Sold Conditional |
| Year | 0 |
| Days On Site | 9 |
| Listing Provided By | RE/MAX Rouge River Realty Ltd. | E14151644 498609 |
Features
| Bed(s) | 3 |
|---|---|
| Bath(s) | 2 |
| Garage | 1 |
| Basement | Y |
| Property View | Clear |
Interior
| Interior Features | Carpet Free, Separate Heating Controls, Water Heater Owned |
|---|---|
| Cooling | Window Unit(s) |
| Heat Source | Electric |
| Fireplace Yes / No | No |
| Laundry Features | In-Suite Laundry |
Exterior
| Foundation Details | Concrete |
|---|---|
| Topography | Flat |
| View | Clear |
| Construction Materials | Brick |
| Security Features | Concierge/Security |
Parking
| Garage Yes / No | Yes |
|---|
Taxes
| Tax Annual Amount | 3132 |
|---|---|
| Tax Year | 2026 |
Area Information
| Province | ON |
|---|---|
| County | Durham |
| City | Oshawa |
| Postal Code | L1G 7C9 |
| Area | McLaughlin |
| Listing VS Median (in L1G 7C9) | |
Price: $325,000 low | high Med: $0 On site: 9 low | high Med: | |
Request a showing
Request a showing
Contact
Learn More About This Property

| Province | ON |
|---|---|
| County | Durham |
| City | Oshawa |
| Postal Code | L1G 7C9 |
| Area | McLaughlin |
| Listing VS Median (in L1G 7C9) | |
Price: $325,000 low | high Med: $0 On site: 9 low | high Med: | |