New Listing

Description
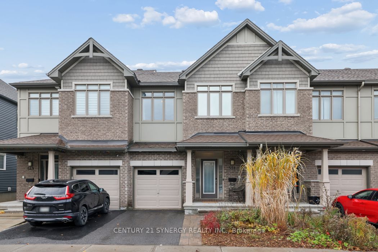
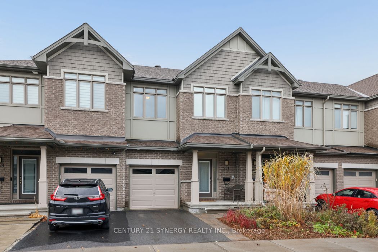
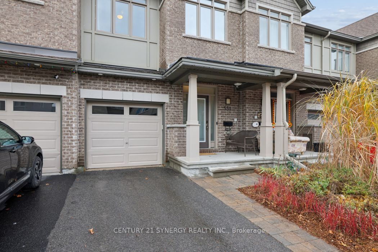
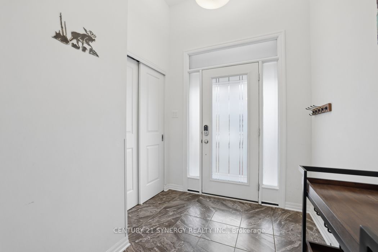
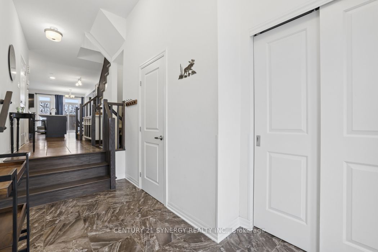
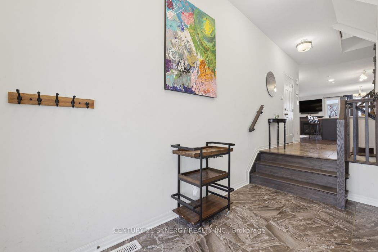
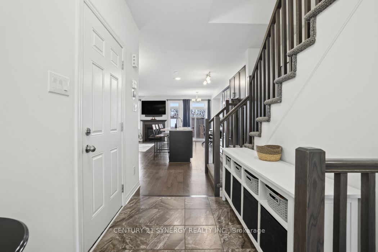
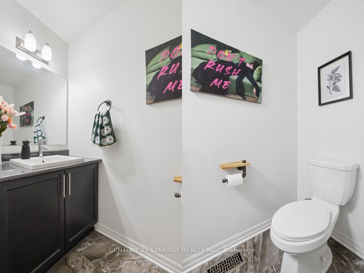
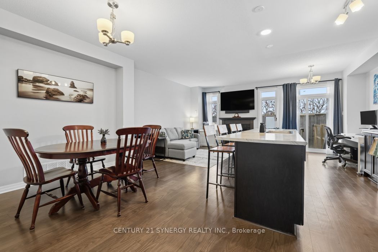
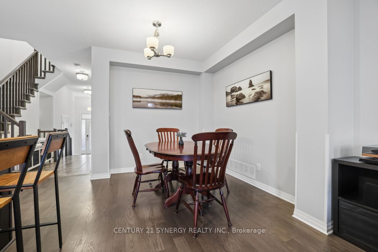
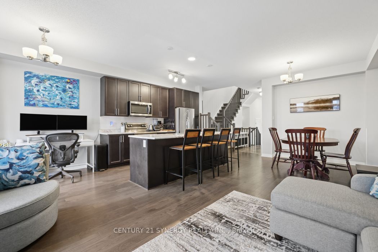
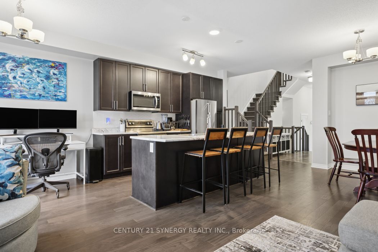
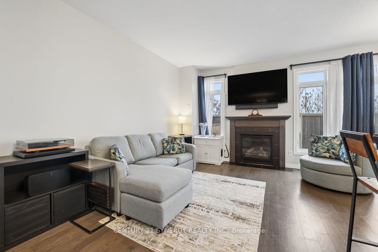
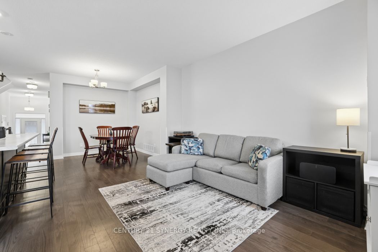
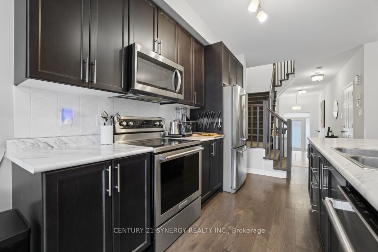
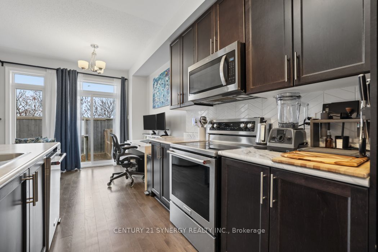
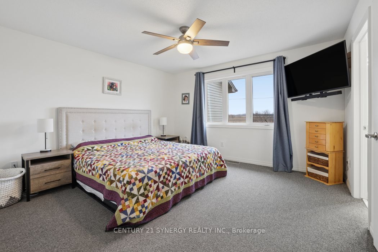
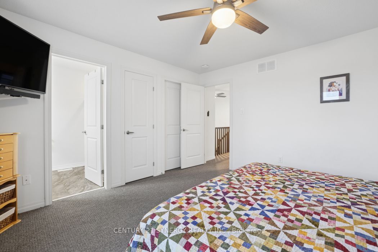
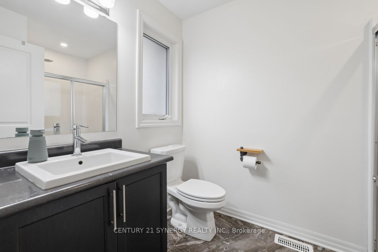
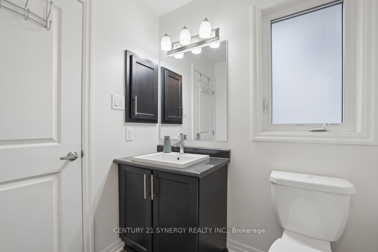
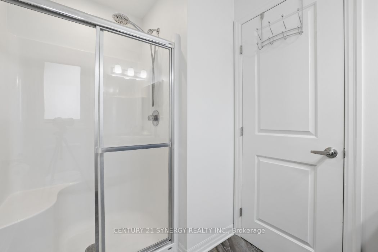
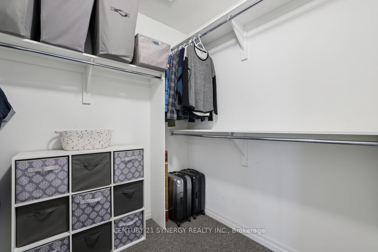
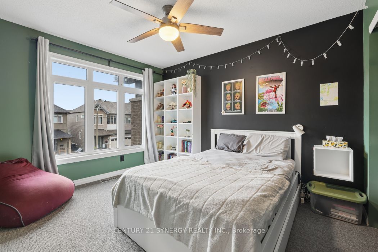
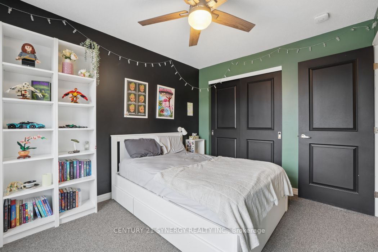
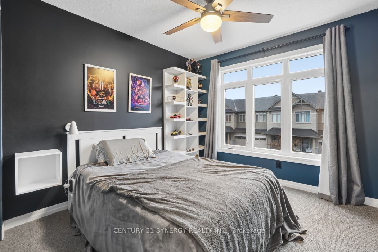
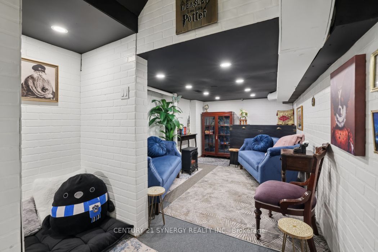
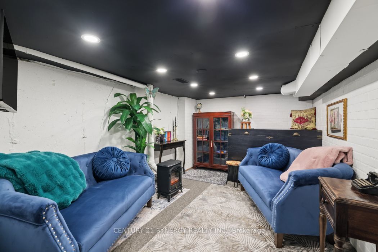
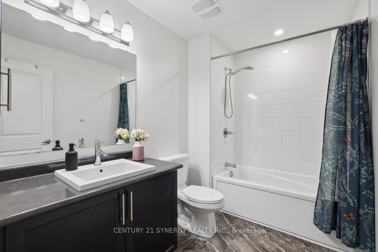
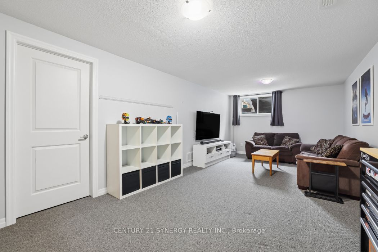
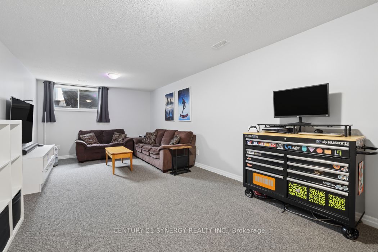
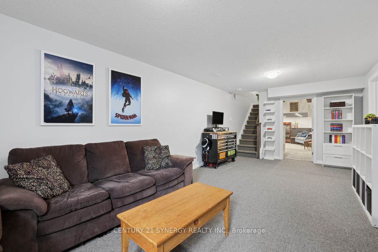
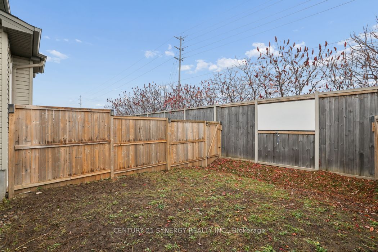
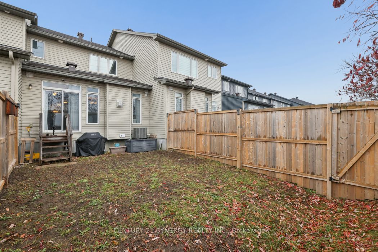
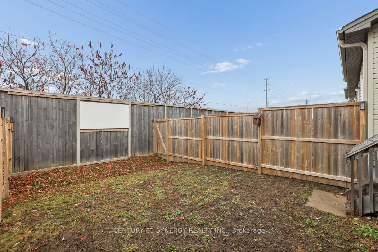
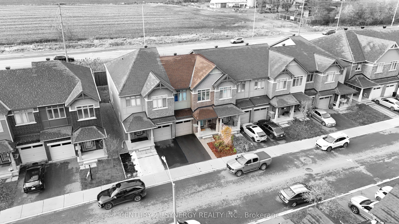
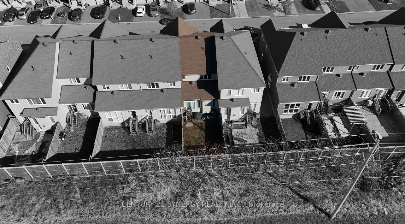
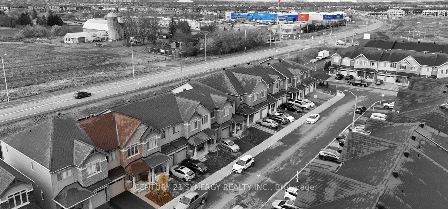
Welcome to 551 Rioja Street! Discover comfort, style, and convenience in this beautifully maintained 3-bedroom, 3-bathroom home, complete with a rough-in for a fourth bathroom. Ideally situated in a sought-after, family-friendly Kanata neighborhood, this inviting home offers a wonderful blend of space and functionality. The bright and spacious main floor features soaring ceilings and oversized windows that fill the home with natural light. The welcoming living room, complete with a gas fireplace, creates the perfect space to unwind or entertain. An open-concept design connects the living and dining areas to the well-appointed kitchen, featuring rich dark cabinetry, stainless steel appliances, generous counter space, and a large peninsula with seating for four. Patio doors provide convenient access to the backyard, offering the perfect opportunity to enjoy outdoor living. Upstairs, you'll find three generously sized bedrooms, including a spacious primary bedroom with a walk-in closet and private ensuite. Two additional linen closets provide added storage and everyday convenience. The attached garage with indoor access has a customized built in loft area for extra storage. The downstairs rec room is spacious with an adjoining flex room or storage area, as well as an additional laundry and utility room. Enjoy the benefits of an excellent location, just minutes from schools, parks, shopping, restaurants, and everyday amenities. Kanata Centrum, Tanger Outlets, grocery stores, and entertainment are all within easy reach. Whether you're a growing family, a first-time buyer, or simply looking for a welcoming home in a convenient location, 551 Rioja Street is a wonderful place to put down roots. Come see all that this home has to offer!
Details
| MLS # | X14170568 |
|---|---|
| Listing Type | For Sale |
| Style | House |
| Sub-Type | Resale |
| Status | New |
| Year | 0 |
| Days On Site | 3 |
| Listing Provided By | CENTURY 21 SYNERGY REALTY INC. | X14170568 485601 |
Features
| Bed(s) | 3 |
|---|---|
| Bath(s) | 3 |
| Garage | 1 |
| Basement | Y |
| Story(s) | 2 |
| Acreage | 0.04 |
Interior
| Interior Features | Auto Garage Door Remote, Storage, Rough-In Bath |
|---|---|
| Cooling | Central Air |
| Heat Source | Gas |
| Fireplace Features | Natural Gas, Living Room |
| Fireplace Yes / No | Yes |
Exterior
| Roof | Asphalt Shingle |
|---|---|
| Foundation Details | Concrete |
| Construction Materials | Brick Front, Vinyl Siding |
Parking
| Garage Yes / No | Yes |
|---|
Utilities
| Sewer | Sewer |
|---|
Taxes
| Tax Annual Amount | 4439.64 |
|---|---|
| Tax Legal Description | PART BLOCK 11 PLAN 4M-1508, PARTS 8 AND 9 PLAN 4R30896 SUBJECT TO AN EASEMENT AS IN OC1565892 SUBJECT TO AN EASEMENT AS IN OC1565999 SUBJECT TO AN EASEMENT IN GROSS AS IN OC1566001 SUBJECT TO AN EASEMENT AS IN OC1566003 TOGETHER WITH AN EASEMENT OVER PART BLOCK 11 PLAN 4M-1508, PARTS 7, 10 AND 11 PLAN 4R30896 AS IN OC1983448 SUBJECT TO AN EASEMENT IN FAVOUR OF PART BLOCK 11 PLAN 4M-1508, PARTS 7, 10 AND 11 PLAN 4R30896 AS IN OC1983448 CITY OF OTTAWA |
| Tax Year | 2026 |
Area Information
| Province | ON |
|---|---|
| County | Ottawa |
| City | Kanata |
| Postal Code | K2S 0V8 |
| Area | 9010 Kanata Emerald Meadows | Trailwest |
| Listing VS Median (in K2S 0V8) | |
Price: $595,000 low | high Med: $0 On site: 3 low | high Med: | |
Request a showing
Request a showing
Contact
Learn More About This Property

| Province | ON |
|---|---|
| County | Ottawa |
| City | Kanata |
| Postal Code | K2S 0V8 |
| Area | 9010 Kanata Emerald Meadows | Trailwest |
| Listing VS Median (in K2S 0V8) | |
Price: $595,000 low | high Med: $0 On site: 3 low | high Med: | |