In-Person: 11/08 2:00 PM - 4:00 PM

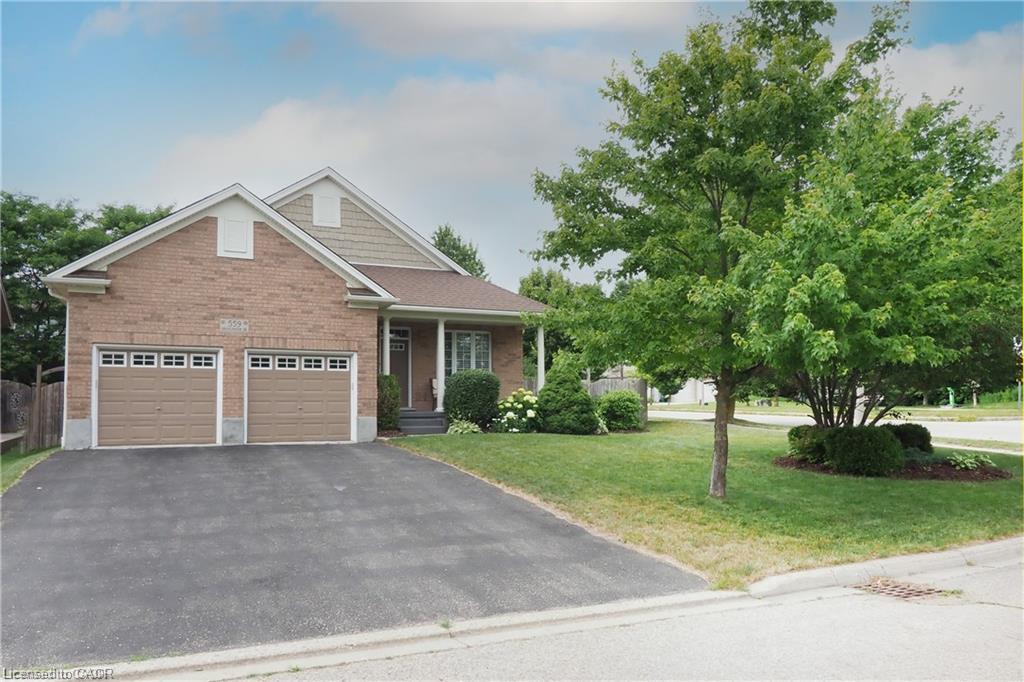
555 Killbear Court,Waterloo, ON N2V 2R9
Waterloo, ON N2V 2R9
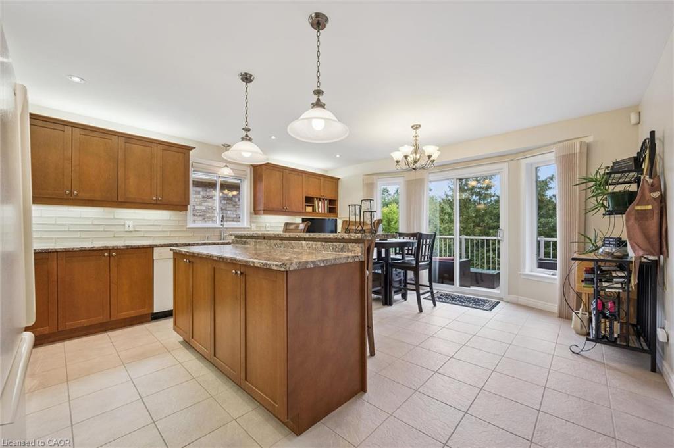
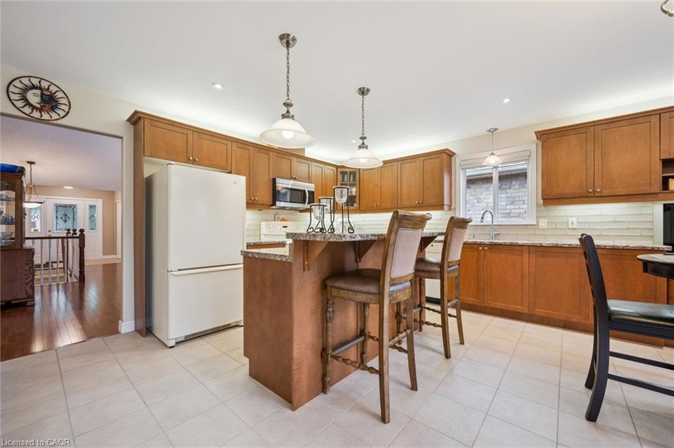
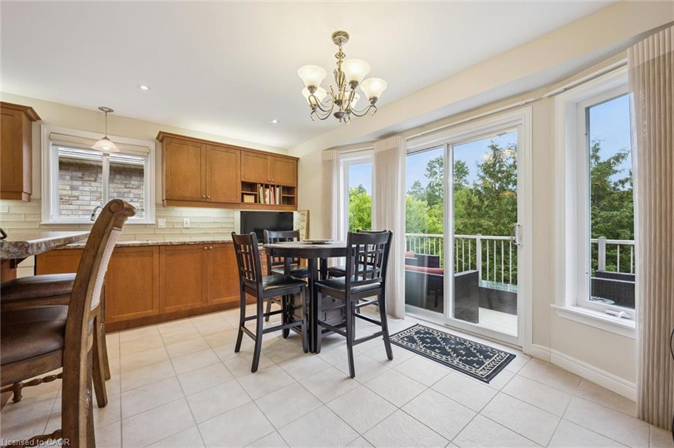
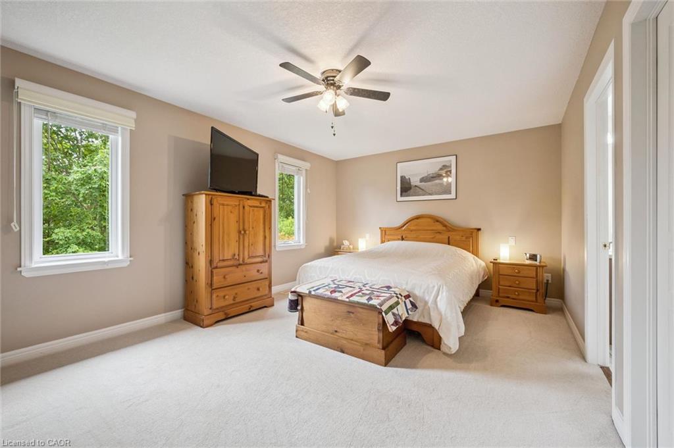
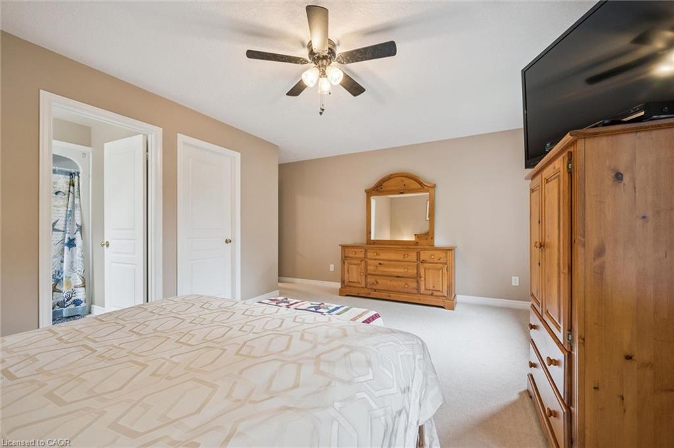
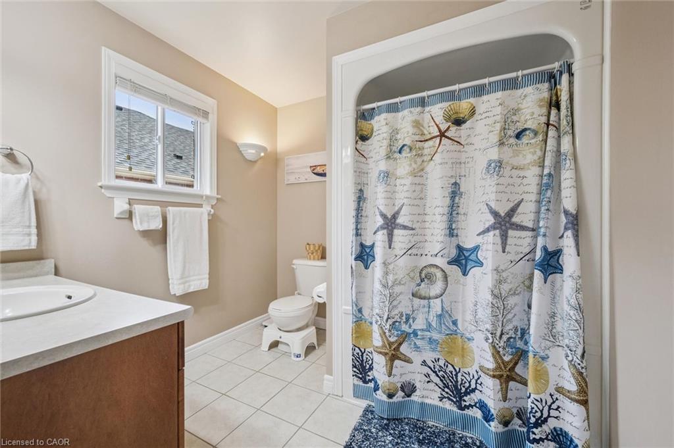
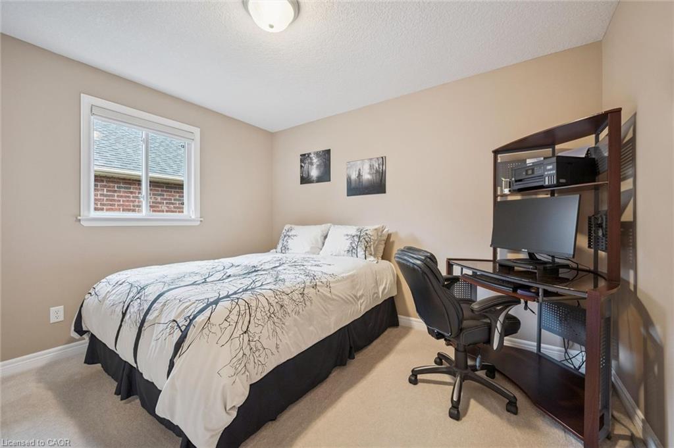
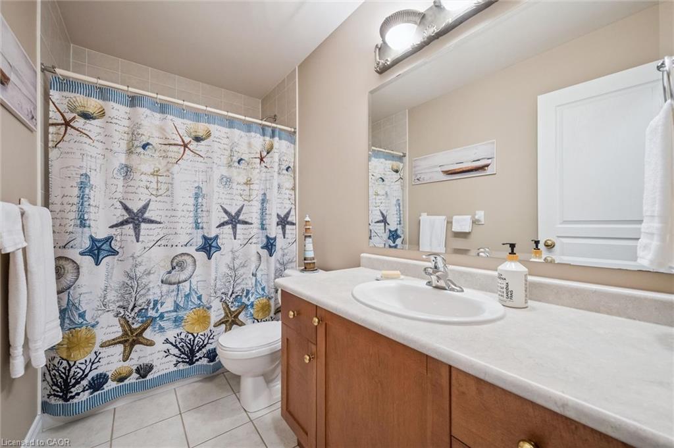
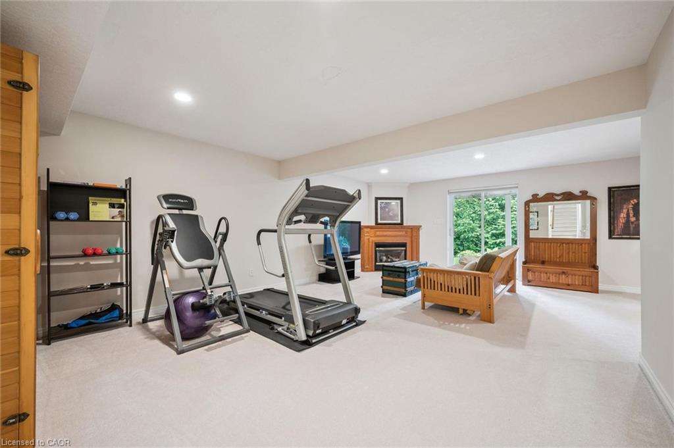
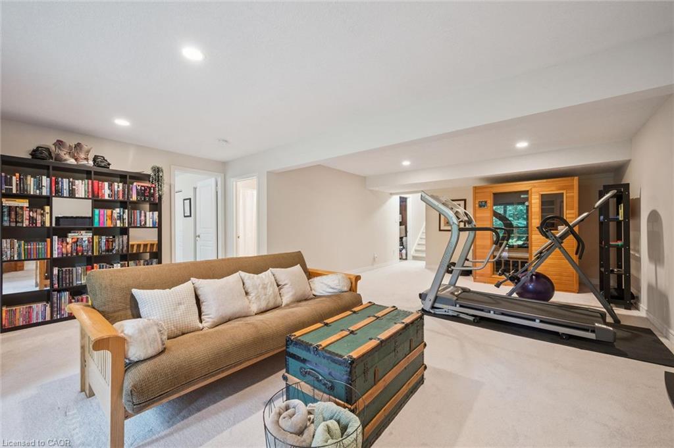
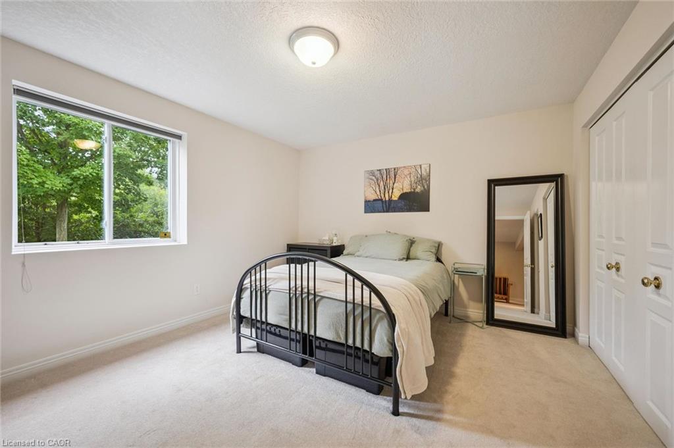
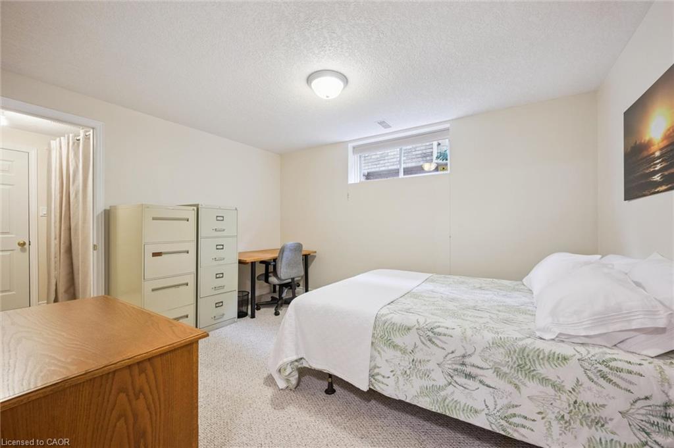

Description
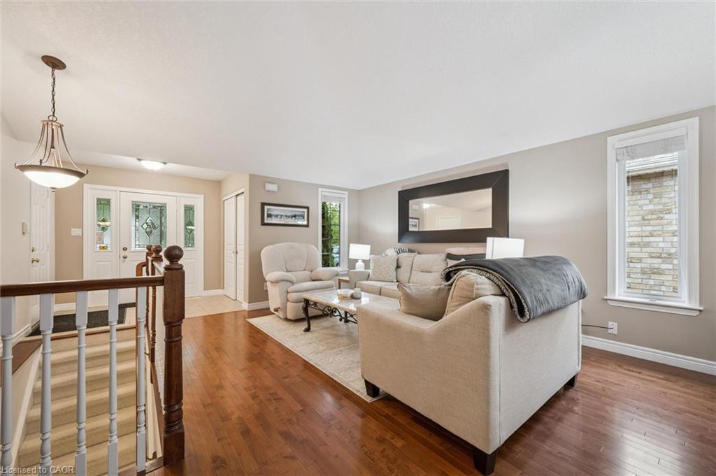
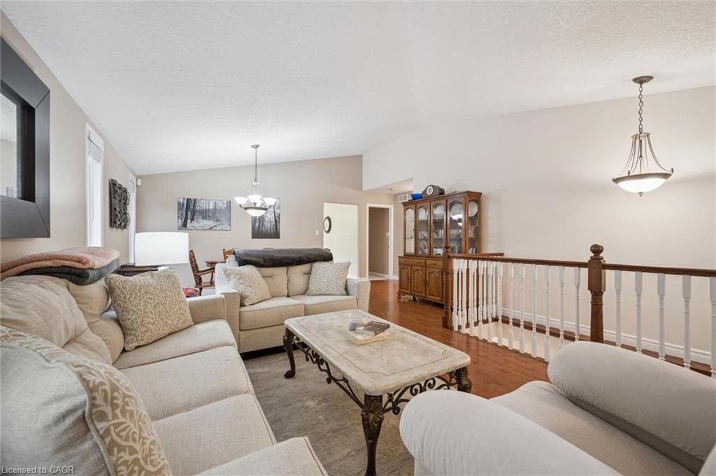
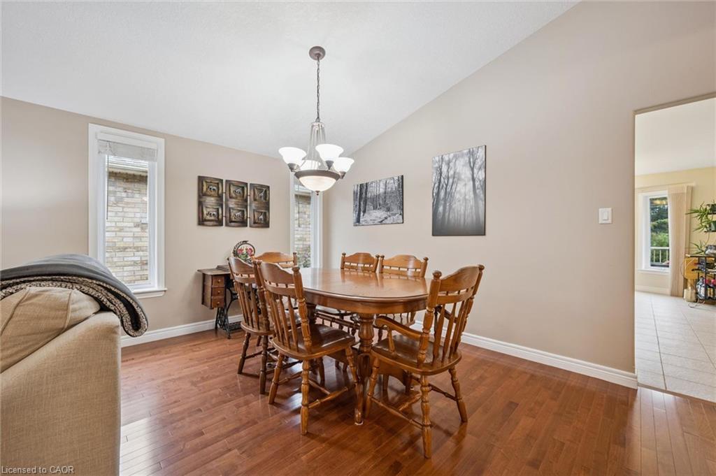
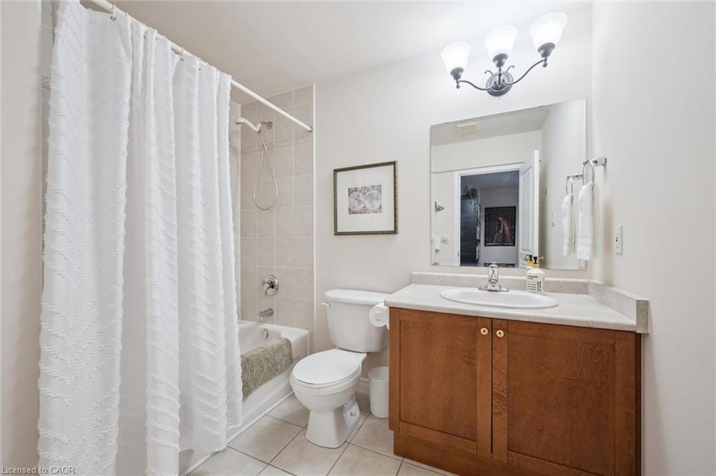
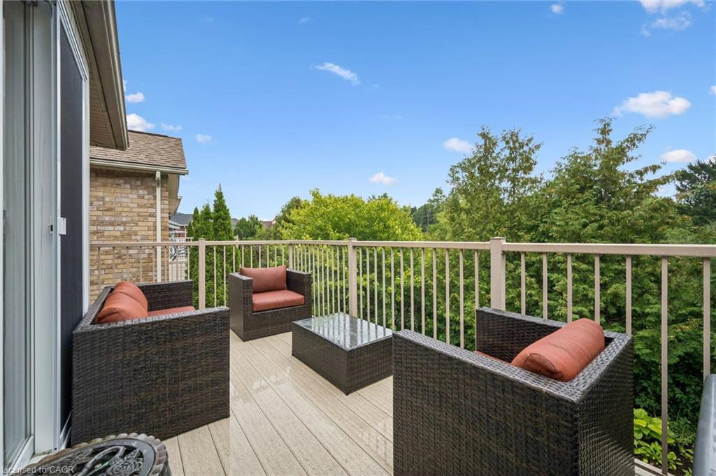
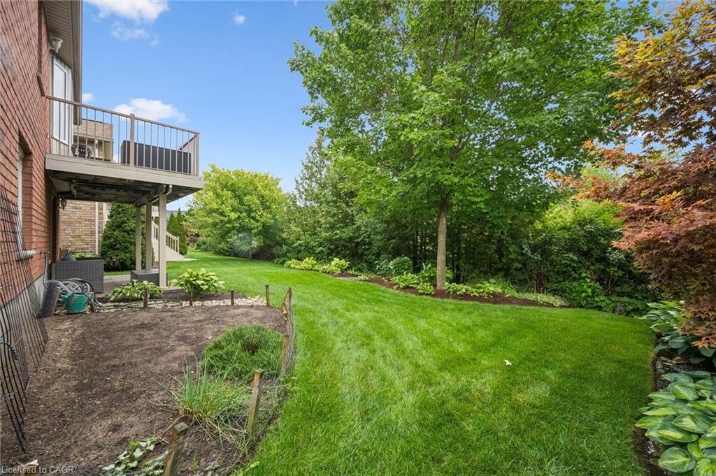
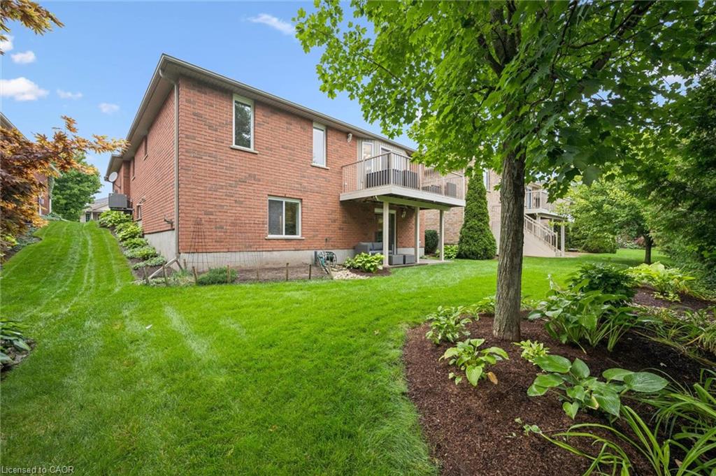
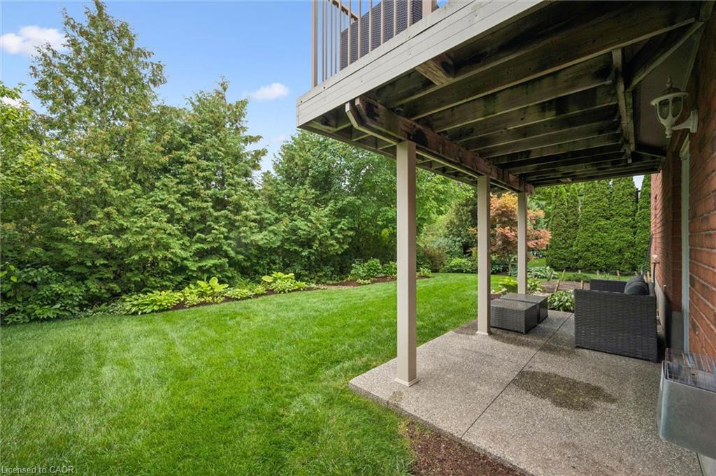
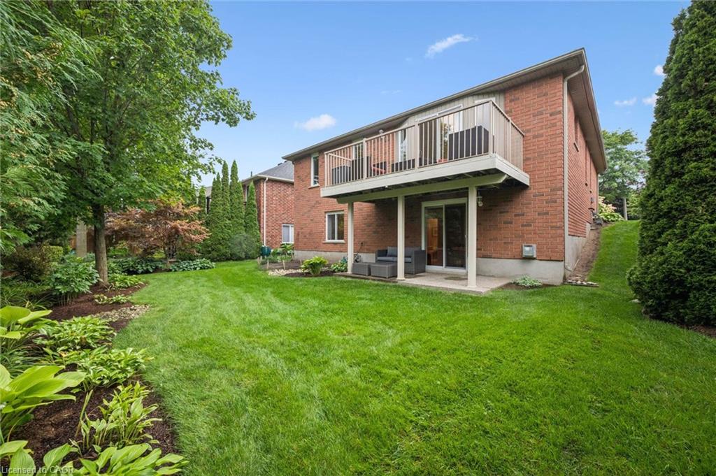
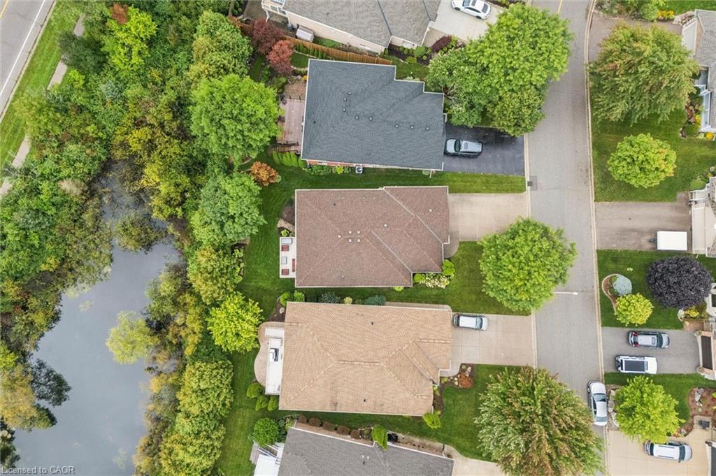
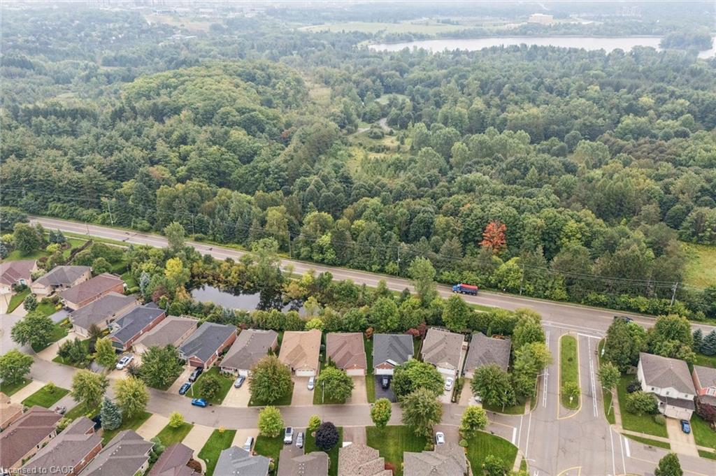
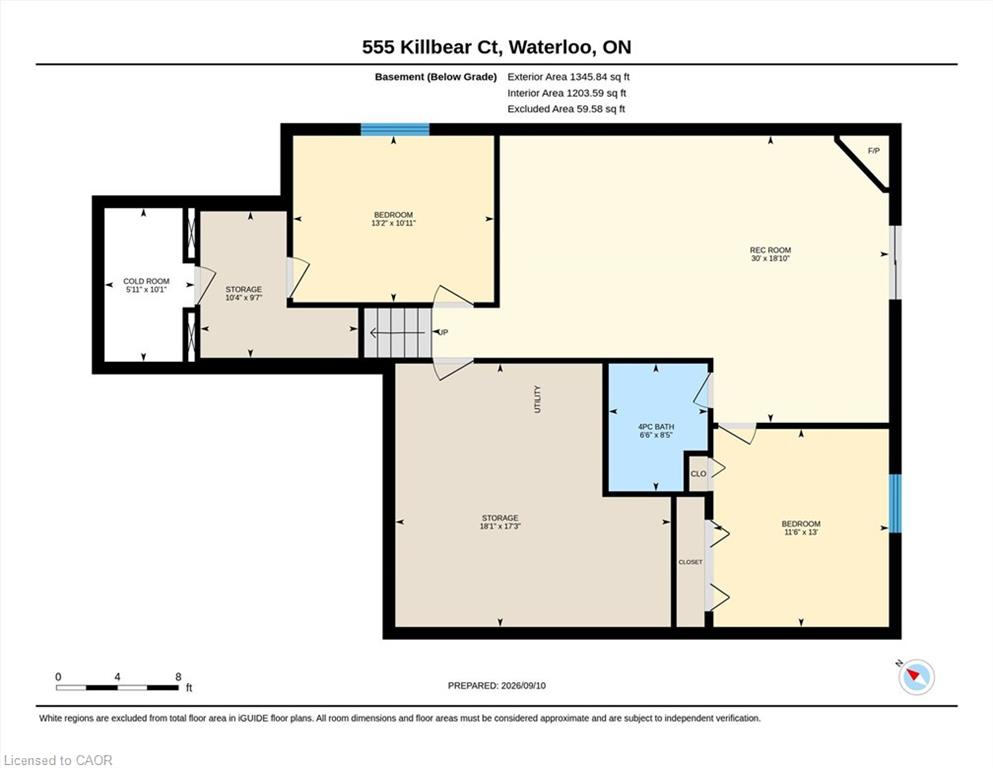
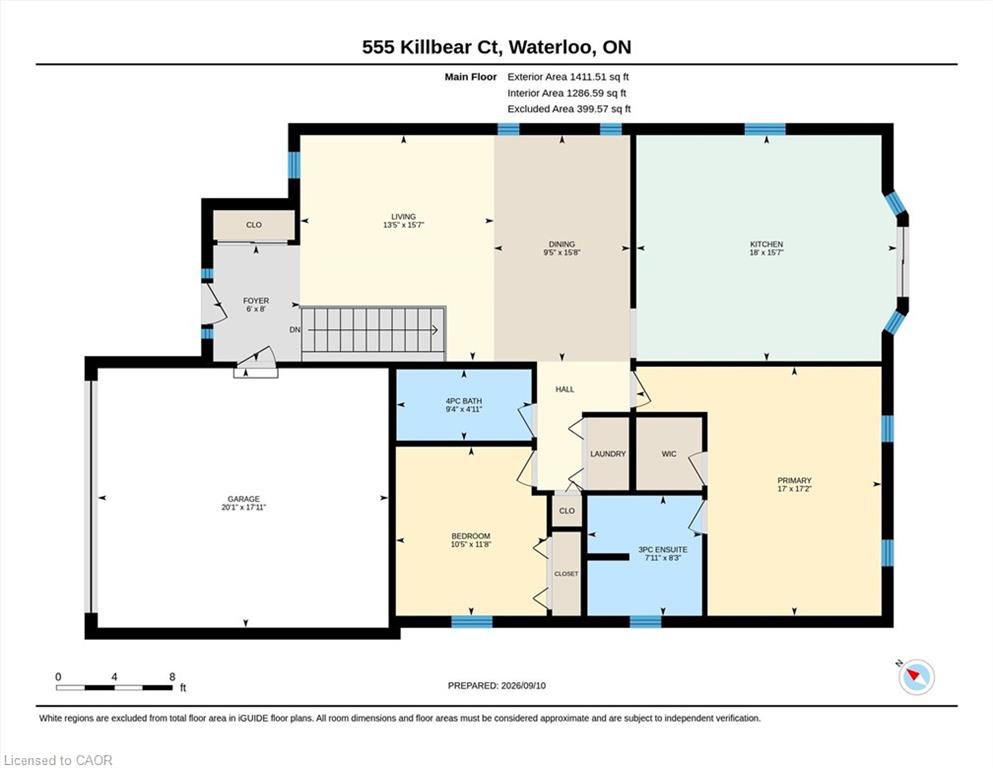
Welcome to 555 Killbear Court, Waterloo - a bright and spacious bungalow offering over 2,400 sq. ft. of finished living space, a versatile four-bedroom layout, and a beautiful natural setting backing onto greenspace and a pond. Originally a builder's model, this thoughtfully designed home offers two bedrooms and two full bathrooms on the main level, with an additional two bedrooms and one full bathroom on the lower level. The finished walkout basement provides excellent flexibility for family living, guests, plenty of storage, recreation space, or extended family accommodation. Large windows and the walkout design bring an abundance of natural light throughout the home, while the backyard's peaceful setting overlooking greenspace and a pond provides a wonderful sense of privacy and connection to nature. The home also features a double car garage and a generous four car driveway, providing ample parking for family and guests. Located in desirable North Waterloo , this home is ideally situated close to Laurel Creek Conservation Area, scenic walking trails, St Jacobs Farmers' Market, shopping, restaurants, major highways and everyday amenities. Enjoy the tranquility of a natural setting while remaining conveniently connected to everything Waterloo has to offer.
Details
| MLS # | 40862258 |
|---|---|
| Listing Type | For Sale |
| Style | House |
| Sub-Type | Resale |
| Status | Active |
| Year | 2004 |
| Days On Site | 59 |
| Listing Provided By | RE/MAX Real Estate Centre Inc. | Annabell Tranter |
Features
| Bed(s) | 4 |
|---|---|
| Bath(s) | 3 Total |
| SQ Feet | 1,411 |
| Garage | 2 |
| Basement | Y |
| Story(s) | 2 |
| Zoning | R4 |
| Acreage | 0.11 |
| Water Front | Yes |
Interior
| Appliances | Water Softener, Built-in Microwave, Dishwasher, Dryer, Refrigerator, Stove, Washer |
|---|---|
| Rooms Total | 14 |
| Interior Features | Auto Garage Door Remote(s), Ceiling Fan(s), In-law Capability |
| Cooling | Central Air |
| Cooling Yes / No | No |
| Heating | Forced Air, Natural Gas |
| Heating Yes / No | Yes |
| Fireplaces Total | 1 |
| Window Features | Window Coverings |
| Laundry Features | Main Level |
Exterior
| Exterior Features | Backs on Greenbelt, Landscaped, Privacy |
|---|---|
| Lot Features | Urban, Ample Parking, Campground, Cul-De-Sac, Dog Park, Greenbelt, Highway Access, Hospital, Landscaped, Library, Major Highway, Open Spaces, Park, Place of Worship, Playground Nearby, Public Parking, Public Transit, Quiet Area, Rec./Community Centre, Regional Mall, School Bus Route, Schools, Shopping Nearby, Trails |
| Construction Materials | Brick |
| Roof | Asphalt Shing |
| Foundation Details | Poured Concrete |
| Waterfront Features | Pond, Lake/Pond |
| Patio And Porch Features | Deck, Porch |
Parking
| Garage Spaces | 2 |
|---|---|
| Parking Features | Attached Garage, Garage Door Opener, Concrete |
| Open Parking Yes / No | Yes |
| Attached Garage Yes / No | Yes |
Utilities
| Sewer | Sewer (Municipal) |
|---|
Taxes
| Tax Annual Amount | 6230.33 |
|---|
Area Information
| Province | ON |
|---|---|
| County | Waterloo |
| City | Waterloo |
| Postal Code | N2V 2R9 |
| Area | 4 Waterloo West |
| Subarea | 441 Erbsville | Laurelwood |
| Community Name | 441 Erbsville/Laurelwood |
| Listing VS Median (in 441 Erbsville/Laurelwood) | |
Price: $924,900 low | high Med: $705,000 sqft: 1,411 low | high Med: 1,204 $ / sqft: $655 low | high Med: $587 On site: 59 low | high Med: 80.5 | |
Request a showing
Request a showing
Contact
Learn More About This Property

| Open House |
|---|
| In-Person 11/08 2:00 PM - 4:00 PM |
| Province | ON |
|---|---|
| County | Waterloo |
| City | Waterloo |
| Postal Code | N2V 2R9 |
| Area | 4 Waterloo West |
| Subarea | 441 Erbsville | Laurelwood |
| Community Name | 441 Erbsville/Laurelwood |
| Listing VS Median (in 441 Erbsville/Laurelwood) | |
Price: $924,900 low | high Med: $705,000 sqft: 1,411 low | high Med: 1,204 $ / sqft: $655 low | high Med: $587 On site: 59 low | high Med: 80.5 | |