
56 Pine Crescent,Toronto E02, ON M2E 1L4
Toronto E02, ON M2E 1L4

Description
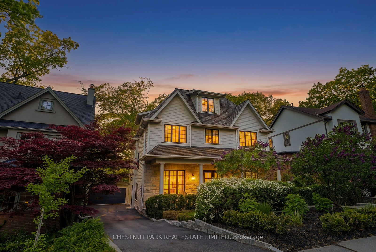
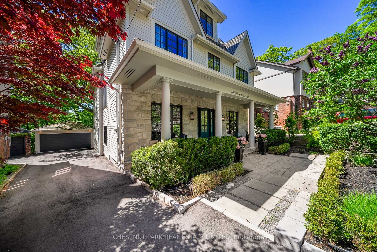
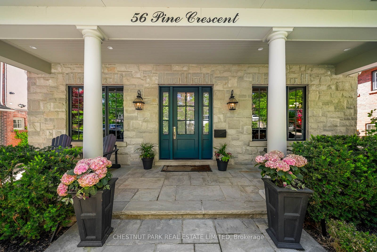
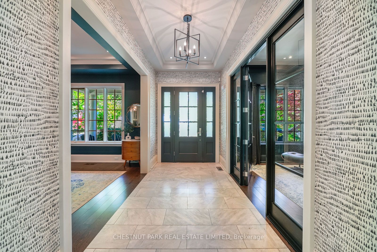
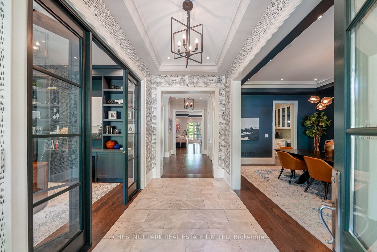
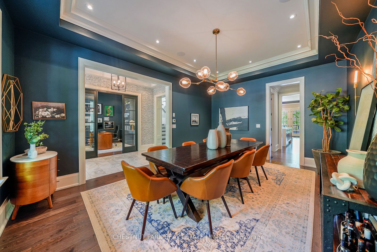
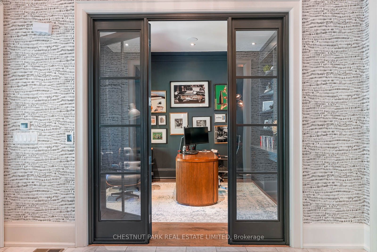
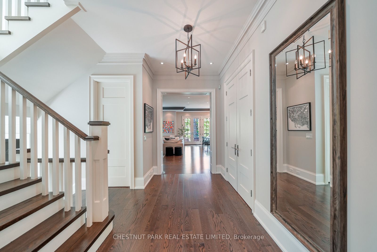
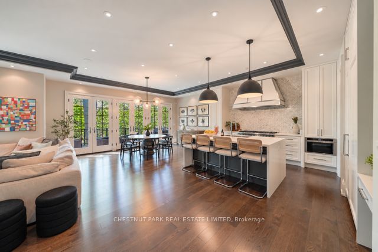
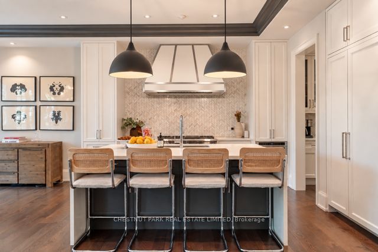
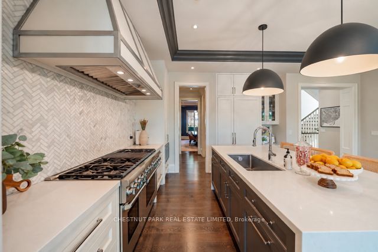
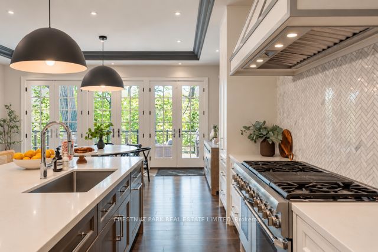
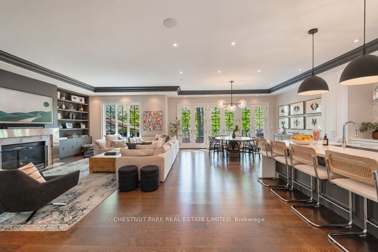
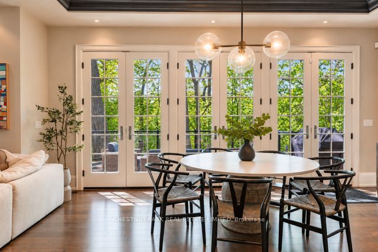
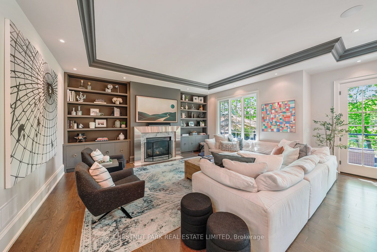
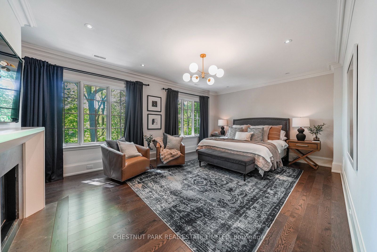
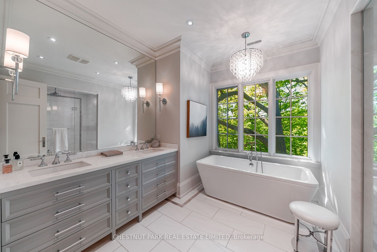
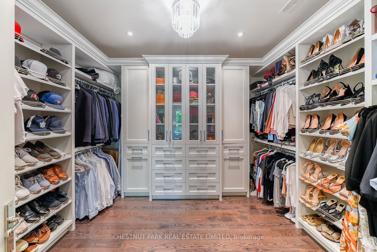
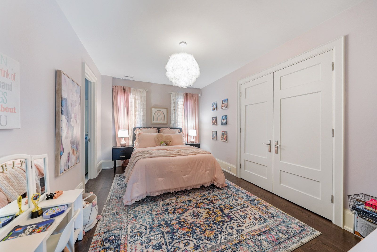
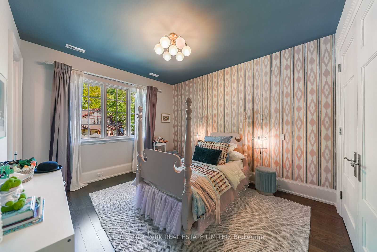
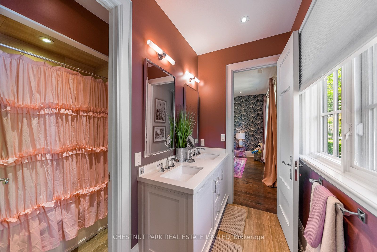
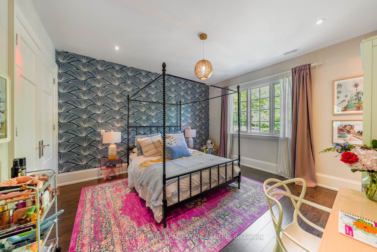
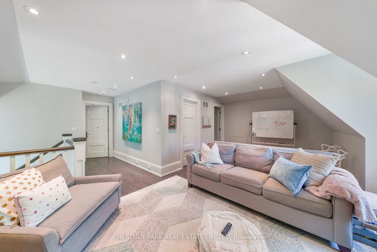
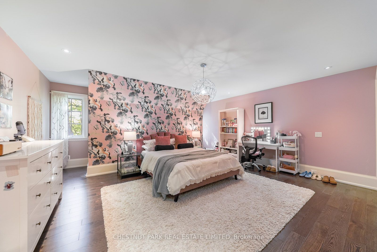
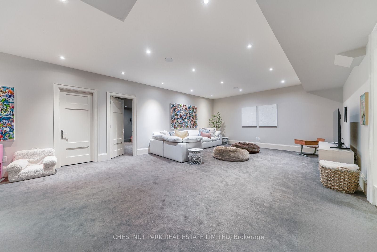
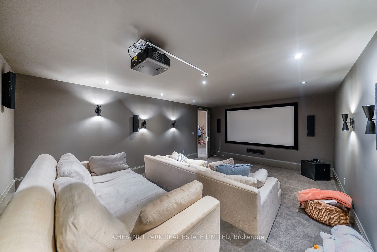
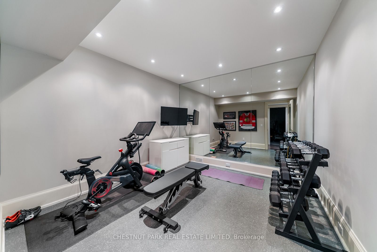
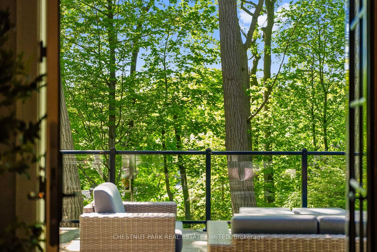
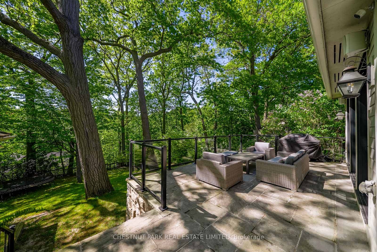
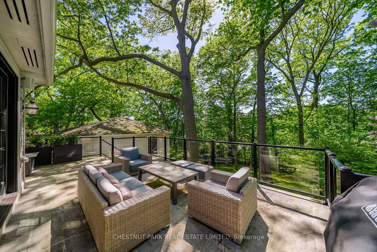
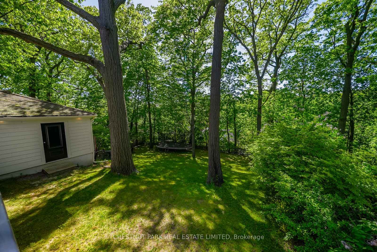
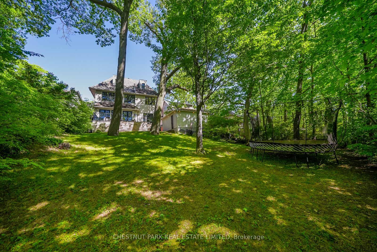
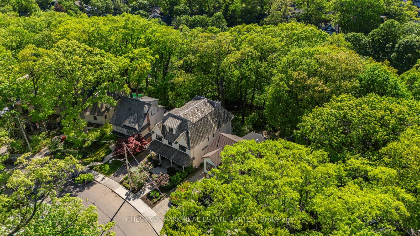
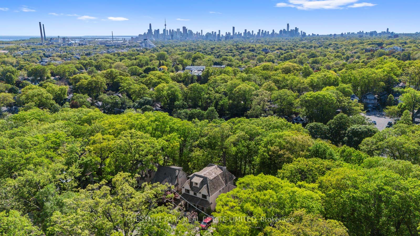
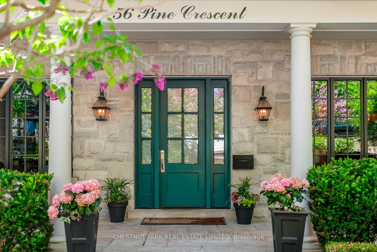
Welcome to 56 Pine Crescent: an exceptional residence nestled on the iconic brick road in one of Toronto's most coveted neighbourhoods, The Beaches. Set on a rare, wide ravine lot with stunning western exposure, this remarkable home offers breathtaking views, an abundance of natural light, and nearly 6,000 sq. ft. of beautifully designed living space. Boasting 6 generously appointed bedrooms and 8 luxurious bathrooms, this home has been thoughtfully designed for both elegant entertaining and comfortable family living. The dream main floor layout flows seamlessly, offering the perfect balance of grand, open spaces and warm, intimate settings. For those who love to indulge, a dedicated home gym and private theatre room await, offering every amenity for the ultimate in-home experience. A two-car garage completes this extraordinary offering. Whether you're drawn to the unparalleled ravine setting, the coveted Beaches location, or the spectacular finishes within, 56 Pine Crescent is a property that must be experienced in person.
Details
| MLS # | E13813822 |
|---|---|
| Listing Type | For Sale |
| Style | House |
| Sub-Type | Resale |
| Status | New |
| Year | 0 |
| Days On Site | 44 |
| Listing Provided By | CHESTNUT PARK REAL ESTATE LIMITED | E13813822 044700 |
Features
| Bed(s) | 6 |
|---|---|
| Bath(s) | 8 |
| Garage | 2 |
| Basement | Y |
| Story(s) | 3 |
| Acreage | 0.14 |
| Property View | Creek, Stream |
Interior
| Interior Features | Air Exchanger, Auto Garage Door Remote, Bar Fridge, Built-In Oven, On Demand Water Heater, Water Meter |
|---|---|
| Cooling | Central Air |
| Heat Source | Gas |
| Fireplace Features | Family Room, Natural Gas |
| Fireplace Yes / No | Yes |
Exterior
| Roof | Cedar |
|---|---|
| Foundation Details | Concrete |
| View | Creek/Stream |
| Construction Materials | Aluminum Siding, Brick |
| Security Features | Alarm System, Carbon Monoxide Detectors |
Parking
| Garage Yes / No | Yes |
|---|---|
| Parking Features | Mutual |
Utilities
| Sewer | Sewer |
|---|
Taxes
| Tax Annual Amount | 24809.46 |
|---|---|
| Tax Legal Description | PCL 98-1 SEC M390; LT 98 W/S PINE CRES PL M390 TORONTO T/W A ROW IN COMMON WITH OTHERS ENTITLED THERETO OVER, ALONG AND UPON THE NLY 3 FT MEASURED AT RIGHT ANGLES TO THE NLY LIMIT OF LT 99 ON THE SAID PL BY A DEPTH OF 80 FT WLY FROM THE ELY LIMIT OF SAID LT. S/T A ROW IN COMMON WITH OTHERS ENTITLED THERETO OVER, ALONG AND UPON THE SLY 3 FT MEASURED AT RIGHT ANGLES TO THE SLY LIMIT OF SAID LT 98, BY A DEPTH OF 80 FT WLY FROM THE ELY LIMIT OF SAID LT; TORONTO, CITY OF TORONTO |
| Tax Year | 2025 |
Area Information
| Province | ON |
|---|---|
| County | Toronto |
| City | Toronto E02 |
| Postal Code | M2E 1L4 |
| Area | The Beaches |
| Listing VS Median (in M2E 1L4) | |
Price: $6,699,000 low | high Med: $0 On site: 44 low | high Med: | |
Request a showing
Request a showing
Contact
Learn More About This Property

| Province | ON |
|---|---|
| County | Toronto |
| City | Toronto E02 |
| Postal Code | M2E 1L4 |
| Area | The Beaches |
| Listing VS Median (in M2E 1L4) | |
Price: $6,699,000 low | high Med: $0 On site: 44 low | high Med: | |
