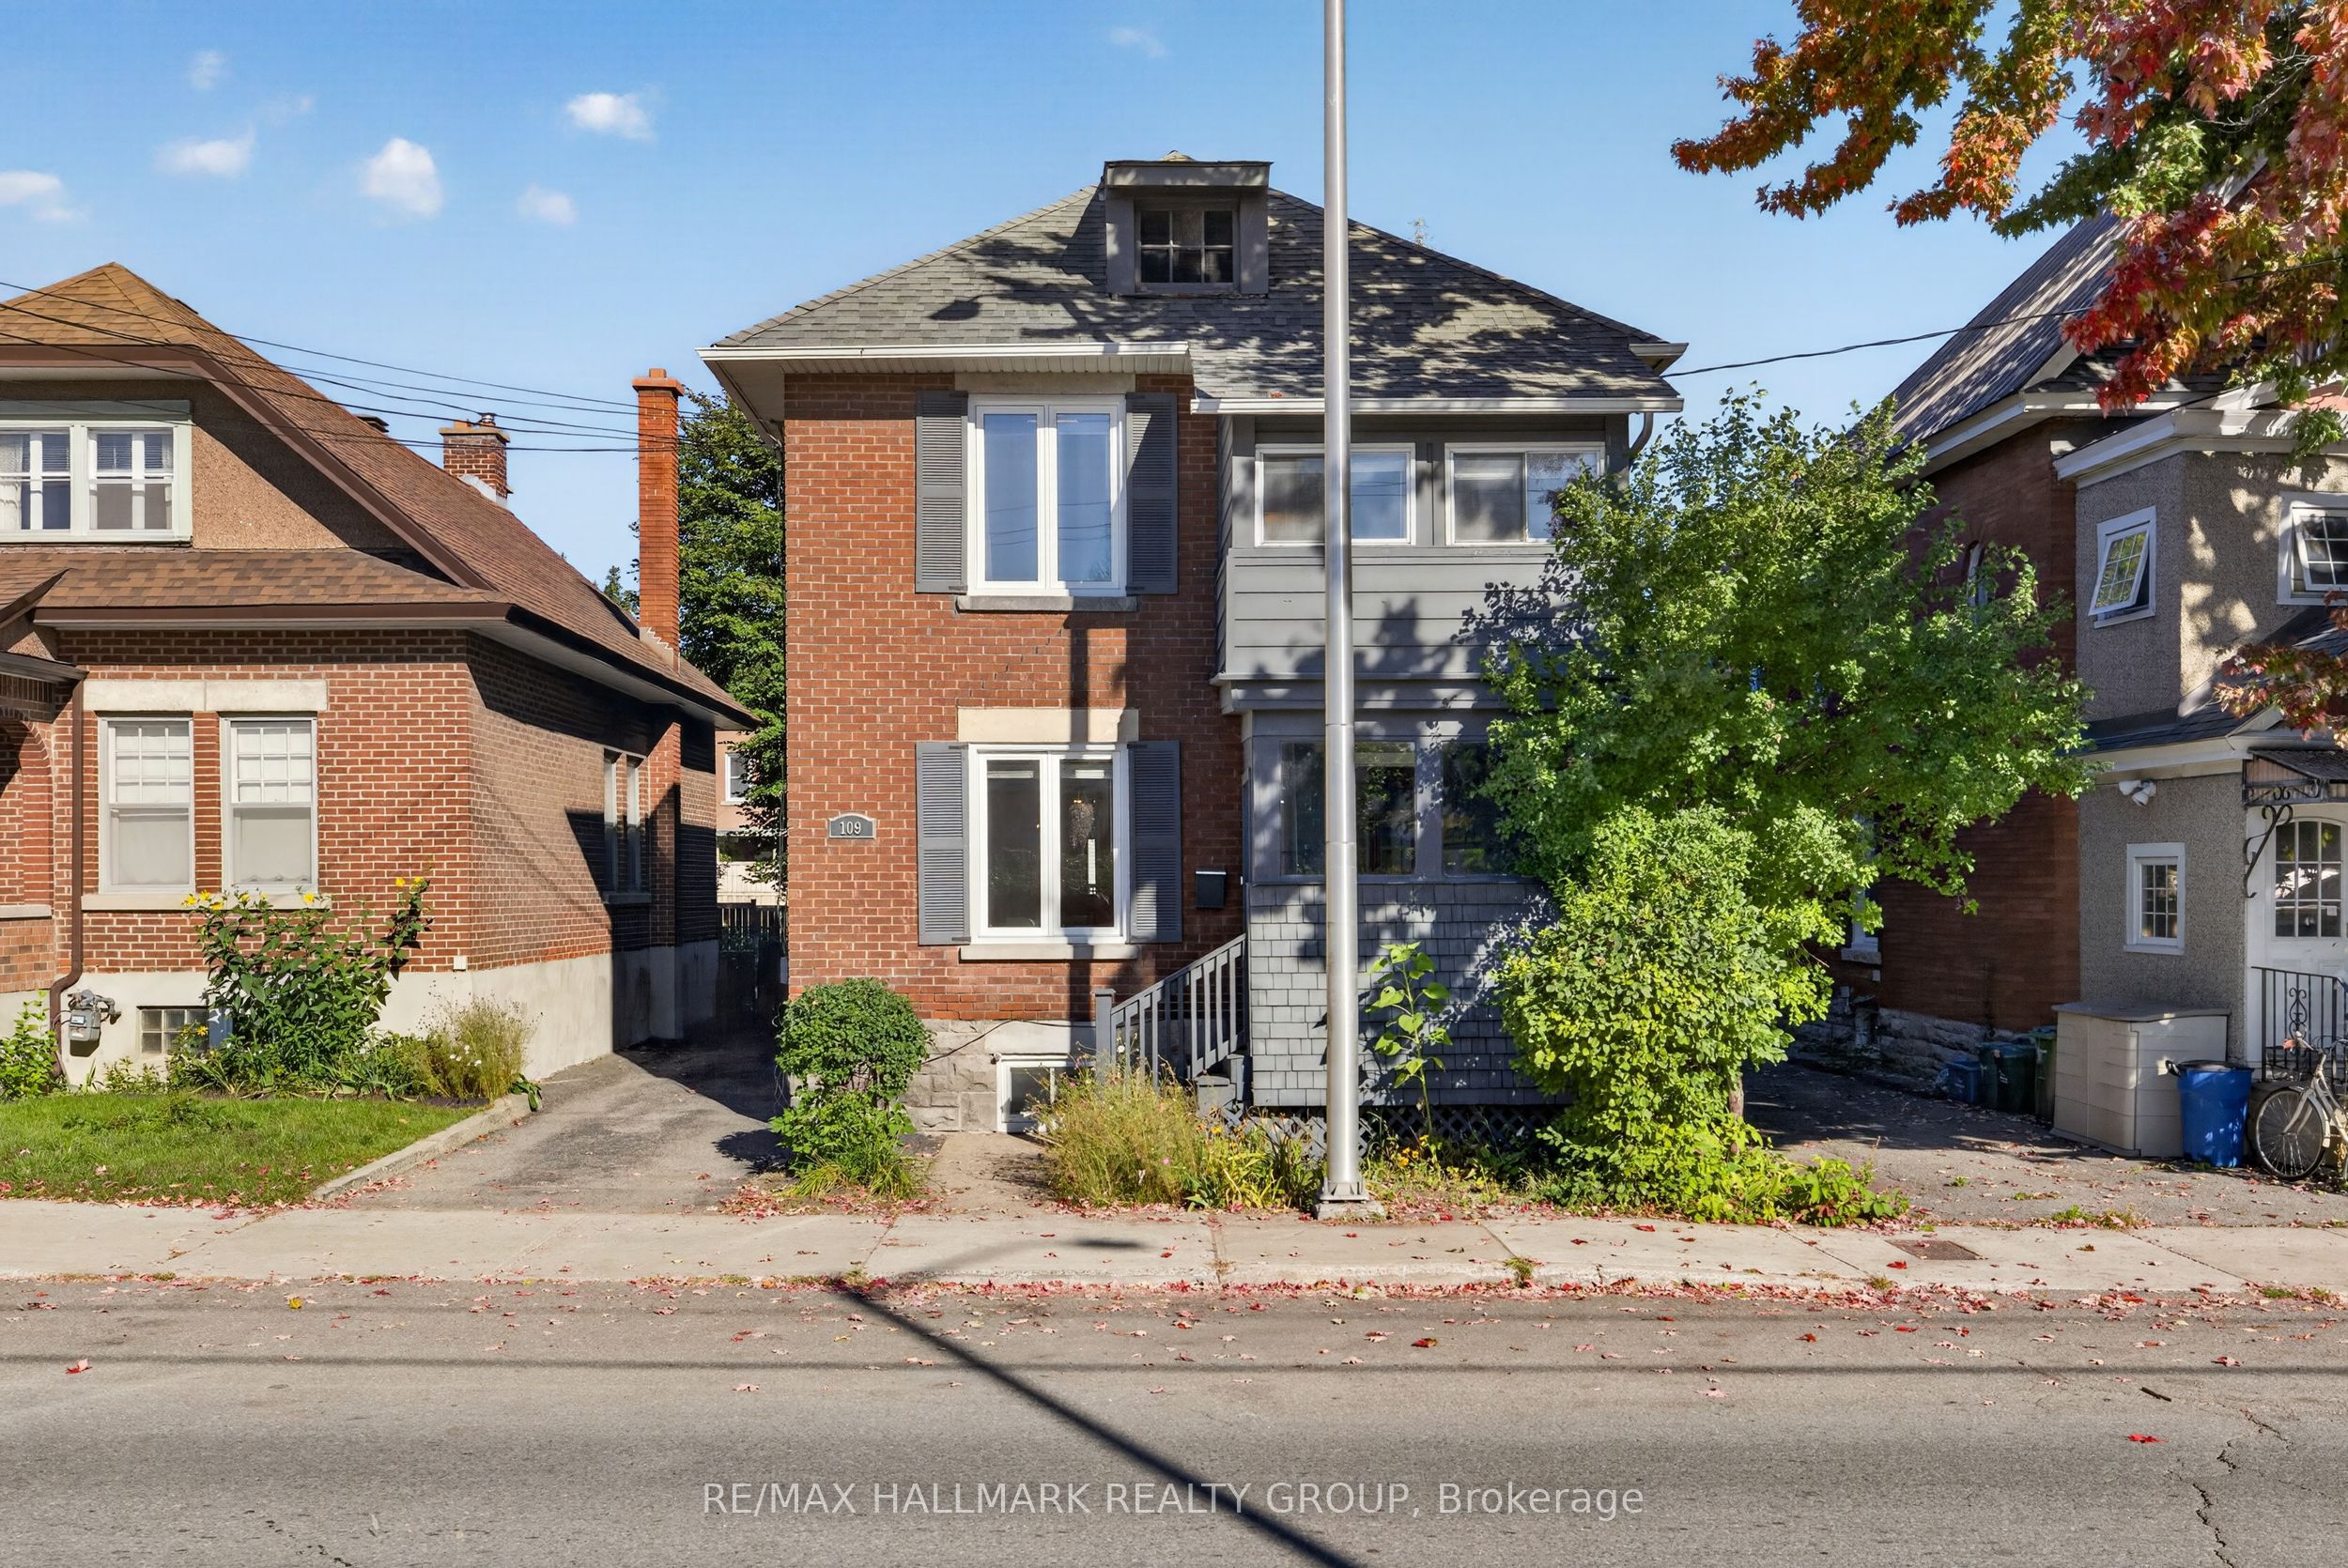
57 Lees Avenue,Glebe - Ottawa East and Area, ON K1S 0B8
Glebe - Ottawa East and Area, ON K1S 0B8

Description
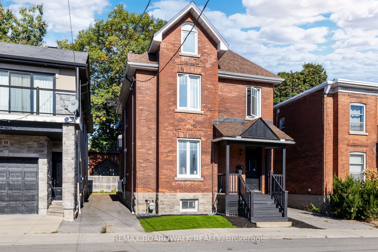
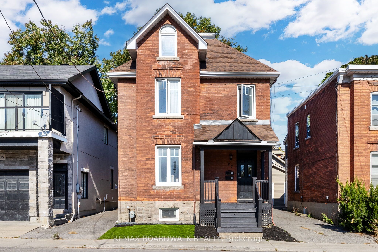
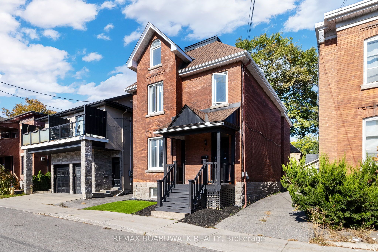
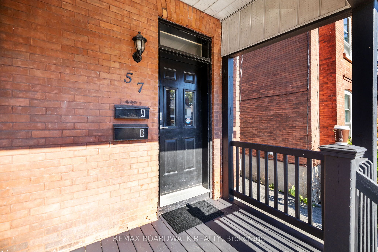
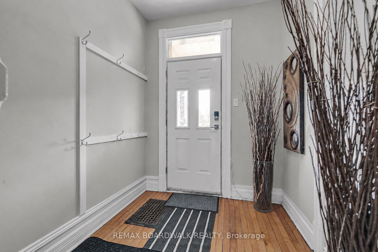
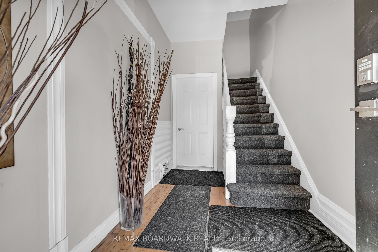
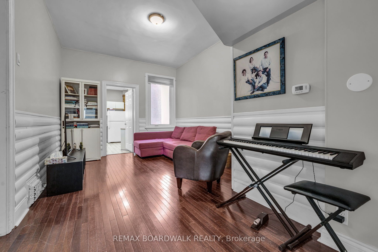
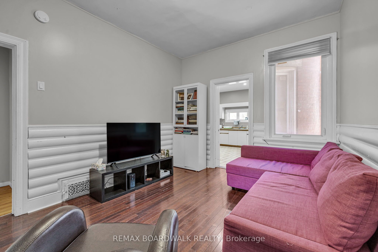
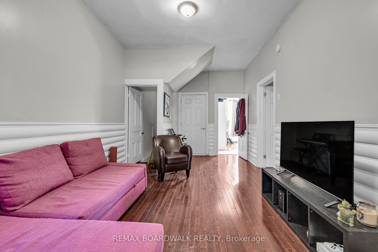
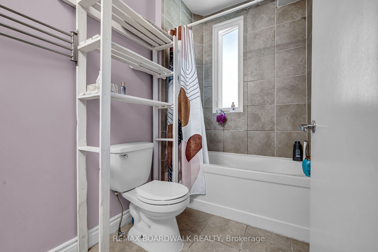
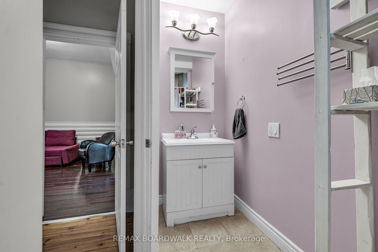
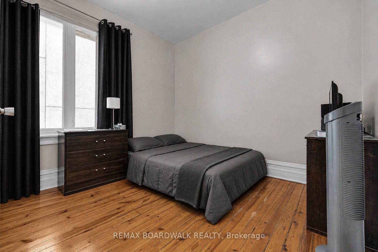
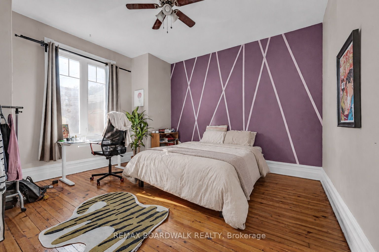
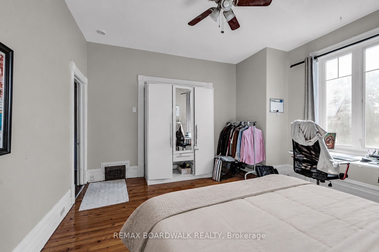
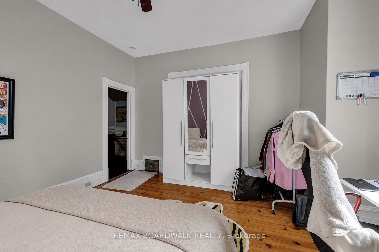
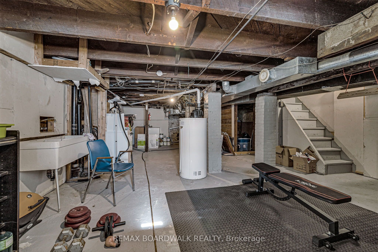
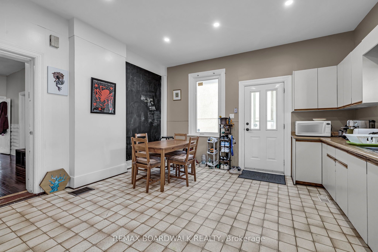
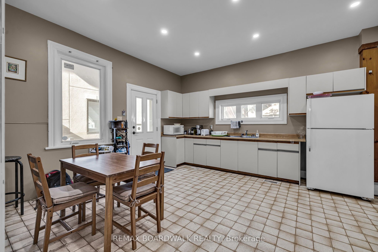
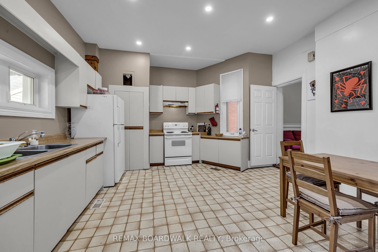
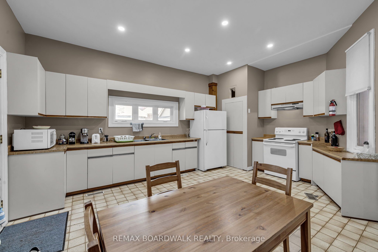
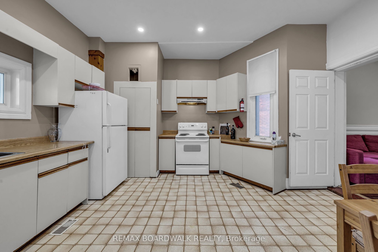
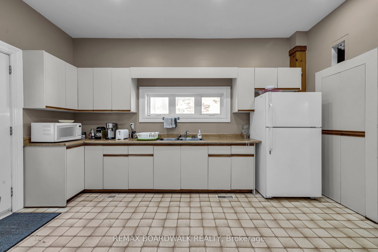
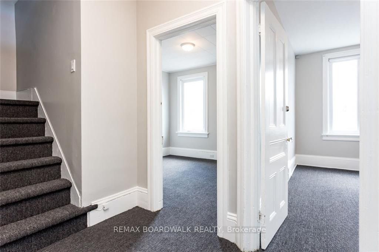
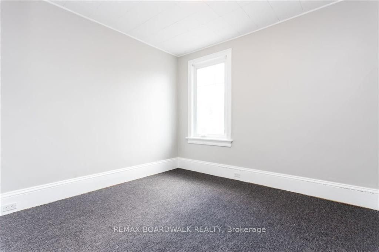
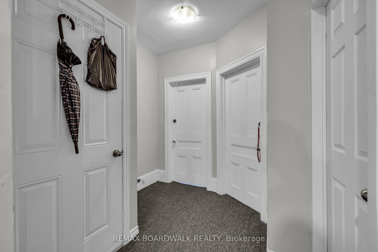
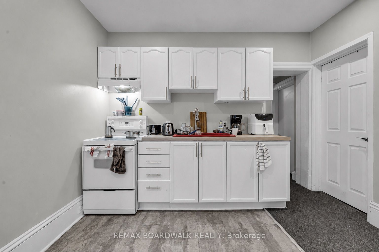
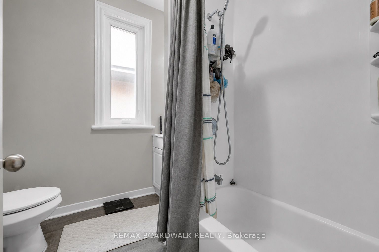
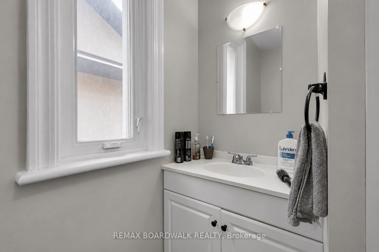
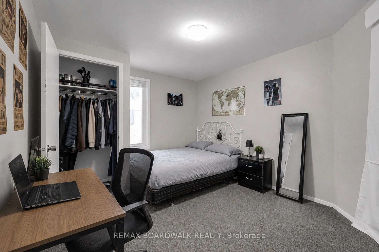
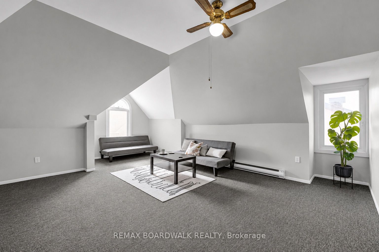
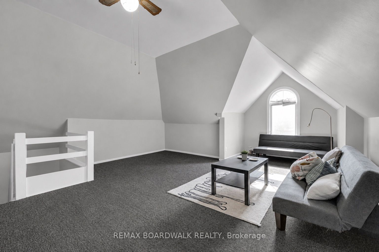
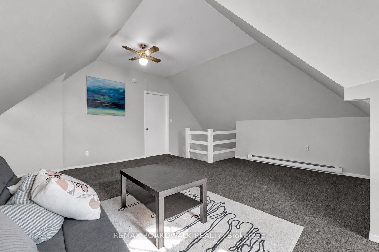
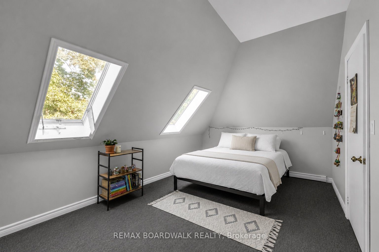
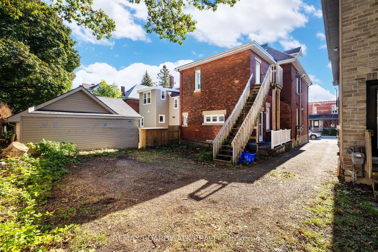
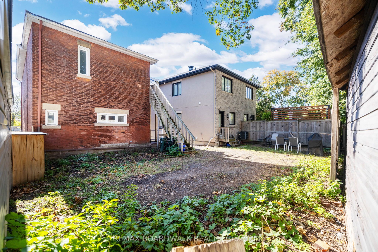
Welcome to 57 Lees Avenue - a rarely offered three-storey all-brick duplex in the heart of Old Ottawa South. This versatile and well-maintained investment property offers strong income potential with approximately $71,760 per year in gross rental income, while also presenting an excellent opportunity for owner-occupants seeking additional rental revenue.A shared front foyer provides access to both self-contained units. The main level features a spacious 2-bedroom unit offering hardwood flooring, high ceilings, an oversized kitchen with ample storage and workspace, an updated bathroom, private laundry, and direct side-door access to the backyard.The upper unit spans the second and third floors and offers an expansive 4 bedroom layout. This bright and updated space includes a renovated kitchen, private laundry, generous living areas, and a unique upper loft level with an additional flex room - ideal for larger households and flexible rental arrangements. Both units include separate parking spaces and private laundry, adding convenience and long-term tenant appeal. Ideally located within walking distance to the Rideau Canal,University of Ottawa, Main Street, Elgin and Lansdowne. This property is perfectly positioned near transit, parks, shops, and everyday amenities. Major updates include roof shingles (25-year shingles), Energy Star windows and skylights, air conditioning (2021), and a remodel of the second unit completed in 2019. A rare opportunity to own a character-filled multi-unit property in one of Ottawa's most desirable central neighbourhoods. Some photos were taken prior to tenant occupancy and certain photos have been digitally altered.
Details
| MLS # | X13112682 |
|---|---|
| Listing Type | For Sale |
| Style | House |
| Sub-Type | Resale |
| Status | Extension |
| Year | 0 |
| Days On Site | 190 |
| Listing Provided By | REMAX BOARDWALK REALTY | X13112682 501501 |
Features
| Bed(s) | 6 |
|---|---|
| Bath(s) | 2 |
| Basement | Y |
| Story(s) | 3 |
| Acreage | 0.06 |
Interior
| Interior Features | Water Heater Owned |
|---|---|
| Cooling | Central Air |
| Heat Source | Electric |
| Fireplace Yes / No | No |
Exterior
| Roof | Asphalt Shingle |
|---|---|
| Foundation Details | Stone |
| Construction Materials | Brick |
| Security Features | Unknown |
Parking
| Garage Yes / No | No |
|---|---|
| Parking Features | Unknown |
Utilities
| Sewer | Sewer |
|---|
Taxes
| Tax Annual Amount | 8143.12 |
|---|---|
| Tax Legal Description | PART OF LOT 3 ON PLAN 150 BEING PARTS 1 AND 5 ON PLAN 4R-23936 SUBJECT TO AN EASEMENT OVER PART OF LOT 3 ON PLAN 150 BEING PART 5 ON PLAN 4R-23936 IN FAVOUR OF PART OF LOT 3 ON PLAN 150 BEING PARTS 2 AND 3 ON PLAN 4R-23936 AS IN OC1033328 TOGETHER WITH AN EASEMENT OVER PART OF LOT 3 ON PLAN 150 BEING PART 2 ON PLAN 4R-23936 AS IN OC1033328 CITY OF OTTAWA |
| Tax Year | 2025 |
Area Information
| Province | ON |
|---|---|
| County | Ottawa |
| City | Glebe - Ottawa East and Area |
| Postal Code | K1S 0B8 |
| Area | 4407 Ottawa East |
| Listing VS Median (in K1S 0B8) | |
Price: $954,900 low | high Med: $0 On site: 190 low | high Med: | |
Request a showing
Request a showing
Contact
Learn More About This Property

| Province | ON |
|---|---|
| County | Ottawa |
| City | Glebe - Ottawa East and Area |
| Postal Code | K1S 0B8 |
| Area | 4407 Ottawa East |
| Listing VS Median (in K1S 0B8) | |
Price: $954,900 low | high Med: $0 On site: 190 low | high Med: | |