
57 Lionel Byam Drive,Clarington, ON L0B 1J0
Clarington, ON L0B 1J0

Description
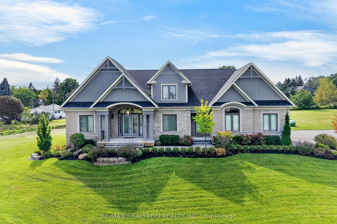
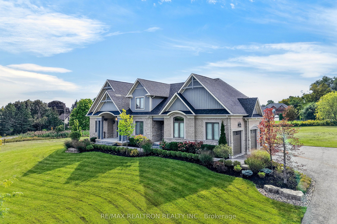
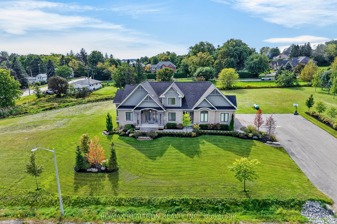
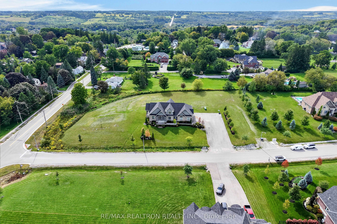
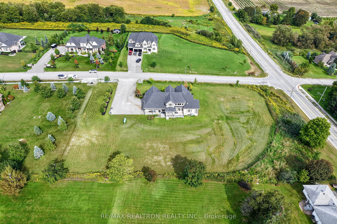
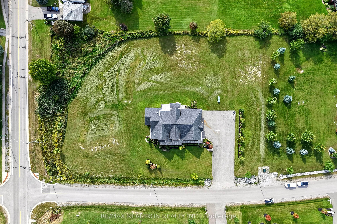
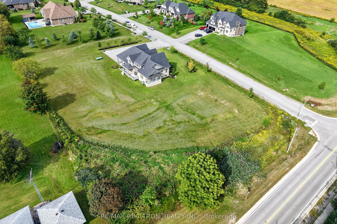
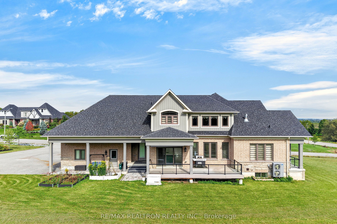
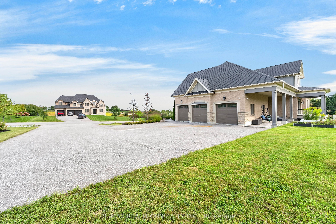
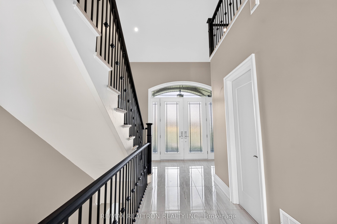
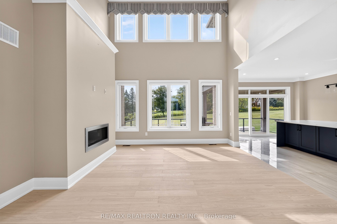
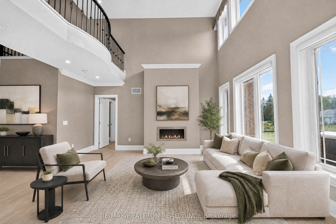
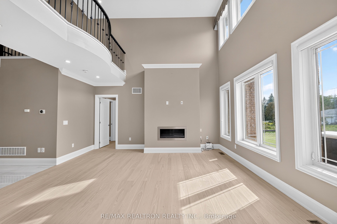
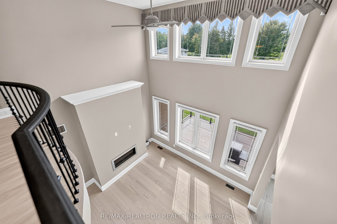
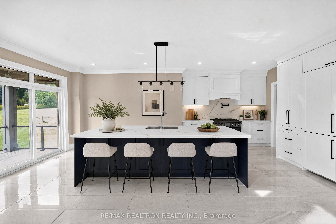
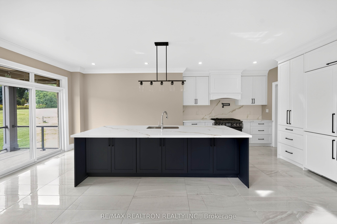
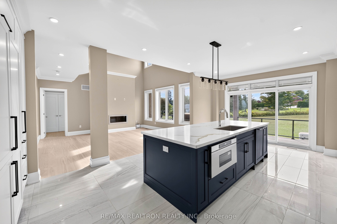
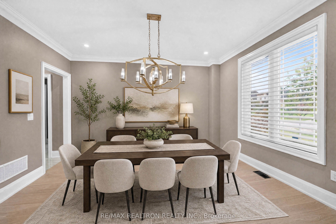
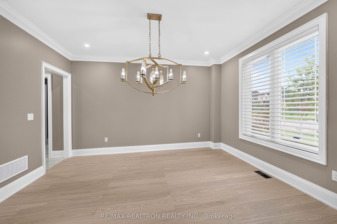
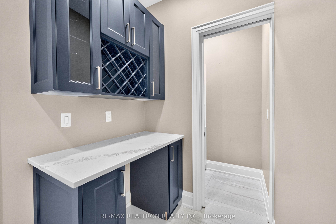
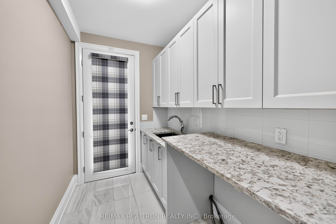
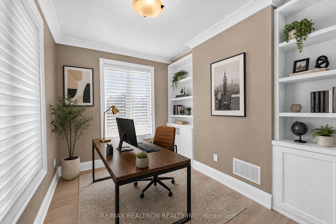
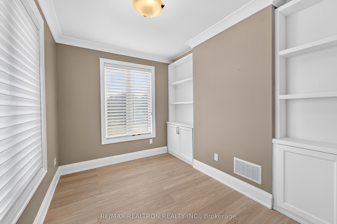
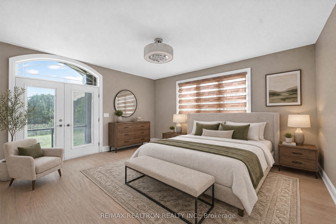
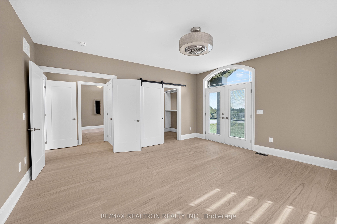
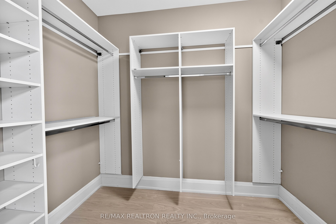
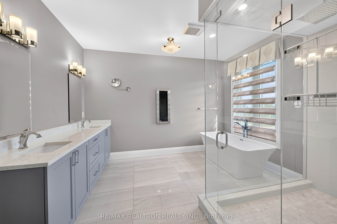
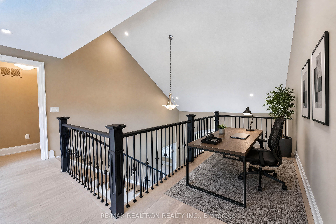
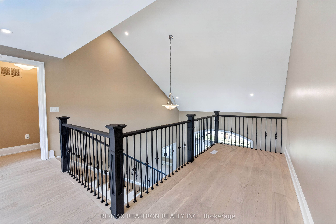
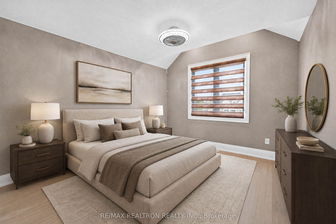
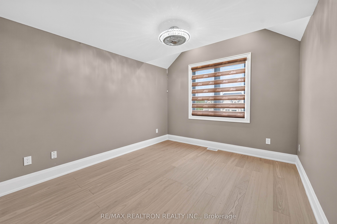
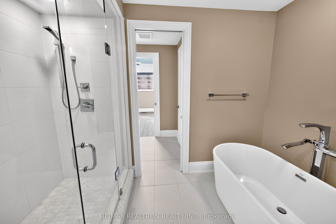
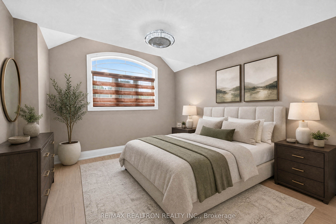
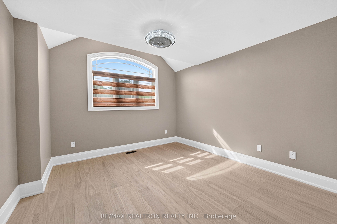
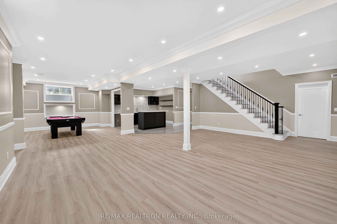
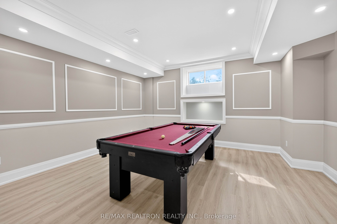
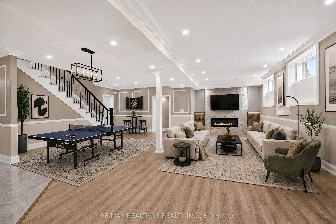
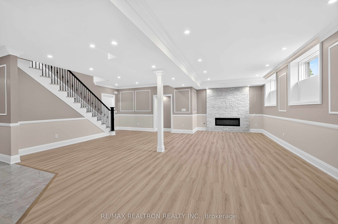
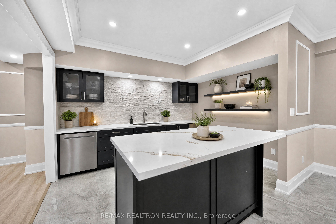
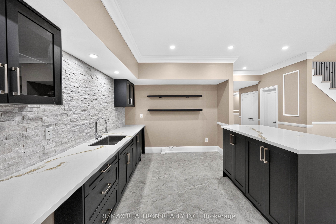
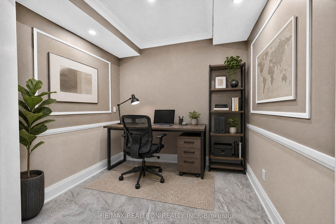
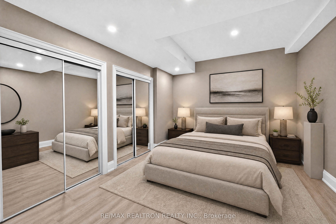
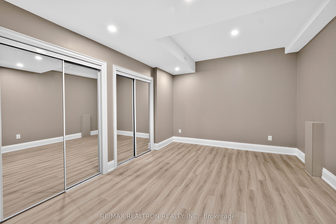
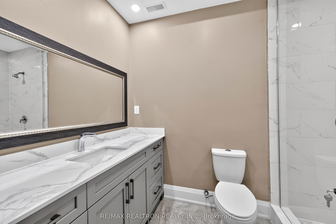
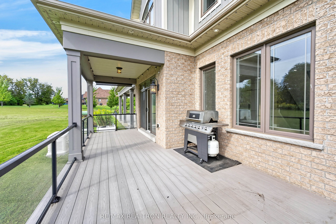
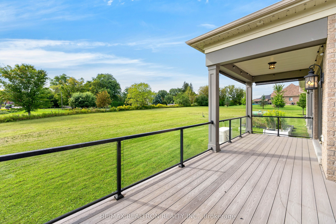
Stunning Custom-Built Bungalow With A Triple-Car Garage, Set On A Impressive Private Estate Lot In One Of Enniskillen's Most Prestigious Enclaves, Surrounded By Breathtaking Countryside Views. Designed With Timeless Elegance & Refined Finishes, This Exceptional Home Features A Grand Double-Door Entry & Two Separate Front Entrances. The Spectacular Great Room Boasts Soaring Open-To-Above Ceilings, A Fireplace With An Accent Wall & Abundant Natural Light. The Brand-New Gourmet Kitchen Showcases Porcelain Floors, An Oversized Centre Island, Custom Two-Tone Cabinetry, Quartz Countertop & Backsplash, Pot Filler & New Appliances. A Stylish Servery Offers A Wine Rack, Shelving, Space For A Wine/Beverage-Cooler & Pantry. The Breakfast Area Walks Out To A Composite Deck Overlooking The Expansive Backyard. The Grand Main-Floor Primary Retreat Features Walkout To The Patio, His & Hers Closets & A Spa-Inspired 5-Pc Ensuite With Heated Floors & A Fireplace. 2 Spacious Upper Bedrooms Share A Jack & Jill Bathroom With Private Toilets & Vanities, Plus A Shared Tub & Shower. An Elegant Loft Overlooks The Great Room. The Main-Floor Office Features Custom Built-Ins. The Professionally Finished Lower Level Offers High Ceilings, An Open-Concept Rec & Games Area, Feature Wall With Built-In Fireplace, Kitchenette With Centre Island & Quartz Counters, Den With His & Hers Closets, 3-Pc Bath, Office Area & Separate Garage Entrance. Additional Highlights Include Crown Moulding, Pot Lights & Smooth Ceilings, Oak Staircase With Iron Pickets, Laundry Room With Walkout To Backyard & Garage Access From Both The Mudroom & Basement. The Exterior Features a Stone & Brick Finish, A Grand Front Porch, Partial Interlocking In The Front & Backyard & Glass-Railed Patio. Recent Upgrades Include A Generac Generator (2023), Year-Round Track Lighting Around The Entire Exterior (2023), Professional Landscaping (2024) & Irrigation System (2024).
Details
| MLS # | E13760556 |
|---|---|
| Listing Type | For Sale |
| Style | Condominium |
| Sub-Type | Resale |
| Status | Price Change |
| Year | 0 |
| Days On Site | 66 |
| Listing Provided By | RE/MAX REALTRON REALTY INC. | E13760556 498512 |
Features
| Bed(s) | 3 |
|---|---|
| Bath(s) | 5 |
| Garage | 3 |
| Basement | Y |
| Acreage | 1.40 |
Interior
| Interior Features | Other |
|---|---|
| Heating Yes / No | Yes |
| Cooling Yes / No | Yes |
| Cooling | Central Air |
| Heat Source | Propane |
| Fireplace Yes / No | Yes |
| Rooms Total | 10 |
Exterior
| Roof | Unknown |
|---|---|
| Foundation Details | Unknown |
| Construction Materials | Brick |
Parking
| Attached Garage Yes / No | Yes |
|---|---|
| Garage Yes / No | Yes |
| Parking Features | Private |
Utilities
| Sewer | Septic |
|---|
Taxes
| Tax Annual Amount | 12148.67 |
|---|---|
| Tax Legal Description | LOT 16, PLAN 40M2583 SUBJECT TO AN EASEMENT FOR ENTRY UNTIL 2025/09/07 AS IN DR1733375 MUNICIPALITY OF CLARINGTON |
| Tax Year | 2025 |
Area Information
| Province | ON |
|---|---|
| County | Durham |
| City | Clarington |
| Postal Code | L0B 1J0 |
| Area | Rural Clarington |
| Listing VS Median (in L0B 1J0) | |
Price: $2,099,900 low | high Med: $2,974,500 On site: 66 low | high Med: 126.5 | |
Request a showing
Request a showing
Contact
Learn More About This Property

| Province | ON |
|---|---|
| County | Durham |
| City | Clarington |
| Postal Code | L0B 1J0 |
| Area | Rural Clarington |
| Listing VS Median (in L0B 1J0) | |
Price: $2,099,900 low | high Med: $2,974,500 On site: 66 low | high Med: 126.5 | |
