58 William Street,Kingston, ON K7L 2C4
Kingston, ON K7L 2C4

Description
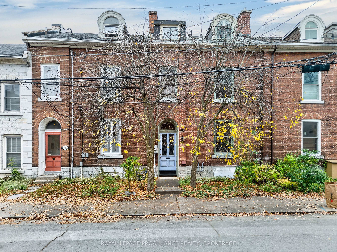
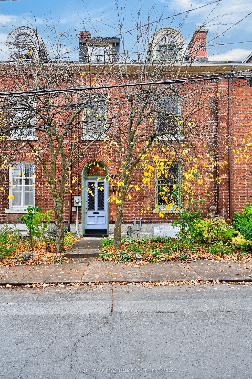
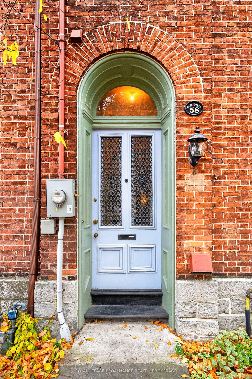
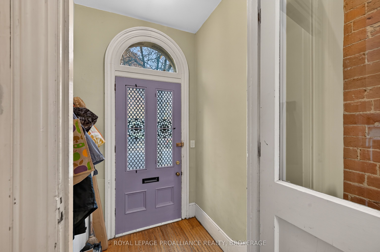
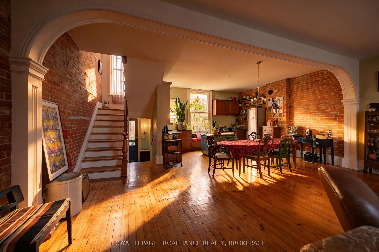
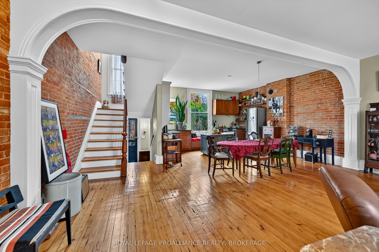
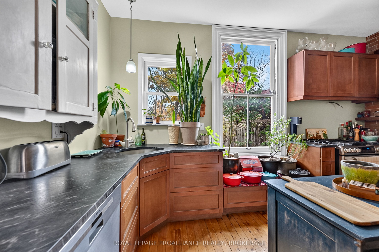
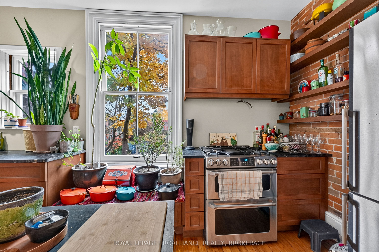
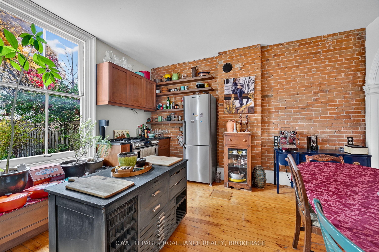
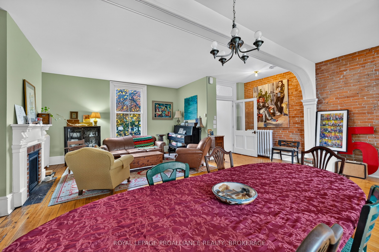
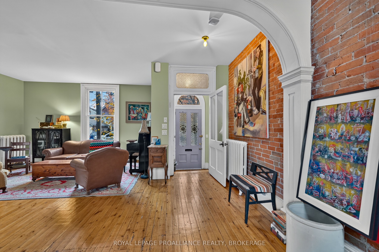
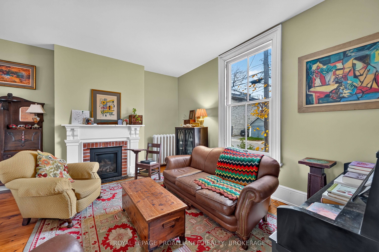
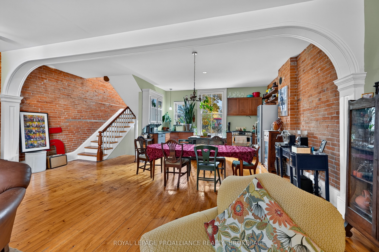
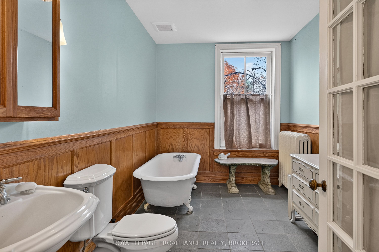
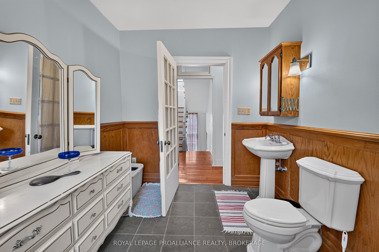
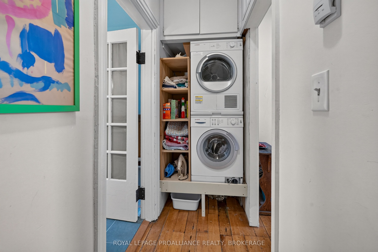
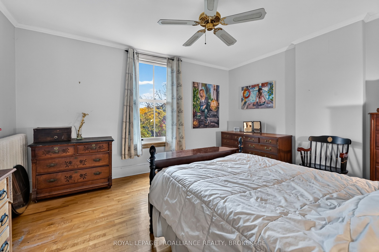
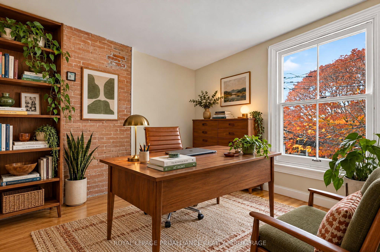
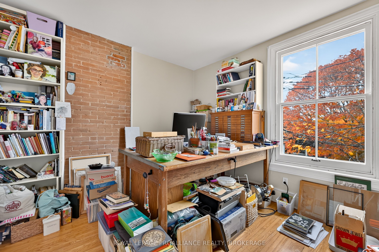
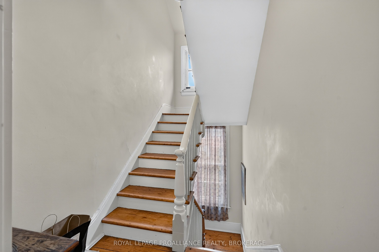
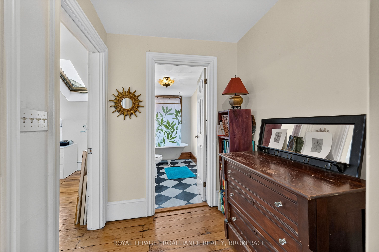
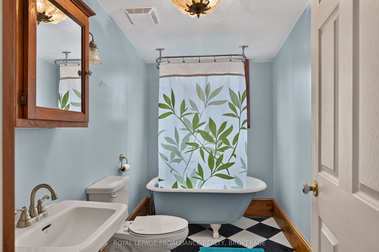
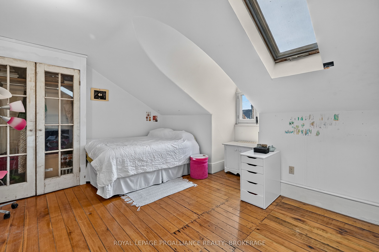
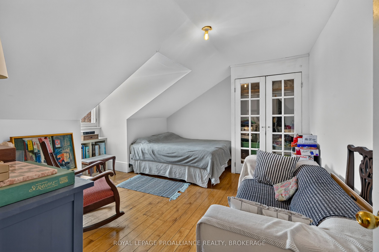
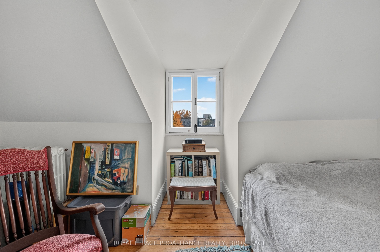
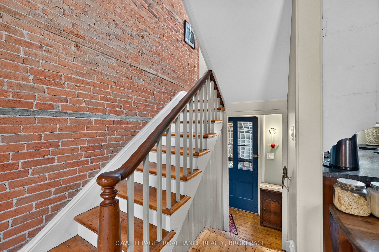
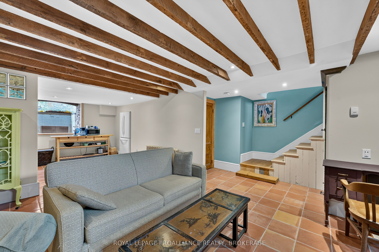
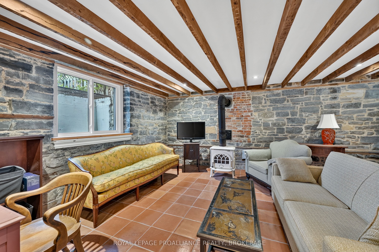
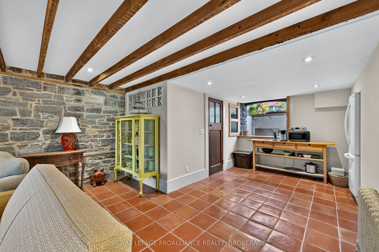
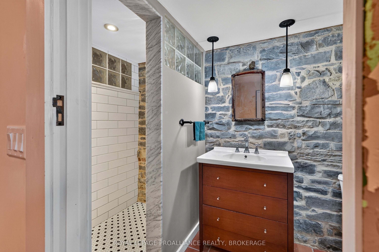
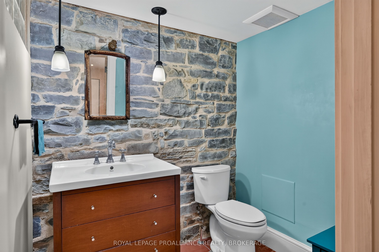
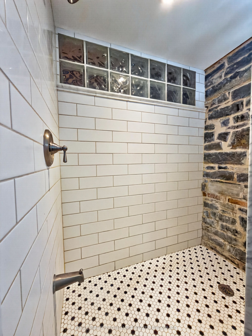
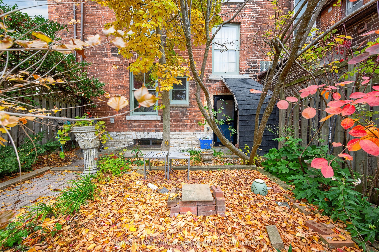
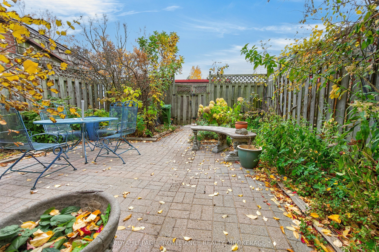
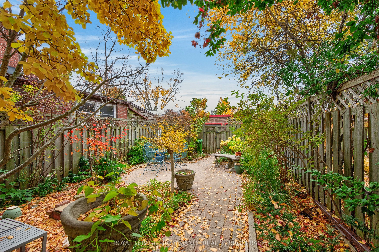
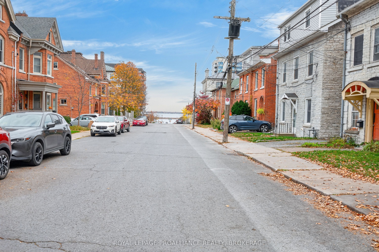
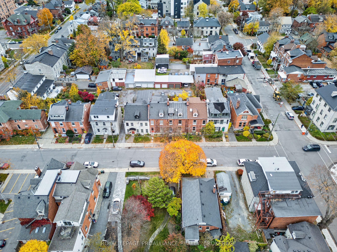
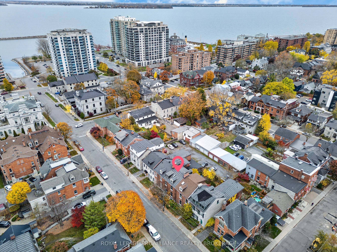
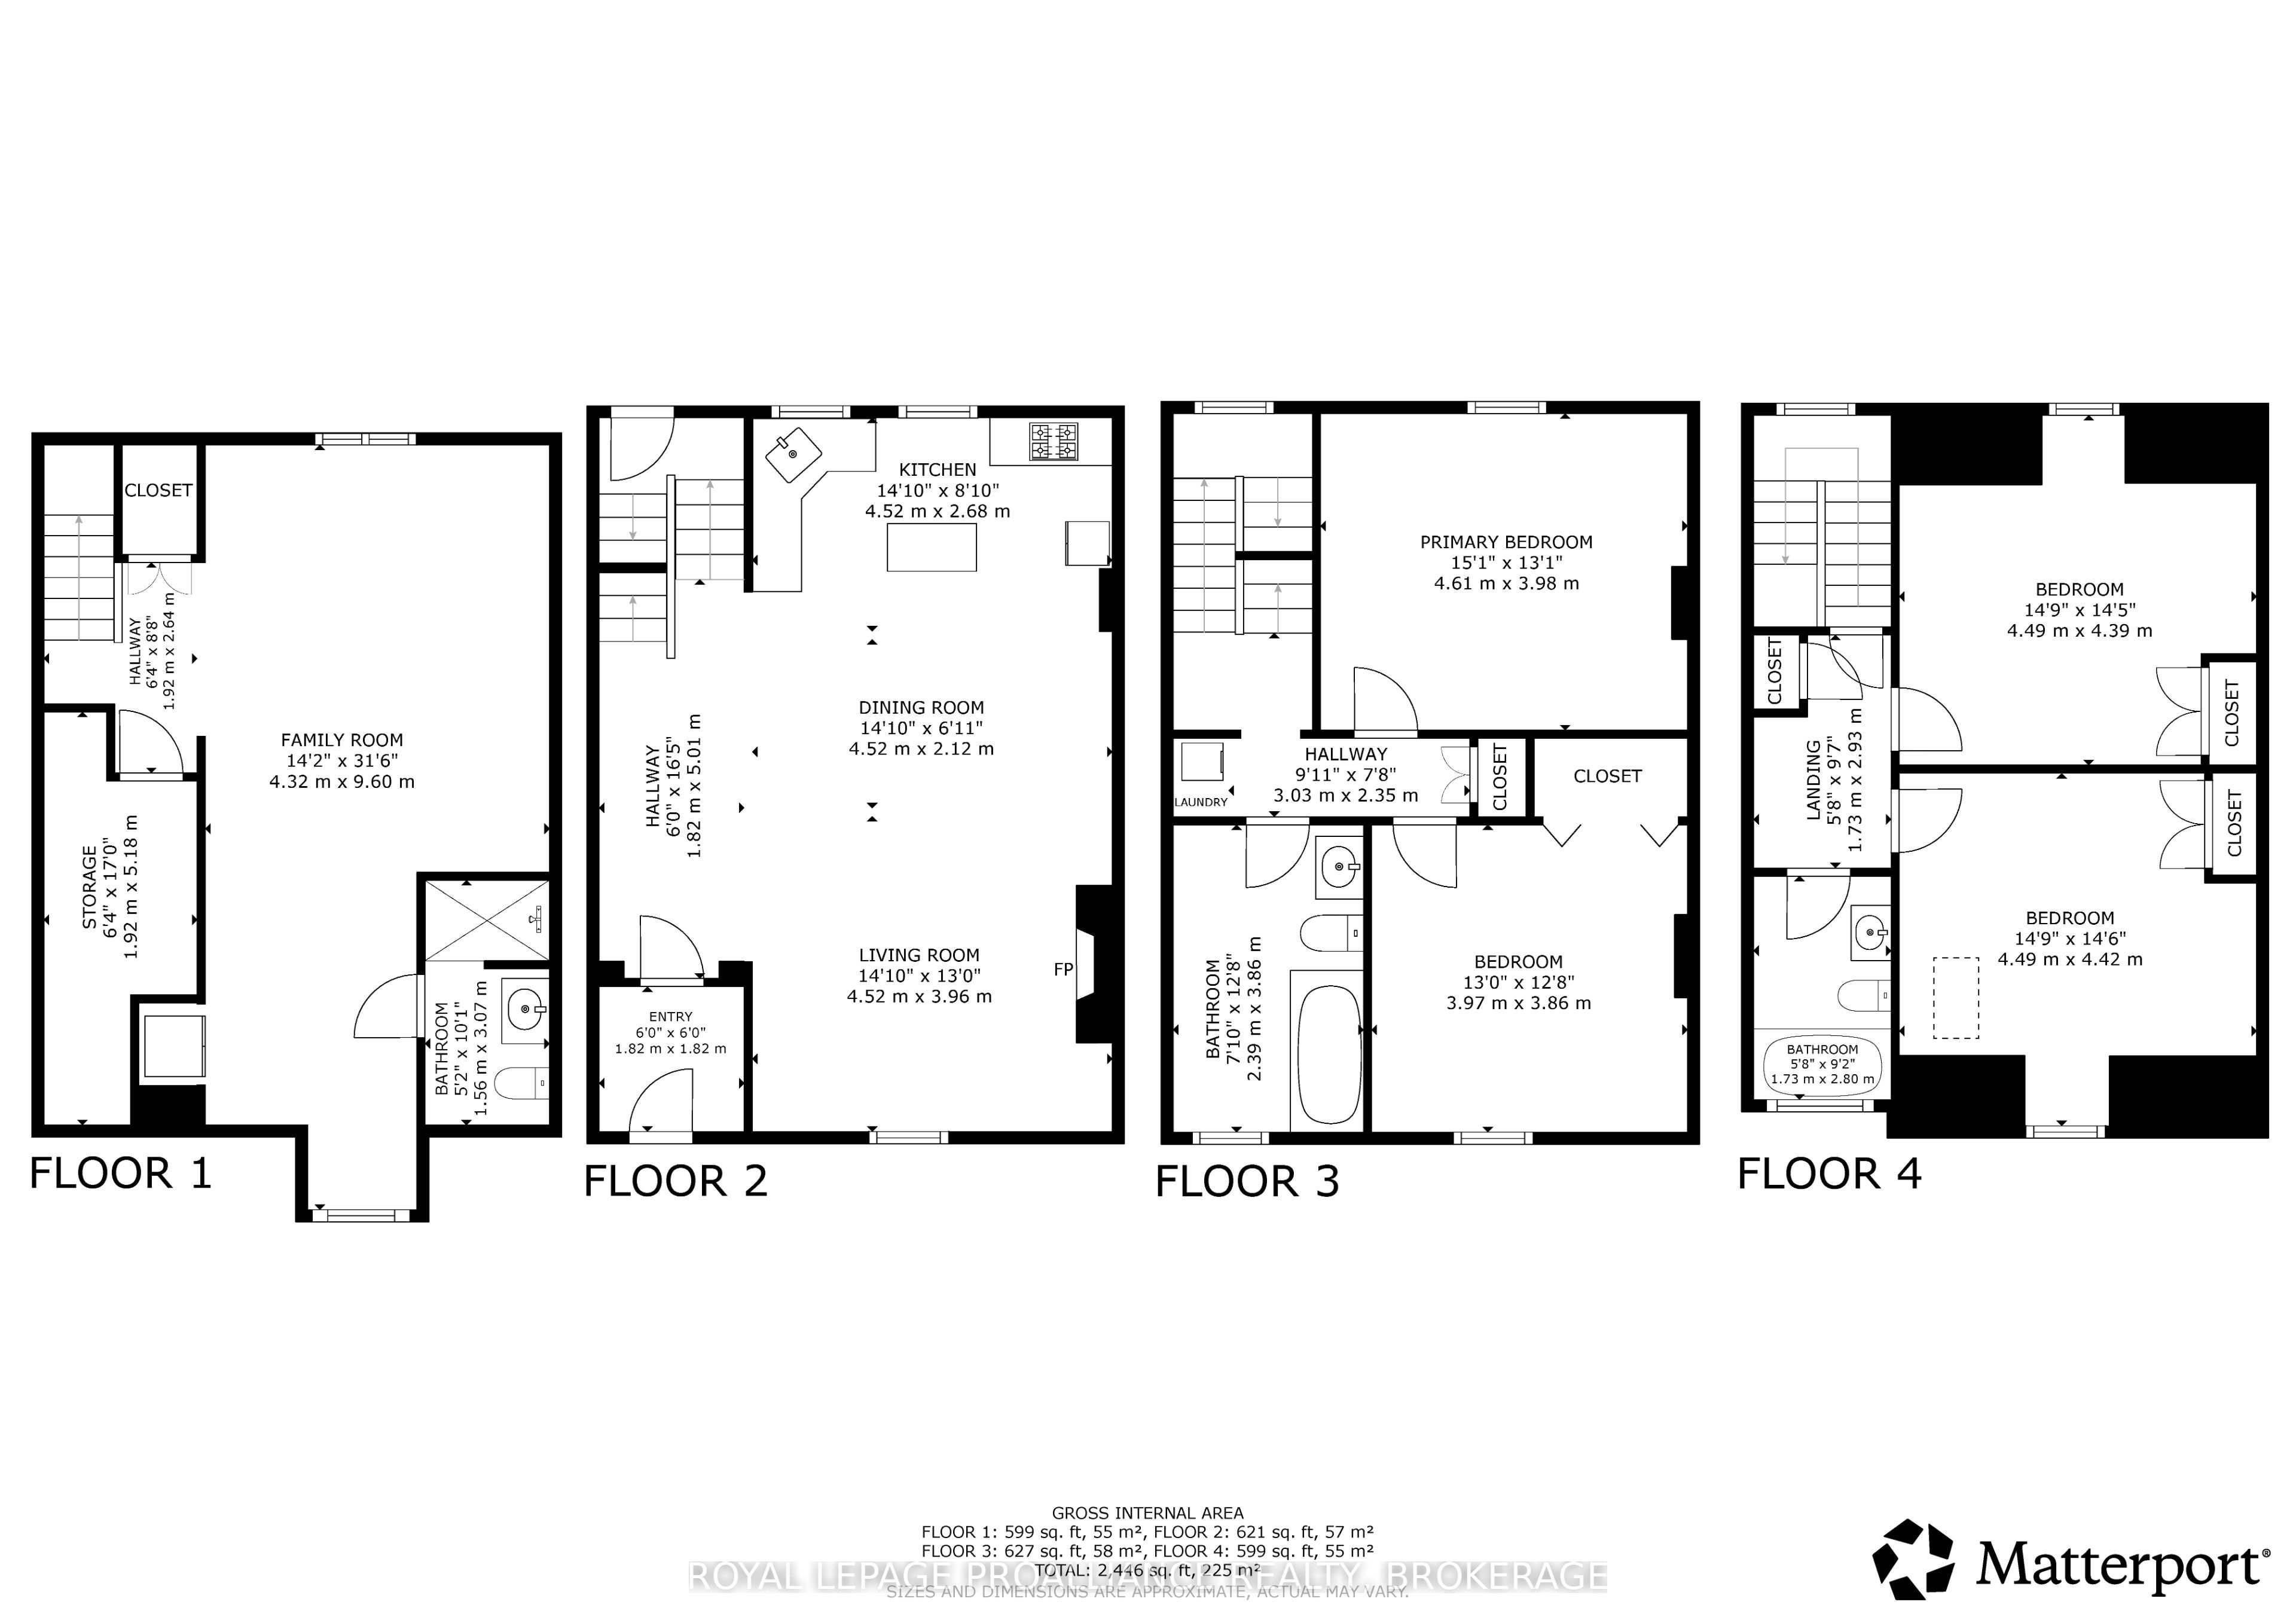
Dating back to 1854, 58 William Street is a beautiful all-brick, three-storey row house nestled in Kingston's sought-after Sydenham District, offering historic character and versatile living space. Step inside to the main level, where vaulted ceilings add character and dimension to the living room, complete with a gas fireplace, and flow into the open-concept dining area and kitchen featuring a gas cooktop. The second level offers two bedrooms, a three-piece bathroom and convenient stackable laundry, while the third floor adds two more bedrooms, a three-piece bathroom and beautiful skylights that fill the space with natural light. The lower level brings even more personality with a woodburning stove, exposed architectural rafters, Mexican terracotta flooring and an additional bathroom. Outside, the fully fenced backyard provides a private setting for sitting, relaxing or entertaining, with two parking spaces conveniently located at the rear. All of this is just steps from the waterfront, marinas, restaurants, shopping and the many amenities of downtown Kingston. Some photos have been virtually staged to illustrate the property's potential.
Details
| MLS # | X14149134 |
|---|---|
| Listing Type | For Sale |
| Style | House |
| Sub-Type | Resale |
| Status | New |
| Year | 0 |
| Days On Site | 8 |
| Listing Provided By | ROYAL LEPAGE PROALLIANCE REALTY, BROKERAGE | X14149134 179025 |
Features
| Bed(s) | 4 |
|---|---|
| Bath(s) | 3 |
| Basement | Y |
| Story(s) | 3 |
| Acreage | 0.05 |
| Property View | City, Downtown |
Interior
| Interior Features | Sump Pump, Storage, Separate Heating Controls, Water Heater Owned |
|---|---|
| Lease To Own Equipment | None |
| Cooling | None |
| Heat Source | Gas |
| Fireplace Features | Family Room, Living Room, Wood Stove, Natural Gas |
| Fireplace Yes / No | Yes |
Exterior
| Exterior Features | Patio, Year Round Living |
|---|---|
| Roof | Asphalt Shingle |
| Foundation Details | Stone |
| View | City, Downtown |
| Construction Materials | Brick |
Parking
| Garage Yes / No | No |
|---|---|
| Parking Features | Available |
Utilities
| Sewer | Sewer |
|---|
Taxes
| Tax Annual Amount | 9273.37 |
|---|---|
| Tax Legal Description | PT LT 156 ORIGINAL SURVEY, PTS 2, 3 & 4, 13R15913 SUBJECT TO AN EASEMENT AS IN FR702851 TOGETHER WITH AN EASEMENT AS IN FR702851 CITY OF KINGSTON |
| Tax Year | 2026 |
Area Information
| Province | ON |
|---|---|
| County | Frontenac |
| City | Kingston |
| Postal Code | K7L 2C4 |
| Area | 14 Central City East |
| Listing VS Median (in K7L 2C4) | |
Price: $1,175,000 low | high Med: $0 On site: 8 low | high Med: | |
Request a showing
Request a showing
Contact
Learn More About This Property

| Province | ON |
|---|---|
| County | Frontenac |
| City | Kingston |
| Postal Code | K7L 2C4 |
| Area | 14 Central City East |
| Listing VS Median (in K7L 2C4) | |
Price: $1,175,000 low | high Med: $0 On site: 8 low | high Med: | |