59 Pine Ridge Road,Centre Wellington, ON N0B 1J0
Centre Wellington, ON N0B 1J0

Description
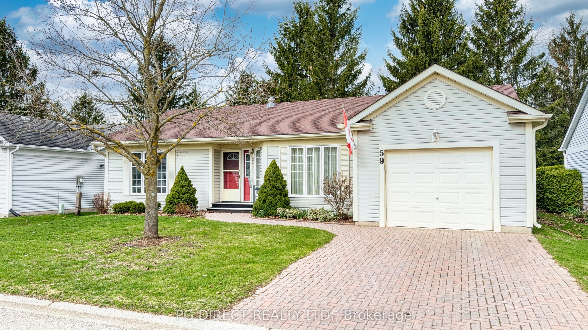
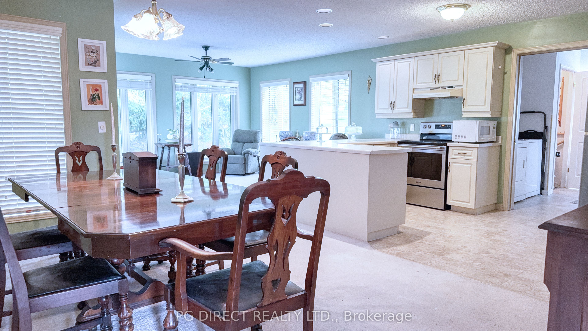
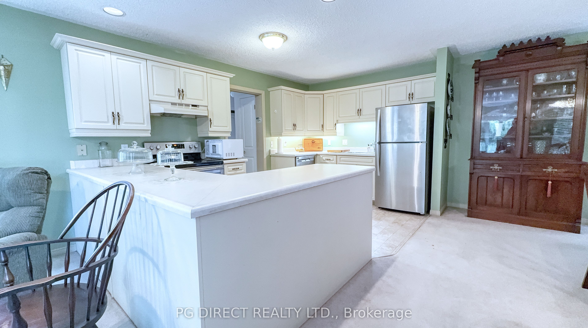
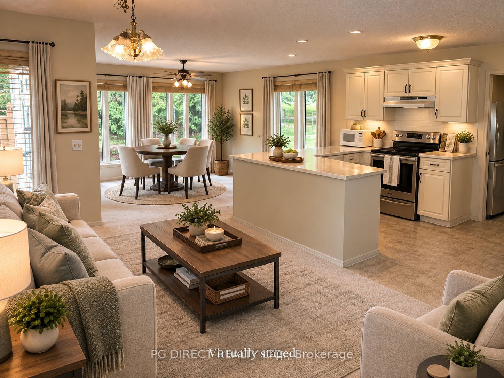
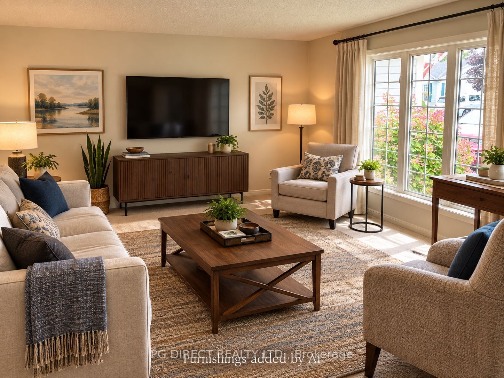
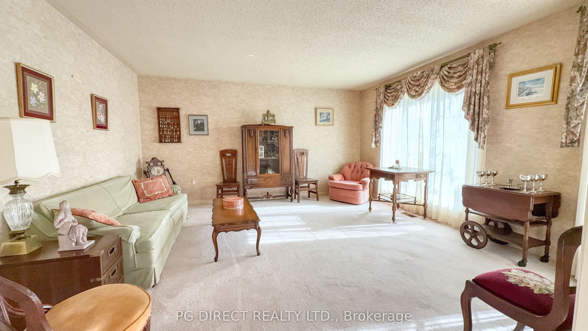
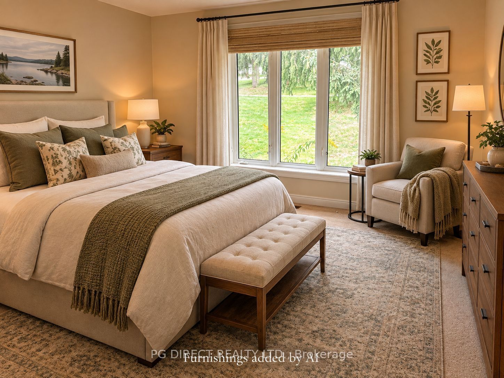
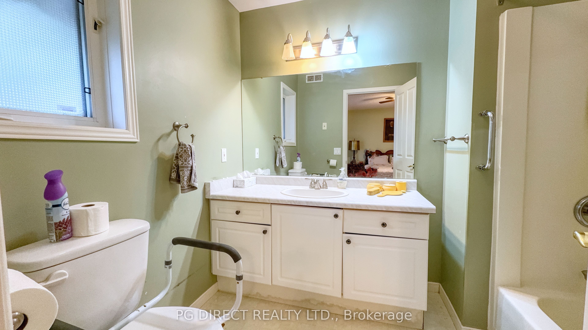
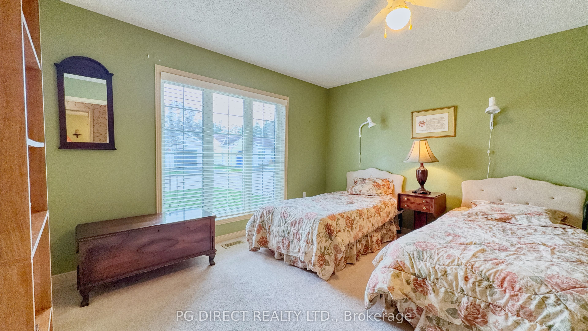
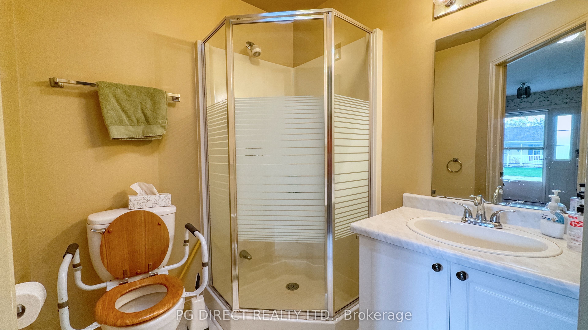
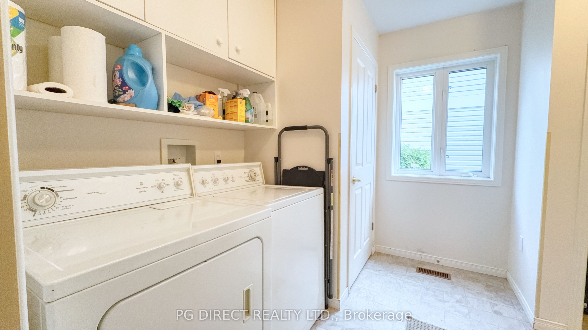
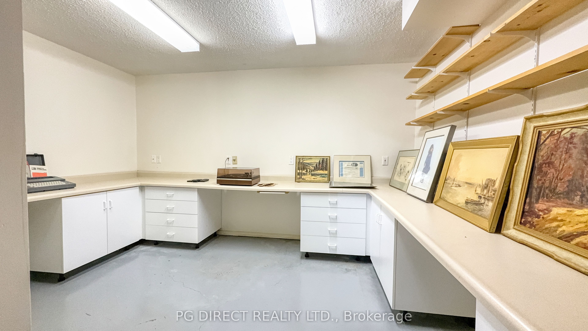
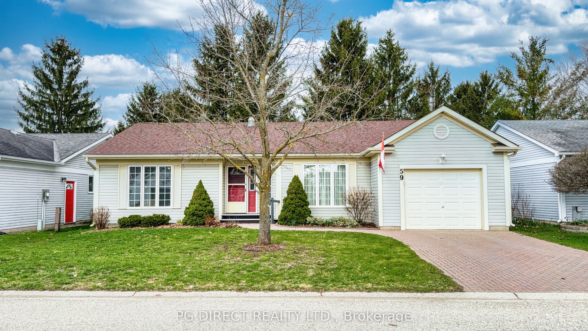
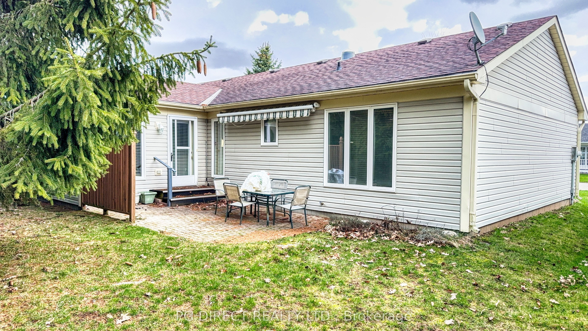
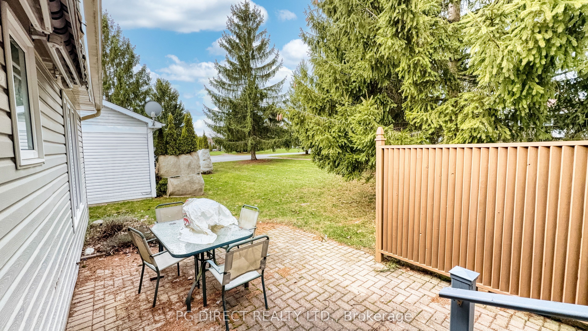
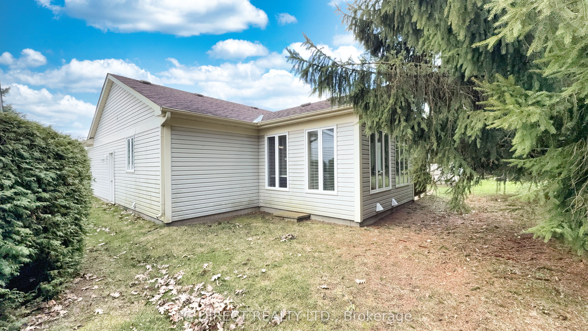
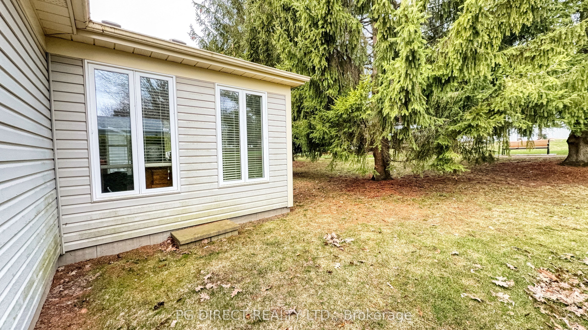
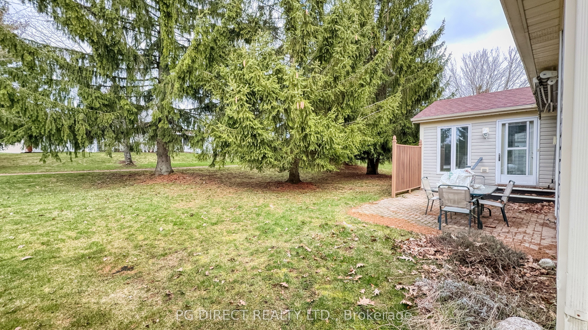
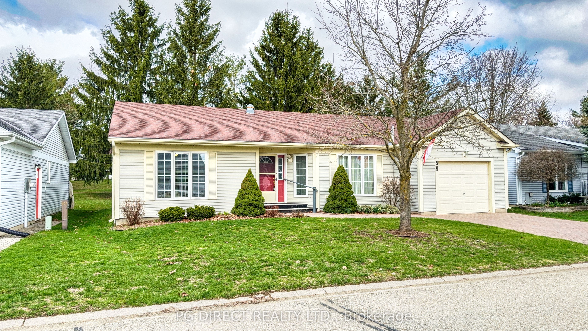
Visit REALTOR website for additional information. This is an Elora "A" Model with approx. 1547 sqft. Pine Meadows is an active adult lifestyle community located east of Fergus. It is a Land Lease community of 195 bungalow style homes. Welcome to this efficient, low maintenance two-bedroom bungalow designed for comfort, convenience, and easy living. The private backyard offers a peaceful retreat, surrounded by a beautiful mix of mature trees. Step inside to a warm and cozy living room with a large front south facing window. The primary bedroom features a 4-piece ensuite, while a second bedroom is conveniently located near with a 3-piece bathroom - ideal for overnight guests. The heart of the home is the open-concept kitchen, dining, and family room. Five large Family Room windows create a warm, cheerful space where you can enjoy everyday living, entertain family and friends, or simply take in the backyard views. Main-floor living is completed with side-by-side laundry, a practical mudroom area, and direct access to the attached 1-car garage-making daily routines easy in every season. The basement offers excellent flexibility, with a finished office and a third bathroom already in place. The remaining space is framed and ready for your personal touch. Access is enhanced with an installed chair lift, providing added ease and accessibility. This thoughtfully designed home offers the comfort, functionality, and peace of mind that make it an excellent choice for those seeking to simplify without compromising on space or lifestyle. Land lease-$699.98 Maintenance-$612.60 Taxes(2025)-$2769.10. New Heat Pump, new main floor paint and some photos have been digitally staged.
Details
| MLS # | X13038576 |
|---|---|
| Listing Type | For Sale |
| Style | Bungalow |
| Building Name | Pine Meadows Retirement Community |
| HOA Dues | $1,312 |
| Sub-Type | Resale |
| Status | Extension |
| Year | 0 |
| Days On Site | 201 |
| Listing Provided By | PG DIRECT REALTY LTD. | X13038576 242800 |
Features
| Bed(s) | 3 |
|---|---|
| Bath(s) | 3 |
| Garage | 1 |
| Basement | Y |
| Water Front | None |
| Property View | Trees, Woods |
Interior
| Interior Features | Auto Garage Door Remote, Sump Pump, Water Heater |
|---|---|
| Cooling | Other |
| Heat Source | Ground Source |
| Fireplace Yes / No | No |
| Laundry Features | In Hall |
Exterior
| Exterior Features | Landscaped, Patio, Year Round Living |
|---|---|
| Roof | Asphalt Shingle |
| Foundation Details | Poured Concrete |
| View | Trees/Woods |
| Construction Materials | Vinyl Siding |
Parking
| Garage Yes / No | Yes |
|---|---|
| Parking Features | Private |
Taxes
| Tax Annual Amount | 2769.1 |
|---|---|
| Tax Year | 2025 |
Area Information
| Province | ON |
|---|---|
| County | Wellington |
| City | Centre Wellington |
| Postal Code | N0B 1J0 |
| Area | Belwood |
| Listing VS Median (in N0B 1J0) | |
Price: $505,999 low | high Med: $2,200,004 On site: 201 low | high Med: 165 | |
Request a showing
Request a showing
Contact
Learn More About This Property

| Province | ON |
|---|---|
| County | Wellington |
| City | Centre Wellington |
| Postal Code | N0B 1J0 |
| Area | Belwood |
| Listing VS Median (in N0B 1J0) | |
Price: $505,999 low | high Med: $2,200,004 On site: 201 low | high Med: 165 | |