
6 Callwood Court,East Gwillimbury, ON L0G 1V0
East Gwillimbury, ON L0G 1V0

Description
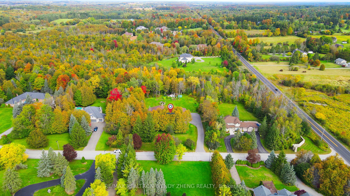
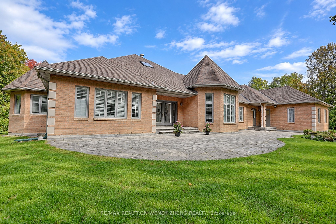
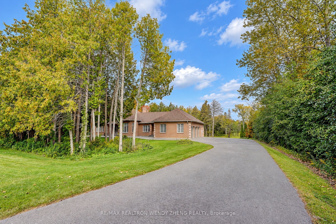
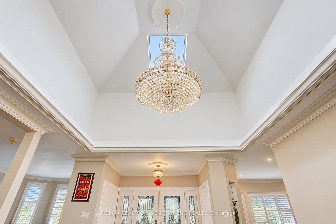
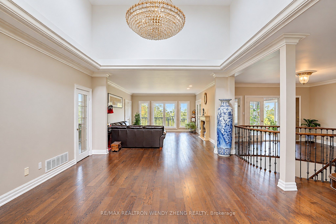
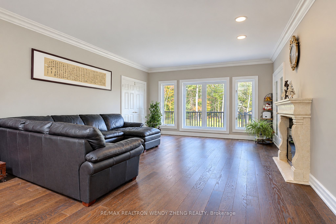
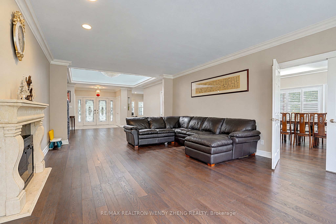
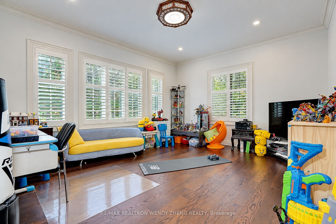
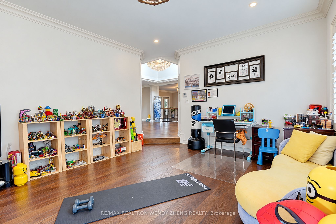
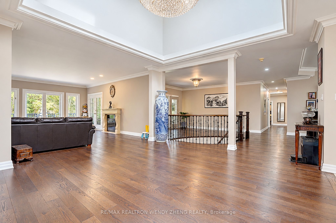
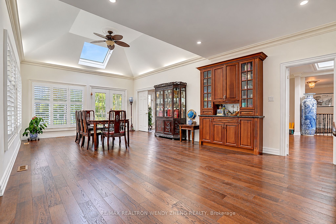
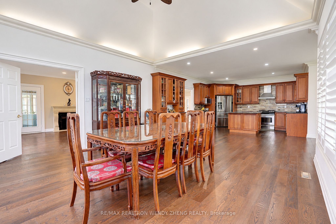
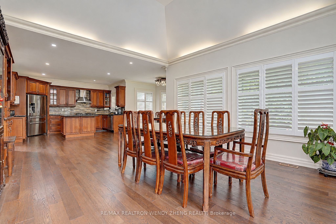
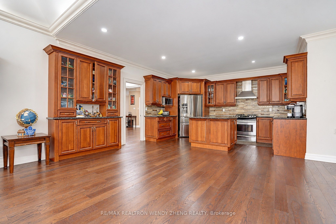
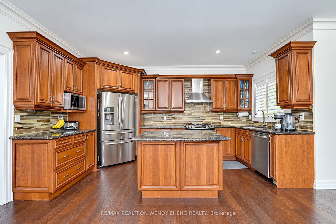
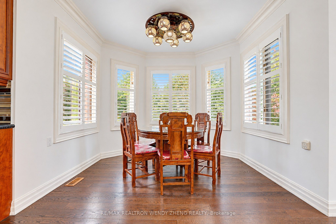
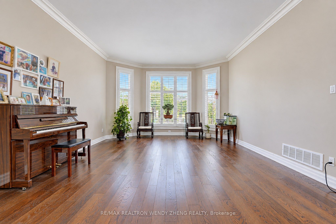
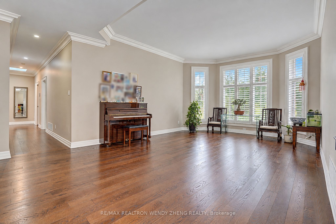
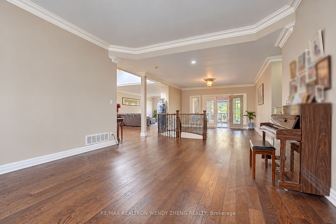
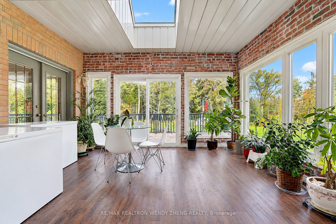
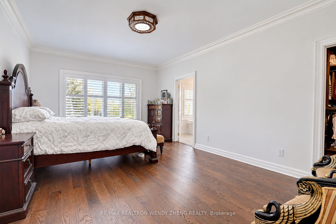
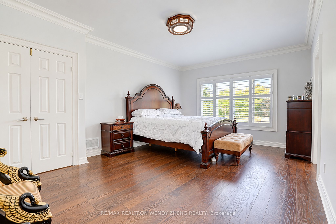
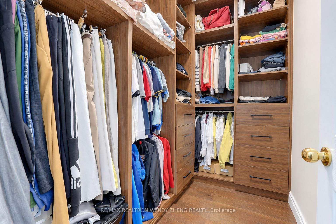
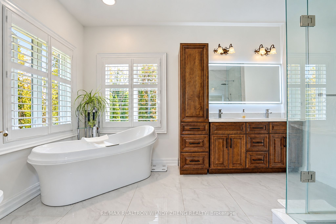
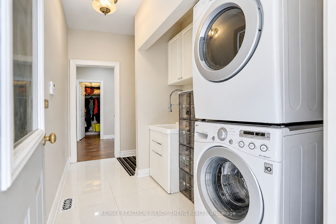
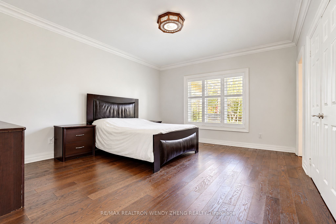
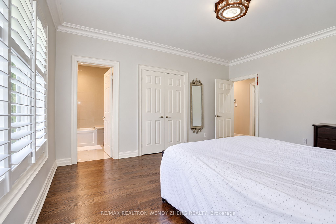
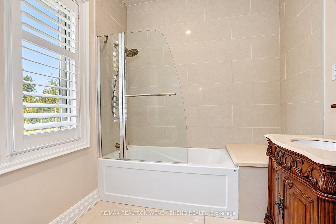
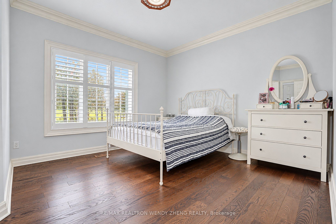
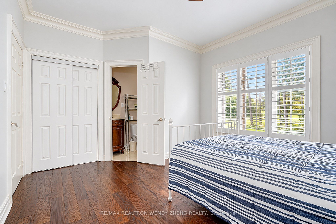
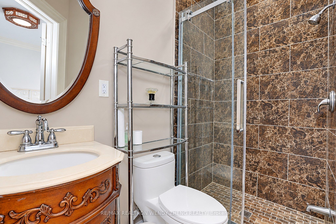
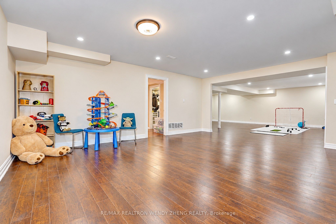
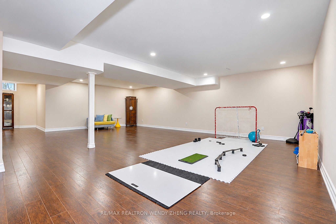
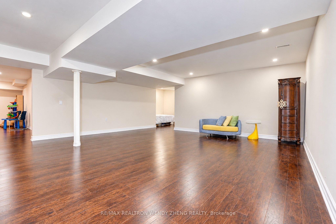
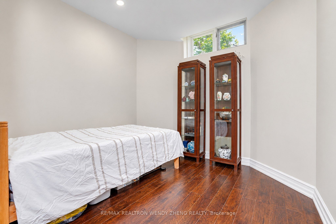
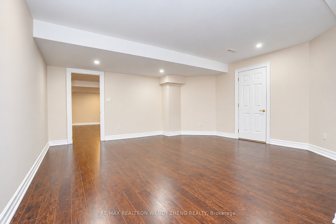
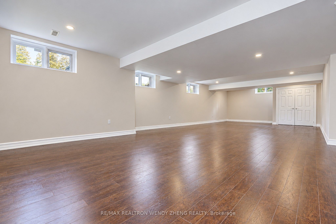
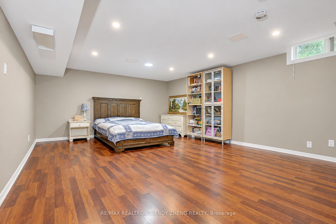
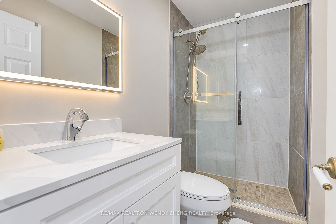
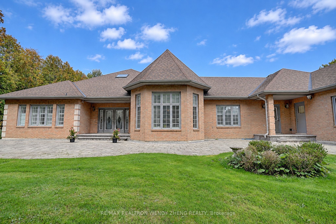
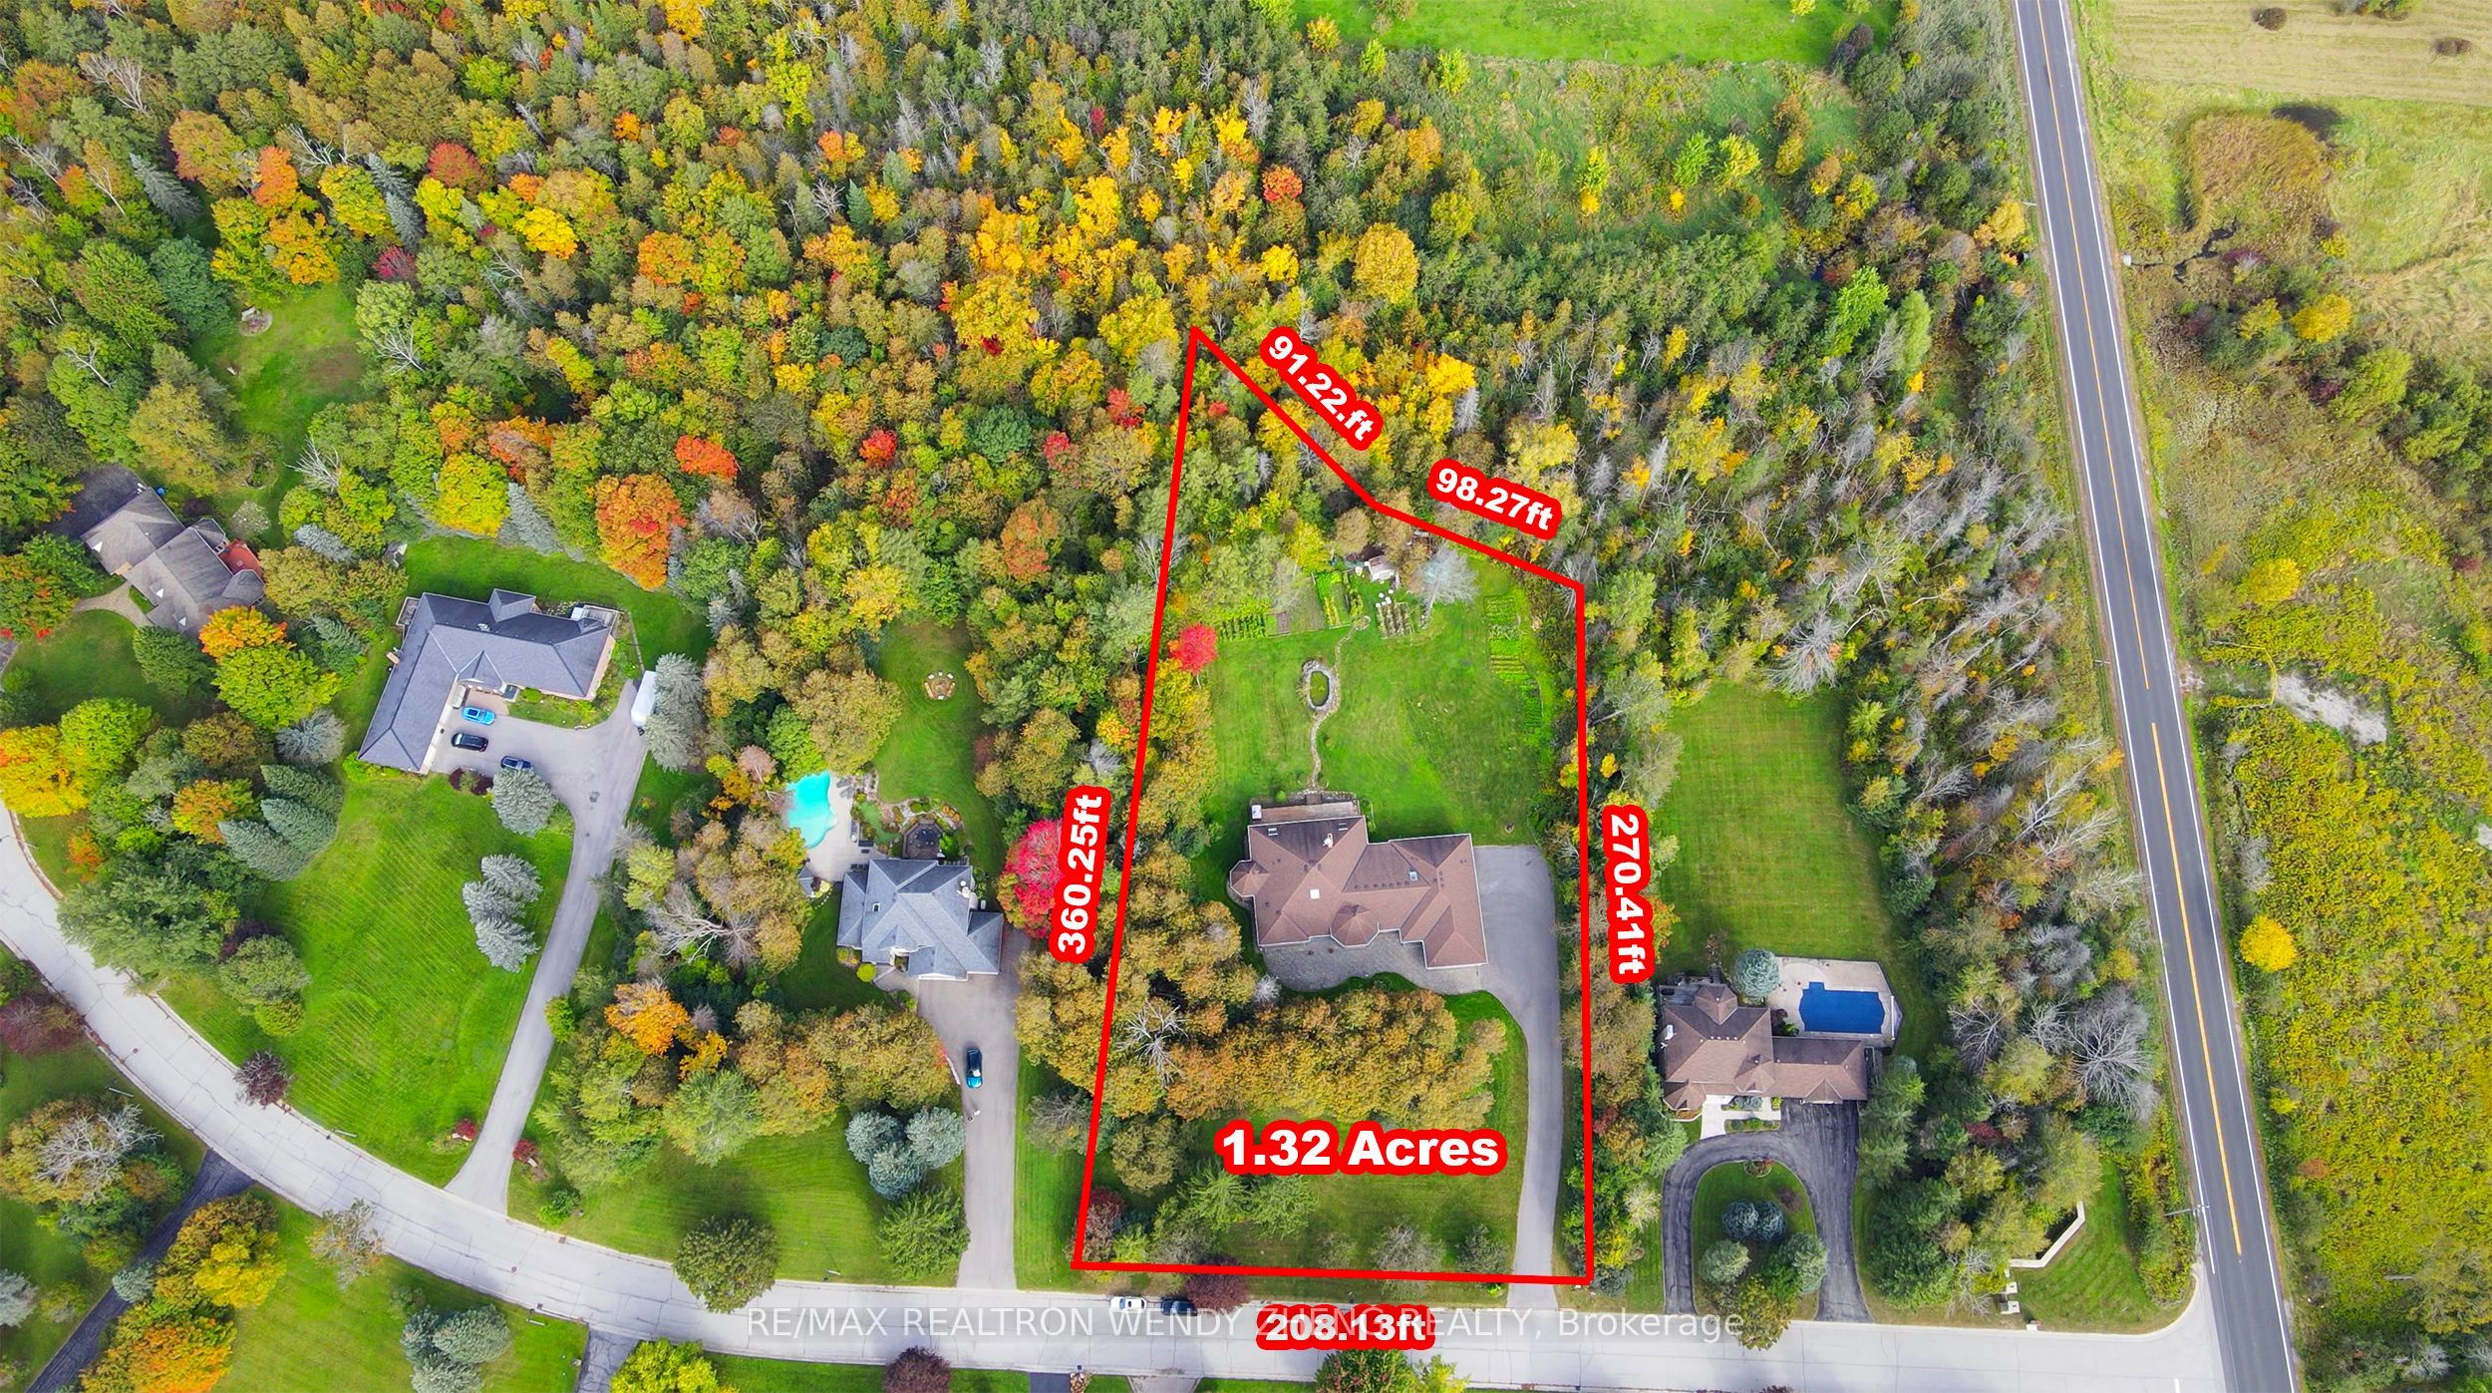
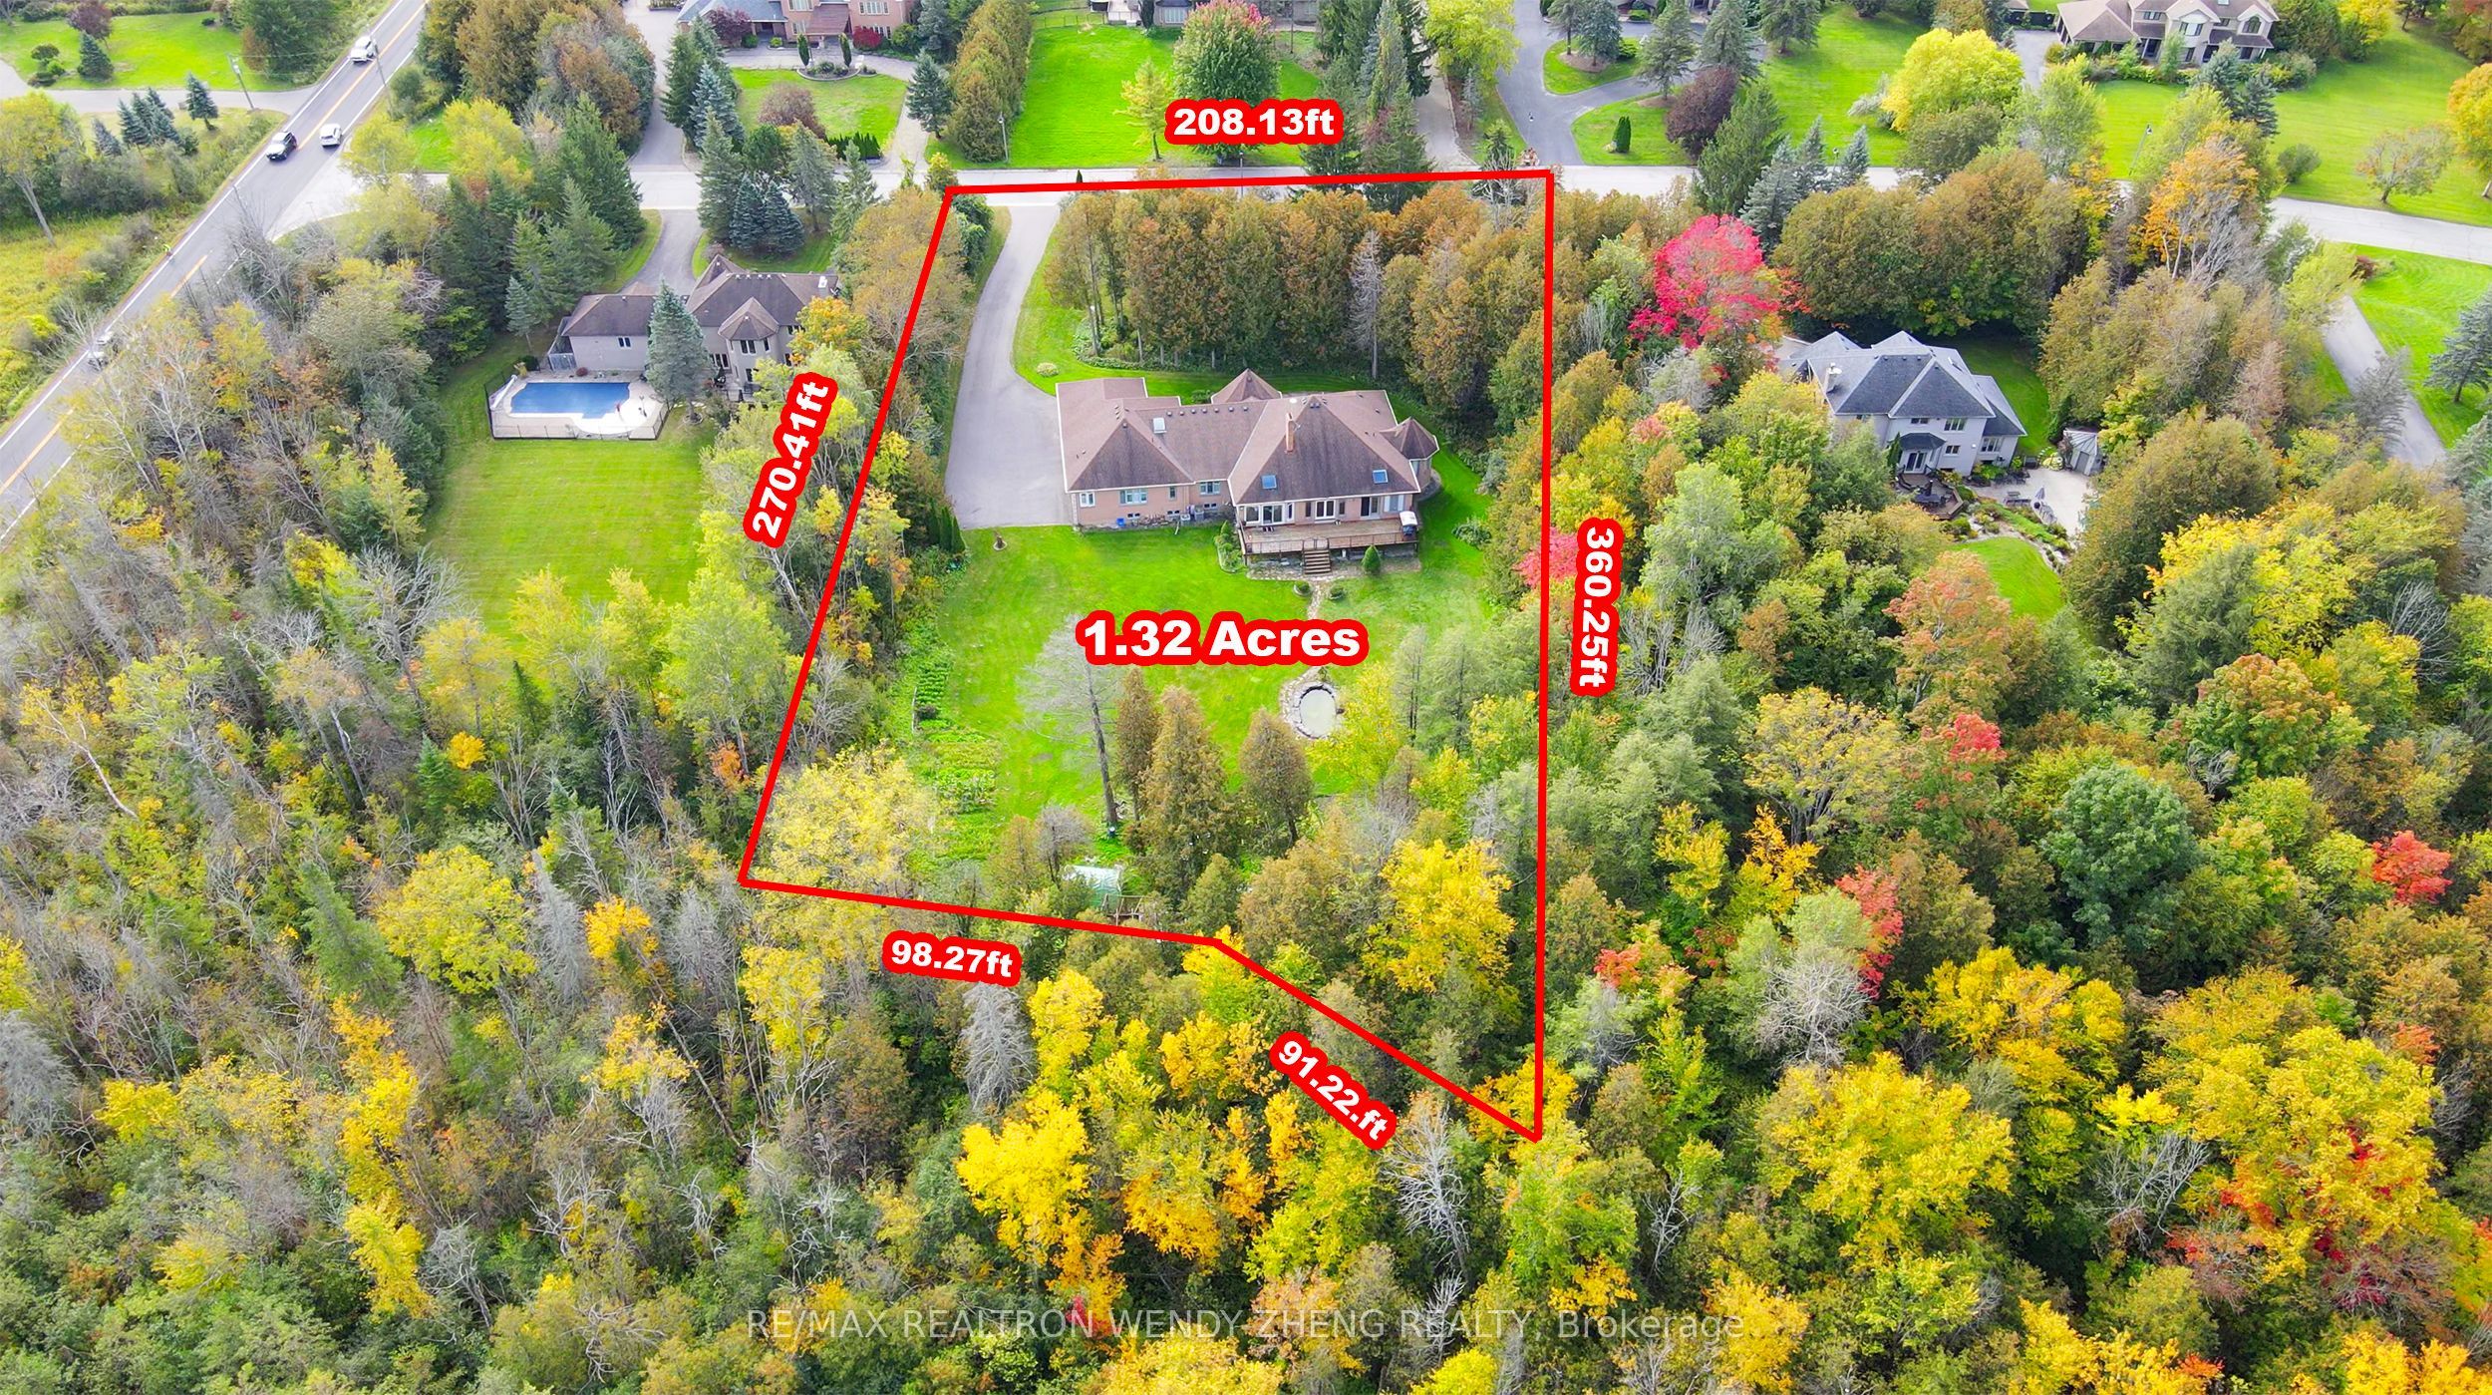
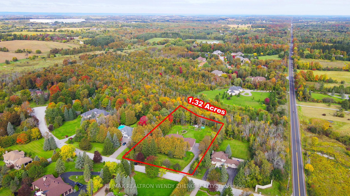
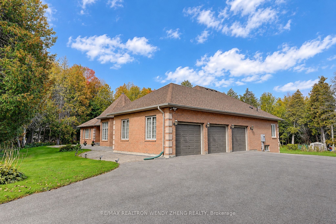
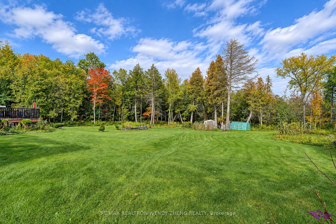
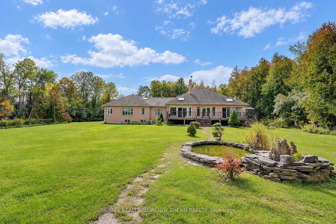
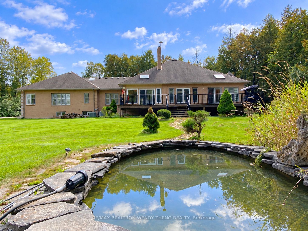
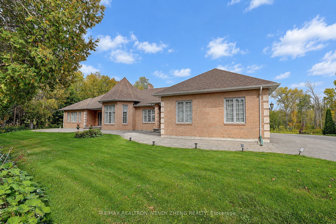
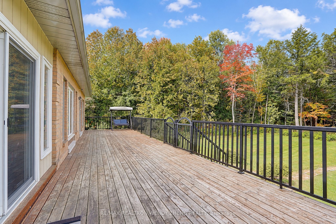
Welcome To This Exceptional Country Estate In East Gwillimbury, Set On Approximately 1.32 Acres In A Peaceful Cul-De-Sac-Style Setting With Exceptional Privacy And Natural Beauty. This Impressive 3+2 Bedroom Bungalow Offers 3,658 Sq.Ft. Of Above-Grade Living Space As Per MPAC, With Spacious Rooms And A Well-Designed Layout.The Grand Foyer Features An Oversized Skylight, Filling The Home With Natural Light. The Main Level Offers 9-Ft Ceilings, Hardwood Flooring Throughout And A Modern Renovated Open-Concept Design. The Custom Kitchen Features Granite Countertops And Stainless Steel Appliances, Overlooking Spacious Dining And Family Room Areas. A Bright, Insulated Sunroom With Floor-To-Ceiling Windows Provides Beautiful Views And A Seamless Connection To The Outdoors. All Three Main-Floor Bedrooms Feature Their Own Ensuite Bathrooms. Especially the Primary Suite Features A Walk-In Closet And A Beautifully Renovated 5-Pc Ensuite. The Lower Level Offers Two Additional Bedrooms, Versatile Recreation And Guest Areas, Plus An Oversized Exercise Room. Enjoy The Outdoors From The Newly Built Deck, Surrounded By Mature Trees, Expansive Lawns, Perennial Gardens And A Vegetable Garden, With A Natural Creek At The Rear Of The Property. An Attached 3-Car Garage And Generous Driveway Provide Ample Parking. Just Minutes From Newmarket And Hwy 404, Close to the Costco, Groceries. Restaurants, Schools. This Property Offers A Rare Combination Of Modern Comfort, Privacy And Natural Surroundings, With Convenient Access To Shopping, Dining, Schools And Major Transportation Routes.
Details
| MLS # | N13838132 |
|---|---|
| Listing Type | For Sale |
| Style | House |
| Sub-Type | Resale |
| Status | New |
| Year | 0 |
| Days On Site | 50 |
| Listing Provided By | RE/MAX REALTRON WENDY ZHENG REALTY | N13838132 365100 |
Features
| Bed(s) | 5 |
|---|---|
| Bath(s) | 5 |
| Garage | 3 |
| Basement | Y |
| Acreage | 1.72 |
Interior
| Interior Features | Other |
|---|---|
| Heating Yes / No | Yes |
| Cooling Yes / No | Yes |
| Cooling | Central Air |
| Heat Source | Gas |
| Fireplace Yes / No | Yes |
| Rooms Total | 13 |
Exterior
| Roof | Shingles |
|---|---|
| Foundation Details | Concrete |
| Lot Features | Irregular Lot |
| Construction Materials | Brick |
Parking
| Attached Garage Yes / No | Yes |
|---|---|
| Garage Yes / No | Yes |
| Parking Features | Private |
Utilities
| Sewer | Septic |
|---|
Taxes
| Tax Annual Amount | 11017 |
|---|---|
| Tax Legal Description | Lot 2 Plan 65M2760 |
| Tax Year | 2025 |
Area Information
| Province | ON |
|---|---|
| County | York |
| City | East Gwillimbury |
| Postal Code | L0G 1V0 |
| Area | Sharon |
| Listing VS Median (in L0G 1V0) | |
Price: $2,299,000 low | high Med: $3,500 On site: 50 low | high Med: 345 | |
Request a showing
Request a showing
Contact
Learn More About This Property

| Province | ON |
|---|---|
| County | York |
| City | East Gwillimbury |
| Postal Code | L0G 1V0 |
| Area | Sharon |
| Listing VS Median (in L0G 1V0) | |
Price: $2,299,000 low | high Med: $3,500 On site: 50 low | high Med: 345 | |
