6 Newpierce Drive,Stirling-Rawdon, ON K0K 3E0
Stirling-Rawdon, ON K0K 3E0

Description
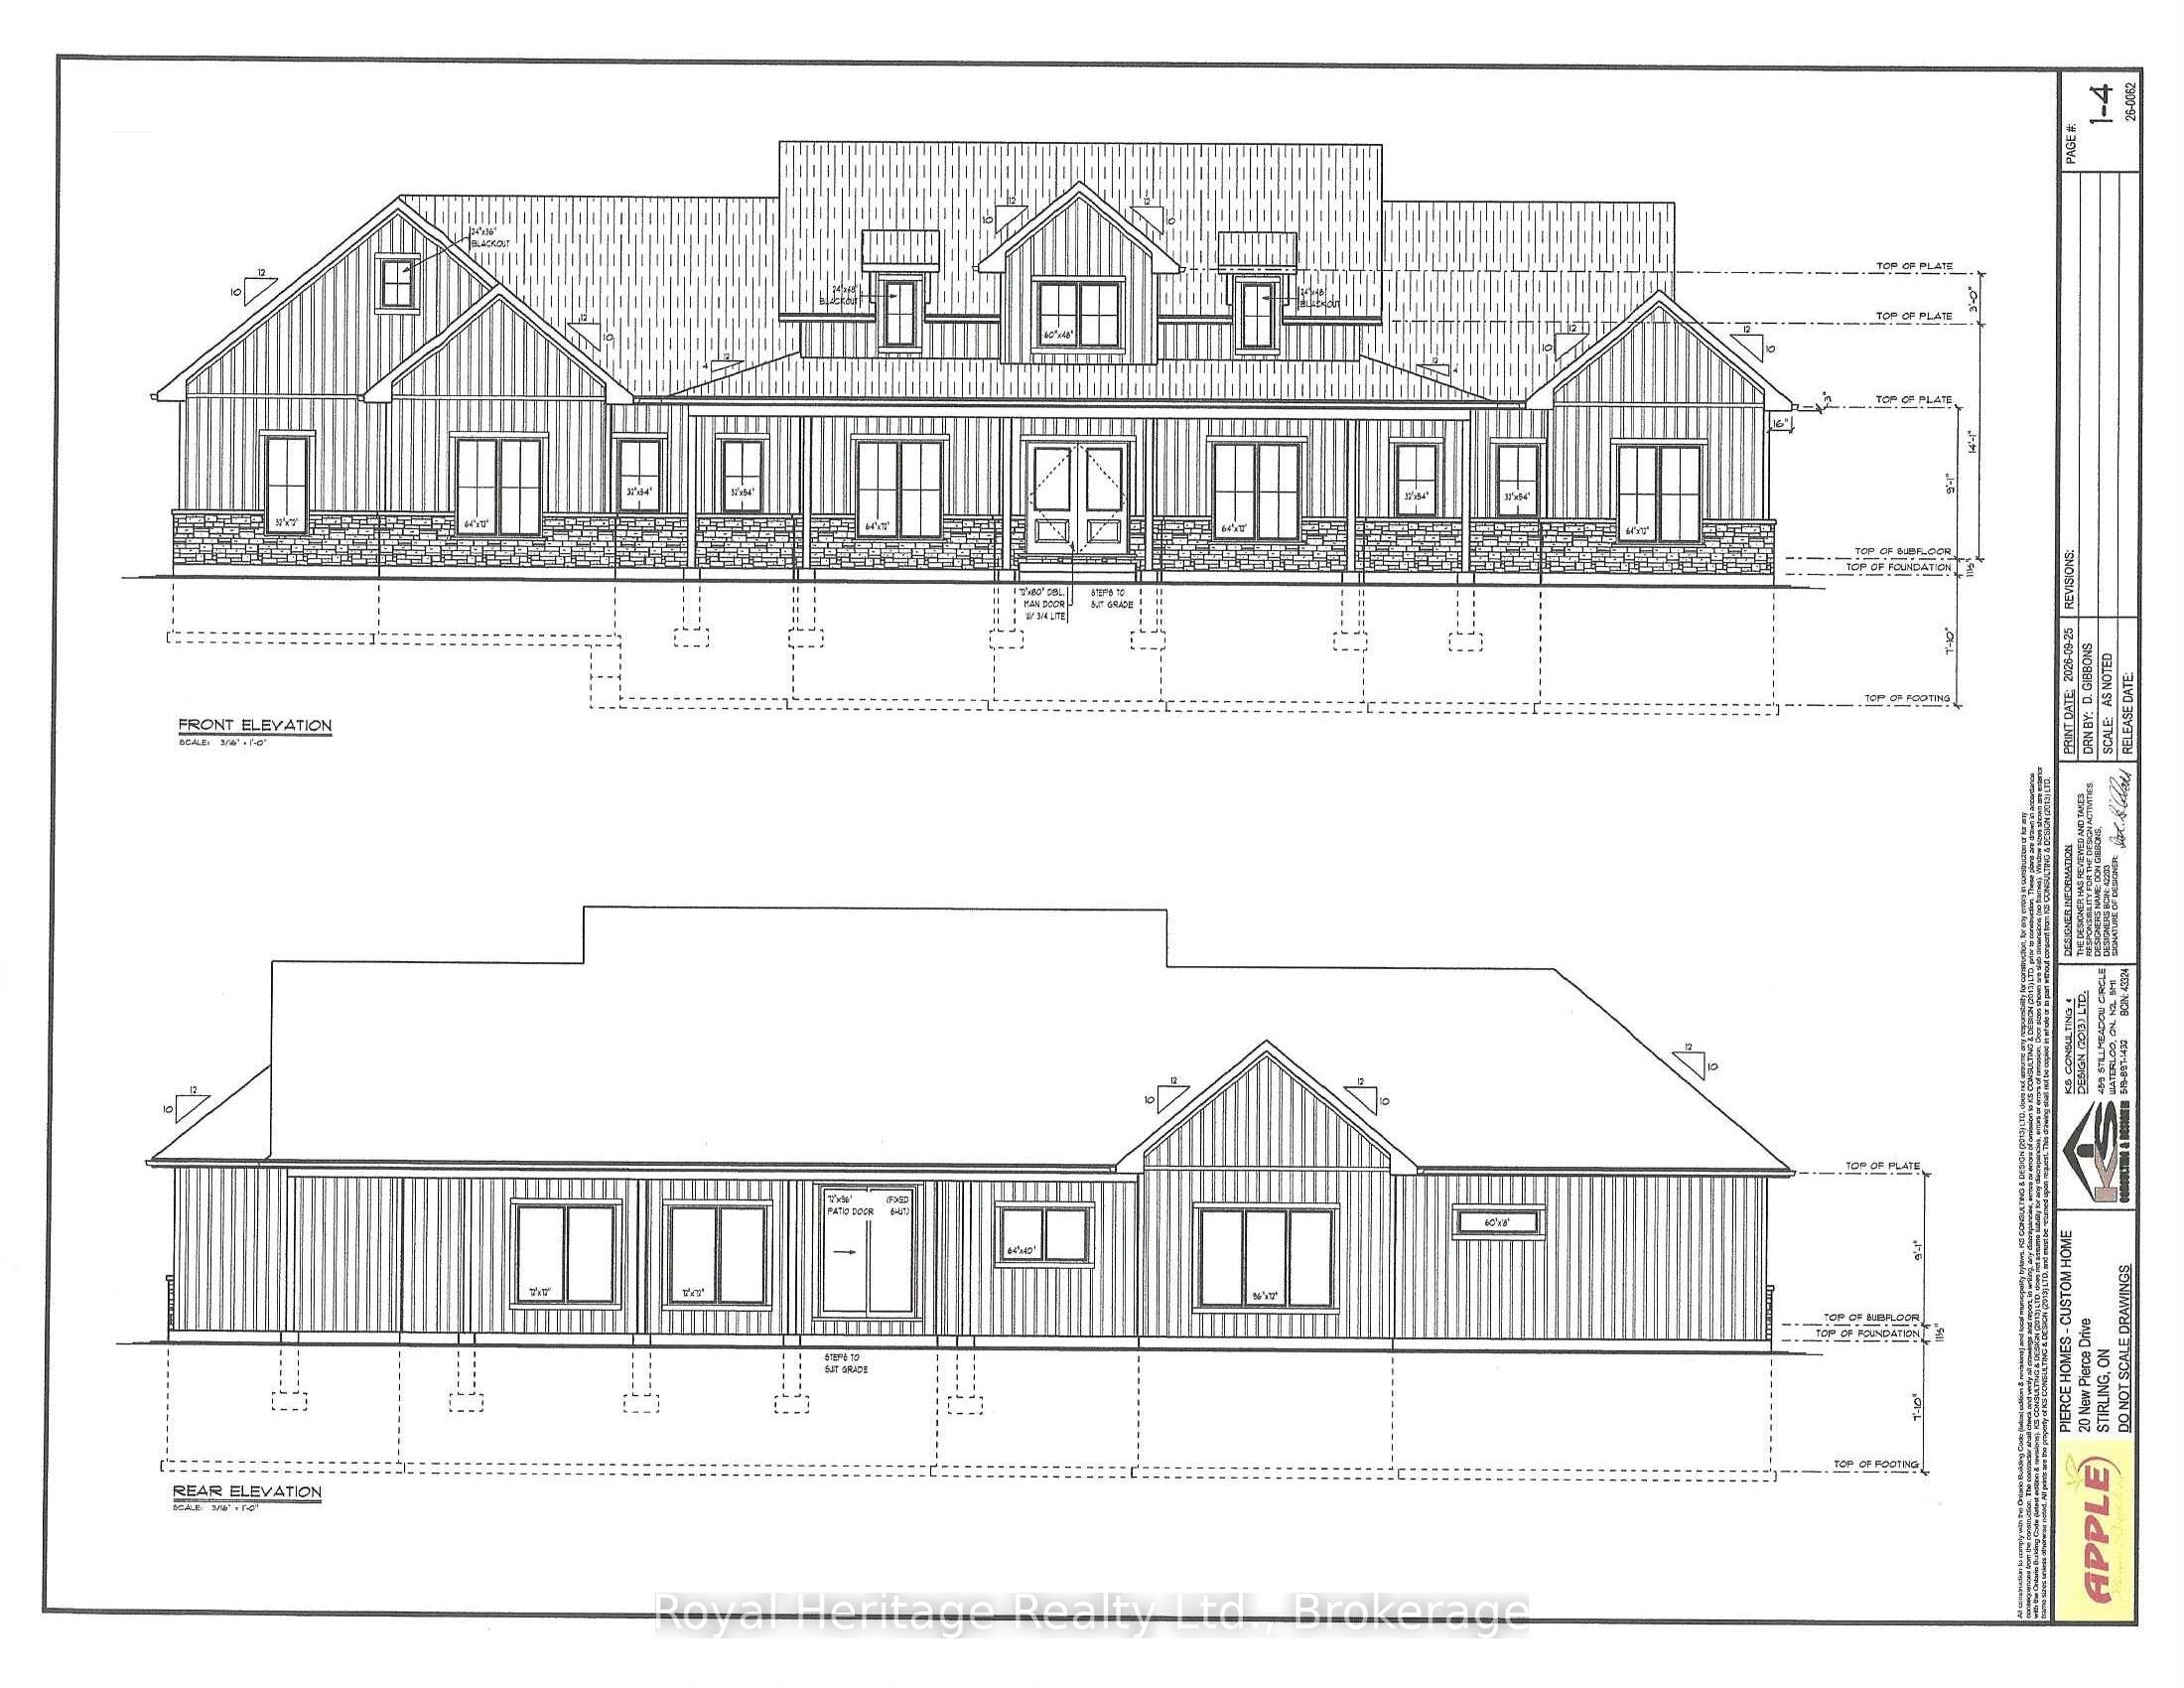
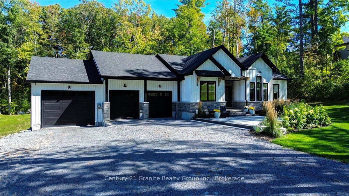
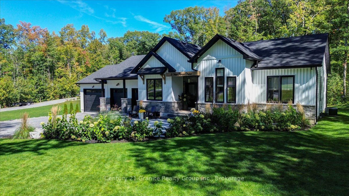
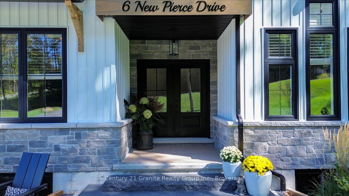
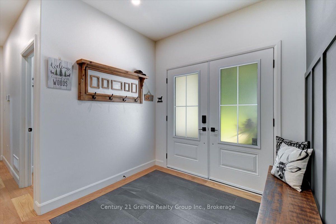
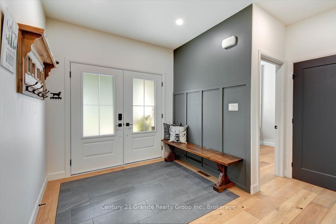
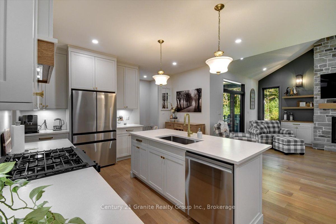
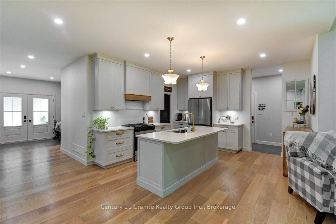
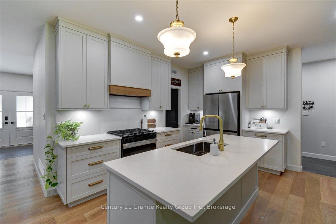
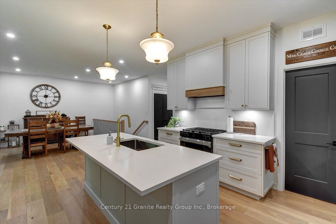
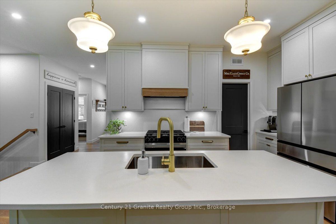
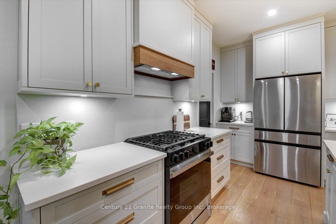
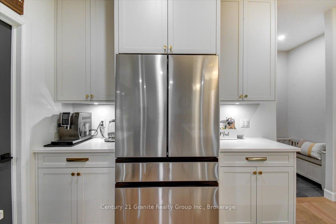
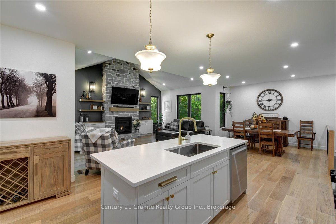
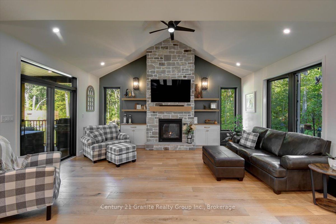
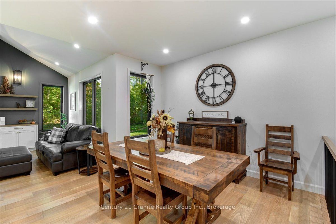
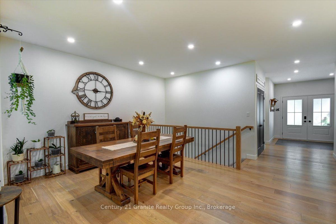
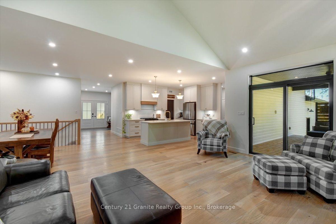
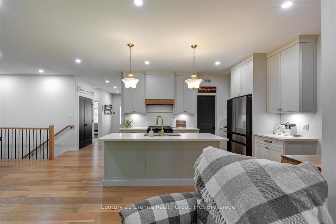
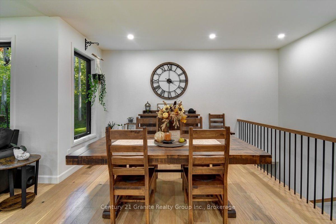
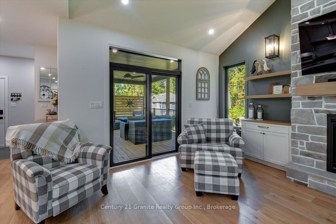
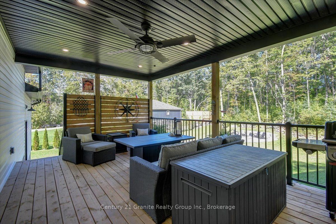
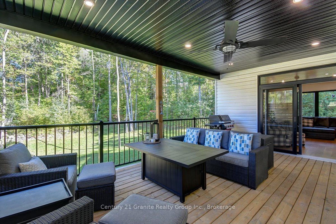
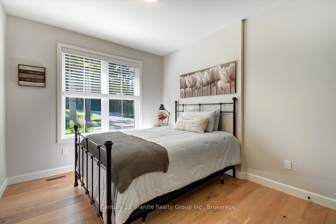
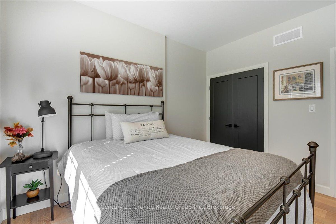
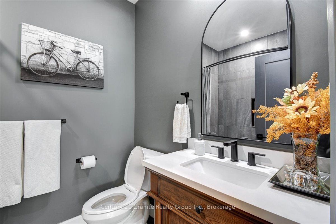
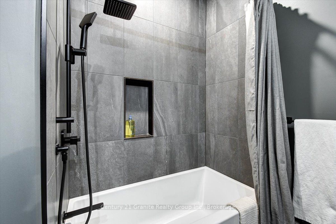
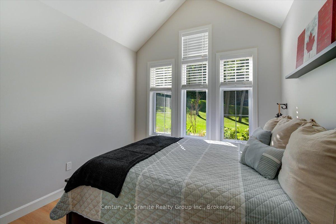
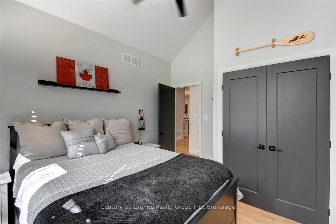
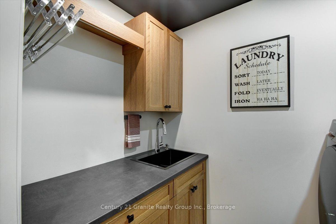
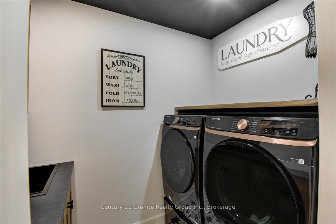
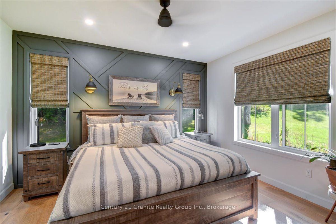
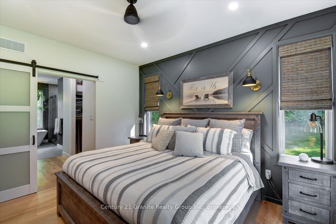
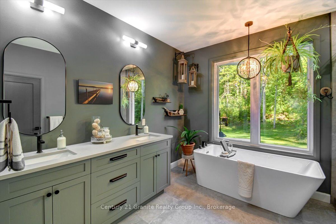
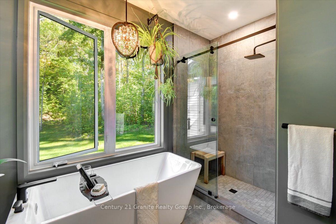
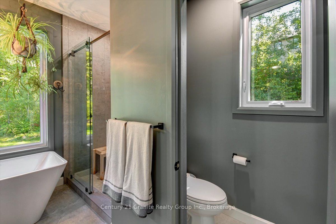
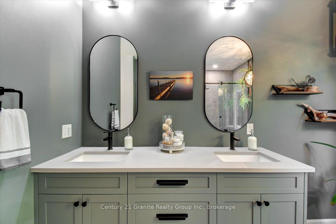
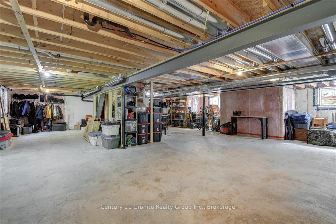
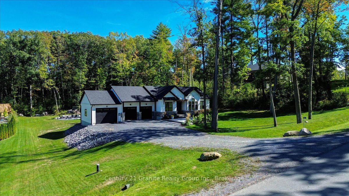
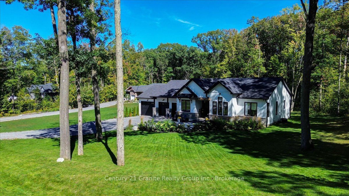
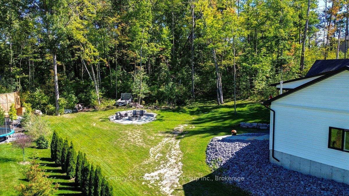
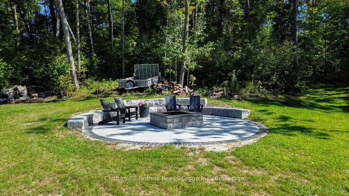
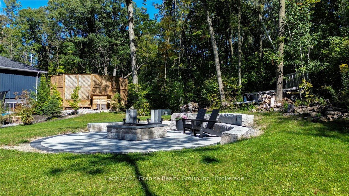
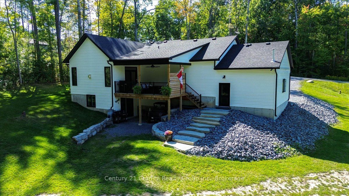
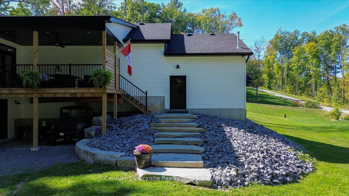
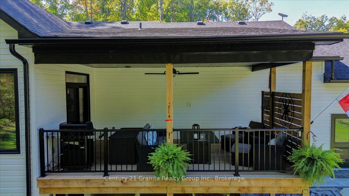
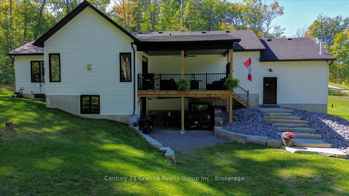
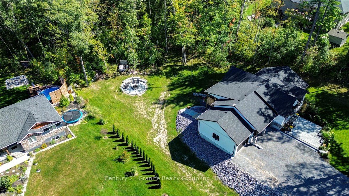
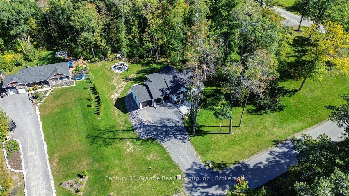
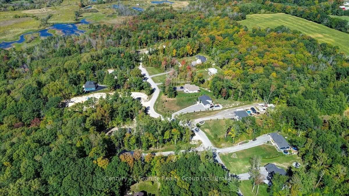
Striking custom-built bungalow showcasing modern farmhouse-inspired design, thoughtful upgrades and exceptional curb appeal. Crisp white vertical siding, contrasting black accents, stone detailing and an impressive multi-gabled roofline are beautifully complemented by manicured lawns, established gardens and a mature treed backdrop. Has Tarion Warranty! Offering approximately 1,845 sq. ft. on the main level, this thoughtfully designed home features 3 bedrooms and 2 full bathrooms, with vaulted ceilings creating a bright and spacious feel. The kitchen offers a convenient walk-in pantry, while the primary suite provides are laxing retreat with a walk-in closet and spa-inspired ensuite featuring a freestanding soaker tub. A standout feature is the impressive 3-bay attached garage, providing exceptional space for vehicles, storage, hobbies and recreational equipment. Outside, extensive improvements have created an inviting outdoor living space featuring armour stone retaining walls, beautiful stonework and a high-end fire pit area, surrounded by manicured lawn and mature trees. For added security, a newly installed Generlink is hooked up directly to the Hydro Meter to make it easy to power your home with a generator during power outages. An unfinished walkout lower level with a bathroom rough-in offers tremendous potential for additional living space. Combining contemporary style, functional design, exceptional garage space and beautifully finished outdoor areas, this property offers an impressive place to call home.
Details
| MLS # | X13827310 |
|---|---|
| Listing Type | For Sale |
| Style | House |
| Sub-Type | Resale |
| Status | New |
| Year | 0 |
| Days On Site | 47 |
| Listing Provided By | Century 21 Granite Realty Group Inc. | X13827310 448501 |
Features
| Bed(s) | 3 |
|---|---|
| Bath(s) | 2 |
| Garage | 3 |
| Basement | Y |
| Acreage | 0.99 |
| Water Front | None |
| Property View | Garden, Trees, Woods |
Interior
| Interior Features | Air Exchanger, Auto Garage Door Remote, Rough-In Bath, Sewage Pump, Sump Pump, Water Heater Owned, Water Softener, Water Treatment |
|---|---|
| Cooling | Central Air |
| Heat Source | Gas |
| Fireplace Yes / No | Yes |
Exterior
| Exterior Features | Landscaped, Year Round Living |
|---|---|
| Roof | Asphalt Shingle |
| Foundation Details | Poured Concrete |
| Topography | Sloping |
| View | Garden, Trees/Woods |
| Construction Materials | Stone, Vinyl Siding |
Parking
| Garage Yes / No | Yes |
|---|---|
| Parking Features | Private Double |
Utilities
| Sewer | Septic |
|---|
Taxes
| Tax Annual Amount | 7360.65 |
|---|---|
| Tax Legal Description | LOT 2, PLAN 21M291 SUBJECT TO AN EASEMENT IN GROSS OVER PART 4, PLAN 21R25148 AS IN HT229363 TOWNSHIP OF STIRLING-RAWDON |
| Tax Year | 2026 |
Area Information
| Province | ON |
|---|---|
| County | Hastings |
| City | Stirling-Rawdon |
| Postal Code | K0K 3E0 |
| Area | Rawdon Ward |
| Listing VS Median (in K0K 3E0) | |
Price: $1,074,900 low | high Med: $549,900 On site: 47 low | high Med: 50 | |
Request a showing
Request a showing
Contact
Learn More About This Property

| Province | ON |
|---|---|
| County | Hastings |
| City | Stirling-Rawdon |
| Postal Code | K0K 3E0 |
| Area | Rawdon Ward |
| Listing VS Median (in K0K 3E0) | |
Price: $1,074,900 low | high Med: $549,900 On site: 47 low | high Med: 50 | |