
Description
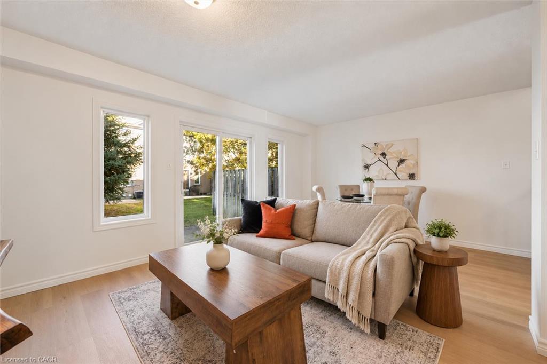
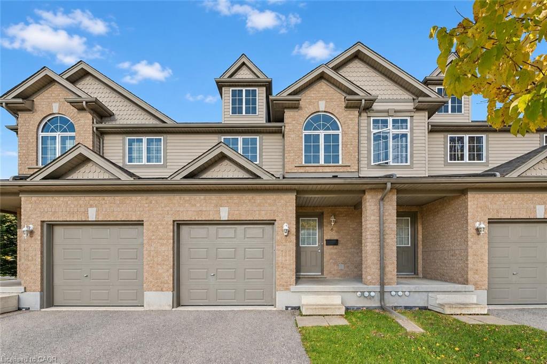
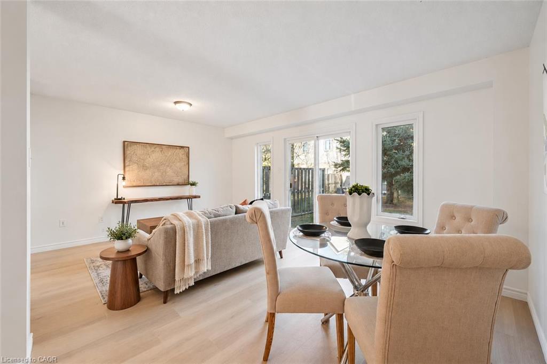
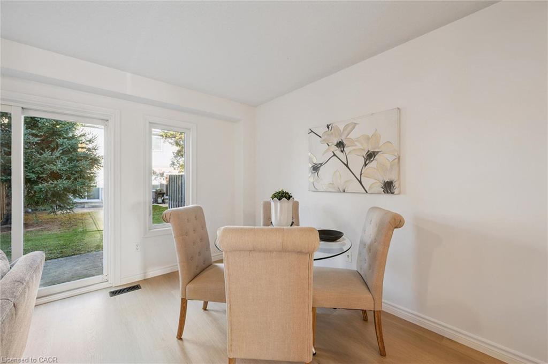
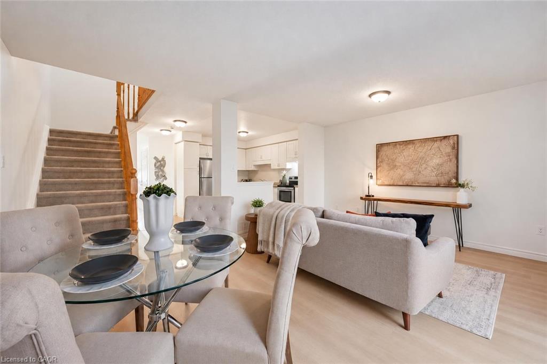
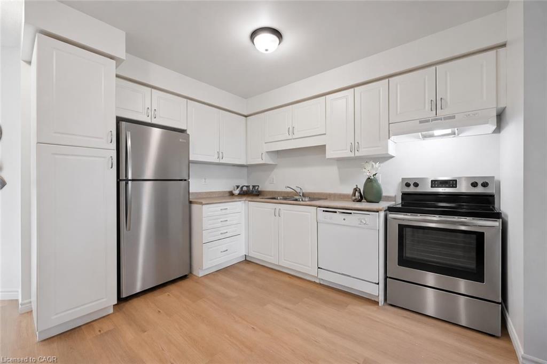
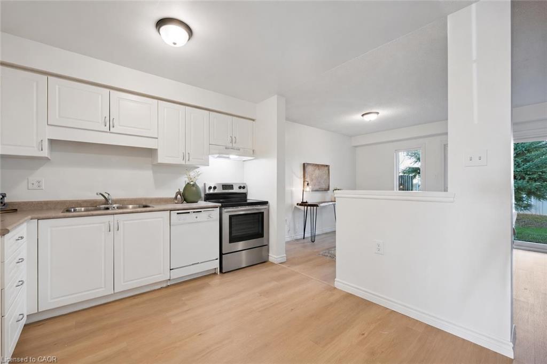
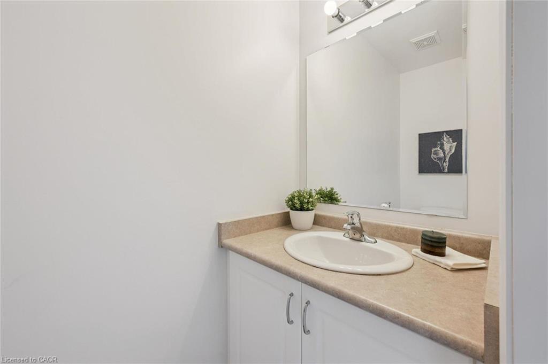
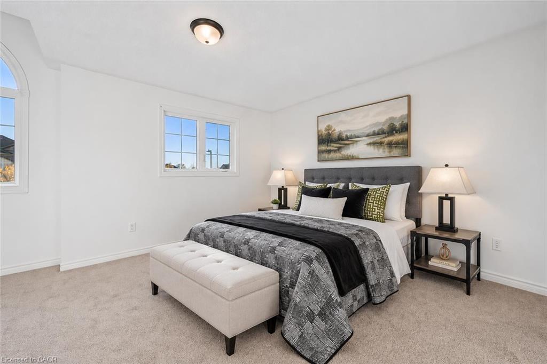
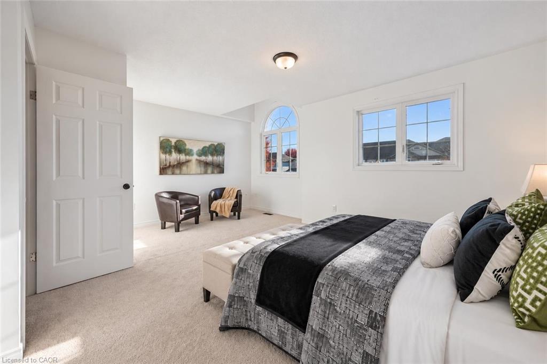
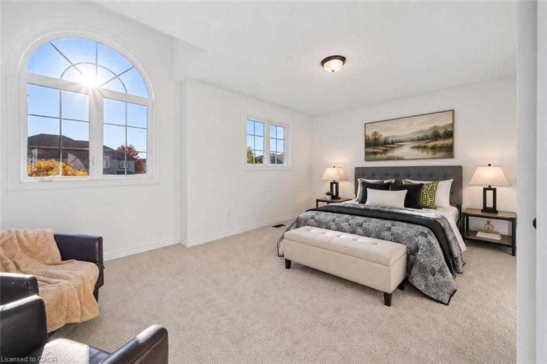
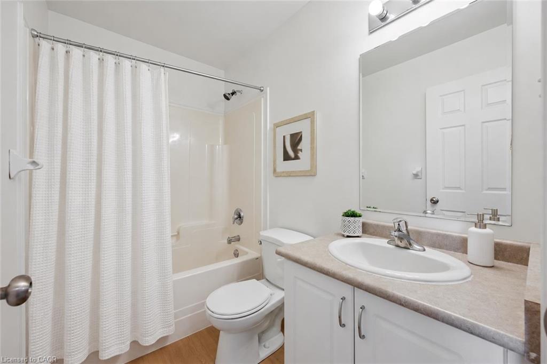
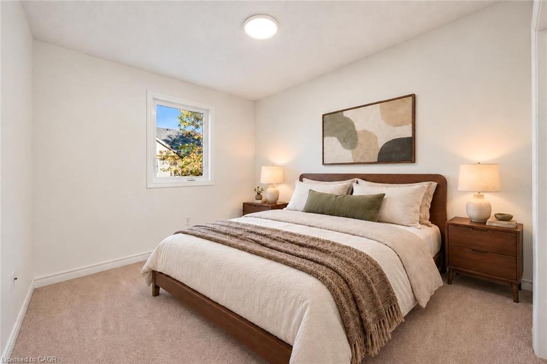
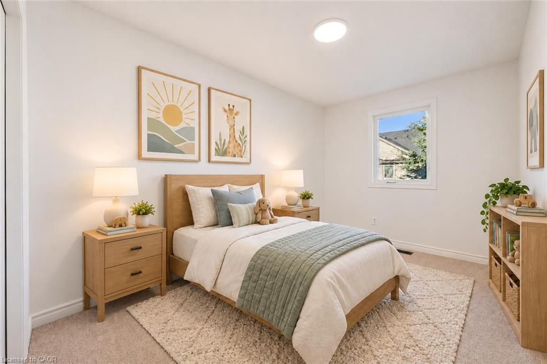
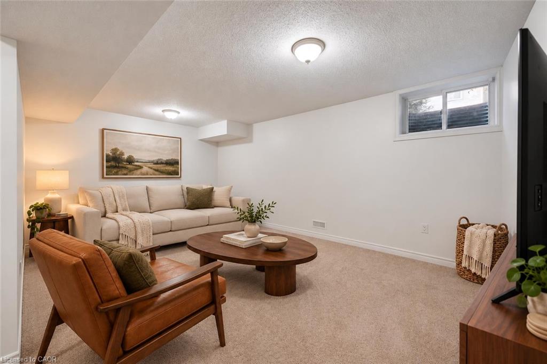
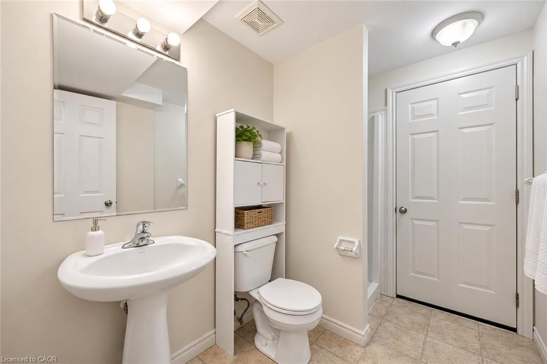
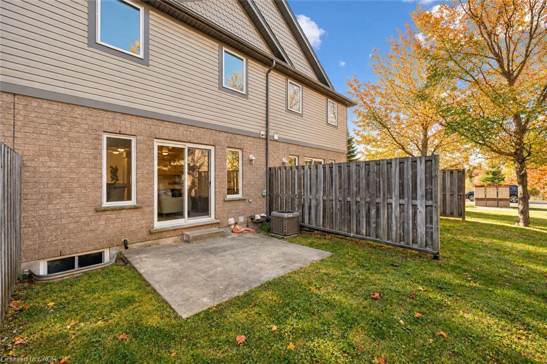
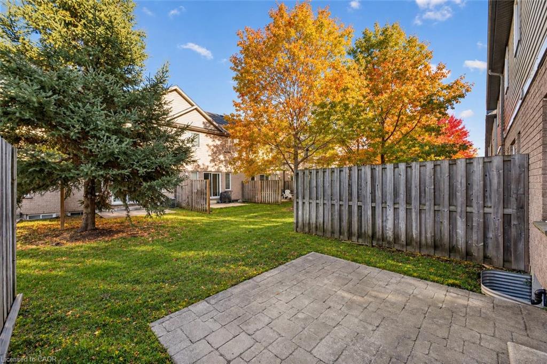
Welcome to 6 Revell Drive, an updated 3-bedroom, 2.5-bathroom townhouse with a finished basement and a prime south-end Guelph location! Close to everyday amenities and less than a 5-minute drive from the University of Guelph, this home is an excellent opportunity for first-time buyers or investors. Upon entering, you'll notice the open-concept living and dining area featuring new laminate flooring and trim. Sliding doors framed by two windows fill the space with natural light while providing access to the backyard. Flowing seamlessly into the kitchen, you'll find fresh white cabinetry, ample counter space and a new stainless steel stove and refrigerator. A convenient powder room completes this level. Upstairs, the spacious primary bedroom offers his-and-hers closets and a charming bonus area with a beautiful arched window-an ideal spot for a dressing area or cozy reading nook. Two additional generously sized bedrooms feature large windows and ample closet space, while the main 4-piece bathroom offers a shower/tub combination. Brand-new carpeting throughout the second floor and basement adds a fresh, comfortable feel. The finished basement provides even more living space, with a large recreation room and a 3-piece bathroom. Whether you envision a 4th bedroom, movie lounge, hobby room, home gym or playroom, there's plenty of flexibility to suit your needs. Outside, enjoy a backyard patio with privacy fencing, perfect for summer barbecues or relaxing with your morning coffee. Just minutes from Pergola Commons, you'll have shopping, restaurants, groceries and everyday essentials close at hand. Nearby walking trails offer opportunities to get outdoors, while easy access to Highway 401 makes this a convenient choice for commuters
Details
| MLS # | 40872252 |
|---|---|
| Listing Type | For Sale |
| Style | Town House |
| HOA Dues | $310 |
| Sub-Type | Resale |
| Status | Active |
| Year | 2007 |
| Days On Site | 21 |
| Listing Provided By | Re/Max Real Estate Centre Inc. | Bradley Wylde |
Features
| Bed(s) | 3 |
|---|---|
| Bath(s) | 3 Total |
| SQ Feet | 1,233 |
| Garage | 1 |
| Basement | Y |
| Story(s) | 2 |
| Zoning | R3A |
Interior
| Appliances | Dishwasher, Dryer, Refrigerator, Stove, Washer |
|---|---|
| Rooms Total | 9 |
| Interior Features | None |
| Cooling | Central Air |
| Cooling Yes / No | No |
| Heating | Forced Air, Natural Gas |
| Heating Yes / No | Yes |
Exterior
| Lot Features | Urban, Highway Access, Library, Park, Place of Worship, Playground Nearby, Public Transit, School Bus Route, Schools, Shopping Nearby, Trails |
|---|---|
| Construction Materials | Brick, Vinyl Siding |
| Roof | Asphalt Shing |
| Foundation Details | Poured Concrete |
Parking
| Garage Spaces | 1 |
|---|---|
| Parking Features | Attached Garage |
| Open Parking Yes / No | Yes |
| Attached Garage Yes / No | Yes |
Utilities
| Sewer | Sewer (Municipal) |
|---|
Taxes
| Tax Annual Amount | 4602.77 |
|---|
Area Information
| Province | ON |
|---|---|
| County | Wellington |
| City | Guelph |
| Postal Code | N1G 0B8 |
| Area | City of Guelph |
| Subarea | 17 Clairfields | Hanlon Business Park |
| Community Name | 17 Clairfields/Hanlon Business Park |
| Listing VS Median (in 17 Clairfields/Hanlon Business Park) | |
Price: $599,900 low | high Med: $599,900 sqft: 1,233 low | high Med: 1,233 $ / sqft: $487 low | high Med: $487 On site: 21 low | high Med: 21 | |
Request a showing
Request a showing
Contact
Learn More About This Property

| Province | ON |
|---|---|
| County | Wellington |
| City | Guelph |
| Postal Code | N1G 0B8 |
| Area | City of Guelph |
| Subarea | 17 Clairfields | Hanlon Business Park |
| Community Name | 17 Clairfields/Hanlon Business Park |
| Listing VS Median (in 17 Clairfields/Hanlon Business Park) | |
Price: $599,900 low | high Med: $599,900 sqft: 1,233 low | high Med: 1,233 $ / sqft: $487 low | high Med: $487 On site: 21 low | high Med: 21 | |