
 New Listing
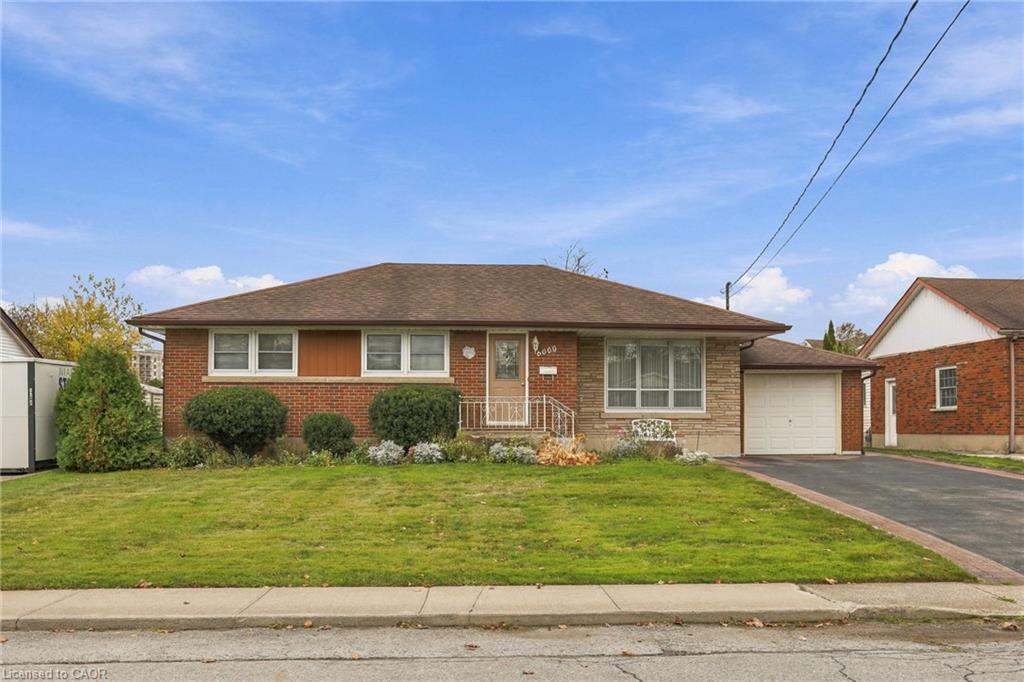
6000 Britannia Crescent,Niagara Falls, ON L2G 1C3
Niagara Falls, ON L2G 1C3

Description
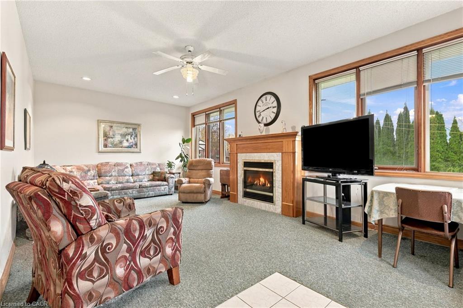
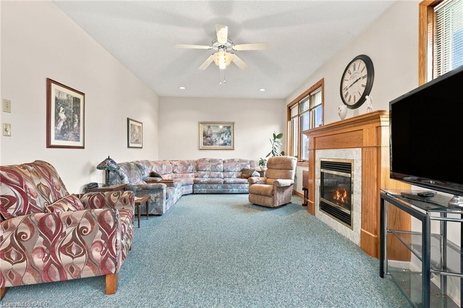
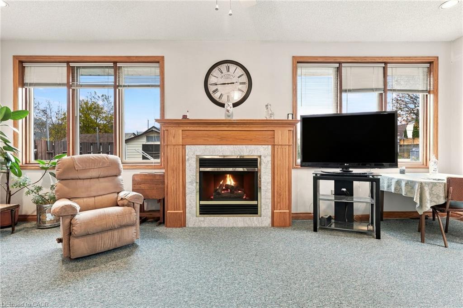
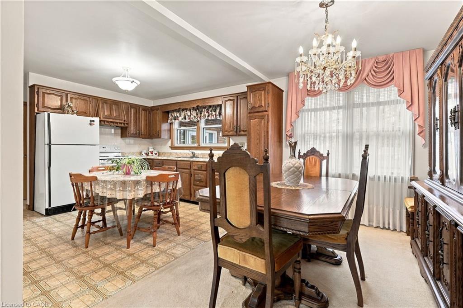
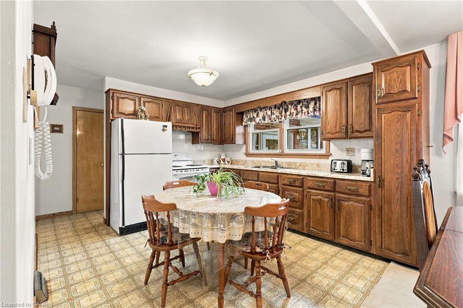
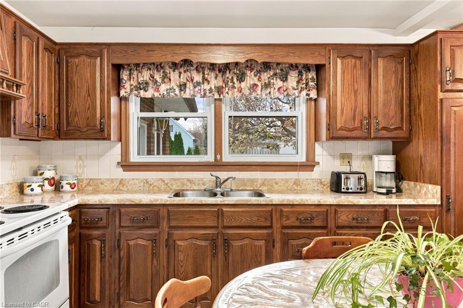
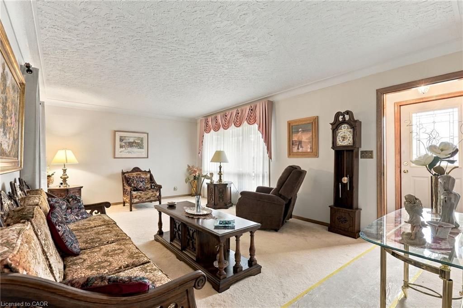
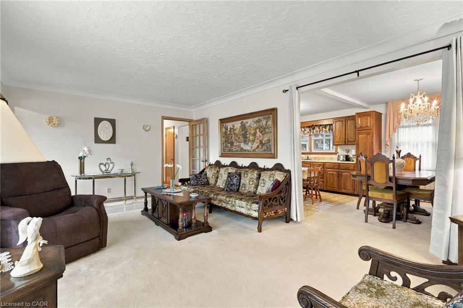
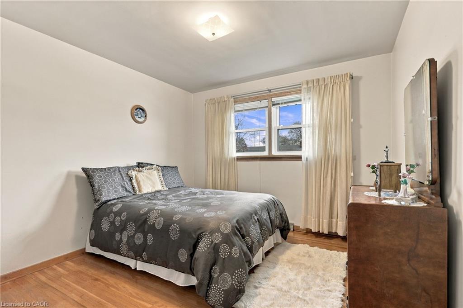
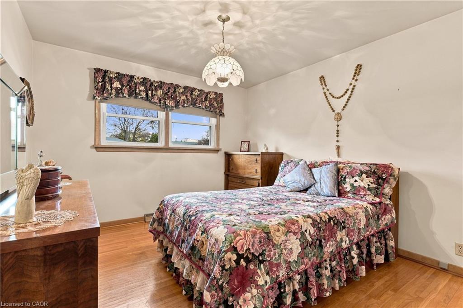
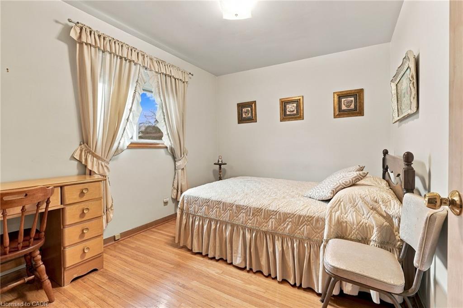
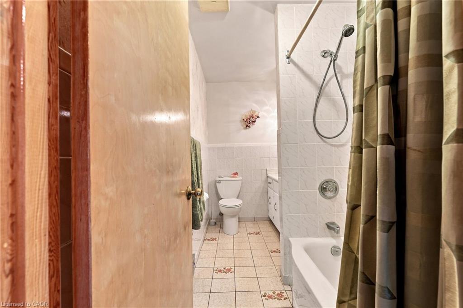
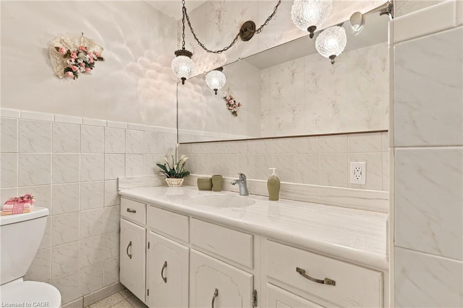
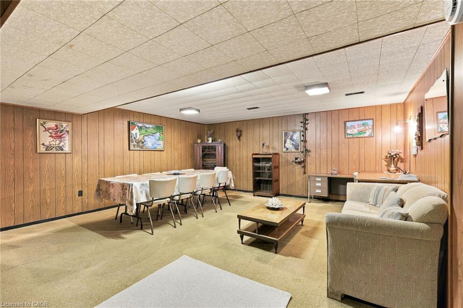
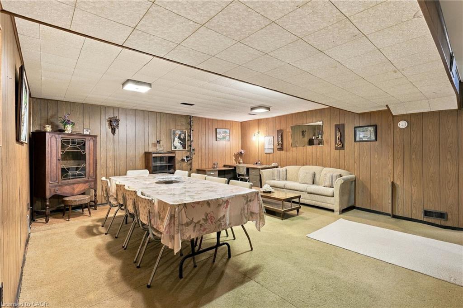
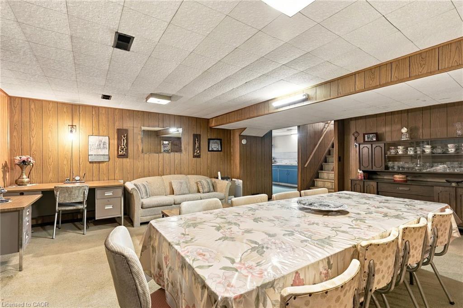
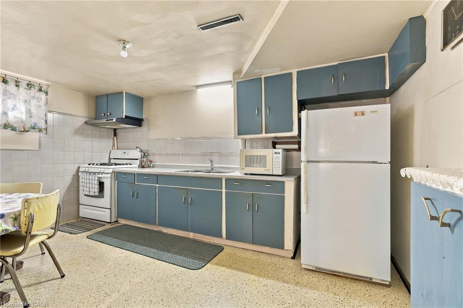
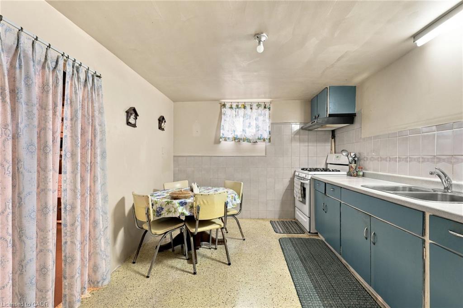
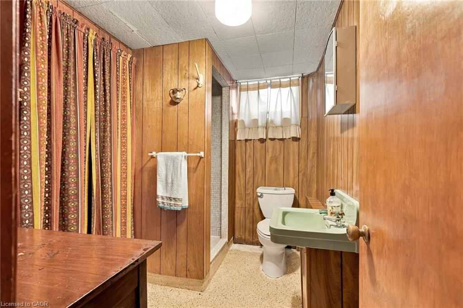
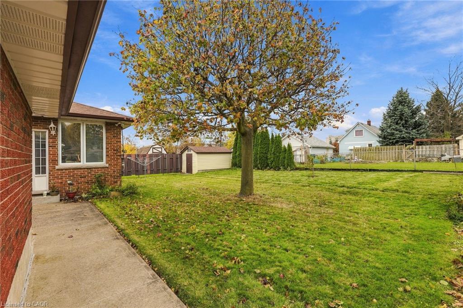
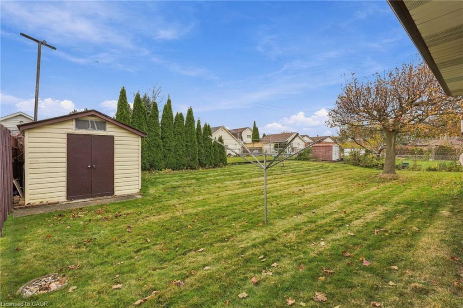
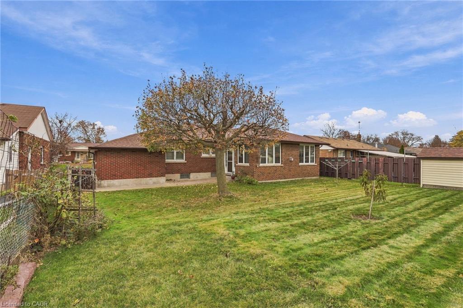
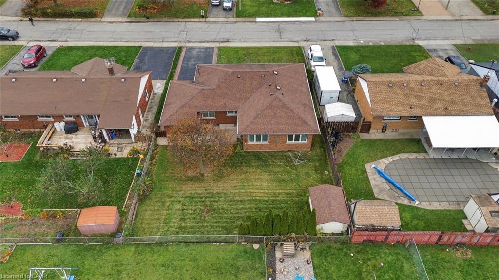
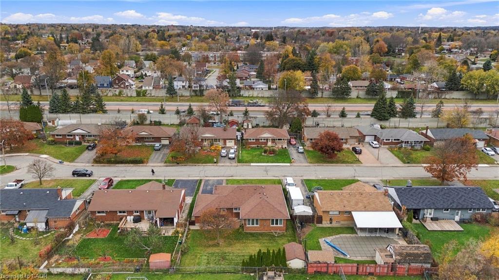
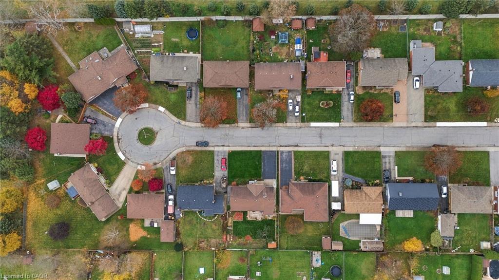
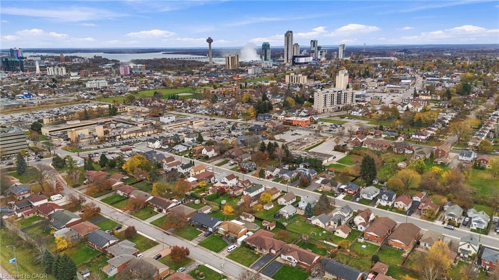
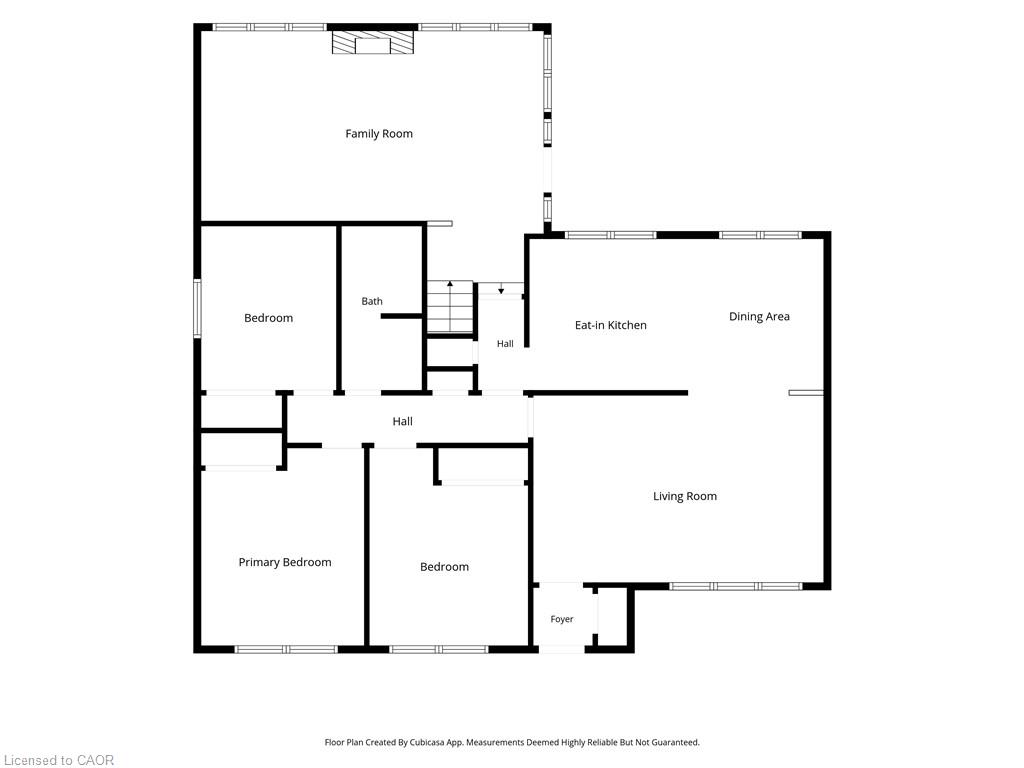
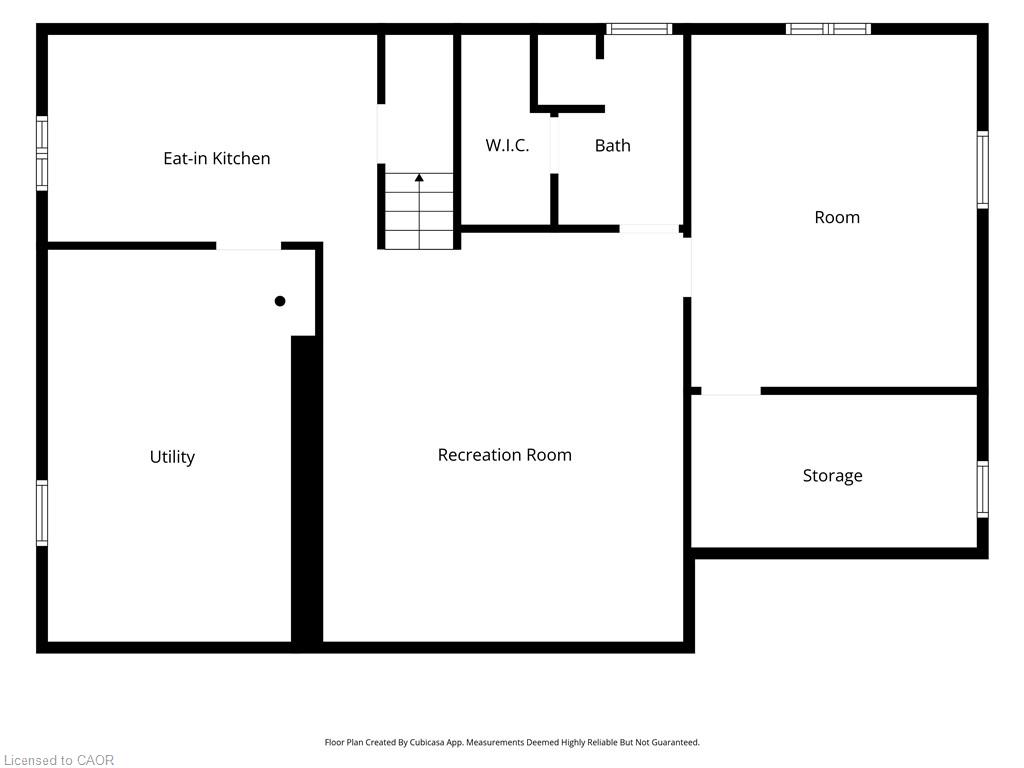
Lovingly cared for and built with good bones, this solid brick bungalow sits on a generous 65 x 110 ft lot on a quiet, private cul-de-sac, close to everything Niagara Falls has to offer. Inside, the spacious family room with its gas fireplace is the natural gathering spot, with a bright living room, a dining room and an eat-in kitchen with oak cabinets close by. Three bedrooms complete the main floor, and hardwood waits beneath the carpet, ready to be uncovered. The fully finished lower level opens up possibilities for in-law living or extended family, with a second eat-in kitchen, a large recreation room, a 3-piece bath, laundry and plenty of storage. Forced air gas heating and central air keep things comfortable year-round, and the attached garage adds everyday convenience. With the hospital, schools, parks, shopping and the highway all a short drive away, this is a rare chance to move into a well-kept home and make it your own over time.
Details
| MLS # | 40877523 |
|---|---|
| Listing Type | For Sale |
| Style | House |
| Sub-Type | Resale |
| Status | Active |
| Year | 1959 |
| Days On Site | 1 |
| Listing Provided By | RE/MAX Escarpment Golfi Realty Inc. | Rob Golfi |
Features
| Bed(s) | 3 |
|---|---|
| Bath(s) | 2 Total |
| SQ Feet | 1,657 |
| Garage | 1 |
| Basement | Y |
| Story(s) | 1 |
| Building(s) | 1 |
| Zoning | R1C |
| Acreage | 0.16 |
Interior
| Appliances | Dryer, Refrigerator, Stove, Washer |
|---|---|
| Rooms Total | 15 |
| Interior Features | In-law Capability |
| Cooling | Central Air |
| Cooling Yes / No | No |
| Heating | Forced Air, Natural Gas |
| Heating Yes / No | Yes |
| Fireplaces Total | 1 |
| Fireplace Features | Family Room, Gas |
| Laundry Features | In Basement |
Exterior
| Lot Features | Urban, Rectangular, Highway Access, Hospital, Public Transit, Quiet Area, Schools, Shopping Nearby |
|---|---|
| Construction Materials | Brick |
| Roof | Asphalt Shing |
| Foundation Details | Block |
| Patio And Porch Features | Patio |
Parking
| Garage Spaces | 1 |
|---|---|
| Parking Features | Attached Garage, Asphalt |
| Open Parking Yes / No | Yes |
| Attached Garage Yes / No | Yes |
Utilities
| Sewer | Sewer (Municipal) |
|---|
Taxes
| Tax Annual Amount | 4349 |
|---|
Area Information
| Province | ON |
|---|---|
| County | Niagara |
| City | Niagara Falls |
| Postal Code | L2G 1C3 |
| Area | Niagara Falls |
| Subarea | 215 Hospital |
| Community Name | 215 Hospital |
| Listing VS Median (in 215 Hospital) | |
Price: $599,900 low | high Med: $599,900 sqft: 1,657 low | high Med: 1,657 $ / sqft: $362 low | high Med: $362 On site: 1 low | high Med: 1 | |
Request a showing
Request a showing
Contact
Learn More About This Property

| Province | ON |
|---|---|
| County | Niagara |
| City | Niagara Falls |
| Postal Code | L2G 1C3 |
| Area | Niagara Falls |
| Subarea | 215 Hospital |
| Community Name | 215 Hospital |
| Listing VS Median (in 215 Hospital) | |
Price: $599,900 low | high Med: $599,900 sqft: 1,657 low | high Med: 1,657 $ / sqft: $362 low | high Med: $362 On site: 1 low | high Med: 1 | |

