605 Fernmoor Drive,Kingston, ON K7M 8K5
Kingston, ON K7M 8K5

Description
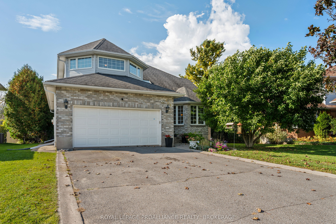
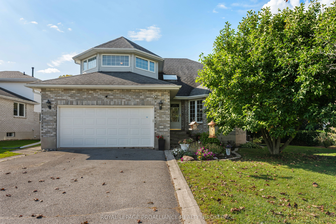
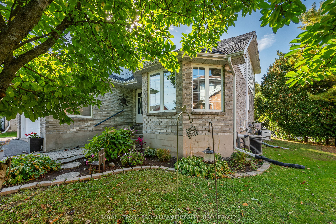
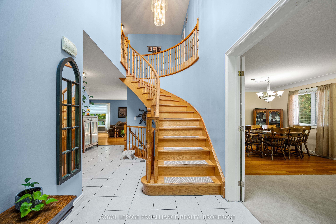
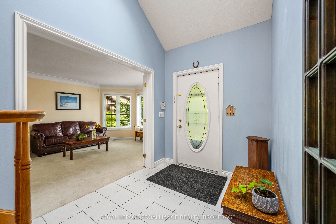
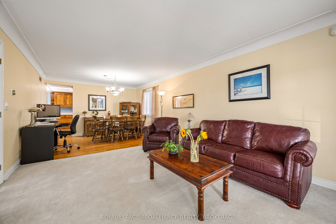
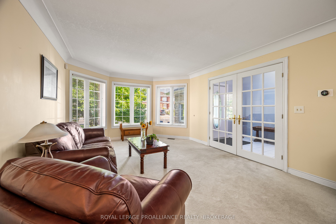
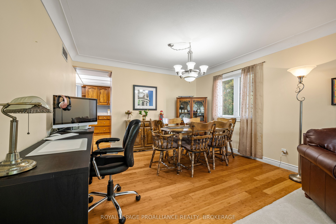
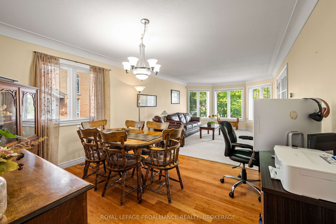
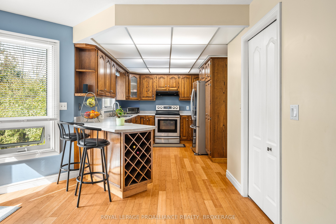
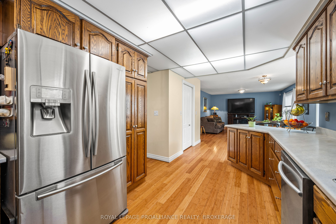
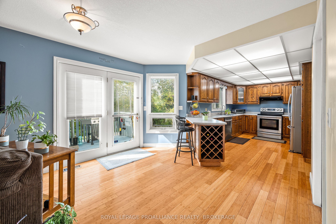
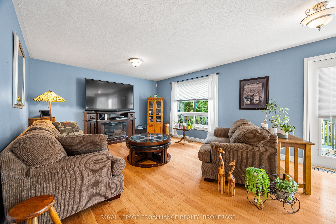
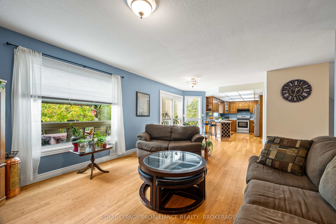
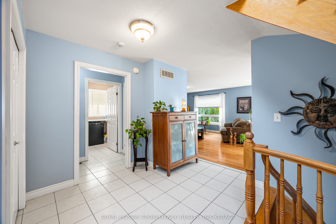
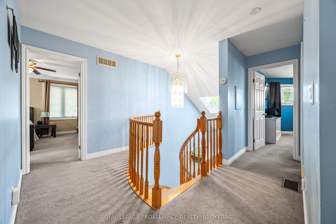
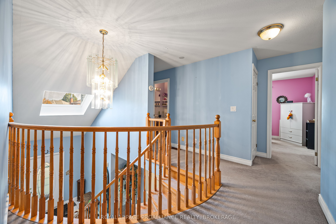
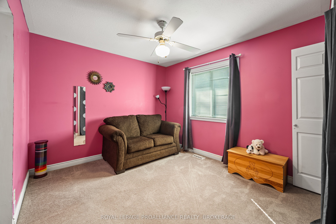
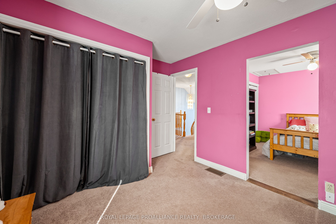
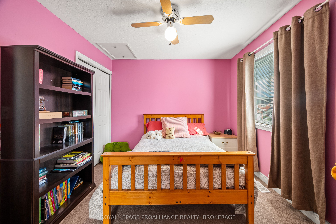
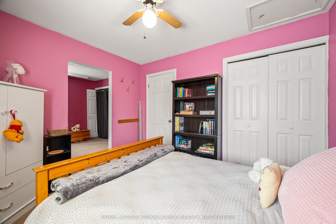
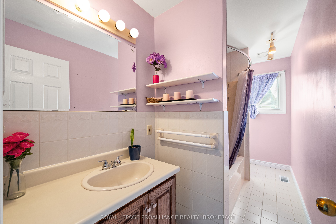
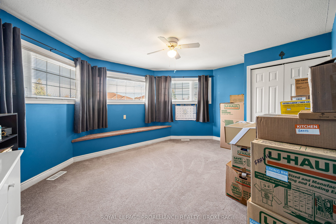
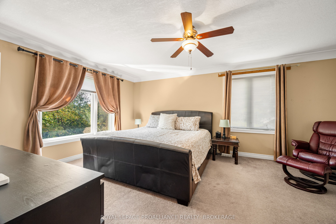
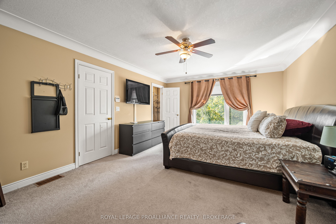
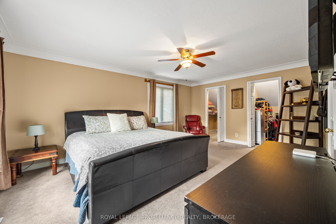
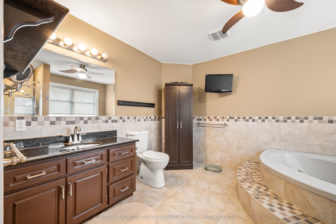
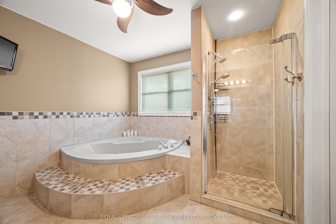
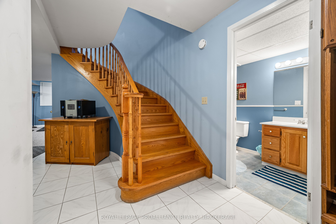
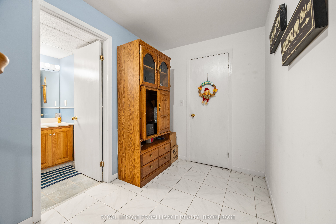
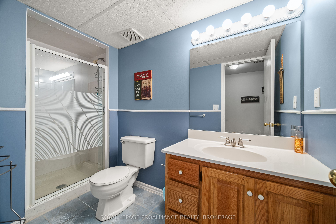
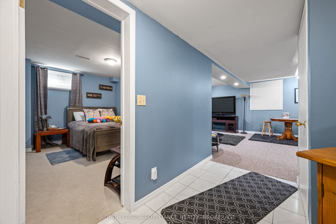
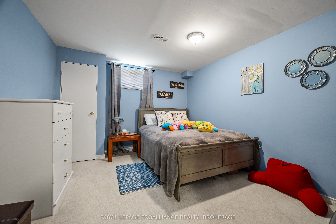
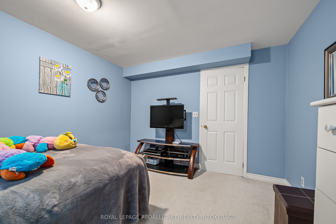
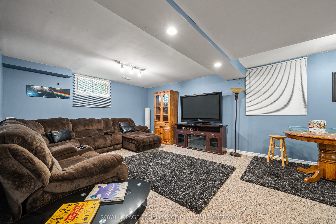
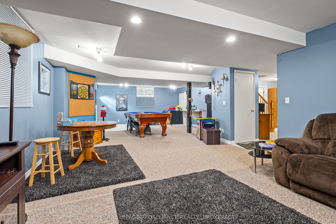
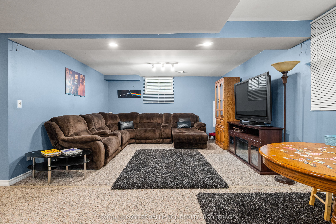
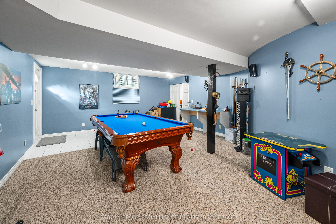
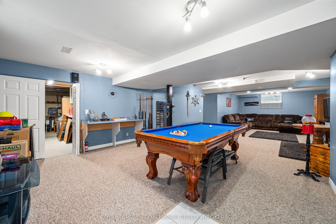
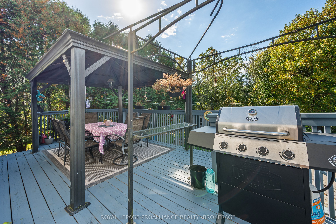
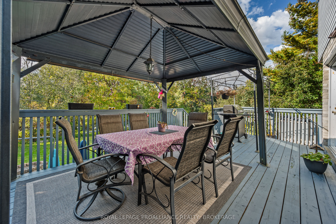
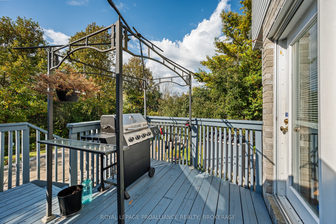
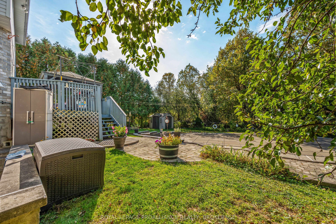
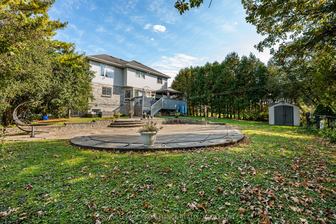
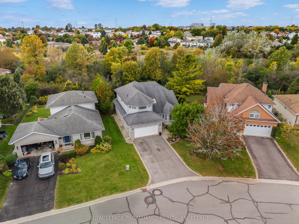
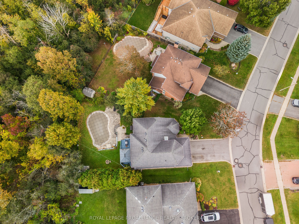
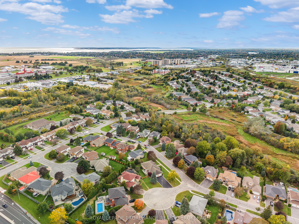
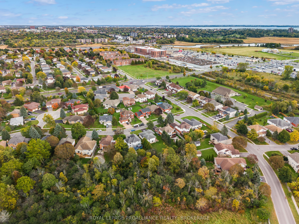
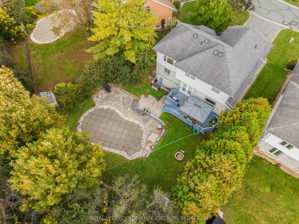
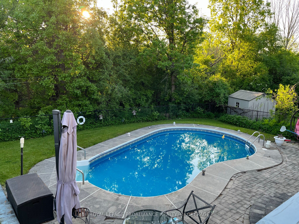
Privacy, space and a backyard you won't find every day! Welcome to 605 Fernmoor Road, an impressive executive-style 2 storey home backing directly onto Arbour Ridge. With 4+1 bedrooms, 4 bathrooms and over 3,700 sq. ft. of finished living space, there is room for everyone. The bright main floor features a welcoming foyer, spacious living/dining area, an open concept kitchen with extended breakfast counter, and a family room with garden doors leading to your own private backyard retreat. Main floor laundry, a 2-piece bath and garage access add everyday convenience. Upstairs, the generous primary suite offers two walk-in closets and a luxurious 4-piece ensuite, while three additional bedrooms provide plenty of space for family, guests or a home office. The large primary bedroom window overlooks the protected greenspace and showcases beautiful sunsets. The finished lower level adds even more living space with a large recreation room, den/office or potential 5th bedroom, full bathroom, cold cellar and workshop. Outside is where this property really shines. Enjoy a private, natural setting with woodland directly behind, abundant wildlife, beautiful sunsets and even a mature pear tree! Ideally located close to schools, shopping, restaurants and public transit, with convenient access to Queen's University and St. Lawrence College. Downtown Kingston is less than 10 minutes away, while township amenities are approximately 5 minutes west. A rare combination of executive-style living, incredible outdoor space and a country-like setting right in the city.
Details
| MLS # | X13880648 |
|---|---|
| Listing Type | For Sale |
| Style | House |
| Sub-Type | Resale |
| Status | New |
| Year | 0 |
| Days On Site | 36 |
| Listing Provided By | ROYAL LEPAGE PROALLIANCE REALTY, BROKERAGE | X13880648 179025 |
Features
| Bed(s) | 5 |
|---|---|
| Bath(s) | 4 |
| Garage | 2 |
| Basement | Y |
| Pool | Yes |
| Story(s) | 2 |
| Acreage | 0.19 |
Interior
| Interior Features | Central Vacuum, On Demand Water Heater, Storage, Sump Pump, Air Exchanger |
|---|---|
| Cooling | Central Air |
| Heat Source | Gas |
| Fireplace Yes / No | No |
Exterior
| Exterior Features | Deck, Landscaped, Privacy, Patio, Backs On Green Belt |
|---|---|
| Roof | Asphalt Shingle |
| Foundation Details | Poured Concrete |
| Construction Materials | Brick, Vinyl Siding |
| Security Features | Alarm System |
Parking
| Garage Yes / No | Yes |
|---|---|
| Parking Features | Private Double |
Utilities
| Sewer | Sewer |
|---|
Taxes
| Tax Annual Amount | 7420.97 |
|---|---|
| Tax Legal Description | L/T 5, PL 1939 ; KINGSTON TOWNSHIP |
| Tax Year | 2026 |
Area Information
| Province | ON |
|---|---|
| County | Frontenac |
| City | Kingston |
| Postal Code | K7M 8K5 |
| Area | 35 East Gardiners Rd |
| Listing VS Median (in K7M 8K5) | |
Price: $899,900 low | high Med: $0 On site: 36 low | high Med: | |
Request a showing
Request a showing
Contact
Learn More About This Property

| Province | ON |
|---|---|
| County | Frontenac |
| City | Kingston |
| Postal Code | K7M 8K5 |
| Area | 35 East Gardiners Rd |
| Listing VS Median (in K7M 8K5) | |
Price: $899,900 low | high Med: $0 On site: 36 low | high Med: | |