

Description
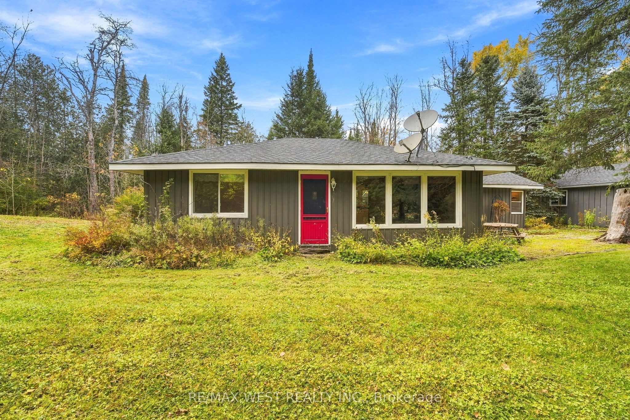
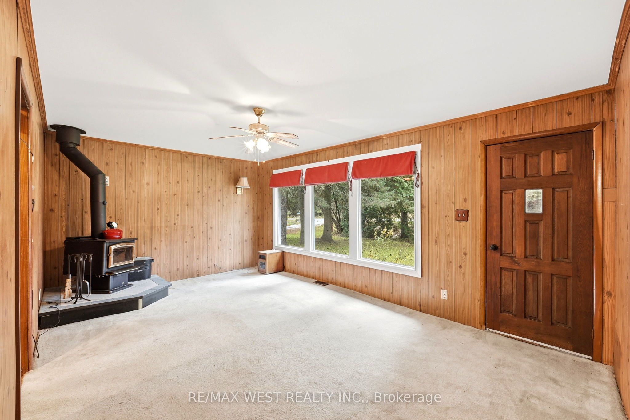
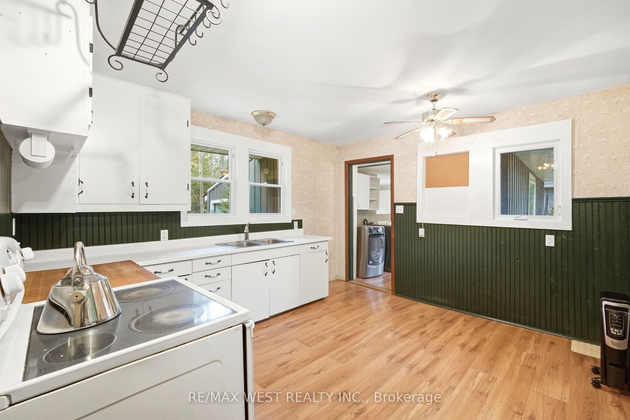
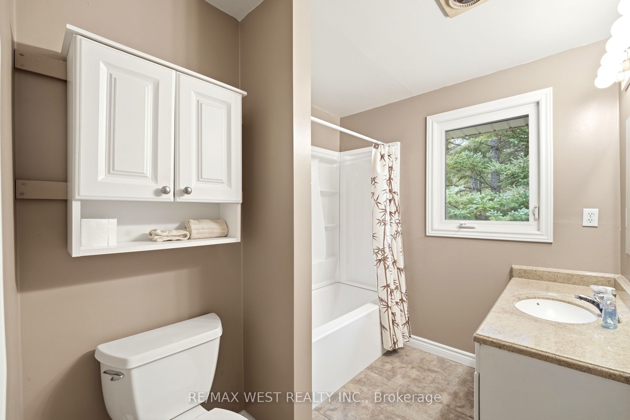
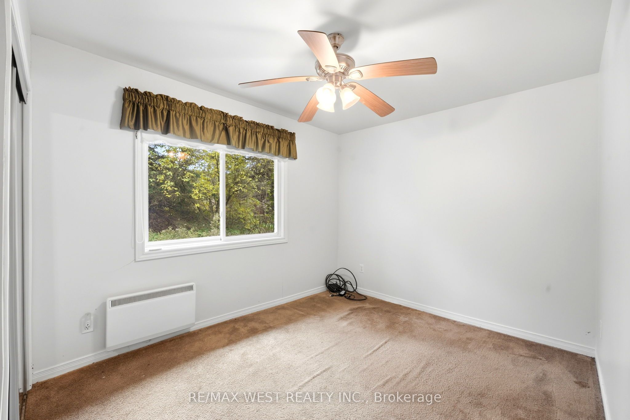
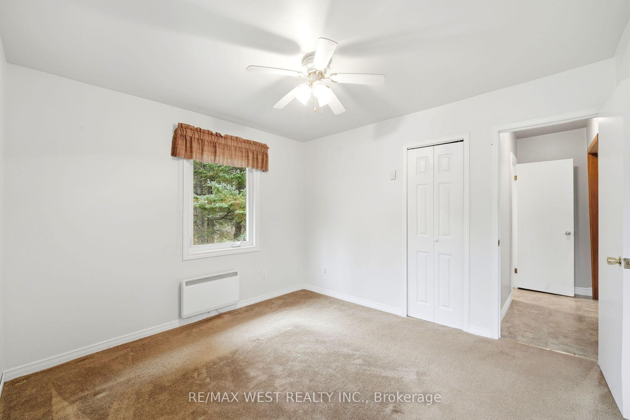
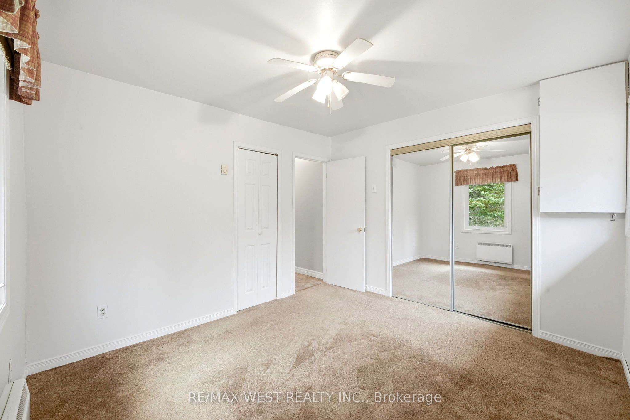
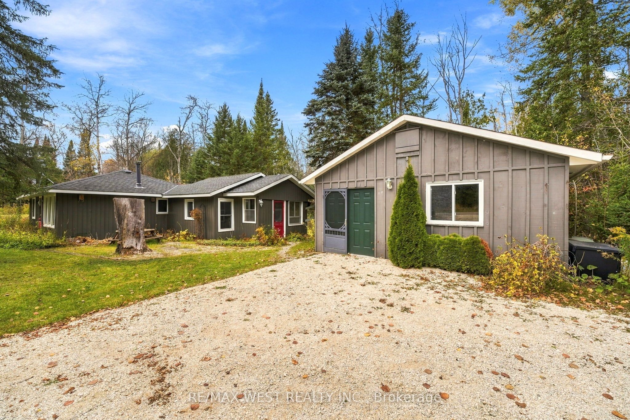
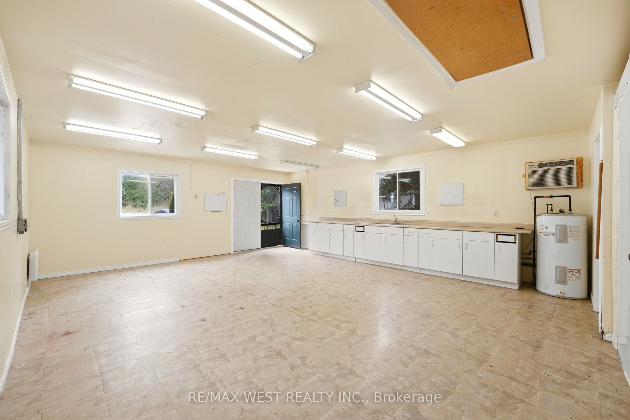
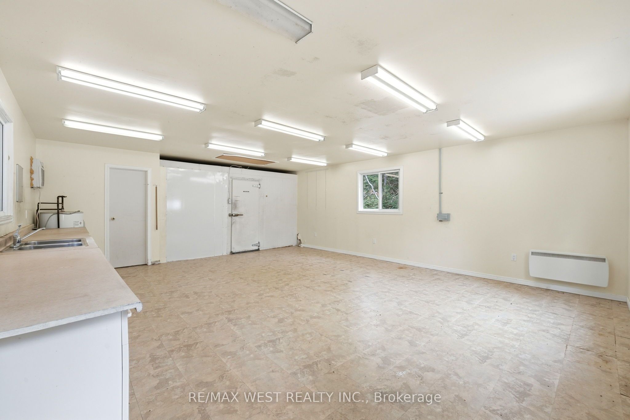
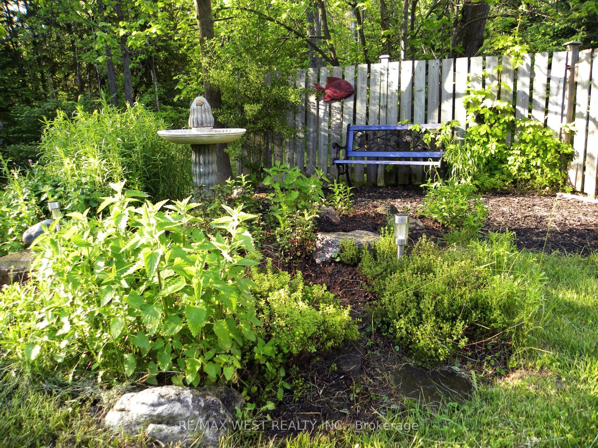
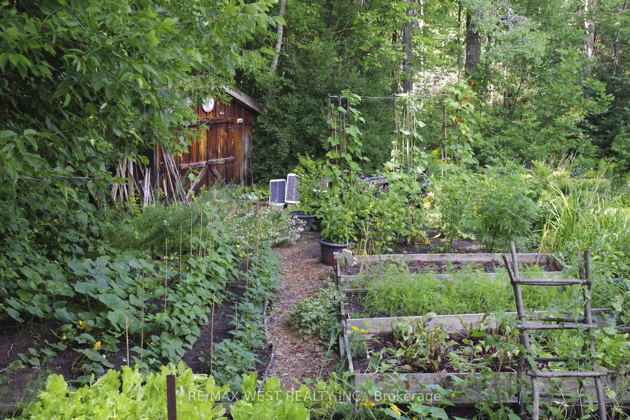
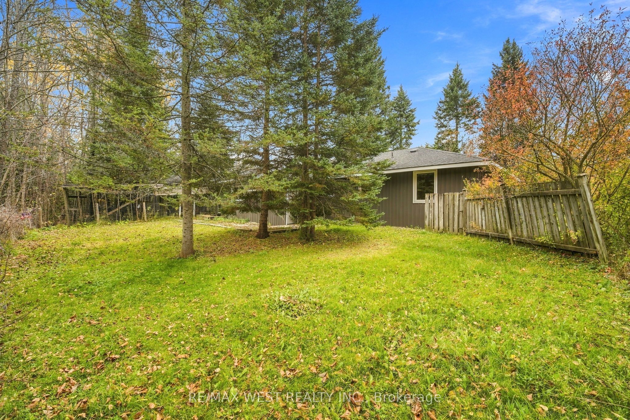
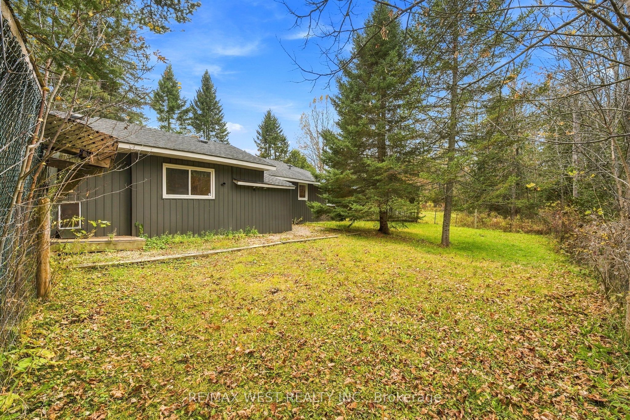
Whether you're dreaming of a peaceful weekend getaway or a place to call home year-round, this charming 2-bedroom bungalow offers country living surrounded by nature. Nestled on a private 0.7-acre lot with gorgeous views, mature trees and a beautiful forested backdrop, it offers the tranquility and privacy you've been looking for. Inside, you'll find two generously sized bedrooms, a renovated bathroom (2023) and an inviting living space with the opportunity to add your personal touches. One of the property's standout features is the impressive detached workshop with double doors for easy access! Complete with 100-amp electrical service, heat, hot/cold water and loft storage, this versatile space is ideal for hobbyists, tools and recreational toys, a creative studio, home-based business or exceptional storage. A large walk-in commercial cooler/freezer is also included (some repairs required to operate), offering potential for hunters or businesses needing refrigeration. Future conversion to living or guest accommodations may be explored, subject to applicable approvals. Recent improvements include a new septic bed (2023), renovated bathroom (2023) and new gravel driveway (2025).There's something to enjoy in every season! Spend summers hiking, cycling, fishing or golfing at Shelburne Golf & Country Club. Explore scenic Bruce Trail routes and Mansfield Outdoor Centre, or enjoy winter days cross-country skiing, snowshoeing, snowmobiling on area trails and nearby downhill skiing. With the Pine River Provincial Fishing Area and beautiful conservation lands within walking distance, nature and recreation are close to home. Enjoy countryside serenity while staying within reach of Shelburne's shops, restaurants, schools and amenities. A weekend retreat, full-time residence or countryside haven-embrace four-season living!
Details
| MLS # | X14120562 |
|---|---|
| Listing Type | For Sale |
| Style | House |
| Sub-Type | Resale |
| Status | New |
| Year | 0 |
| Days On Site | 9 |
| Listing Provided By | RE/MAX WEST REALTY INC. | FRANK LEO |
Features
| Bed(s) | 2 |
|---|---|
| Bath(s) | 1 |
| Basement | Y |
| Zoning | Niagara Escarpment |
| Acreage | 0.07 |
| Property View | Trees, Woods |
Interior
| Interior Features | Primary Bedroom - Main Floor, Water Heater Owned, Water Softener, Water Treatment |
|---|---|
| Cooling | Window Unit(s) |
| Heat Source | Electric |
| Fireplace Features | Living Room, Wood |
| Fireplaces Total | 1 |
| Fireplace Yes / No | Yes |
Exterior
| Exterior Features | Privacy, Porch Enclosed, Year Round Living |
|---|---|
| Roof | Asphalt Shingle |
| Foundation Details | Concrete Block |
| View | Trees/Woods |
| Construction Materials | Board & Batten , Vinyl Siding |
| Security Features | Smoke Detector |
Parking
| Garage Yes / No | No |
|---|---|
| Parking Features | Front Yard Parking, Private |
Utilities
| Sewer | Septic |
|---|
Taxes
| Tax Annual Amount | 5023.77 |
|---|---|
| Tax Legal Description | Pt Lt 14, Con 3 WHS As In MF223102; S/T Spousal Interest In MF182050; Mulmur |
| Tax Year | 2026 |
Area Information
| Province | ON |
|---|---|
| County | Dufferin |
| City | Mulmur |
| Postal Code | L9V 0S9 |
| Area | Rural Mulmur |
| Listing VS Median (in L9V 0S9) | |
Price: $475,000 low | high Med: $0 On site: 9 low | high Med: | |
Request a showing
Request a showing
Contact
Learn More About This Property

| Province | ON |
|---|---|
| County | Dufferin |
| City | Mulmur |
| Postal Code | L9V 0S9 |
| Area | Rural Mulmur |
| Listing VS Median (in L9V 0S9) | |
Price: $475,000 low | high Med: $0 On site: 9 low | high Med: | |
