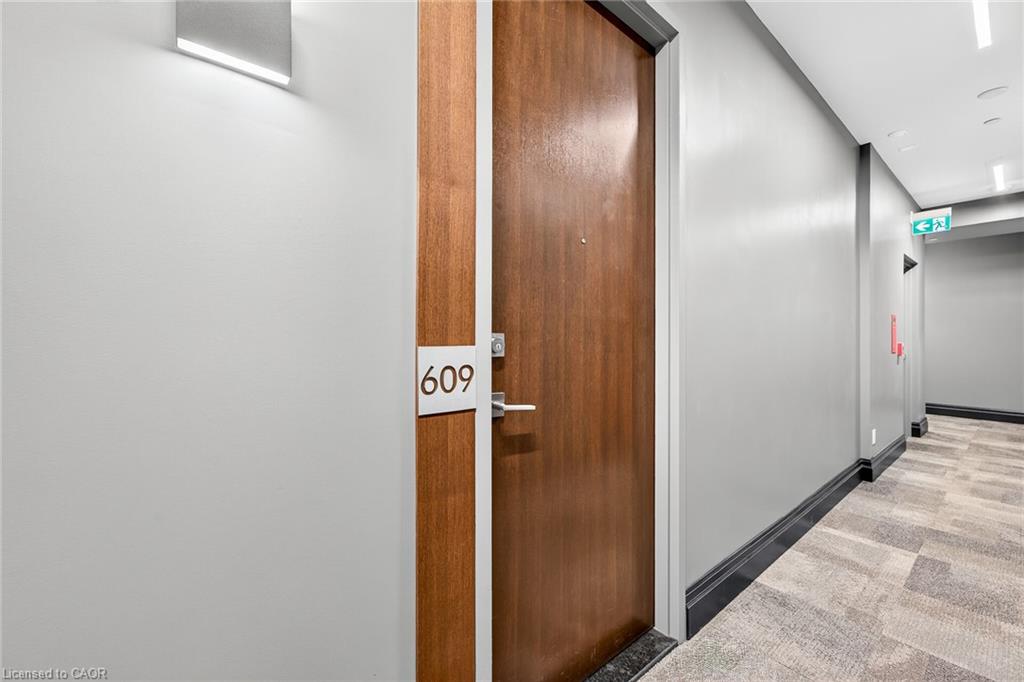
609-101 Locke Street,Hamilton, ON L8P 4A6
Hamilton, ON L8P 4A6

Description
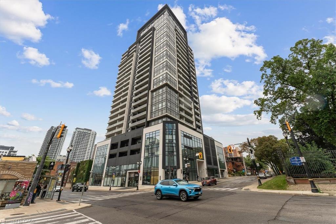
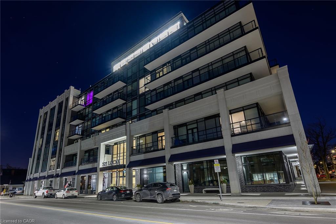
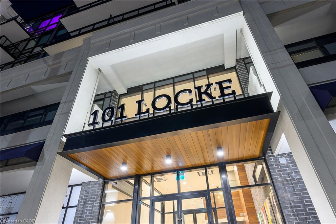
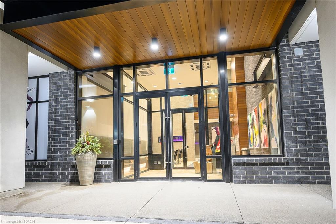
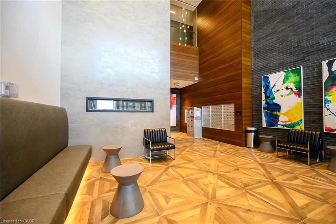
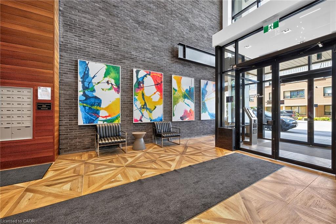
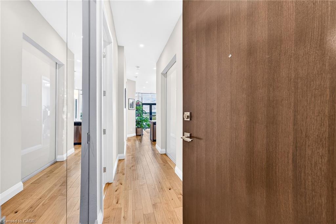
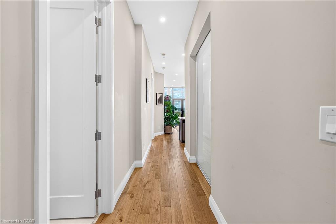
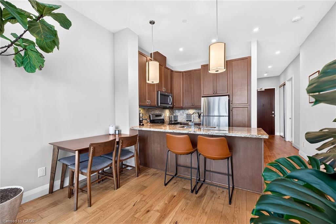
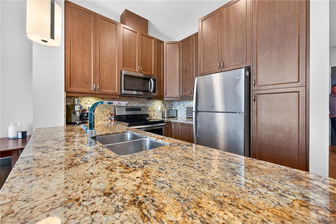
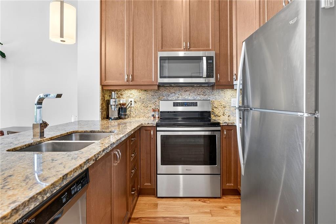
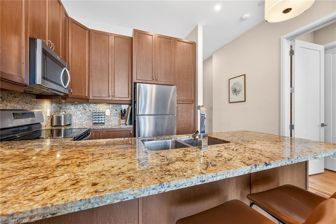
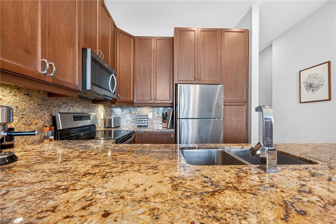
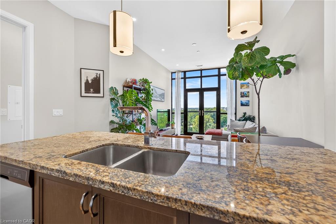
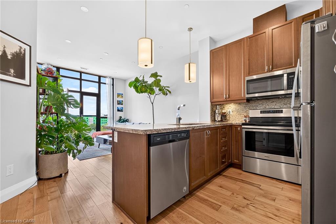
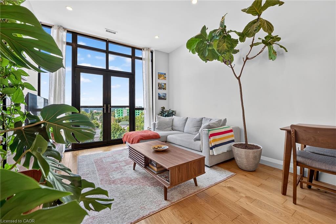
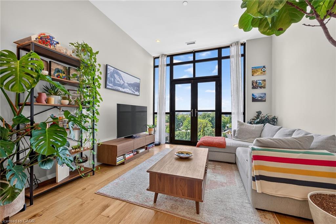
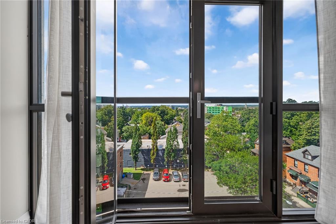
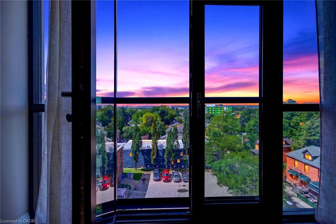
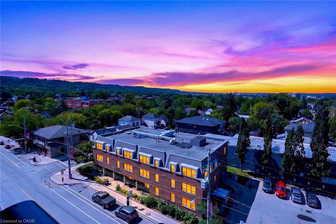
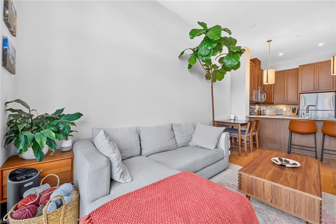
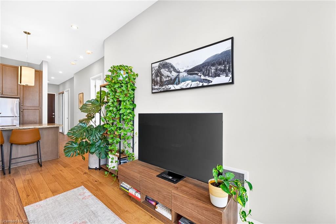
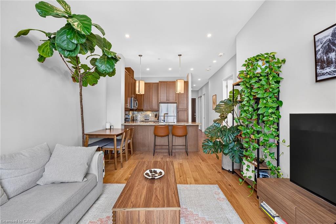
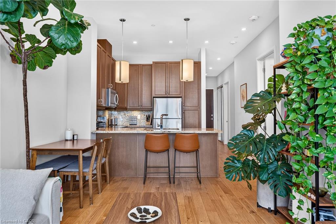
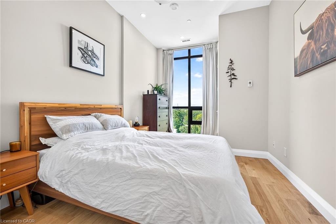
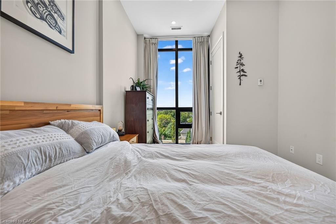
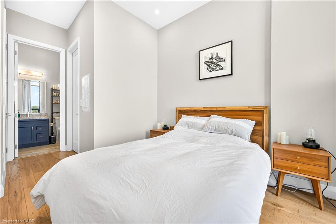
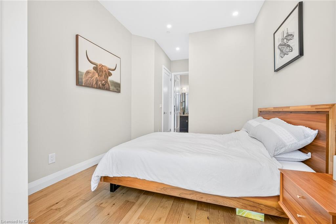
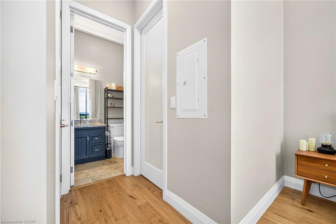
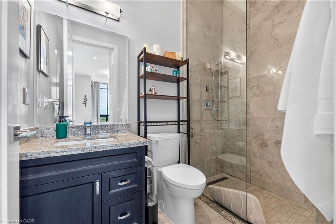
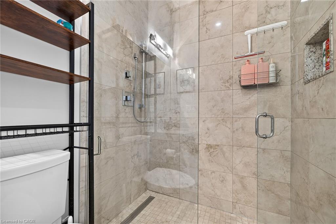
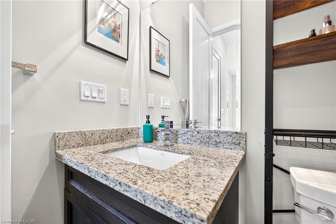
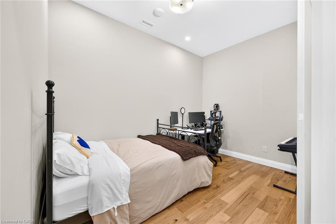
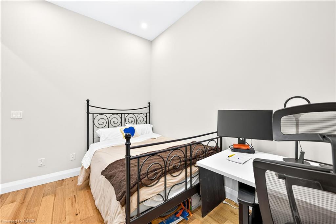
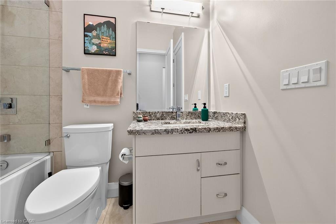
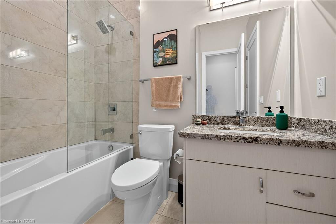
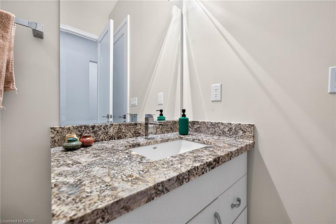
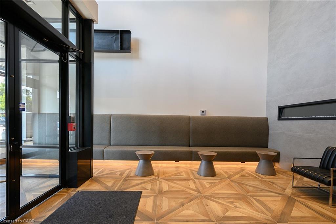
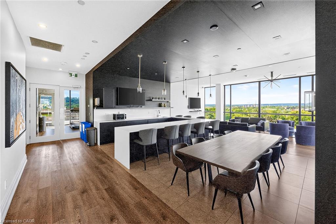
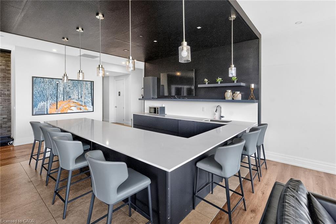
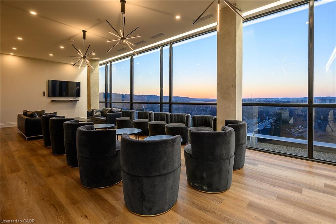
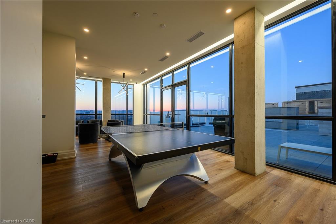
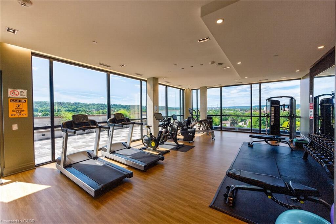
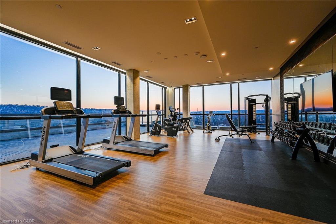
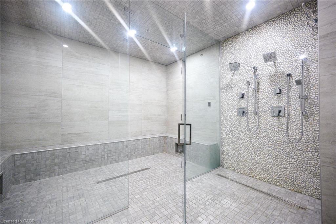
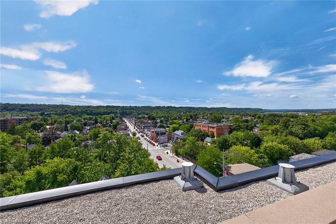
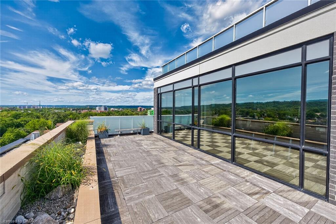
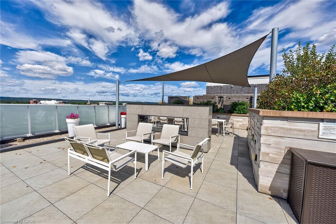
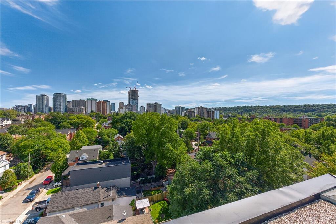
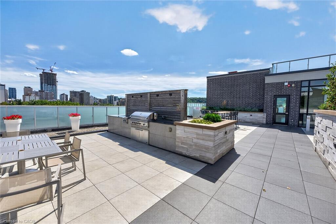
Penthouse level luxury awaits in the sought-after 'Devon Unit,' featuring 885 sq ftof tastefully designed penthouse living space enhanced by $40,000 in premiumupgrades, soaring 10 ft ceilings, upgraded wood flooring, and floor-to-ceiling 10ft windows and patio doors opening to a Juliette balcony with sweeping treetop andskyline views. The well-appointed layout offers 2 spacious bedrooms and 2 fullspa-like bathrooms, complete with assigned underground parking space #44 andprivate storage locker #43. Residents enjoy resort-style building amenities,including a luxurious rooftop lounge with a bar, party space, and outdoor terrace,a skyline fitness center with a yoga/pilates deck, steam room, and showers, plus adog wash station, bike storage, and 24-hour video surveillance-all located juststeps from the vibrant shops, dining, and atmosphere along Locke St.
Details
| MLS # | 40862743 |
|---|---|
| Listing Type | For Sale |
| Style | Condominium |
| HOA Dues | $777 |
| Sub-Type | Resale |
| Status | Active |
| Days On Site | 54 |
| Listing Provided By | RE/MAX Escarpment Realty Inc. | Michael Amodeo |
Features
| Bed(s) | 2 |
|---|---|
| Bath(s) | 2 Total |
| SQ Feet | 885 |
| Garage | 1 |
| Story(s) | 1 |
| Zoning | C5a |
Interior
| Rooms Total | 7 |
|---|---|
| Interior Features | Auto Garage Door Remote(s), Elevator, Steam Room |
| Cooling | Central Air |
| Cooling Yes / No | No |
| Heating | Forced Air, Natural Gas |
| Heating Yes / No | Yes |
| Laundry Features | In-Suite |
Exterior
| Lot Features | Urban, Arts Centre, Dog Park, City Lot, Greenbelt, Highway Access, Hospital, Major Highway |
|---|---|
| Construction Materials | Brick, Concrete, Stone |
| Roof | Other |
| Foundation Details | Other |
| Patio And Porch Features | Juliette |
| Security Features | Other |
Parking
| Garage Spaces | 1 |
|---|---|
| Parking Features | Exclusive |
| Attached Garage Yes / No | No |
Utilities
| Sewer | Sewer (Municipal) |
|---|
Taxes
| Tax Annual Amount | 7962 |
|---|
Area Information
| Province | ON |
|---|---|
| County | Hamilton |
| City | Hamilton |
| Postal Code | L8P 4A6 |
| Area | 12 Hamilton West |
| Subarea | 120 Kirkendall West |
| Community Name | 120 Kirkendall West |
| Listing VS Median (in 120 Kirkendall West) | |
Price: $739,900 low | high Med: $2,000 sqft: 885 low | high Med: 693 $ / sqft: $836 low | high Med: $3 On site: 54 low | high Med: 37 | |
Request a showing
Request a showing
Contact
Learn More About This Property

| Province | ON |
|---|---|
| County | Hamilton |
| City | Hamilton |
| Postal Code | L8P 4A6 |
| Area | 12 Hamilton West |
| Subarea | 120 Kirkendall West |
| Community Name | 120 Kirkendall West |
| Listing VS Median (in 120 Kirkendall West) | |
Price: $739,900 low | high Med: $2,000 sqft: 885 low | high Med: 693 $ / sqft: $836 low | high Med: $3 On site: 54 low | high Med: 37 | |