New Listing
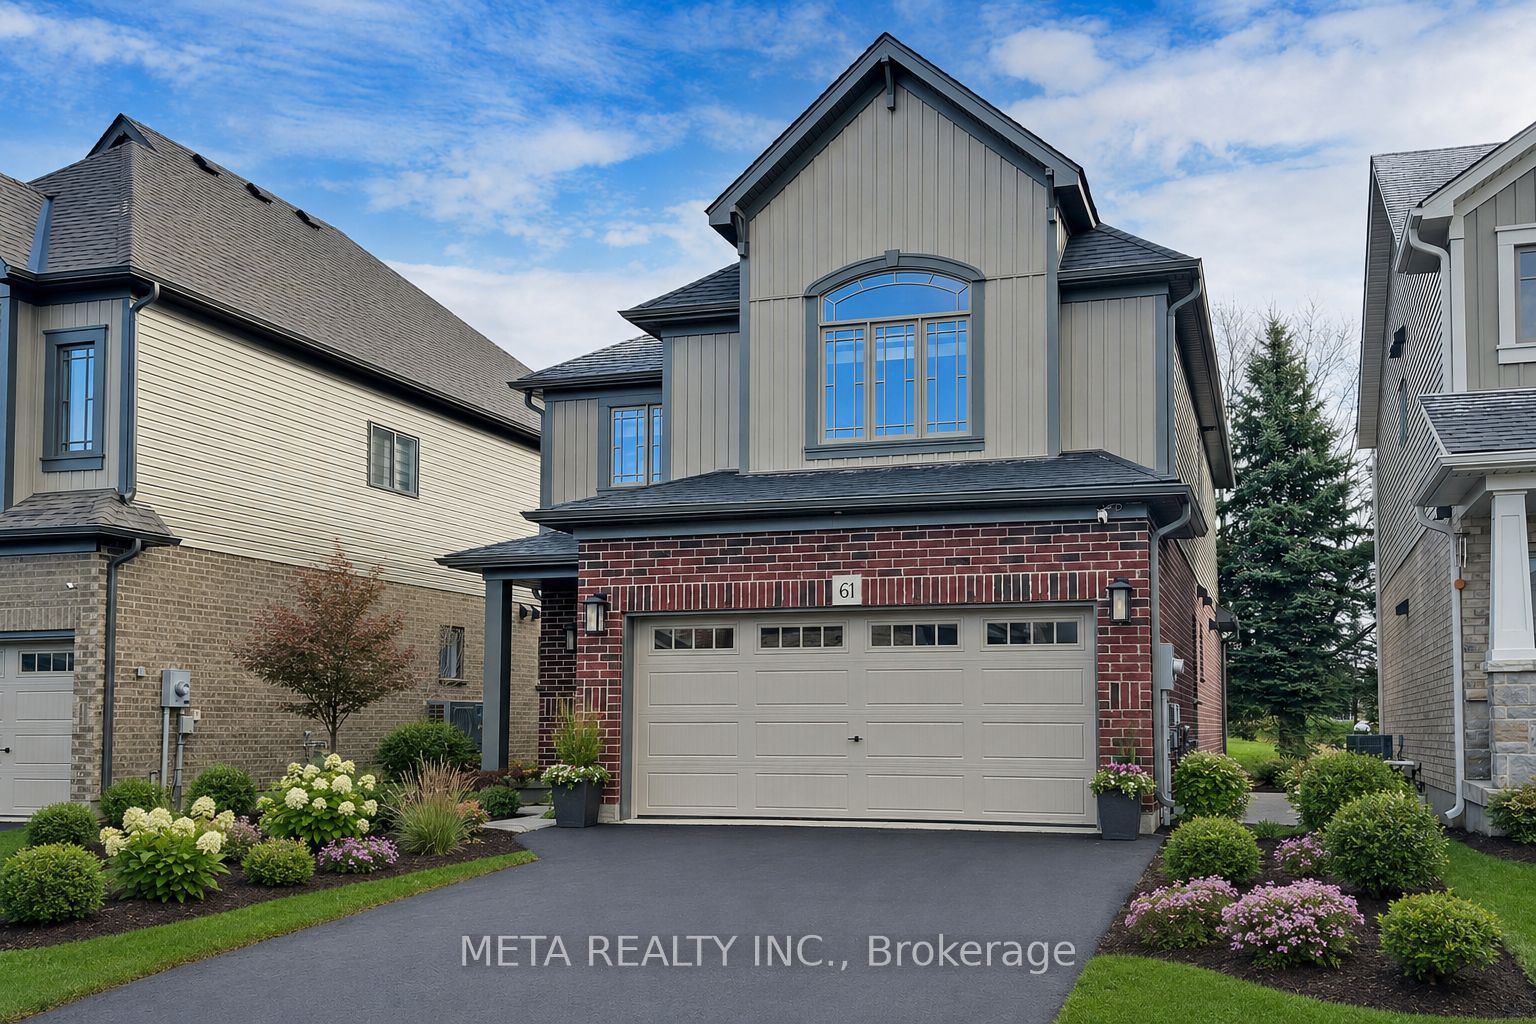
61 Maidens Crescent,Collingwood, ON L9Y 5M4
Collingwood, ON L9Y 5M4

Description
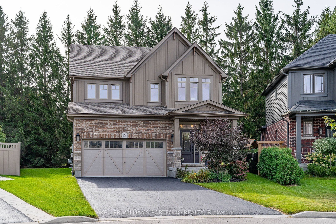
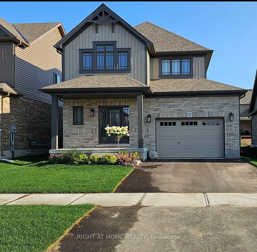
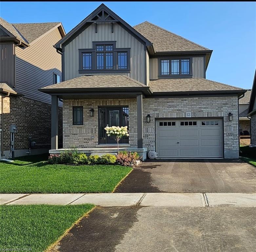
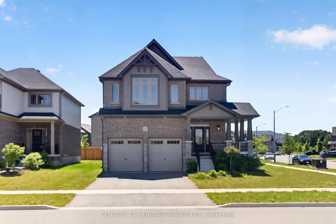
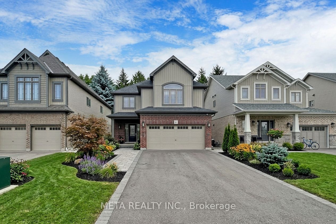
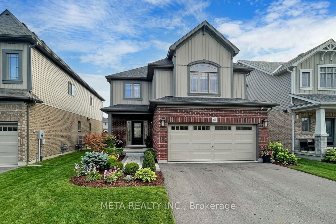
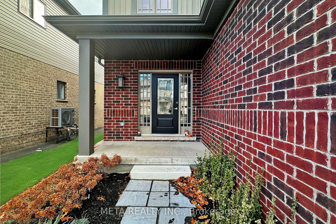
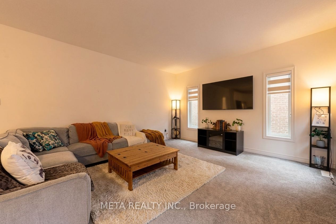
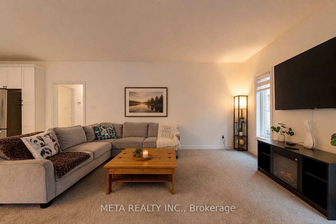
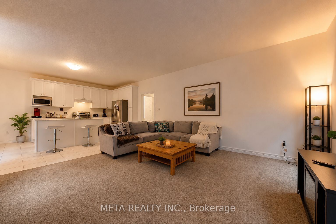
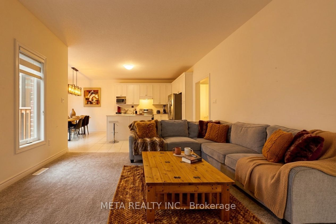
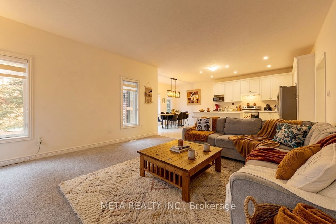
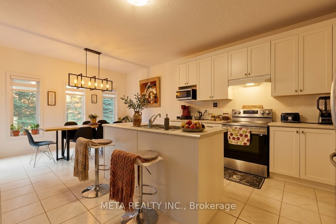
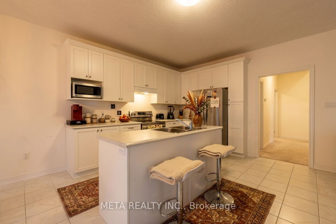
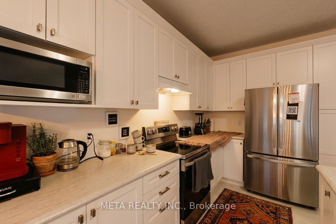
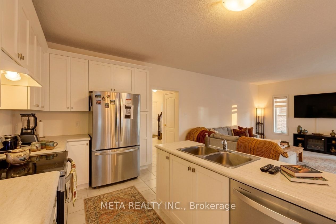
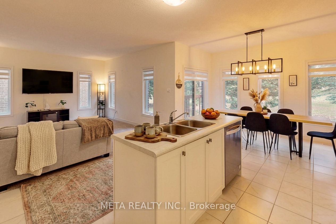
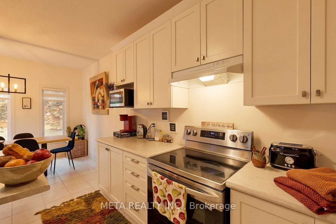
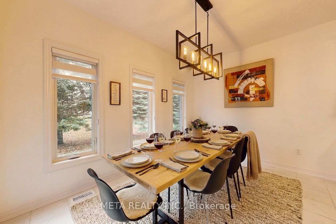
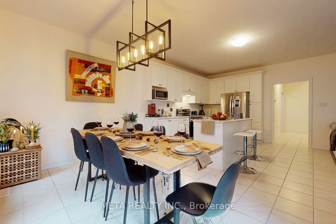
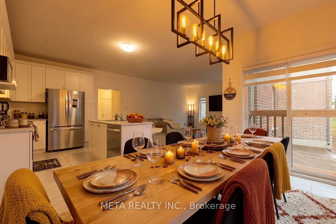
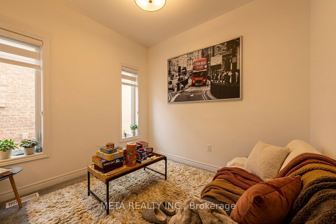
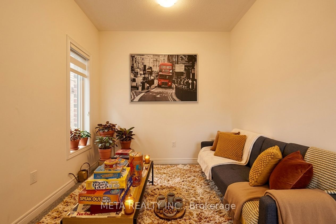
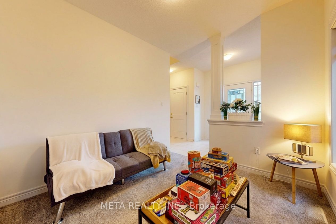
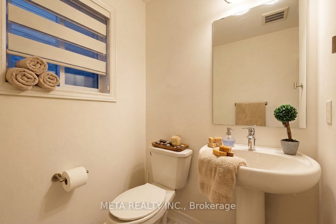
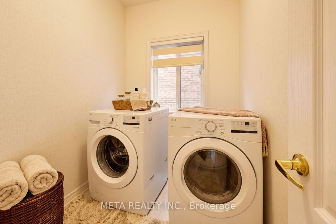
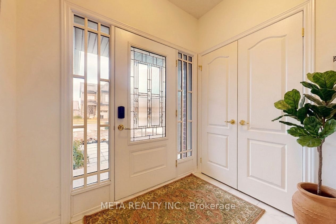
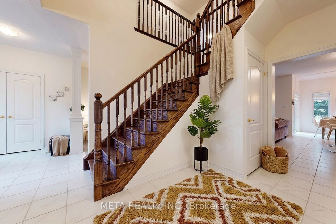
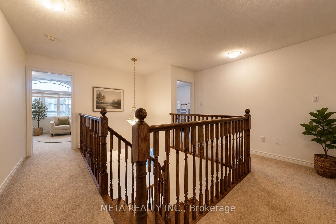
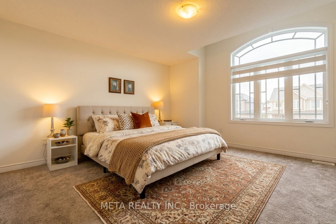
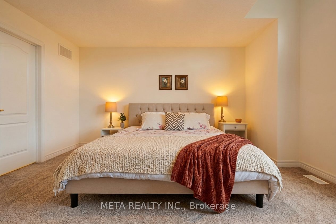
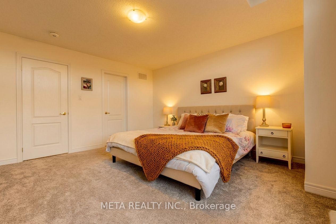
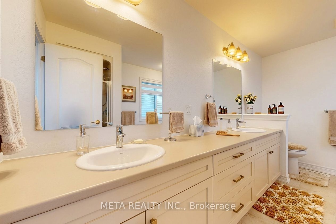
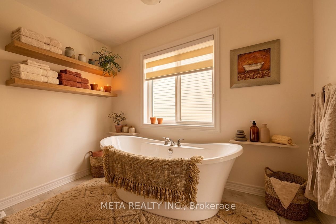
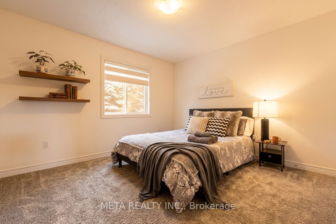
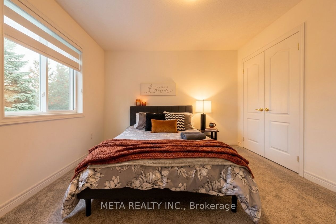
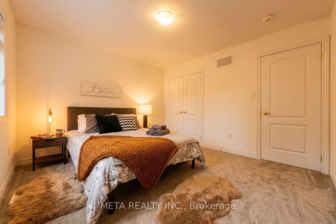
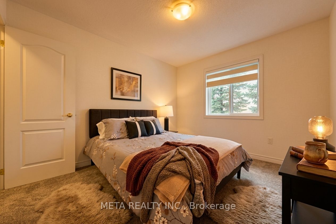
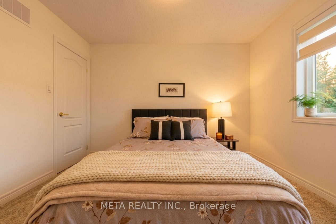
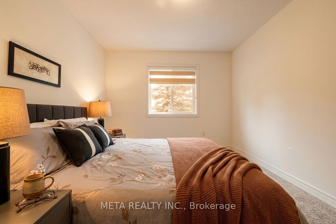
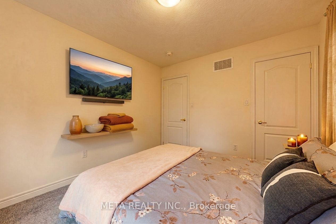
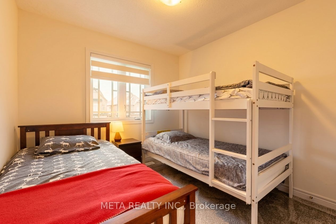
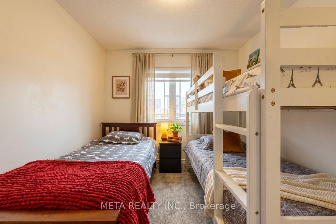
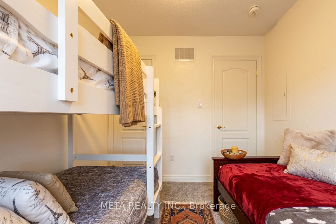
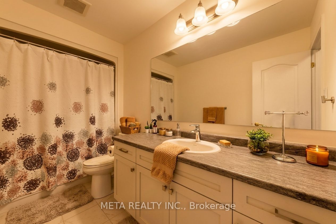
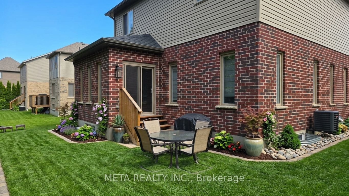
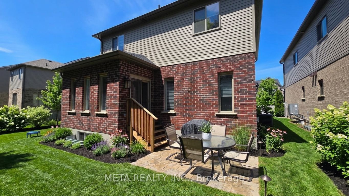
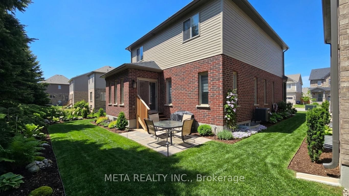
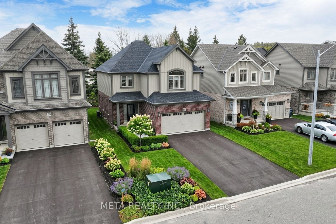
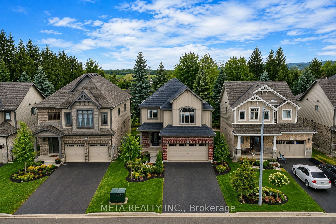
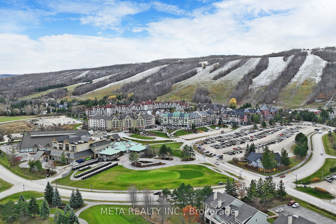
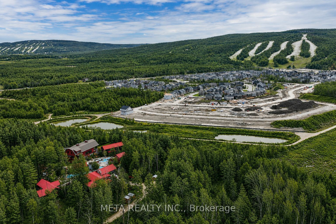
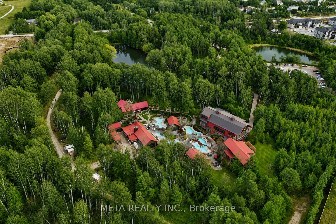
ELEGANT FOUR-SEASON RETREAT | BLUE MOUNTAIN LIFESTYLE! Discover the exceptional lifestyle offered by this beautifully appointed 4-bedroom, 3-bathroom detached home by renowned Devonleigh Homes, ideally situated just minutes from Blue Mountain Resort. Designed for comfort and effortless entertaining, the sun-filled open-concept main floor showcases spacious principal rooms, a welcoming ambience, and a seamless flow throughout. The chef-inspired kitchen features stainless steel appliances, abundant cabinetry, generous counter space, and a large centre island perfect for gathering with family and friends. A convenient mudroom with direct access to the double-car garage adds everyday functionality. Upstairs, the spacious primary retreat offers a walk-in closet and private ensuite, complemented by three additional bedrooms ideal for family, guests, or a home office. Step outside to a private, nature-surrounded backyard, perfect for outdoor dining, entertaining, or unwinding in a peaceful setting. Enjoy year-round access to skiing, golf, hiking, biking, beaches, scenic trails, Blue Mountain Village, Scandinave Spa, restaurants, and shopping. Whether as a full-time residence or a weekend escape, this exceptional property captures the essence of four-season Blue Mountain living. PLEASE NOTE: Exterior photos have been digitally enhanced; landscaping and grass may not reflect current conditions. Some interior photos have also been digitally enhanced for illustrative purposes.
Details
| MLS # | S14161480 |
|---|---|
| Listing Type | For Sale |
| Style | House |
| Sub-Type | Resale |
| Status | New |
| Year | 0 |
| Days On Site | 4 |
| Listing Provided By | META REALTY INC. | S14161480 422100 |
Features
| Bed(s) | 4 |
|---|---|
| Bath(s) | 3 |
| Garage | 2 |
| Basement | Y |
| Story(s) | 2 |
| Acreage | 0.09 |
Interior
| Interior Features | Ventilation System, Water Heater |
|---|---|
| Cooling | Central Air |
| Heat Source | Gas |
| Fireplace Yes / No | No |
Exterior
| Roof | Asphalt Shingle |
|---|---|
| Foundation Details | Poured Concrete |
| Construction Materials | Brick, Aluminum Siding |
Parking
| Garage Yes / No | Yes |
|---|---|
| Parking Features | Private |
Utilities
| Sewer | Sewer |
|---|
Taxes
| Tax Annual Amount | 5608.24 |
|---|---|
| Tax Legal Description | LOT 172, PLAN 51M1170 SUBJECT TO AN EASEMENT FOR ENTRY AS IN SC1849246 SUBJECT TO AN EASEMENT FOR ENTRY AS IN SC1957963 TOWN OF COLLINGWOOD |
| Tax Year | 2026 |
Area Information
| Province | ON |
|---|---|
| County | Simcoe |
| City | Collingwood |
| Postal Code | L9Y 5M4 |
| Area | Collingwood |
| Listing VS Median (in L9Y 5M4) | |
Price: $995,000 low | high Med: $0 On site: 4 low | high Med: | |
Request a showing
Request a showing
Contact
Learn More About This Property

| Province | ON |
|---|---|
| County | Simcoe |
| City | Collingwood |
| Postal Code | L9Y 5M4 |
| Area | Collingwood |
| Listing VS Median (in L9Y 5M4) | |
Price: $995,000 low | high Med: $0 On site: 4 low | high Med: | |