611-55 Blue Springs Drive,Waterloo, ON N2J 4T3
Waterloo, ON N2J 4T3

Description
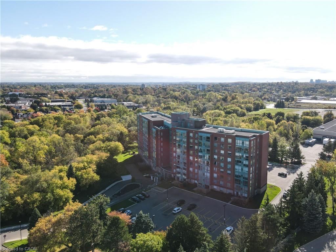
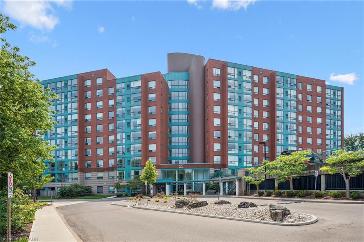
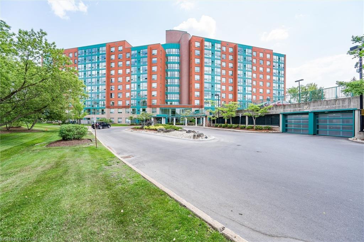
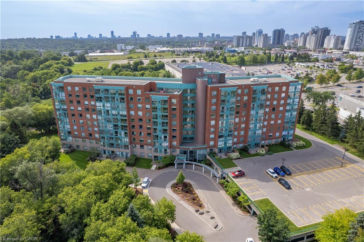
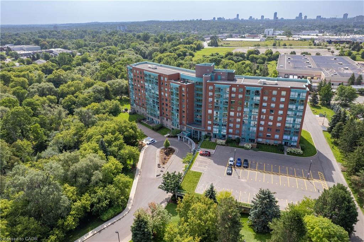
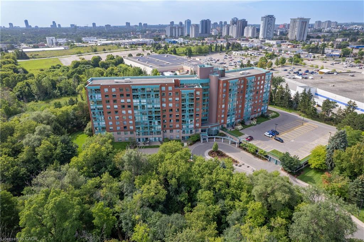
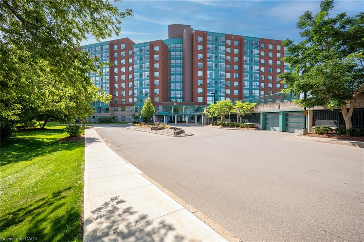
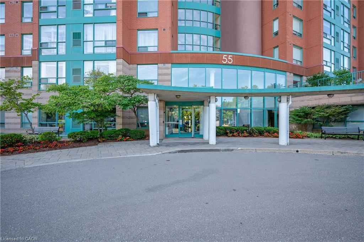
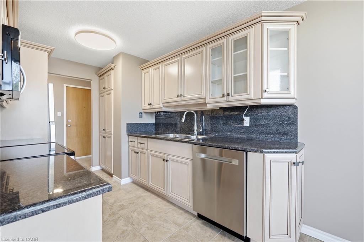
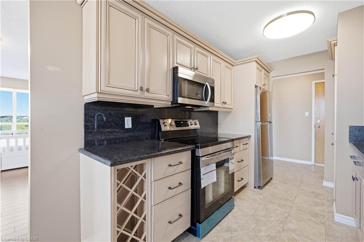
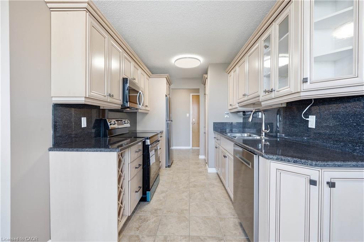
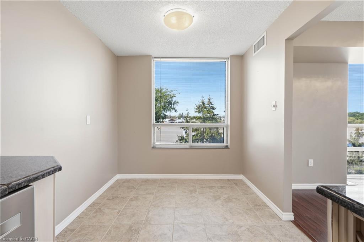
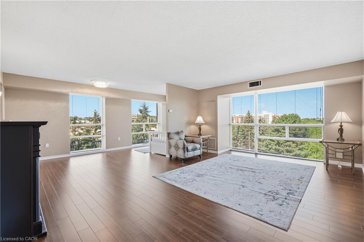
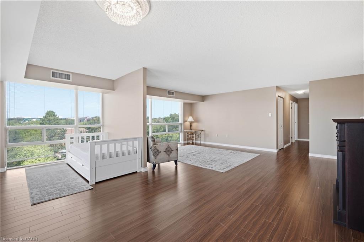
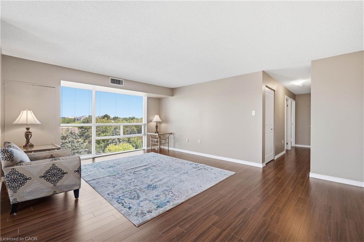
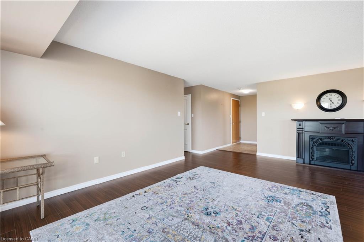
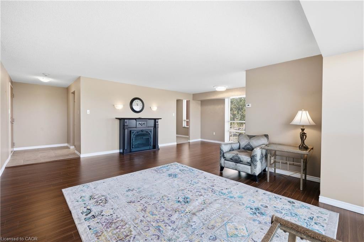
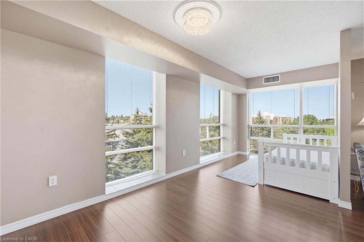
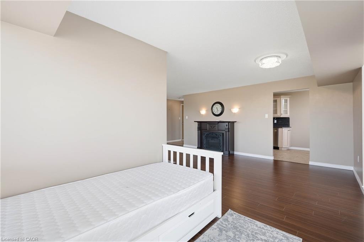
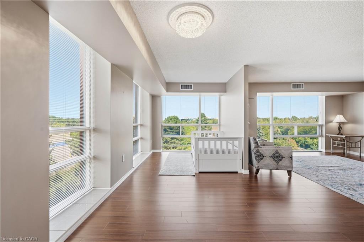
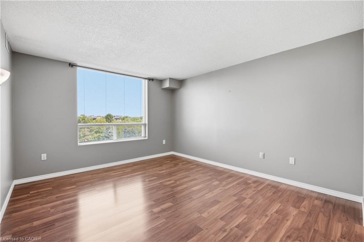
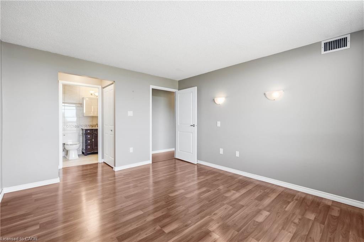
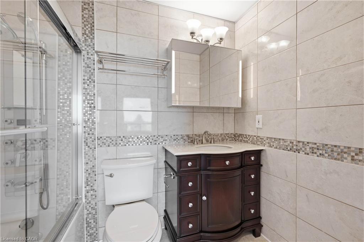
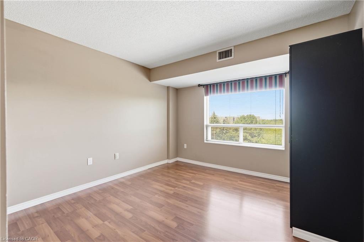
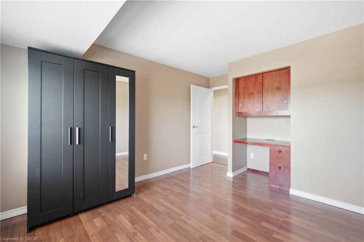
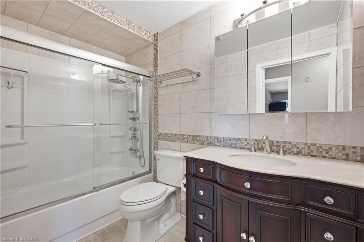
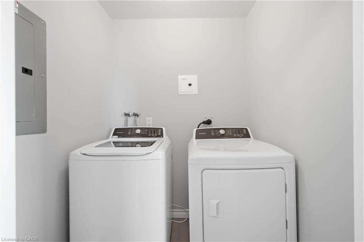
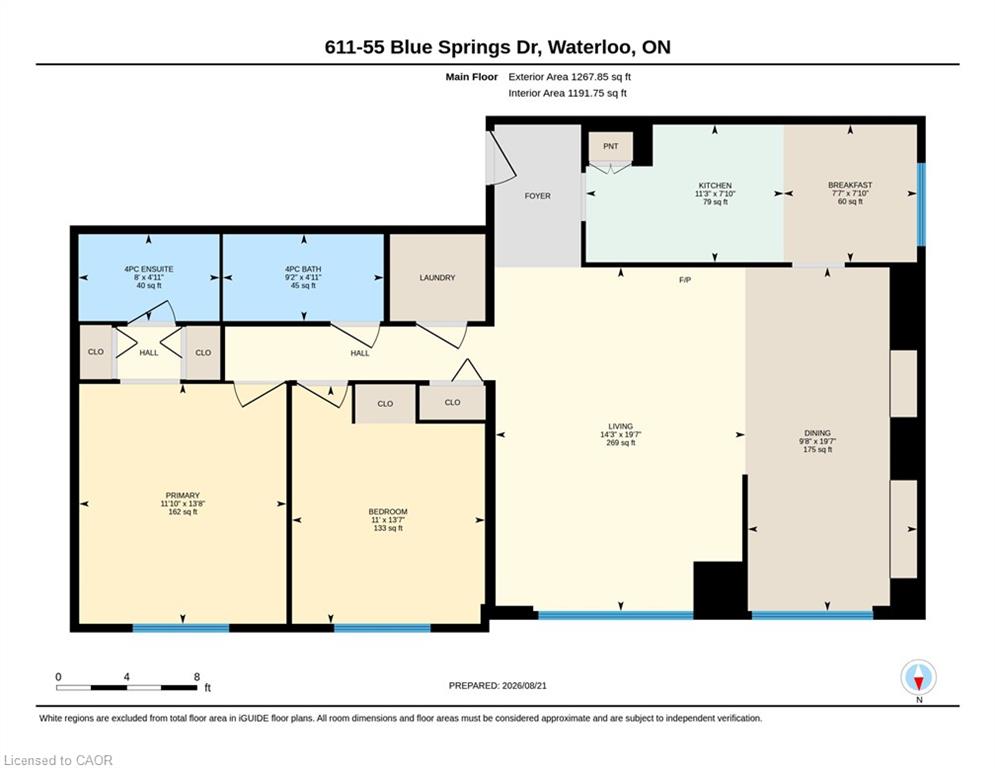
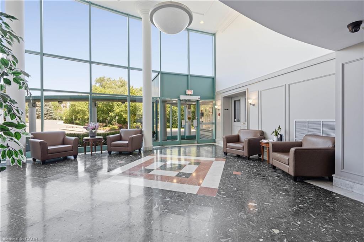
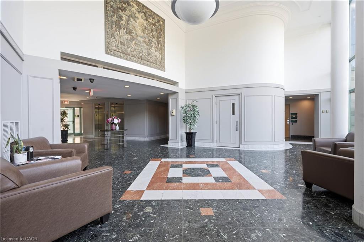
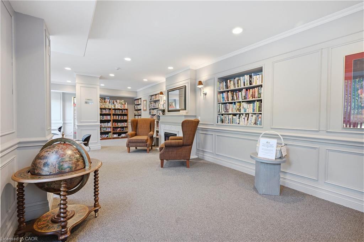
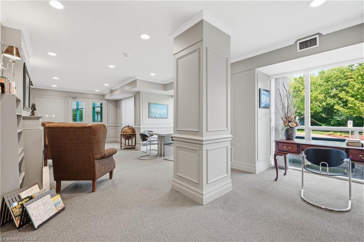
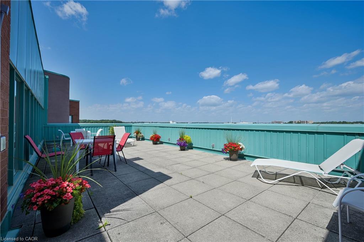
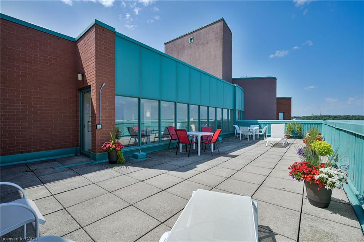
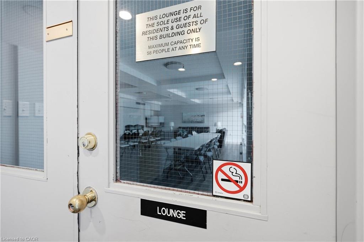
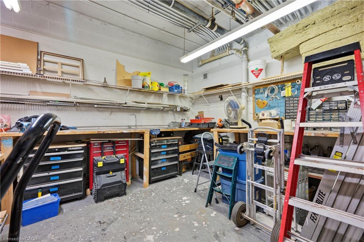
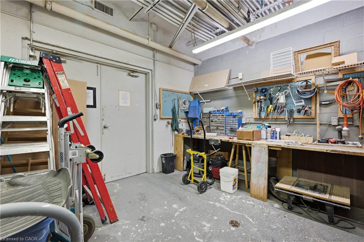
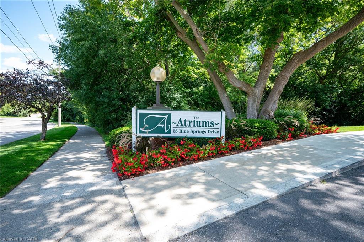
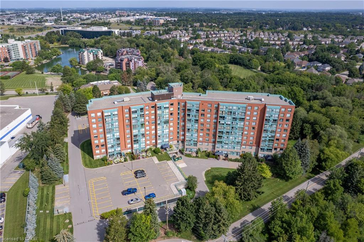
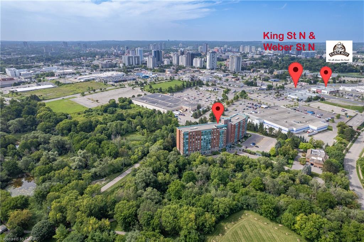
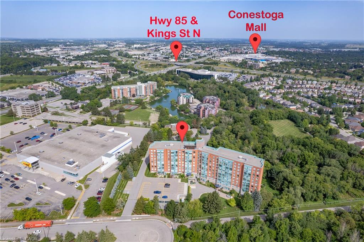
2 PARKING SPACES! Enjoy scenic views of the beautifully landscaped grounds, walking trails and the sparkling lights of the city through the floor to ceiling windows in this captivating 2 bedroom, 2 bath 1268 sq ft corner unit condo. You'll appreciate the open and airy layout as you enter the home with a spacious living room and inviting dining room, while the bright kitchen features lots of cupboards and a welcoming breakfast nook. A versatile den or reading area would be the perfect space for a home office, and a convenient in-suite laundry room adds to the ease of everyday living. A storage unit and 1 underground and 1 exterior surface parking spots are included. This well-run building offers wonderful amenities, including a roof top patio with barbeques, 2 party rooms and a workshop. Desirably located close to greenspace, expressway, shopping and restaurants. FRAME THE VIEW!
Details
| MLS # | 40858472 |
|---|---|
| Listing Type | For Sale |
| Style | Condominium |
| Building Name | The Atriums |
| HOA Dues | $769 |
| Sub-Type | Resale |
| Status | Active |
| Days On Site | 70 |
| Listing Provided By | RE/MAX SOLID GOLD REALTY (II) LTD. | Linda E. Dreveny |
Features
| Bed(s) | 2 |
|---|---|
| Bath(s) | 2 Total |
| SQ Feet | 1,268 |
| Garage | 1 |
| Story(s) | 1 |
| Zoning | RMU-40 |
| Water Front | Yes |
| Property View | Yes |
Interior
| Appliances | Built-in Microwave, Dishwasher, Dryer, Refrigerator, Stove, Washer |
|---|---|
| Rooms Total | 8 |
| Interior Features | Elevator |
| Cooling | Central Air |
| Cooling Yes / No | No |
| Heating | Electric Forced Air |
| Heating Yes / No | Yes |
| Fireplaces Total | 1 |
| Laundry Features | In-Suite |
Exterior
| Lot Features | Urban, Ample Parking, Cul-De-Sac, Greenbelt, Highway Access, Industrial Park, Major Highway, Open Spaces, Public Transit, Quiet Area, Regional Mall, Shopping Nearby, Trails |
|---|---|
| Construction Materials | Brick Veneer |
| Roof | Tar/Gravel |
| Waterfront Features | Lake/Pond |
Parking
| Garage Spaces | 1 |
|---|---|
| Parking Features | Garage Door Opener |
| Open Parking Yes / No | Yes |
| Attached Garage Yes / No | No |
Utilities
| Sewer | Sewer (Municipal) |
|---|
Taxes
| Tax Annual Amount | 3165.29 |
|---|
Area Information
| Province | ON |
|---|---|
| County | Waterloo |
| City | Waterloo |
| Postal Code | N2J 4T3 |
| Area | 1 Waterloo East |
| Subarea | 116 Glenridge | Lincoln Heights |
| Community Name | 116 Glenridge/Lincoln Heights |
| School District | Waterloo C.I., St. David |
| Elementary School | Winston Churchill P.S., Macgrego |
| High School | Waterloo C.I., St. David |
| Listing VS Median (in 116 Glenridge/Lincoln Heights) | |
Price: $495,000 low | high Med: $419,900 sqft: 1,268 low | high Med: 1,556 $ / sqft: $390 low | high Med: $270 On site: 70 low | high Med: 57 | |
Market Activity N2J 4T3
Request a showing
Request a showing
Contact
Learn More About This Property

| Province | ON |
|---|---|
| County | Waterloo |
| City | Waterloo |
| Postal Code | N2J 4T3 |
| Area | 1 Waterloo East |
| Subarea | 116 Glenridge | Lincoln Heights |
| Community Name | 116 Glenridge/Lincoln Heights |
| School District | Waterloo C.I., St. David |
| Elementary School | Winston Churchill P.S., Macgrego |
| High School | Waterloo C.I., St. David |
| Listing VS Median (in 116 Glenridge/Lincoln Heights) | |
Price: $495,000 low | high Med: $419,900 sqft: 1,268 low | high Med: 1,556 $ / sqft: $390 low | high Med: $270 On site: 70 low | high Med: 57 | |