
6286 Pleasant Drive,South Glengarry, ON K0C 1E0
South Glengarry, ON K0C 1E0

Description
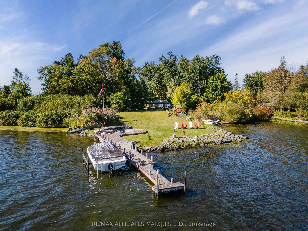
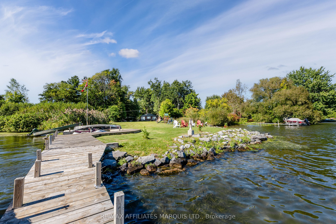
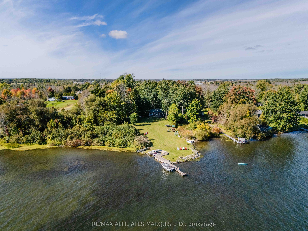
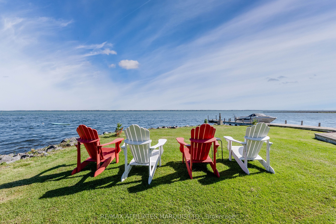
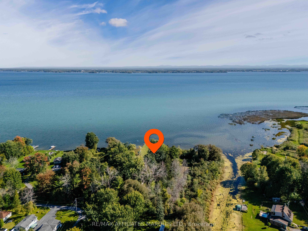
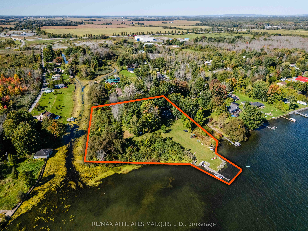
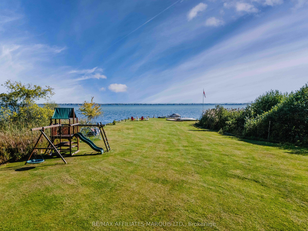
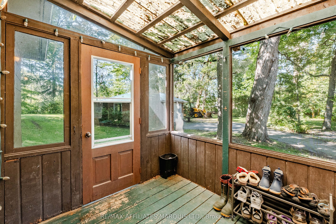
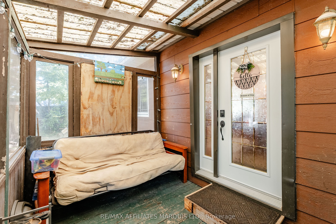
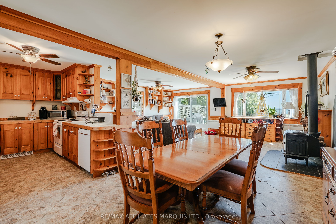
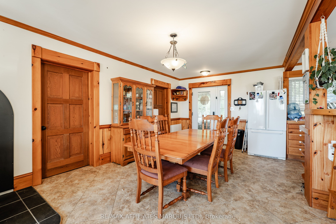
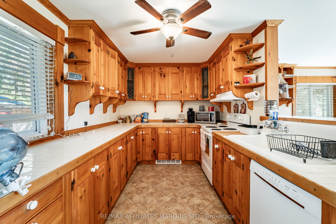
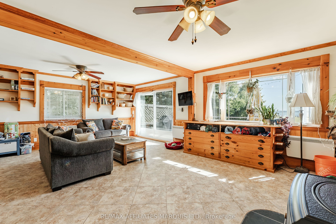
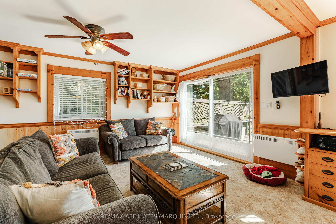
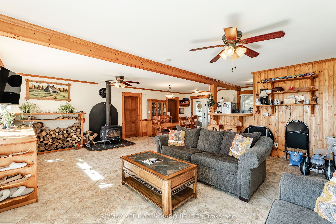
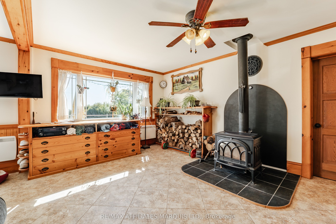
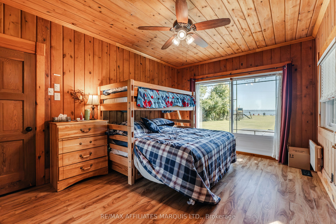
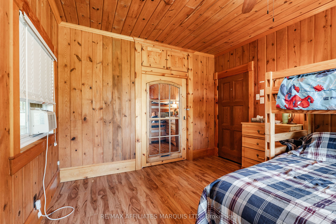
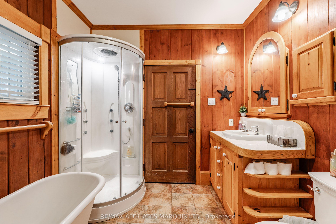
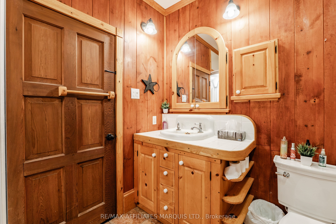
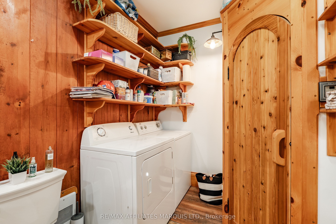
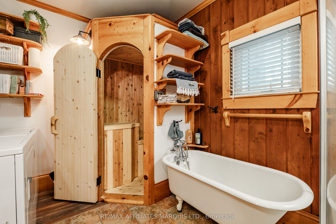
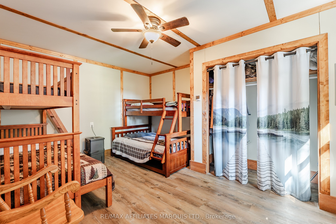
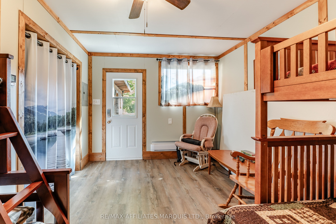
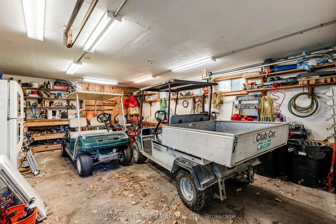
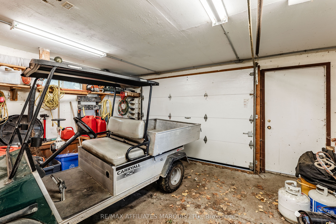
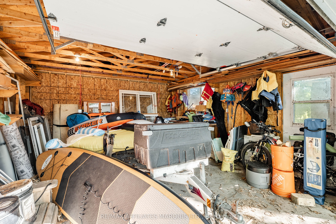
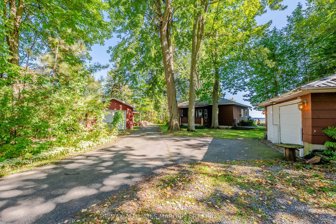
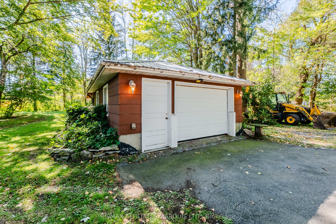
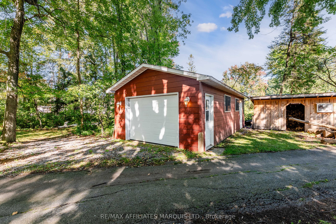
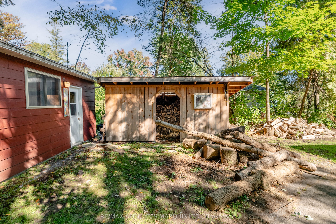
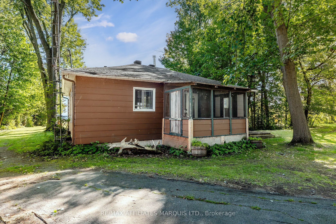
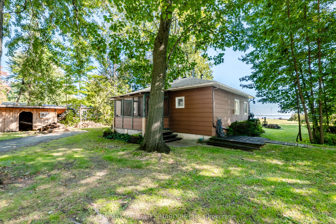
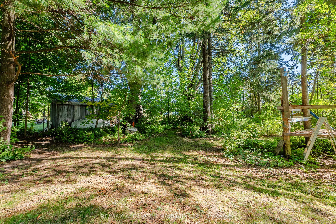
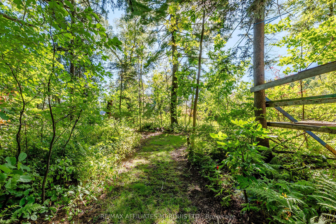
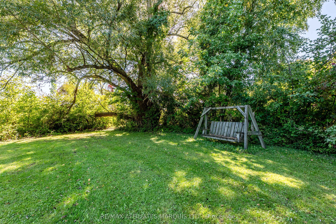
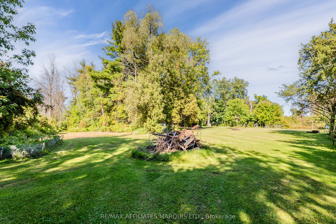
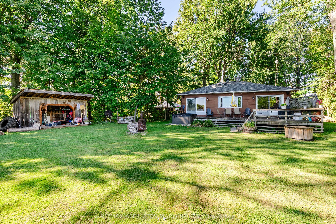
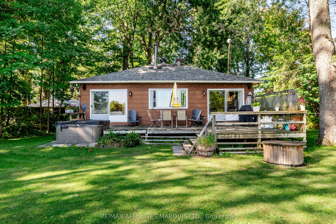
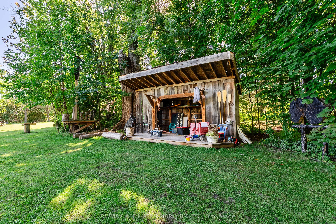
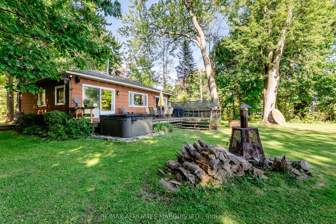
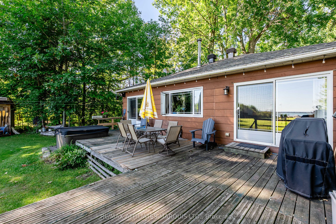
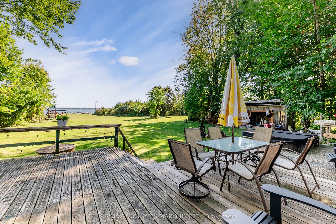
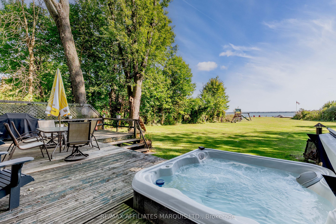
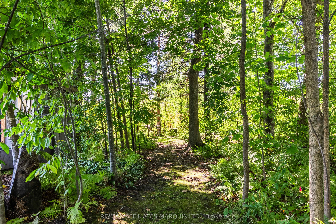
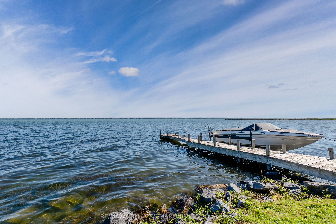
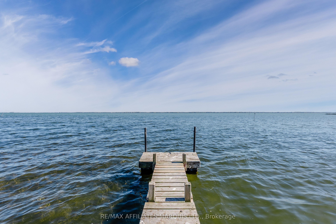
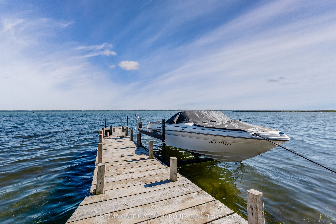
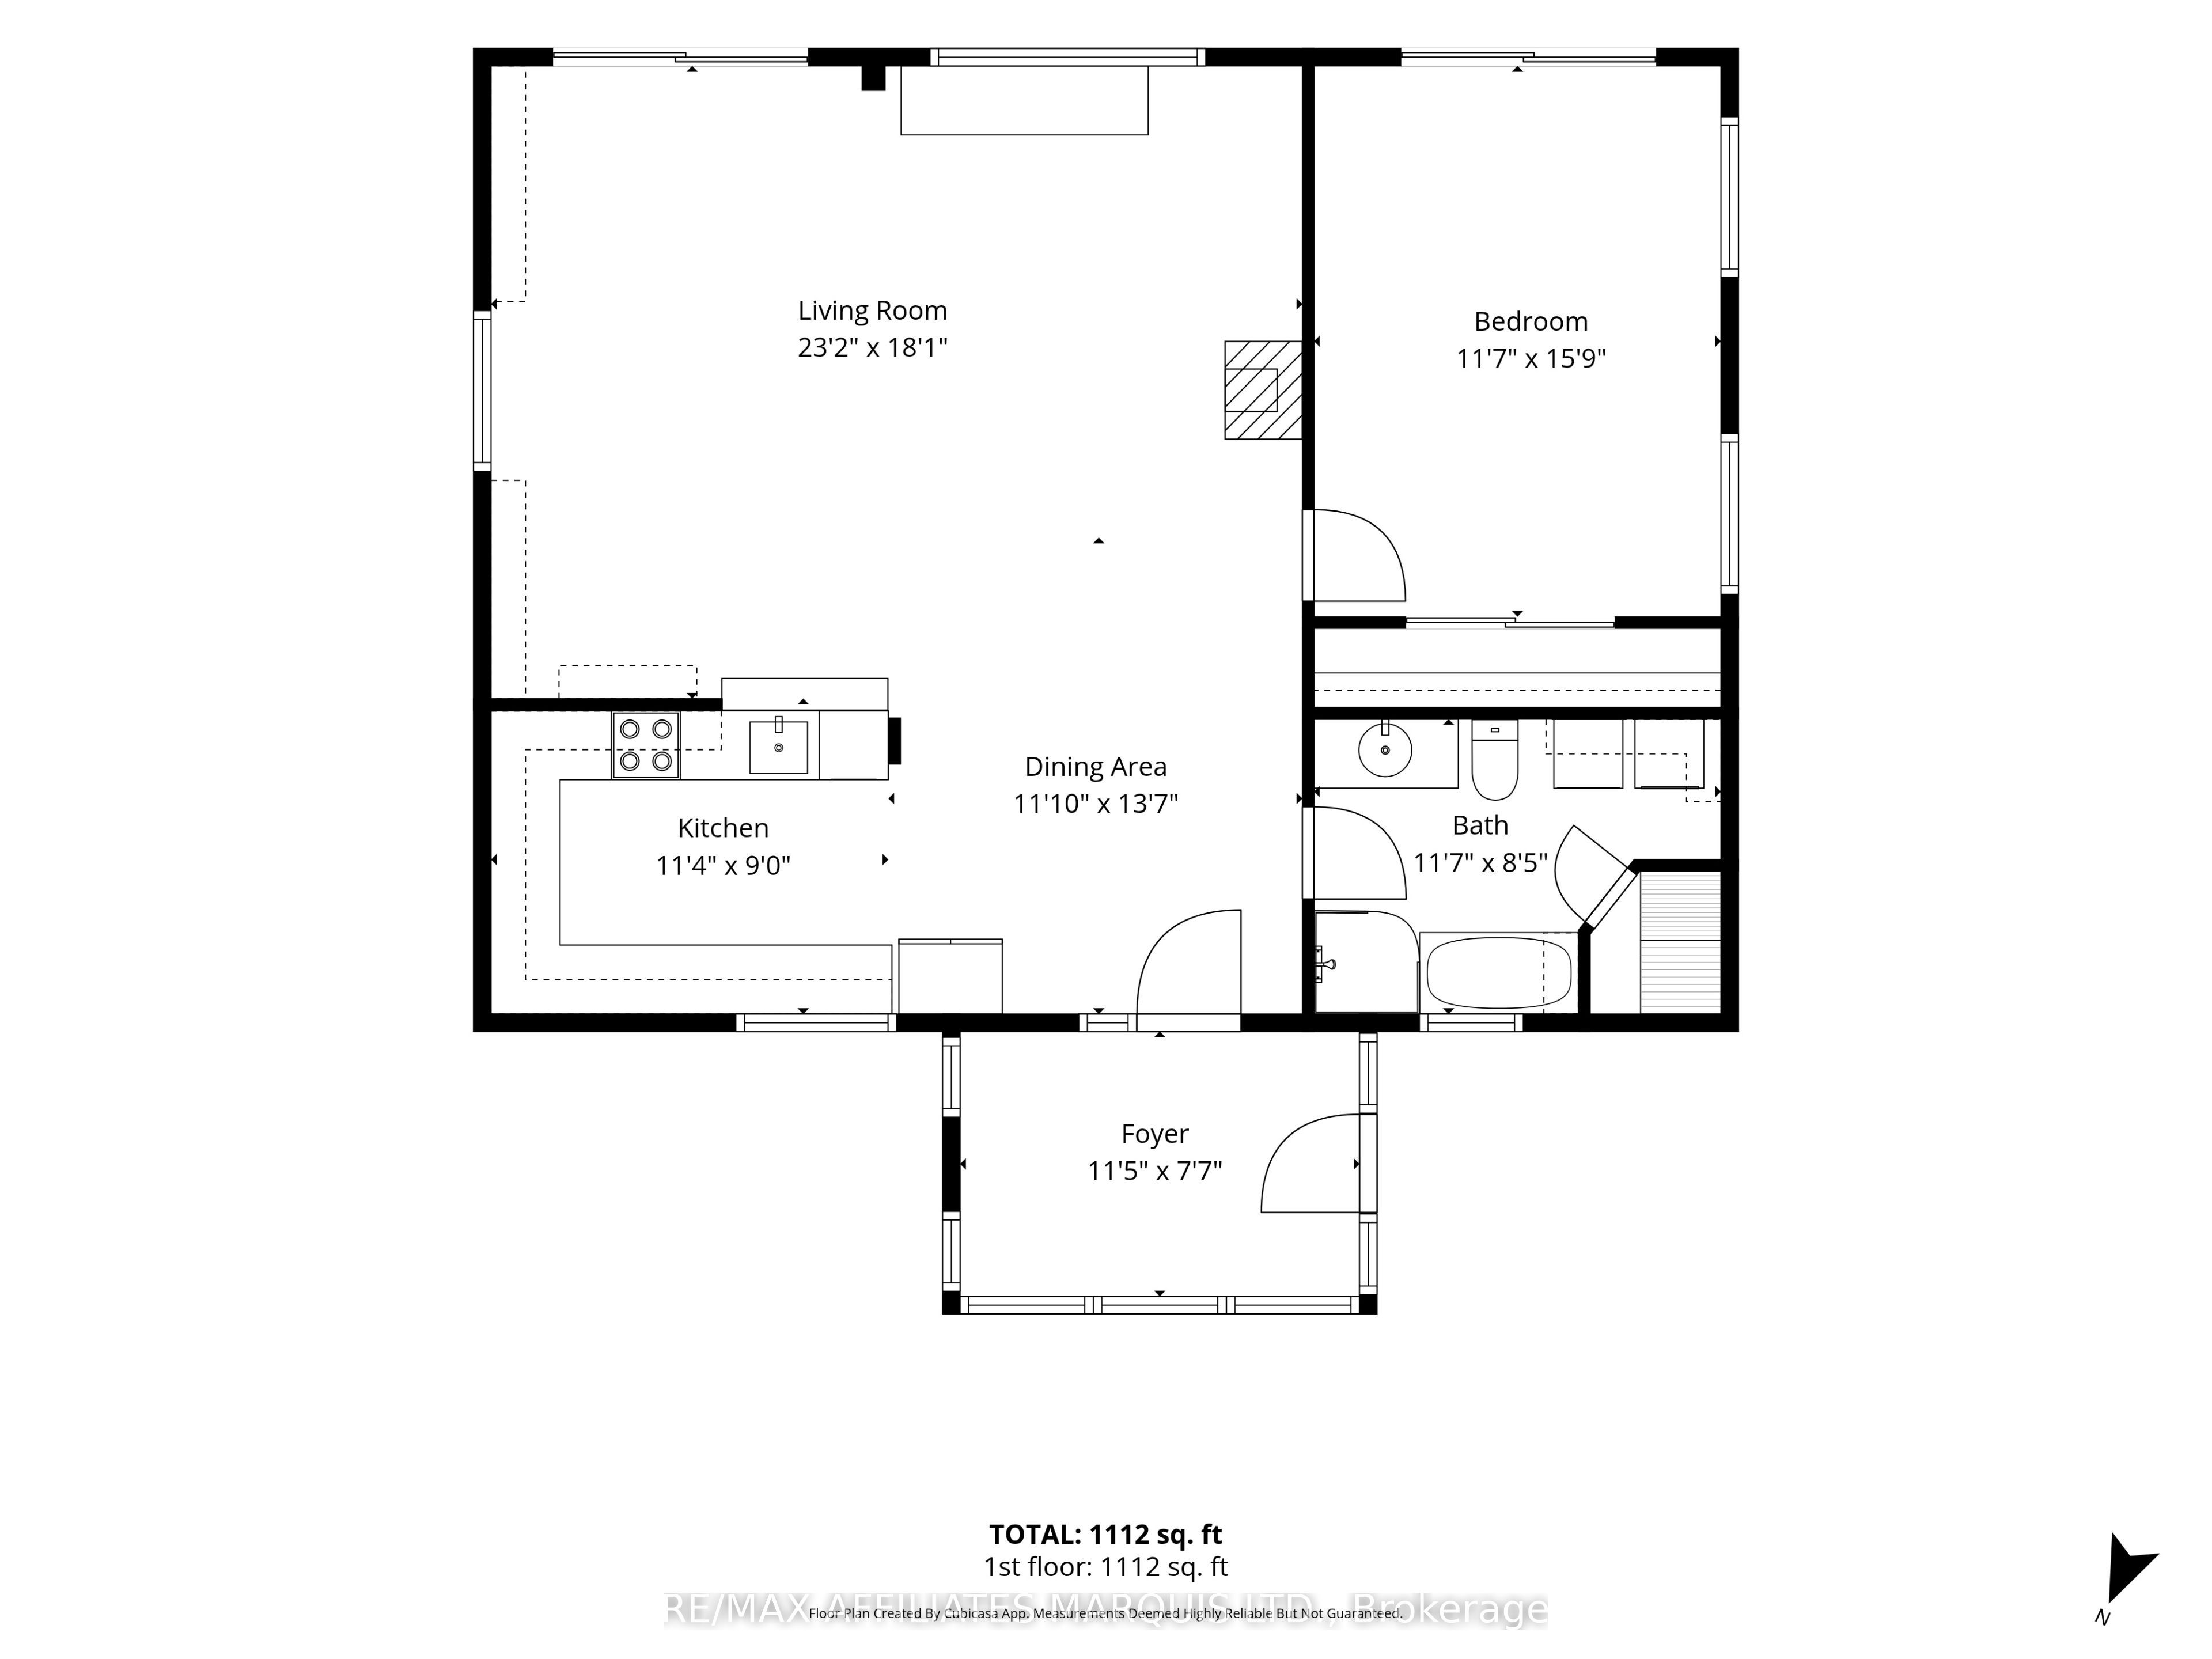
Welcome to this truly unique waterfront property offering just under 4 acres along the St. Lawrence River in Bainsville, Ontario. With two sides of the property bordering the water, including direct frontage along the south side of the property on the St. Lawrence River and the west side along the canal, this property offers an exceptional combination of privacy, waterfront access and peaceful country living. The cozy 1-bedroom, 1-bathroom home features warm wood finishes and a wood-burning fireplace, creating a comfortable and inviting atmosphere. Large waterfront-facing patio doors in the main living area provide an abundance of natural light and open directly onto the rear yard, allowing you to enjoy the surrounding landscape and waterfront from inside and out. The property offers an abundance of outdoor space and storage, with two single-car garages, both featuring metal roofs, as well as a bunkie located at the rear of the east garage, a woodshed and additional storage sheds. Enjoy the outdoors from the hot tub, partially permanent dock, waterfront areas and groomed trails winding throughout the property. Surrounded by mature trees and nature, this secluded property provides a rare opportunity to enjoy privacy and tranquility while being directly on the water. Whether you're looking for a peaceful retreat, a weekend getaway, a place to entertain family and friends, or simply a unique waterfront property where you can enjoy the outdoors, this property offers a lifestyle that is difficult to replicate. As per Seller's Direction 48h Irrevocable required on all offers.
Details
| MLS # | X13823836 |
|---|---|
| Listing Type | For Sale |
| Style | House |
| Sub-Type | Resale |
| Status | New |
| Year | 0 |
| Days On Site | 46 |
| Listing Provided By | RE/MAX AFFILIATES MARQUIS LTD. | X13823836 480500 |
Features
| Bed(s) | 1 |
|---|---|
| Bath(s) | 1 |
| Garage | 2 |
| Basement | Y |
| Acreage | 2.83 |
| Water Front | Direct |
Interior
| Interior Features | Sauna |
|---|---|
| Cooling | Window Unit(s) |
| Heat Source | Electric |
| Fireplace Yes / No | Yes |
Exterior
| Roof | Asphalt Shingle |
|---|---|
| Foundation Details | Concrete Block |
| Water View | Direct |
| Waterfront Features | Dock, River Access, River Front |
| Construction Materials | Wood |
Parking
| Garage Yes / No | Yes |
|---|
Utilities
| Sewer | Septic |
|---|
Taxes
| Tax Annual Amount | 3685 |
|---|---|
| Tax Legal Description | PT E1/2 LT 9 CON 1 LANCASTER PT 1 14R2047; T/W AR124490; SOUTH GLENGARRY |
| Tax Year | 2025 |
Other
| Docking Type | Private |
|---|
Area Information
| Province | ON |
|---|---|
| County | Stormont, Dundas and Glengarry |
| City | South Glengarry |
| Postal Code | K0C 1E0 |
| Area | 724 South Glengarry (Lancaster) Twp |
| Listing VS Median (in K0C 1E0) | |
Price: $784,900 low | high Med: $1,499,000 On site: 46 low | high Med: 52 | |
Request a showing
Request a showing
Contact
Learn More About This Property

| Province | ON |
|---|---|
| County | Stormont, Dundas and Glengarry |
| City | South Glengarry |
| Postal Code | K0C 1E0 |
| Area | 724 South Glengarry (Lancaster) Twp |
| Listing VS Median (in K0C 1E0) | |
Price: $784,900 low | high Med: $1,499,000 On site: 46 low | high Med: 52 | |
