
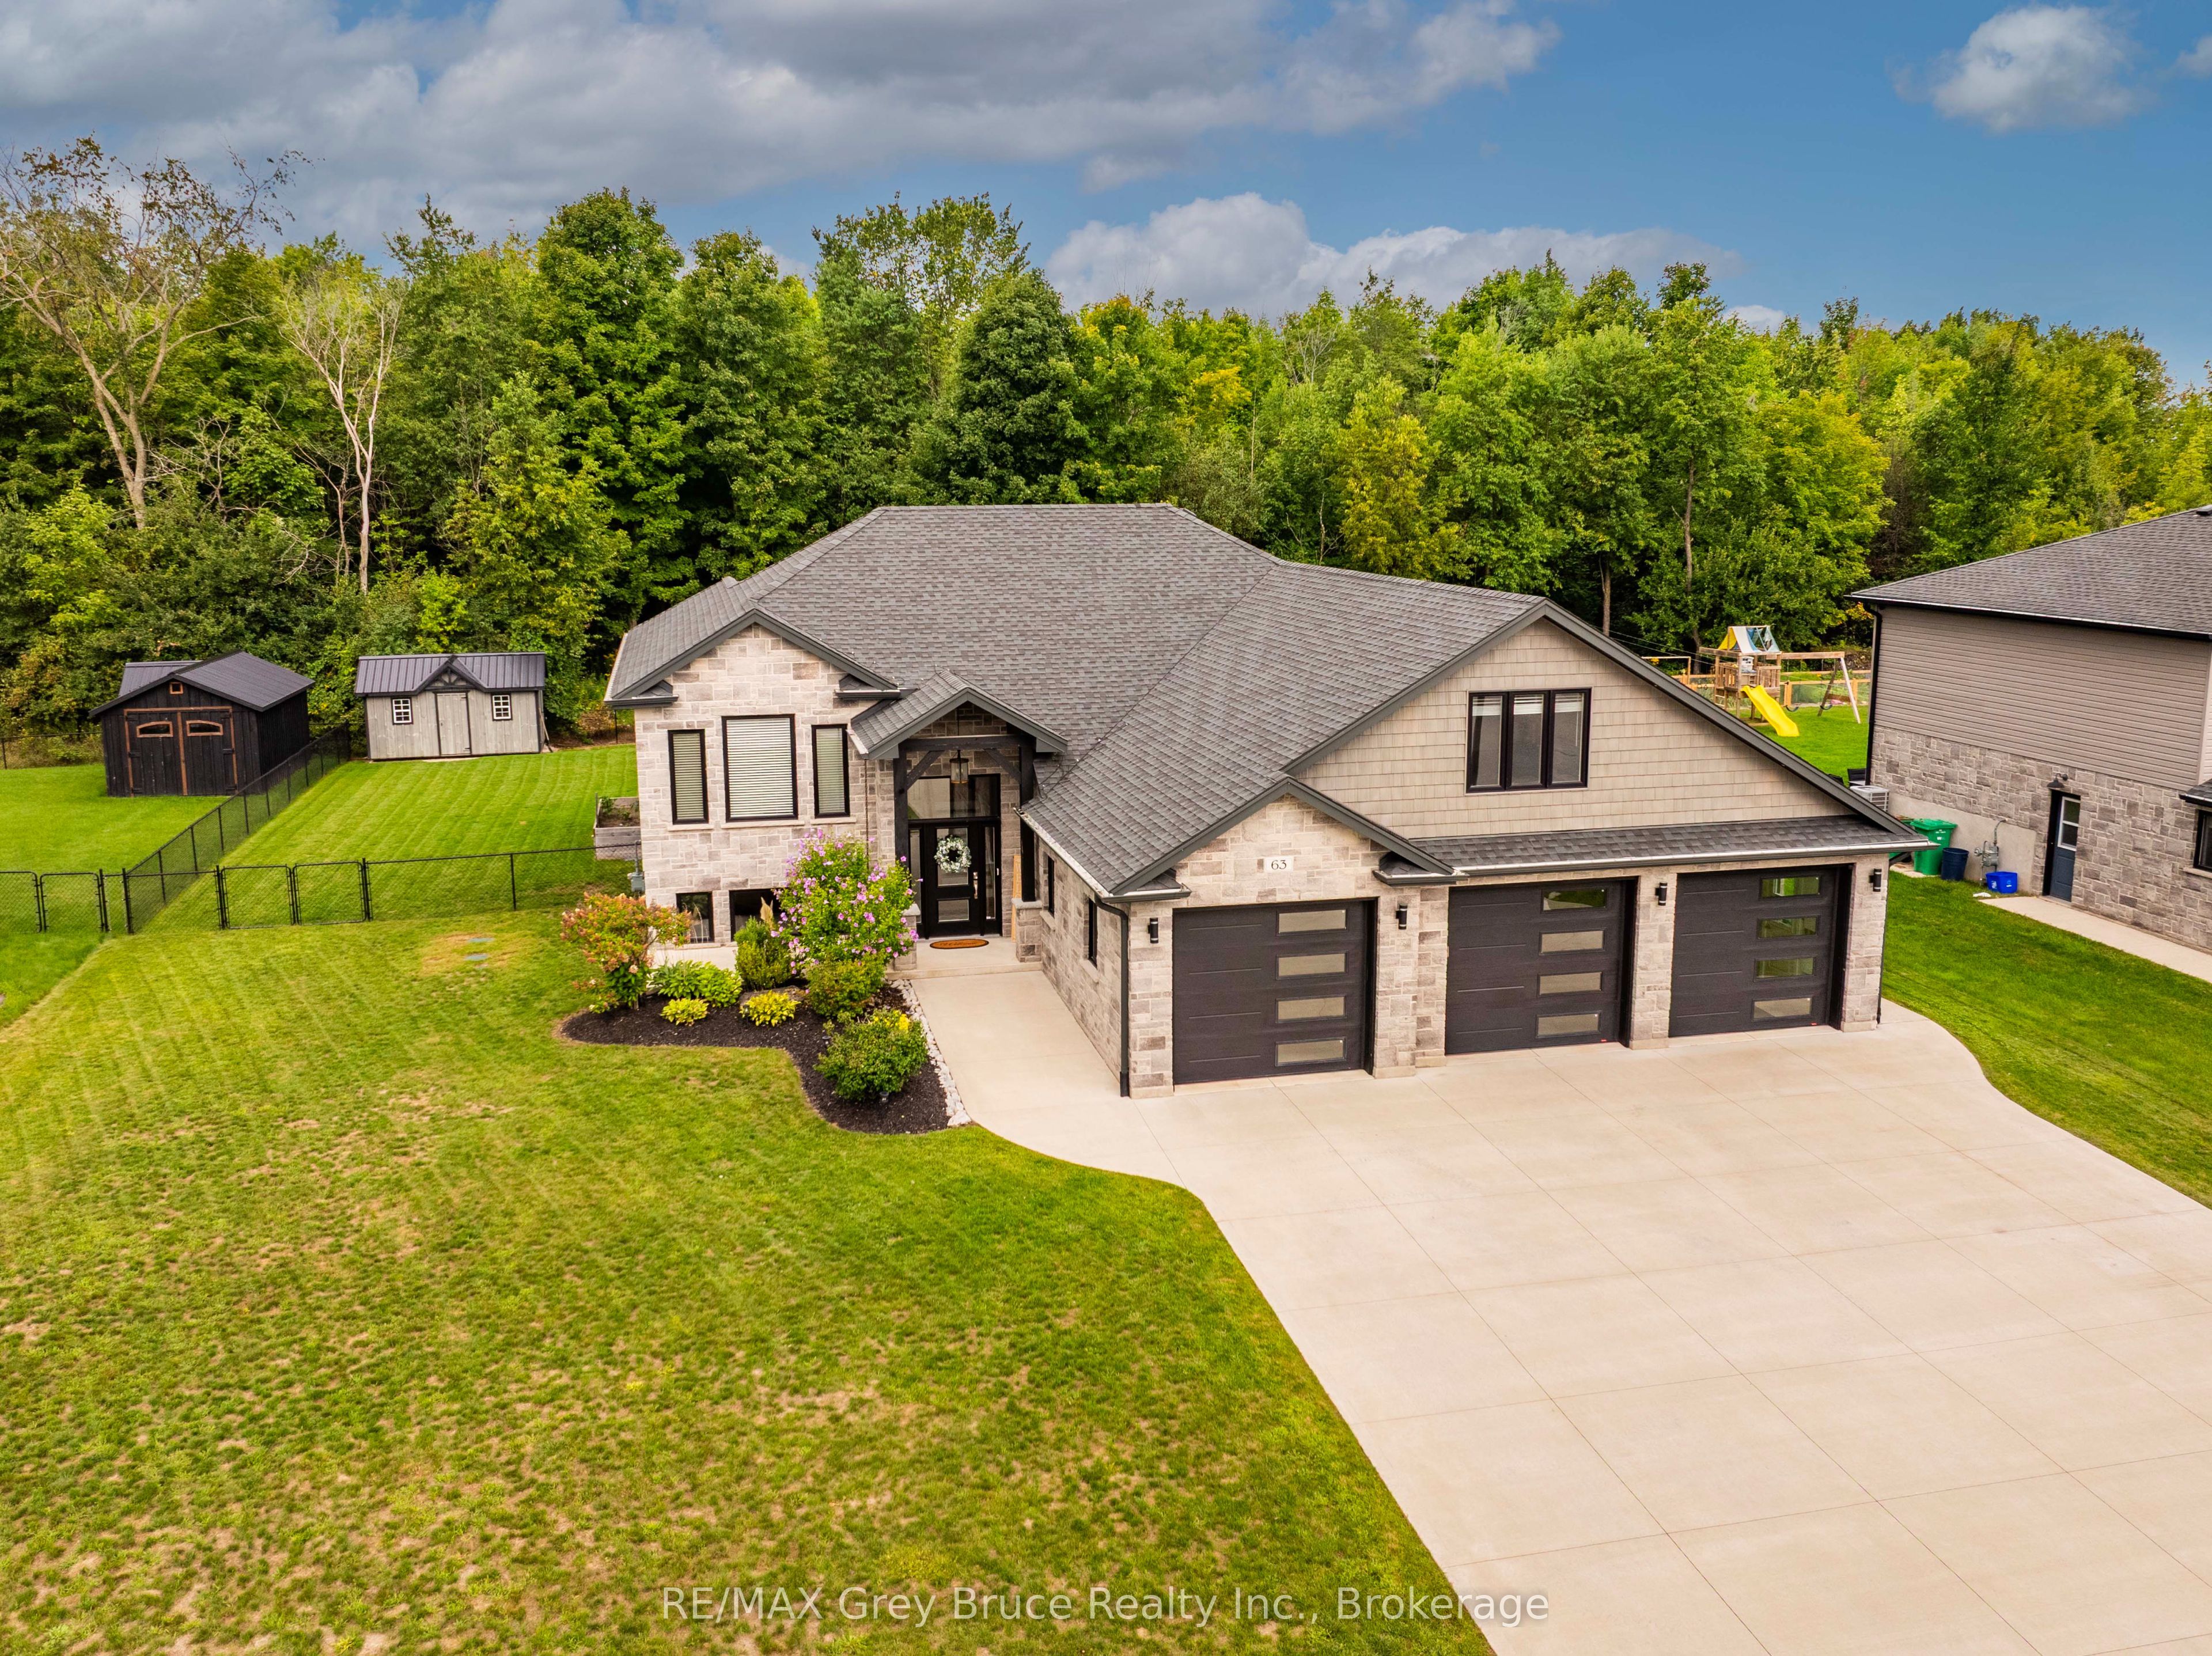
63 Howe Drive,Georgian Bluffs, ON N0H 2K0
Georgian Bluffs, ON N0H 2K0
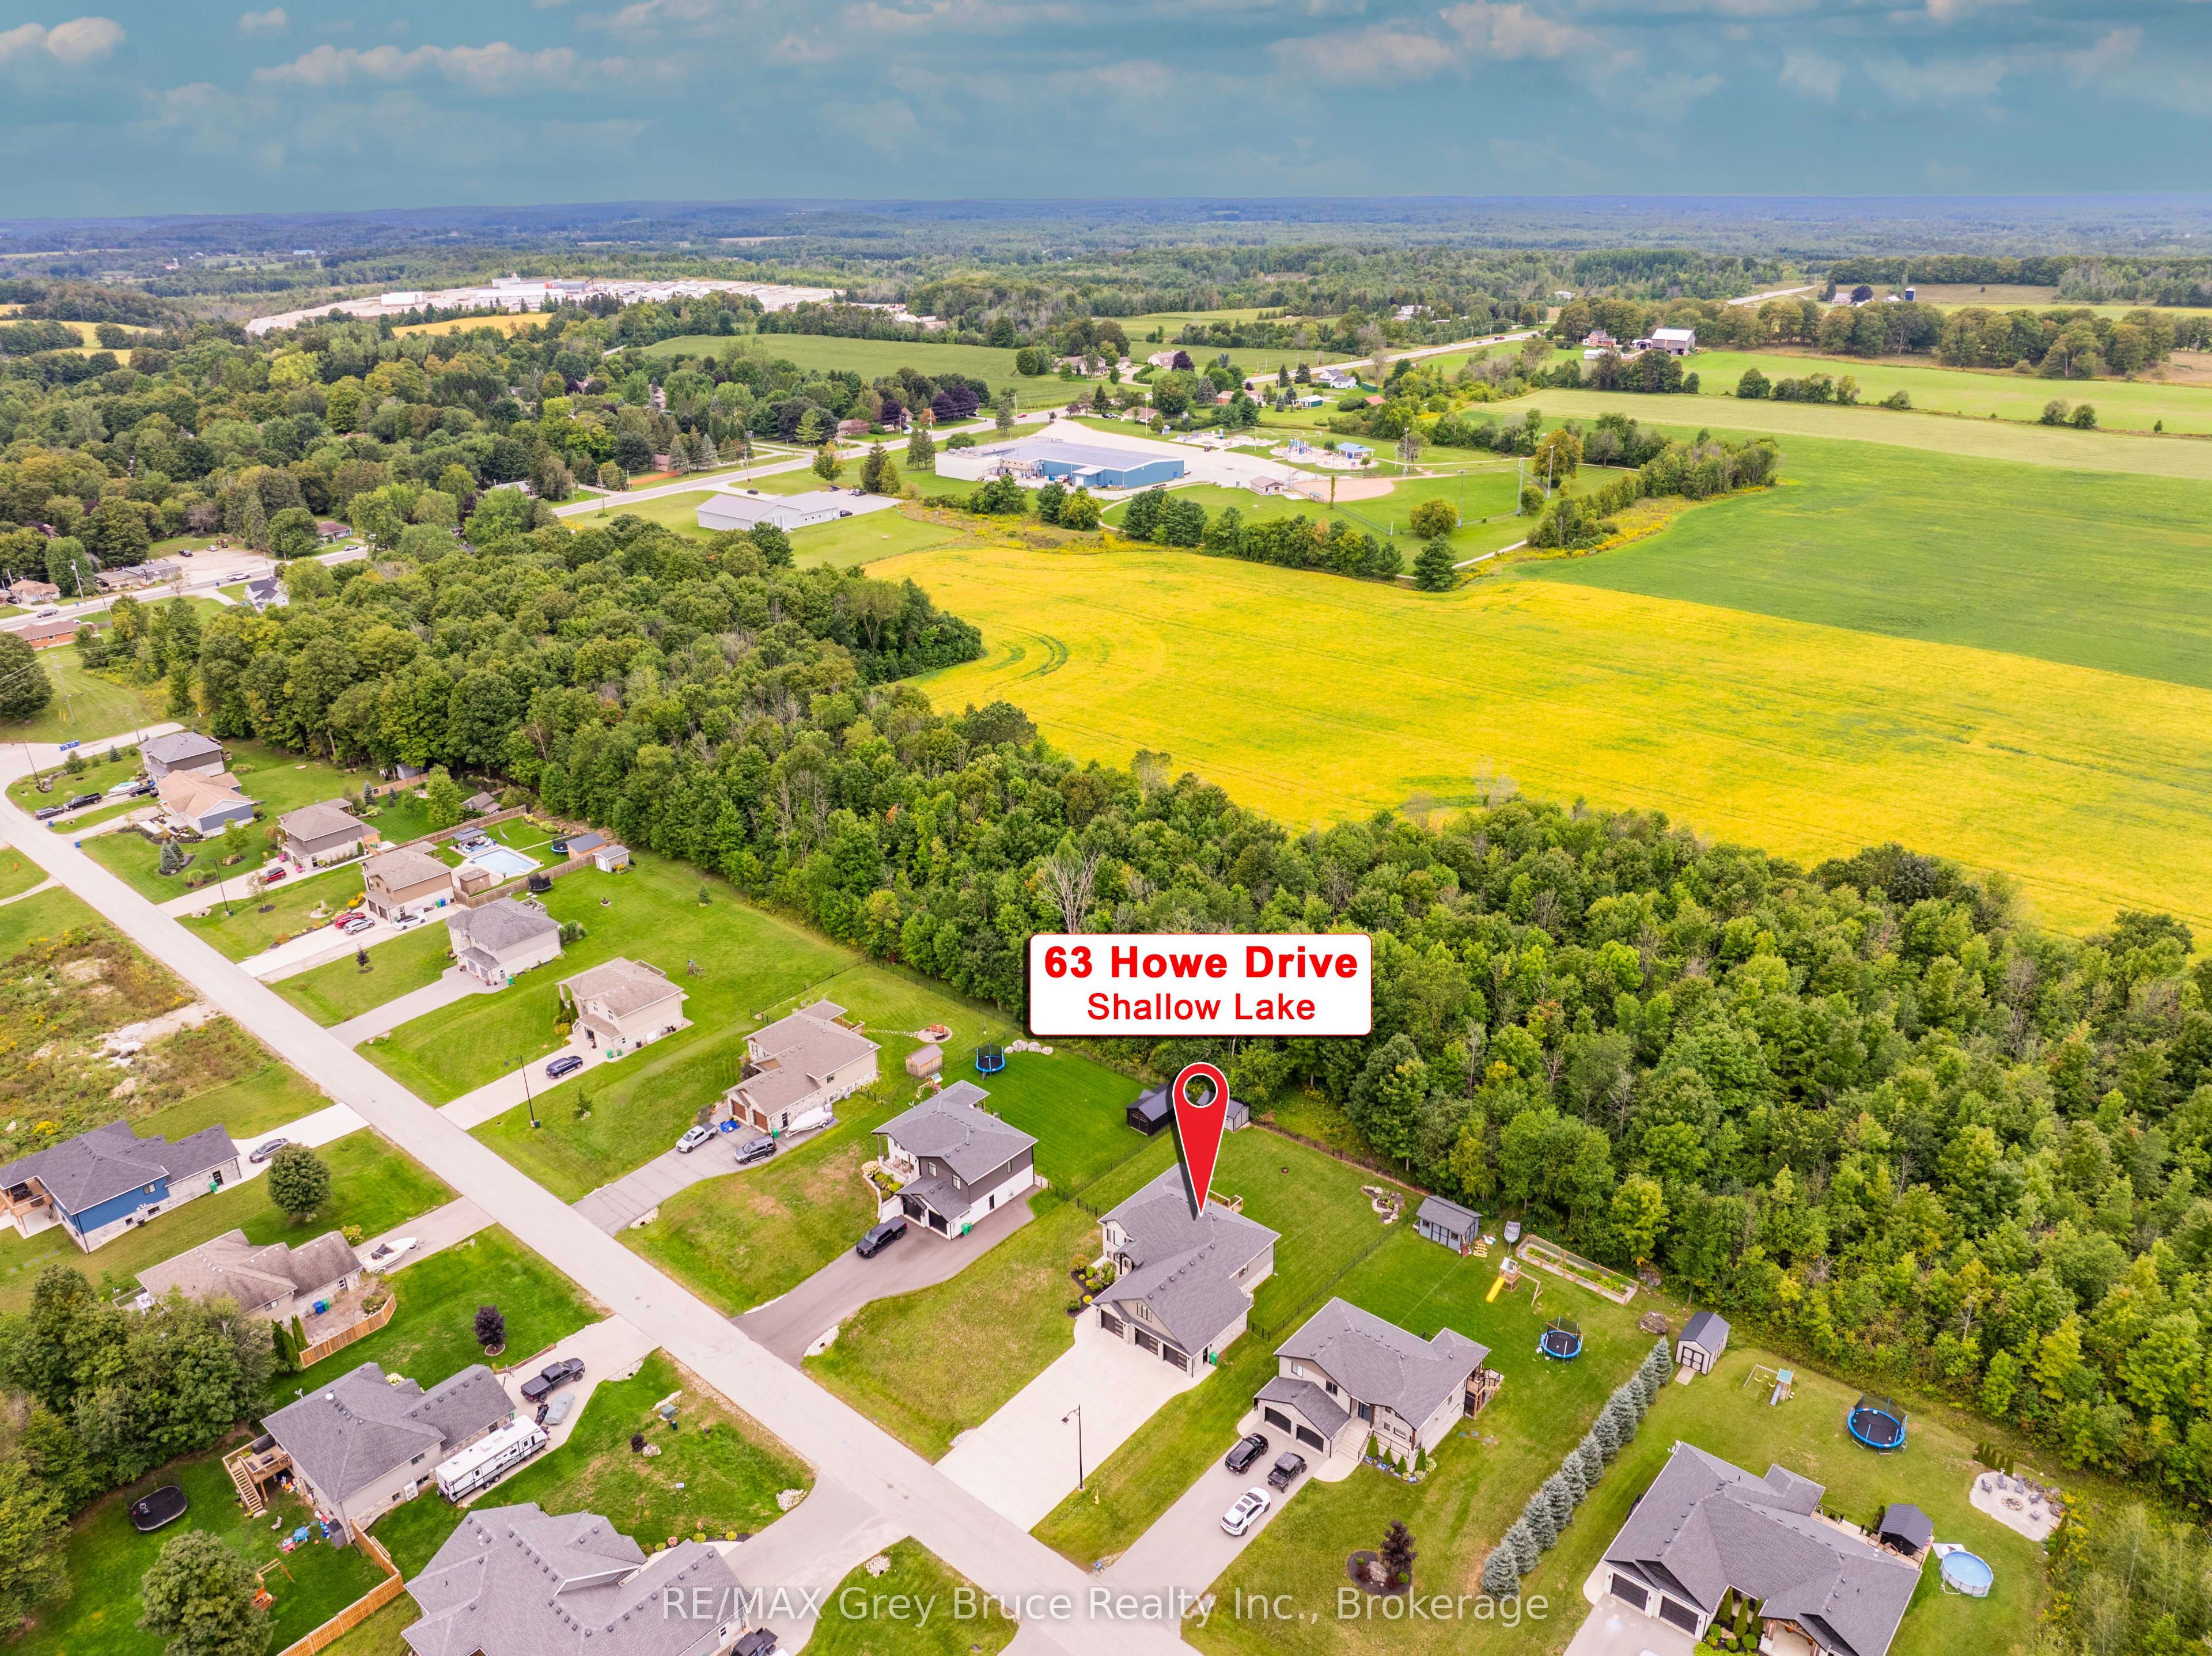

Description
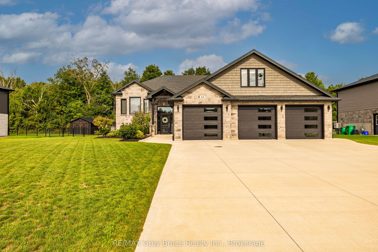
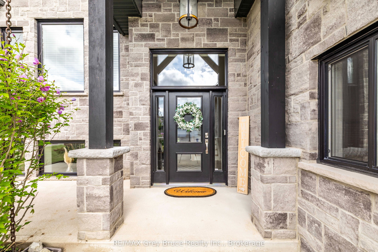
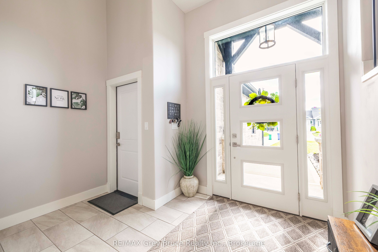
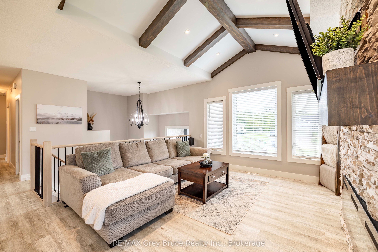
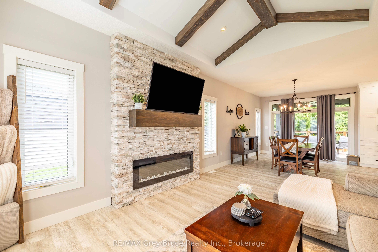
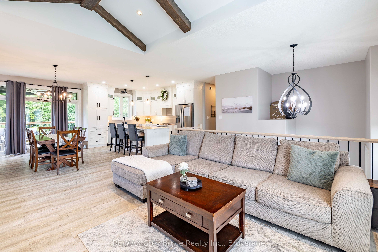
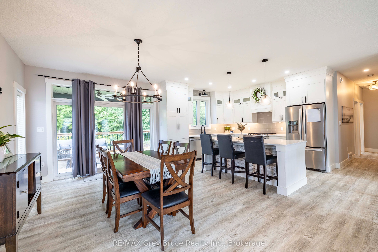
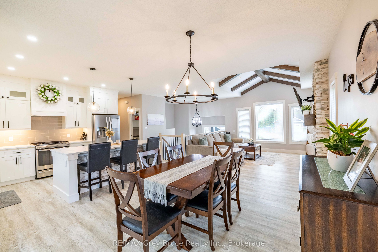
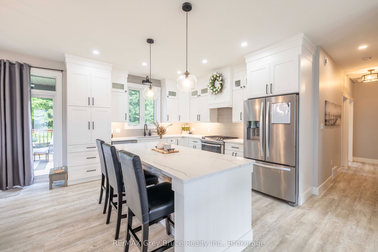
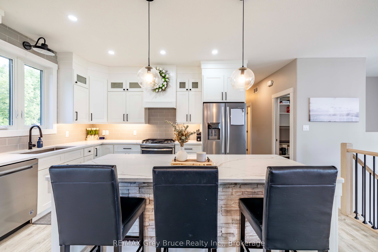
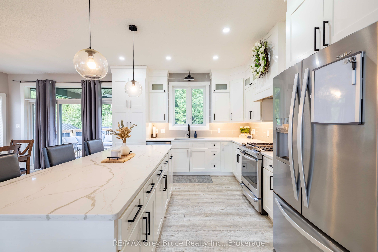
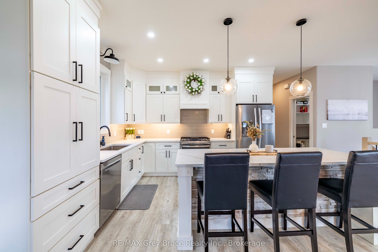
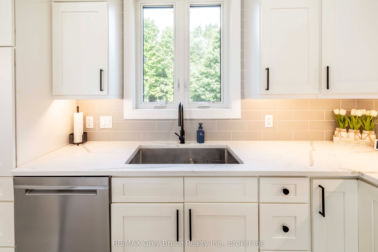
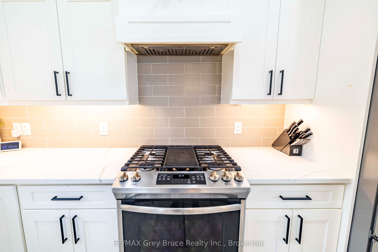
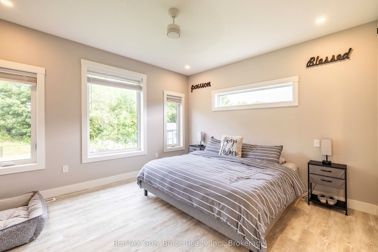
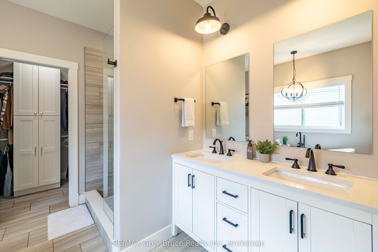
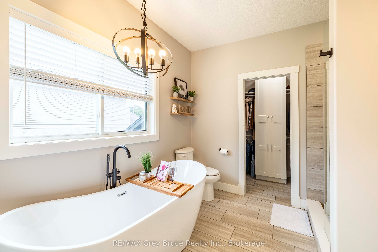
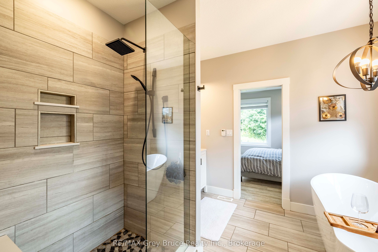
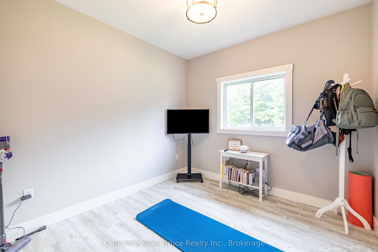
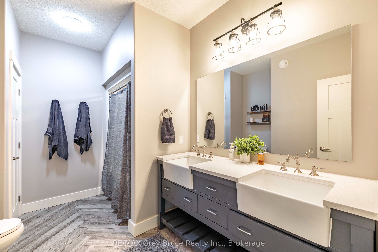
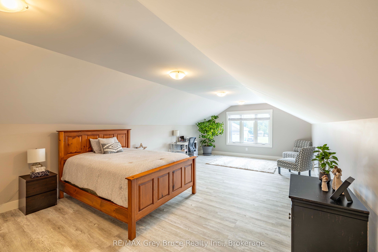
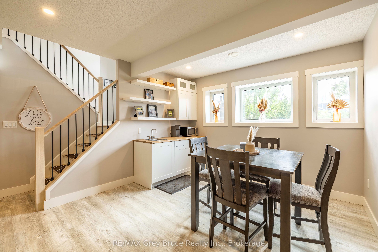
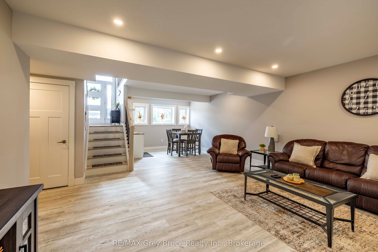
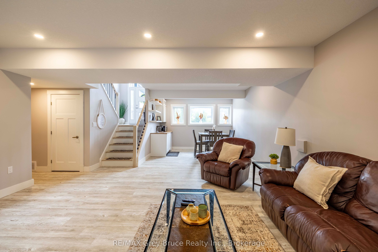
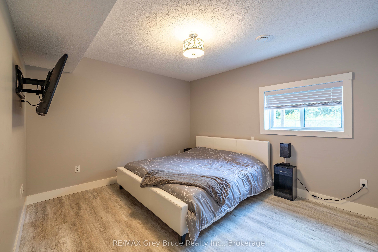
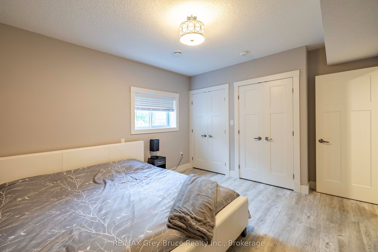
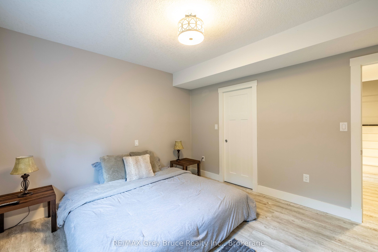
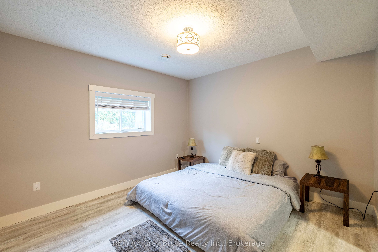
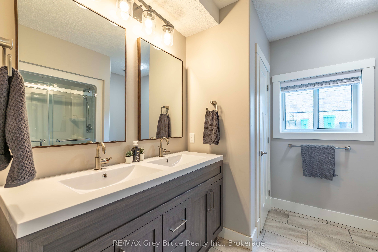
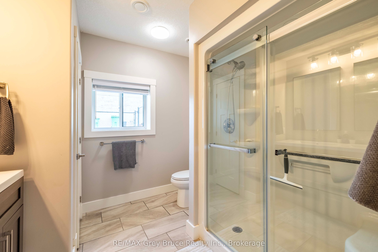
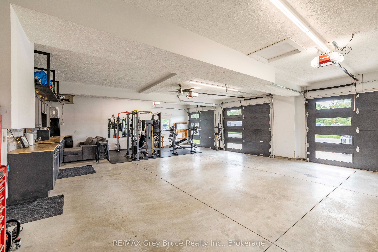
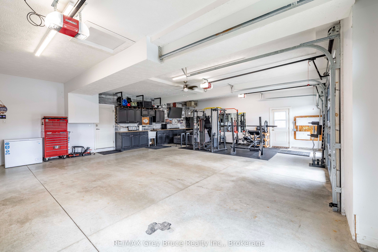
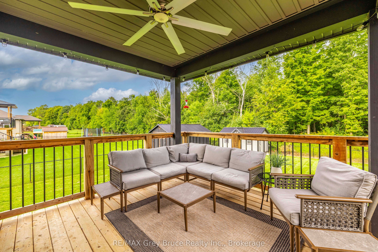
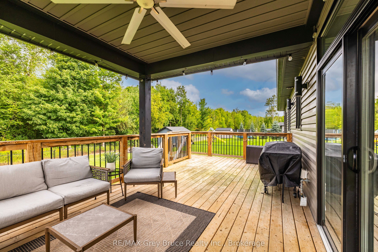
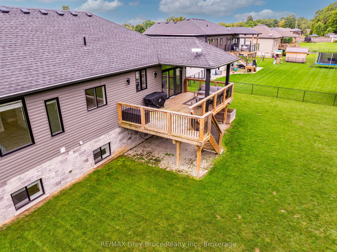
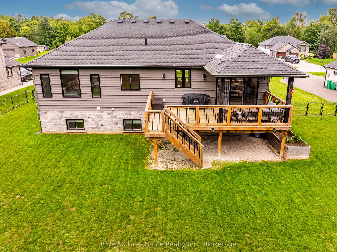
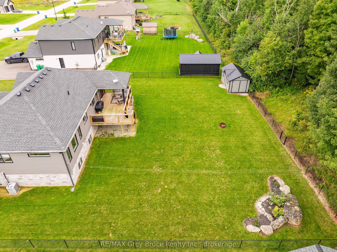
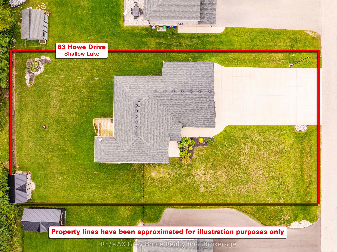
Welcome to 63 Howe Drive, in Shallow Lake! Built in 2020 and thoughtfully designed for modern family living, this impressive home offers a wonderful blend of style, comfort and versatility.The main level features a bright and airy open-concept kitchen, dining and living area, creating a beautiful space for both everyday living and entertaining. Large windows allow natural light to fill the home, enhancing its warm and inviting atmosphere. Two bedrooms are conveniently located on the main floor, including a spacious primary suite with a beautifully appointed ensuite featuring a separate shower and relaxing soaker tub.The fully finished lower level provides even more living space, with two additional bedrooms and plenty of room for family members or overnight guests. With two more bathrooms located throughout the home, the layout offers exceptional comfort and convenience for a growing or extended family.Located above the garage is a generous and versatile bonus room that can easily adapt to suit your lifestyle. Whether used as a playroom, home office, media room, private guest space or fifth bedroom, this flexible area adds another valuable dimension to the home.Outside, the fully fenced backyard offers a private setting for children, pets and outdoor entertaining, while the paved driveway provides a polished finishing touch. Modern, spacious and move-in ready, what are you waiting for? Call your realtor to schedule a viewing!
Details
| MLS # | X13764578 |
|---|---|
| Listing Type | For Sale |
| Style | House |
| Sub-Type | Resale |
| Status | New |
| Year | 0 |
| Days On Site | 62 |
| Listing Provided By | RE/MAX Grey Bruce Realty Inc. | X13764578 571306 |
Features
| Bed(s) | 4 |
|---|---|
| Bath(s) | 3 |
| Garage | 3 |
| Basement | Y |
| Acreage | 0.41 |
Interior
| Interior Features | Air Exchanger, Primary Bedroom - Main Floor, Water Heater, Water Heater Owned |
|---|---|
| Lease To Own Equipment | None |
| Cooling | Central Air |
| Heat Source | Gas |
| Fireplace Features | Electric |
| Fireplace Yes / No | Yes |
Exterior
| Exterior Features | Year Round Living |
|---|---|
| Roof | Asphalt Shingle |
| Foundation Details | Poured Concrete |
| Construction Materials | Vinyl Siding, Stone |
Parking
| Garage Yes / No | Yes |
|---|---|
| Parking Features | Private Triple |
Utilities
| Sewer | Septic |
|---|
Taxes
| Tax Annual Amount | 4782 |
|---|---|
| Tax Legal Description | LOT 9, PLAN 16M34 SUBJECT TO AN EASEMENT IN GROSS OVER PT 9 16R10012 AS IN GY46812 TOWNSHIP OF GEORGIAN BLUFFS |
| Tax Year | 2026 |
Area Information
| Province | ON |
|---|---|
| County | Grey County |
| City | Georgian Bluffs |
| Postal Code | N0H 2K0 |
| Area | Georgian Bluffs |
| Listing VS Median (in N0H 2K0) | |
Price: $1,100,000 low | high Med: $550,000 On site: 62 low | high Med: 602 | |
Request a showing
Request a showing
Contact
Learn More About This Property

| Province | ON |
|---|---|
| County | Grey County |
| City | Georgian Bluffs |
| Postal Code | N0H 2K0 |
| Area | Georgian Bluffs |
| Listing VS Median (in N0H 2K0) | |
Price: $1,100,000 low | high Med: $550,000 On site: 62 low | high Med: 602 | |
