64 Adam Street,The Nation, ON K0A 3C0
The Nation, ON K0A 3C0

Description
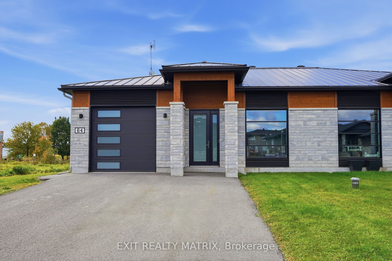
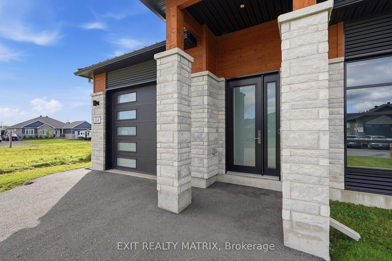
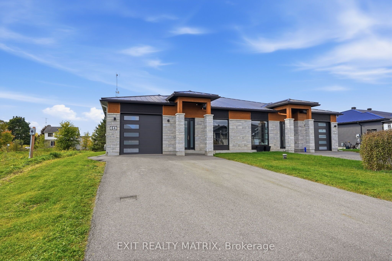
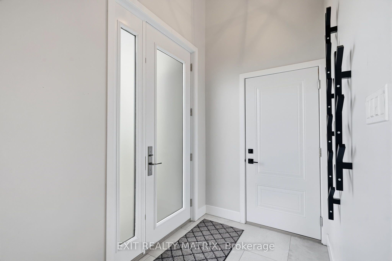
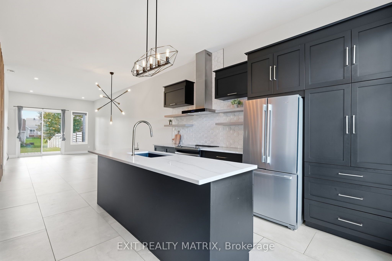
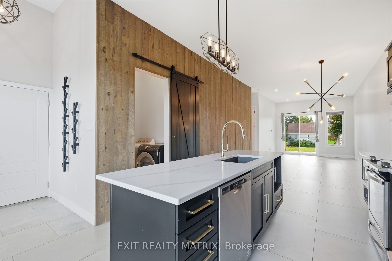
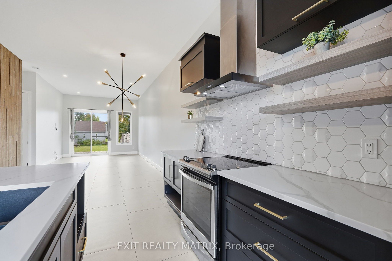
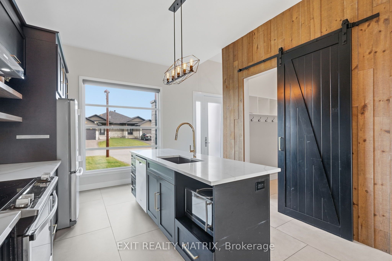
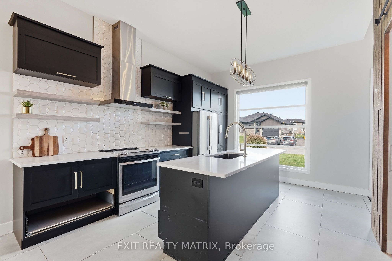
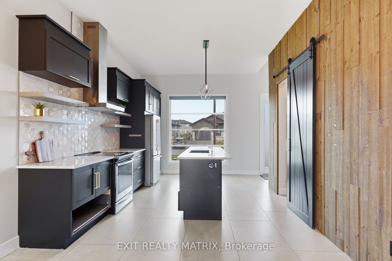
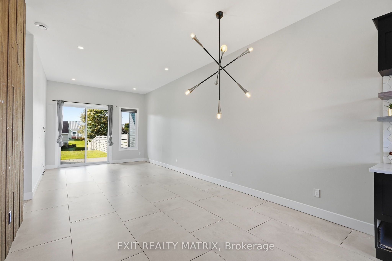
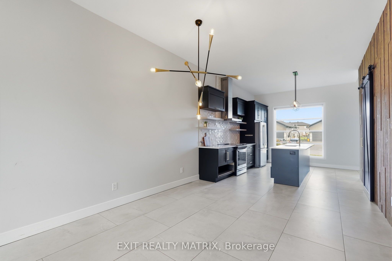
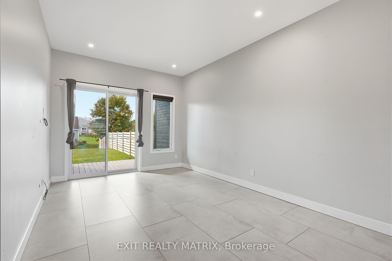
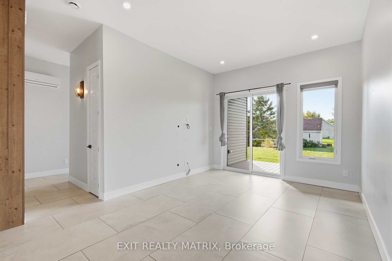
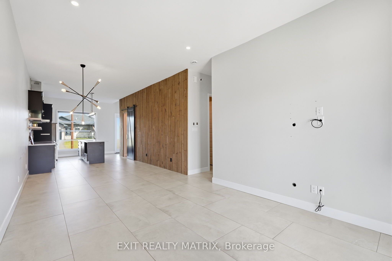
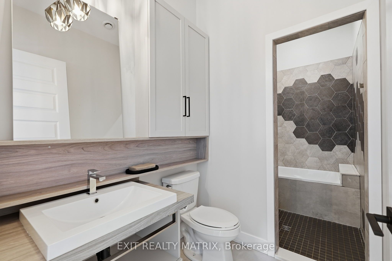
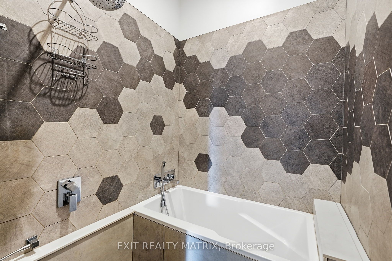
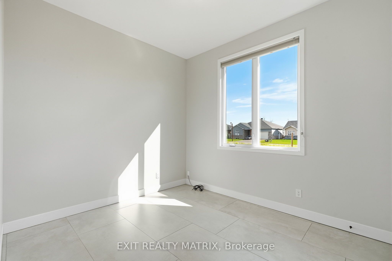
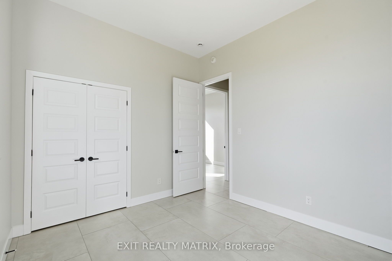
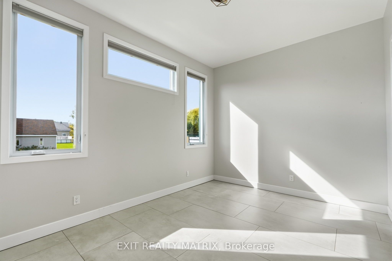
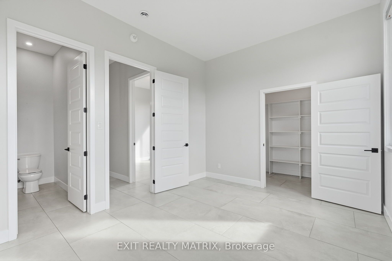
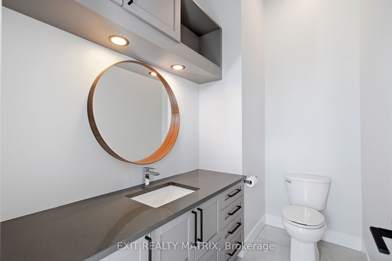
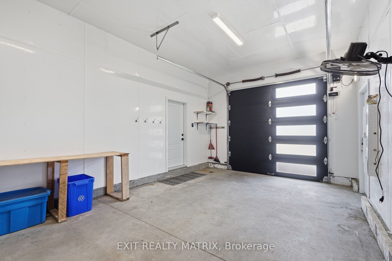
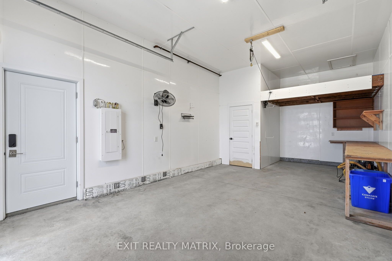
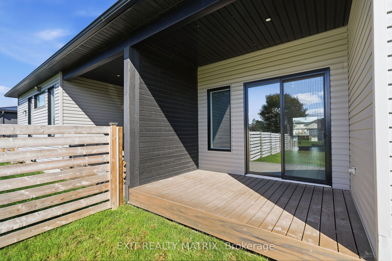
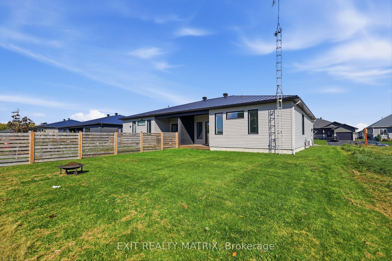
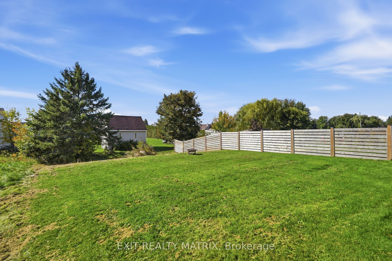
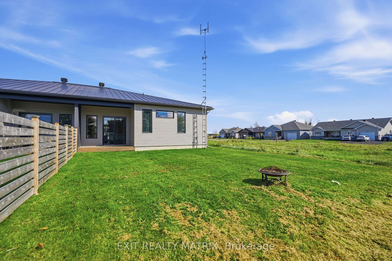
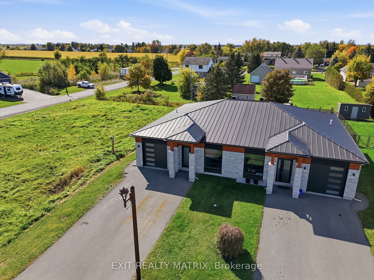
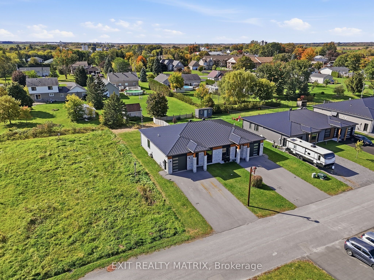
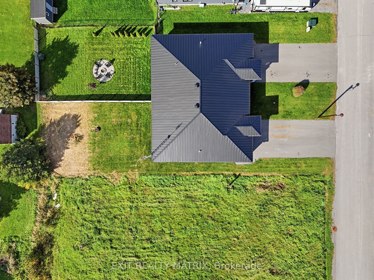
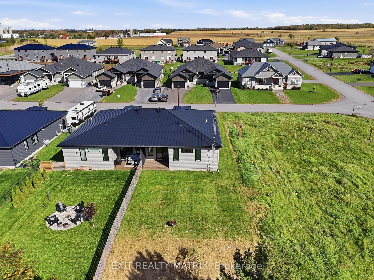
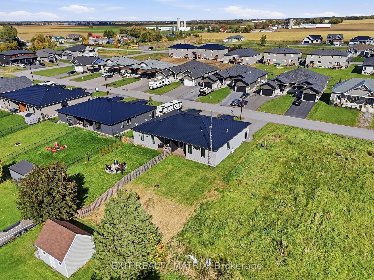
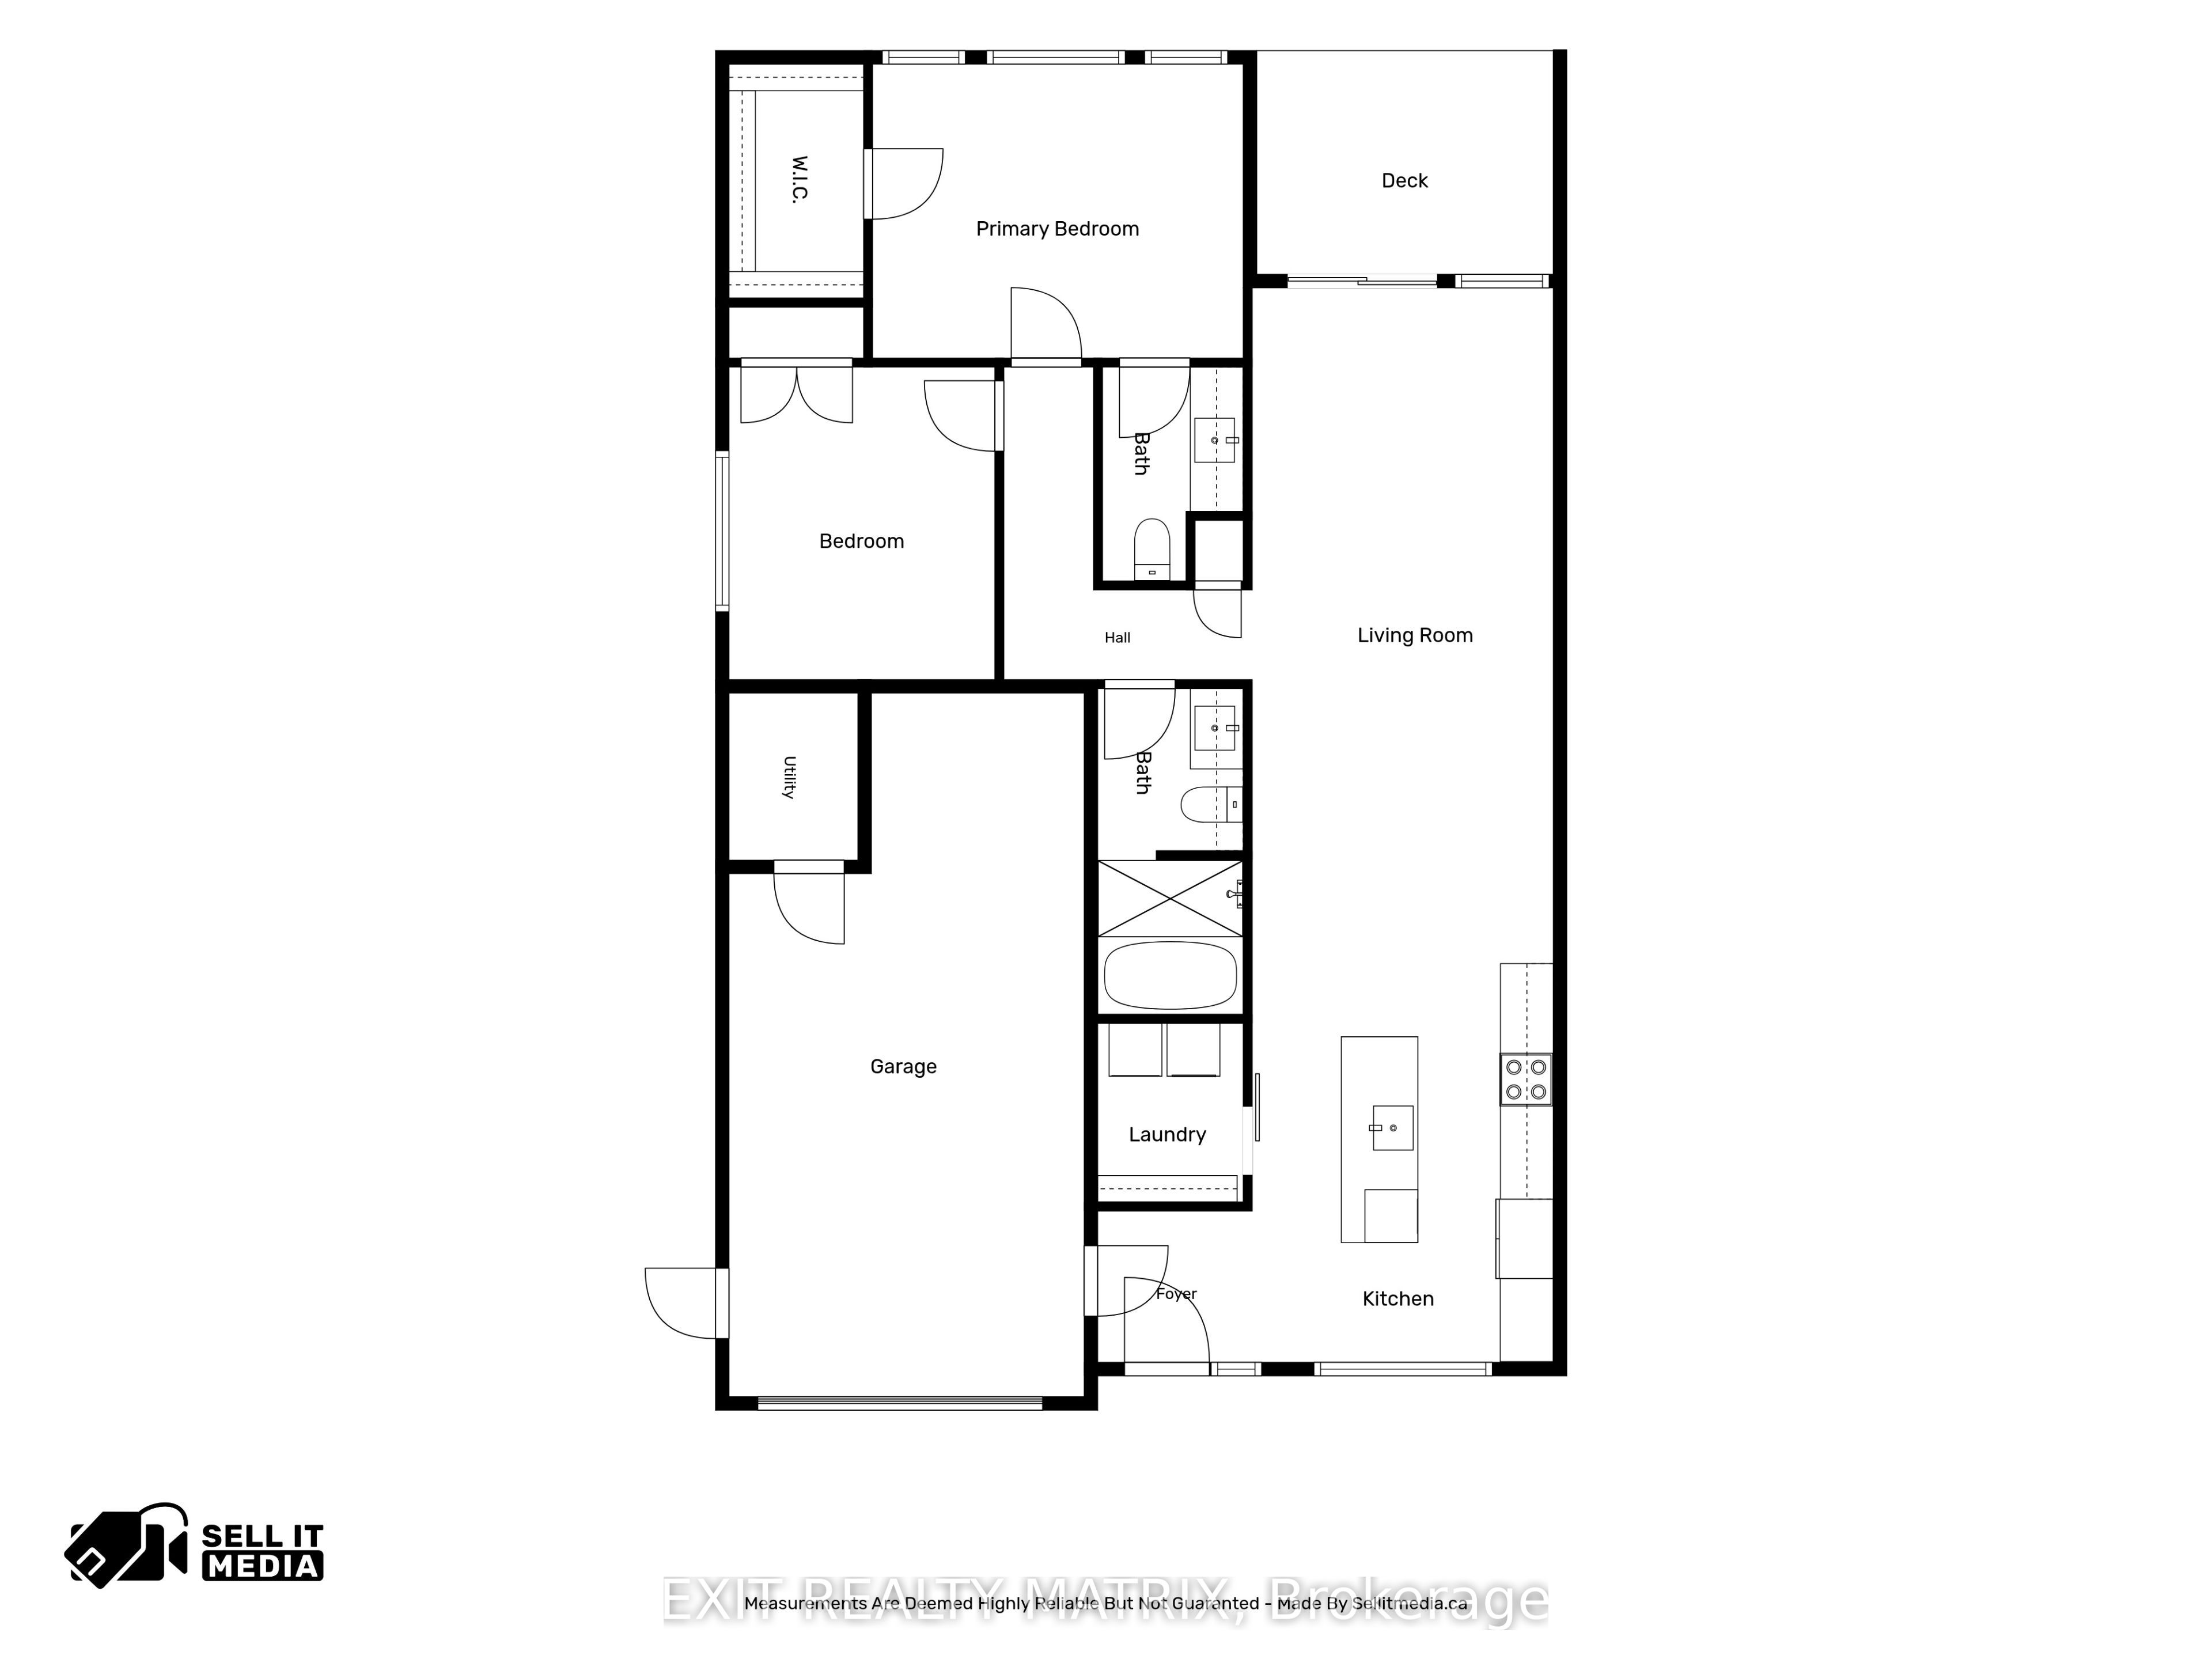
10-FOOT CEILINGS, HEATED FLOORS & HIGH-END FINISHES! This newer build has an impressive feel from the moment you step inside, combining modern design with the kind of comfort you'll appreciate every day. Soaring 10-foot ceilings and 8-foot doors create an incredible sense of space, while oversized 2' x 4' ceramic tile and heated flooring throughout add both style and warmth. The kitchen is a showstopper with quartz countertops, a large centre island, full-height cabinetry, hexagon tile backsplash, open shelving and statement lighting. Contrasting dark cabinetry, warm wood accents and a sliding barn door add character to the modern design. The high-end finishes continue into the spa-inspired bathroom, where a stunning wet room features a freestanding soaker tub and rainfall shower, creating the perfect place to relax and unwind. Built with energy efficiency in mind, the home is exceptionally well insulated, while the heated garage floors adds even more comfort and convenience year-round. Outside, a covered rear deck overlooks the large backyard and offers a great spot to relax, entertain or enjoy the warmer months. From the impressive ceiling heights to the high-end finishes throughout, this home is filled with features you simply don't find every day!
Details
| MLS # | X13875594 |
|---|---|
| Listing Type | For Sale |
| Style | House |
| Sub-Type | Resale |
| Status | New |
| Year | 0 |
| Days On Site | 37 |
| Listing Provided By | EXIT REALTY MATRIX | X13875594 488500 |
Features
| Bed(s) | 2 |
|---|---|
| Bath(s) | 2 |
| Garage | 1 |
| Acreage | 0.16 |
Interior
| Interior Features | Air Exchanger, Auto Garage Door Remote, Carpet Free, Water Heater Owned, Water Softener |
|---|---|
| Cooling | Wall Unit(s) |
| Heat Source | Gas |
| Fireplace Yes / No | No |
Exterior
| Exterior Features | Privacy, Porch Enclosed, Deck |
|---|---|
| Roof | Asphalt Shingle |
| Foundation Details | Concrete |
| Construction Materials | Stone, Vinyl Siding |
Parking
| Garage Yes / No | Yes |
|---|---|
| Parking Features | Private |
Utilities
| Sewer | Sewer |
|---|
Taxes
| Tax Annual Amount | 4138.58 |
|---|---|
| Tax Legal Description | PART LOT 29 PLAN 50M316 BEING PARTS 1, 2 & 3 PLAN 50R10985 SUBJECT TO AN EASEMENT IN GROSS OVER PART 3 PLAN 50R10985 AS IN RC94114 SUBJECT TO AN EASEMENT OVER PART 2 PLAN 50R10985 IN FAVOUR OF PART LOT 29 PLAN 50M316 BEING PARTS 4, 5 & 6 PLAN 50R10985 AS IN RC145056 TOGETHER WITH AN EASEMENT OVER PART LOT 29 PLAN 50M316 BEING PART 5 PLAN 50R10985 AS IN RC145056 THE NATION MUNICIPALITY |
| Tax Year | 2026 |
Area Information
| Province | ON |
|---|---|
| County | Prescott and Russell |
| City | The Nation |
| Postal Code | K0A 3C0 |
| Area | 605 The Nation Municipality |
| Listing VS Median (in K0A 3C0) | |
Price: $485,000 low | high Med: $2,750,000 On site: 37 low | high Med: 44 | |
Request a showing
Request a showing
Contact
Learn More About This Property

| Province | ON |
|---|---|
| County | Prescott and Russell |
| City | The Nation |
| Postal Code | K0A 3C0 |
| Area | 605 The Nation Municipality |
| Listing VS Median (in K0A 3C0) | |
Price: $485,000 low | high Med: $2,750,000 On site: 37 low | high Med: 44 | |