
6493 January Drive,Niagara Falls, ON L2J 4J4
Niagara Falls, ON L2J 4J4

Description
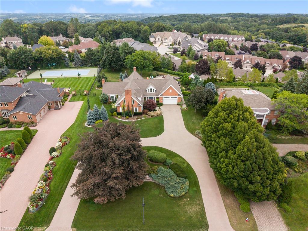
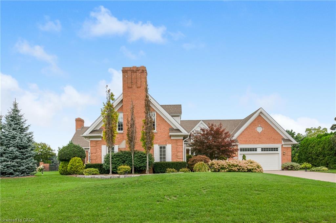
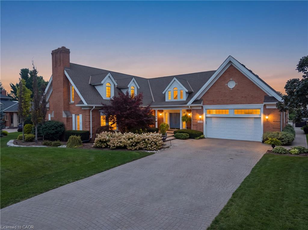
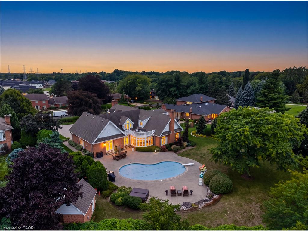
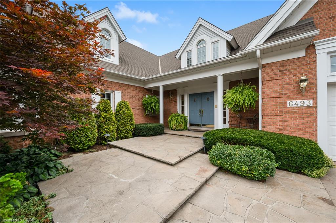
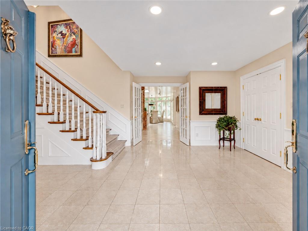
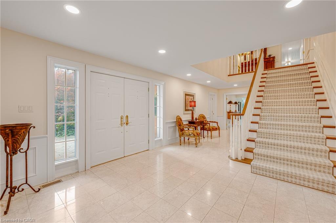
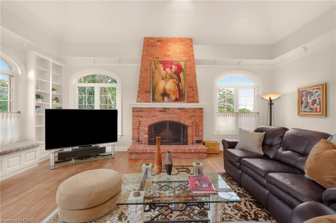
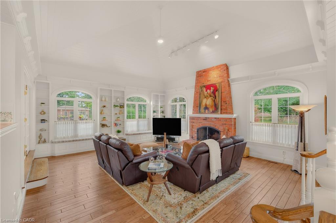
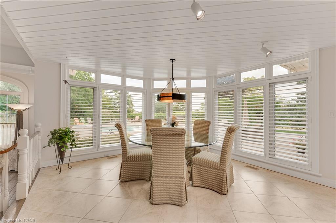
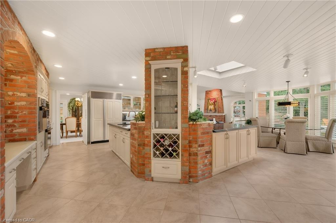
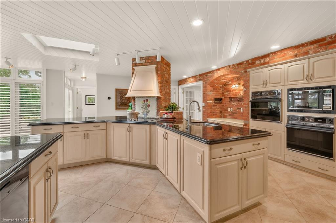
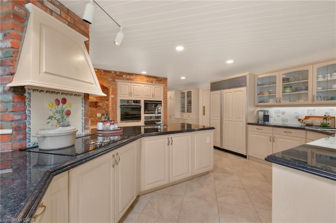
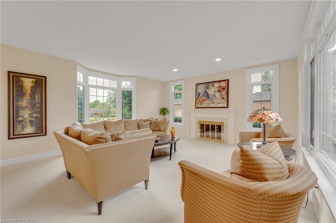
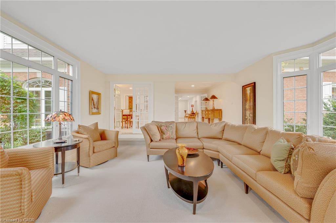
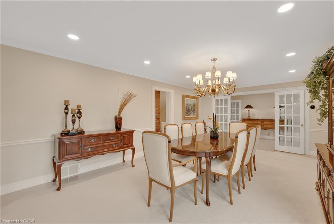
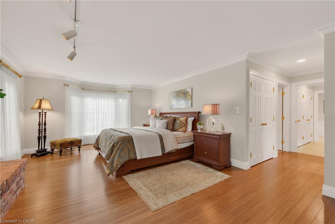
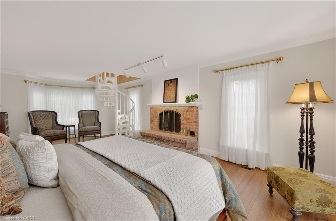
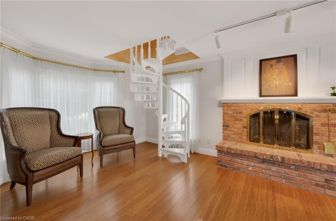
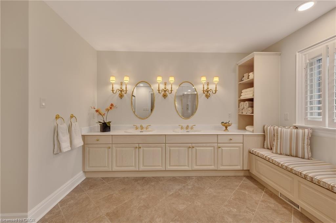
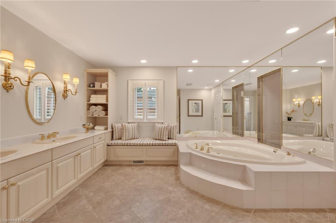
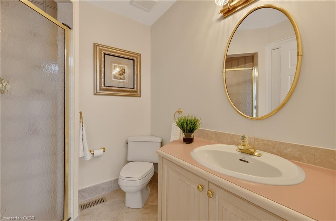
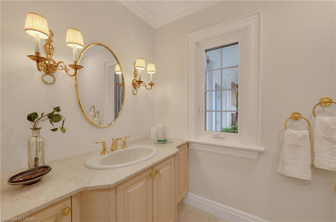
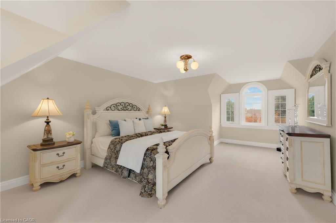
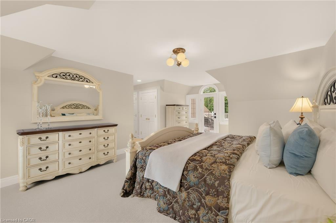
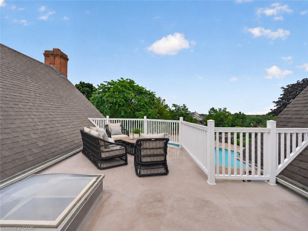
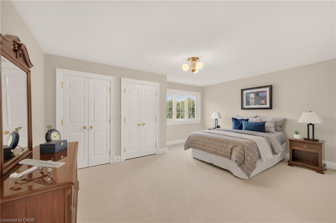
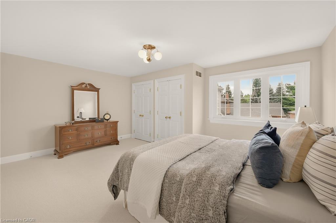
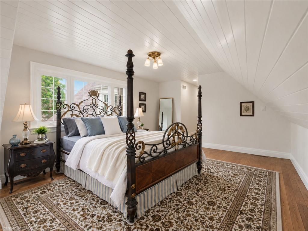
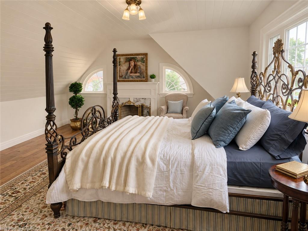
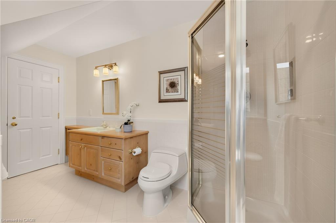
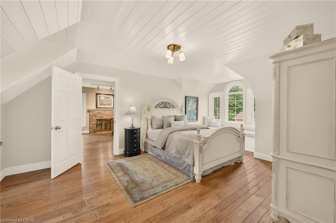
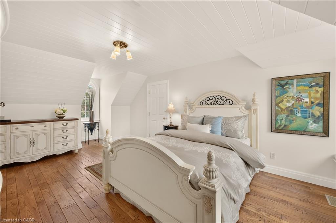
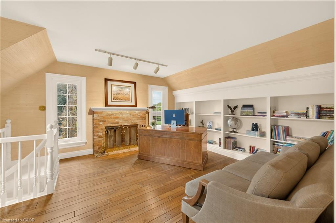
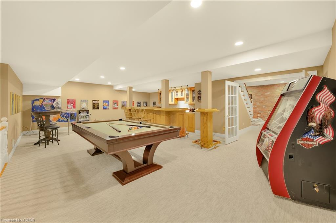
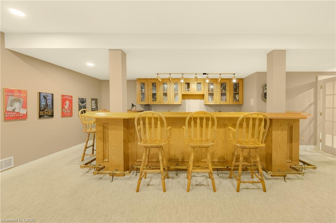
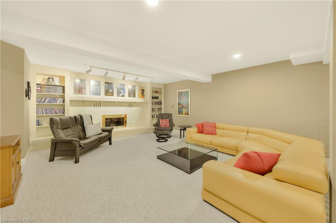
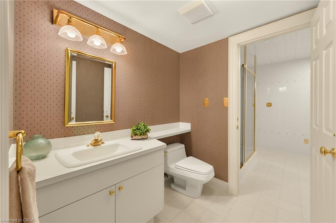
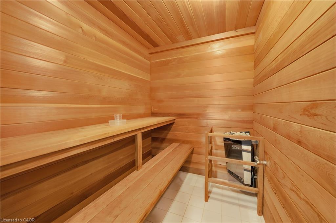
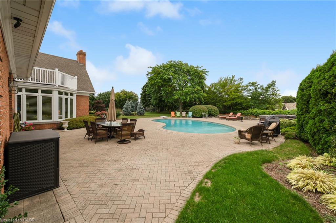
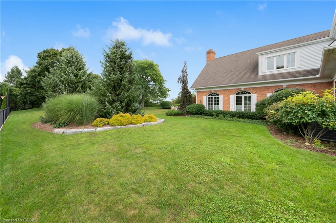
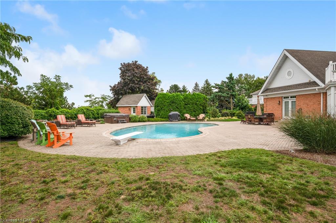
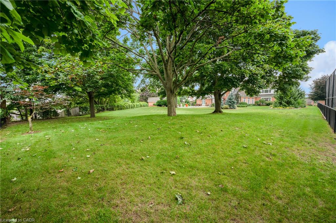
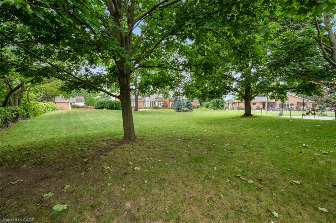
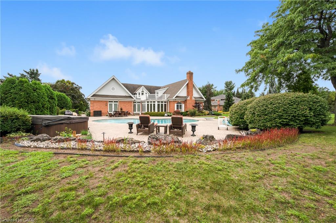
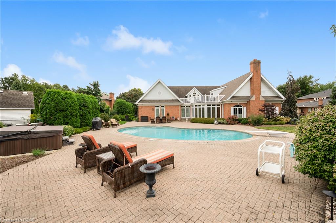
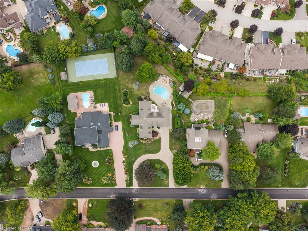
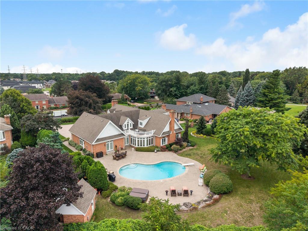
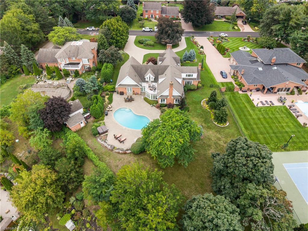
Set on an acre - the largest lot in award-winning Calaguiro Estates - 6493 January Drive is an extraordinary custom-built 5+1 bedroom, 6-bathroom residence offering more than 9,000 sqft of living space across three expansive levels. An exceptional floor plan begins with a rare main-floor primary retreat, complete with a spacious 5-piece ensuite and private office, while the upper level offers a second primary suite - an ideal configuration for multi-generational living, extended family or guests. Generously proportioned principal rooms are filled with natural light, while an incredible 6 fireplaces bring warmth and character throughout. A grand foyer, formal living and dining rooms, an impressive family room with soaring ceilings and a substantial kitchen and breakfast area provide incredible space for both everyday living and entertaining. Upstairs, oversized bedrooms and beautifully appointed bathrooms continue the home's remarkable sense of scale and flexibility. The finished lower level takes entertaining even further with an expansive recreation room, wet bar, sauna, full bath, bonus space and exceptional storage, with room to accommodate virtually any lifestyle. Outside, your private retreat awaits. Spend summer days around the 20x40' saltwater gunite pool, unwind in the hot tub, or entertain family and friends across the expansive grounds. This mature setting offers exceptional privacy and a sense of space increasingly difficult to find. Minutes to amenities, major highways, Niagara-on-the-Lake and the U.S. border, this is a home whose scale, setting and versatility must be experienced to be fully appreciated. Some homes impress with size. This one delivers on scale, versatility and lifestyle.
Details
| MLS # | 40862107 |
|---|---|
| Listing Type | For Sale |
| Style | House |
| Sub-Type | Resale |
| Status | Active |
| Days On Site | 62 |
| Listing Provided By | RE/MAX Escarpment Realty Inc. | Lisa Milroy |
Features
| Bed(s) | 5 |
|---|---|
| Bath(s) | 6 Total |
| SQ Feet | 5,673 |
| Garage | 2 |
| Basement | Y |
| Story(s) | 2 |
| Zoning | R1A |
| Acreage | 0.96 |
| Water Front | Yes |
Interior
| Appliances | Garborator, Dishwasher, Dryer, Microwave, Refrigerator, Washer |
|---|---|
| Rooms Total | 24 |
| Interior Features | Auto Garage Door Remote(s) |
| Cooling | Central Air |
| Cooling Yes / No | No |
| Heating | Forced Air, Natural Gas |
| Heating Yes / No | Yes |
| Fireplaces Total | 6 |
| Fireplace Features | Wood Burning |
| Window Features | Window Coverings |
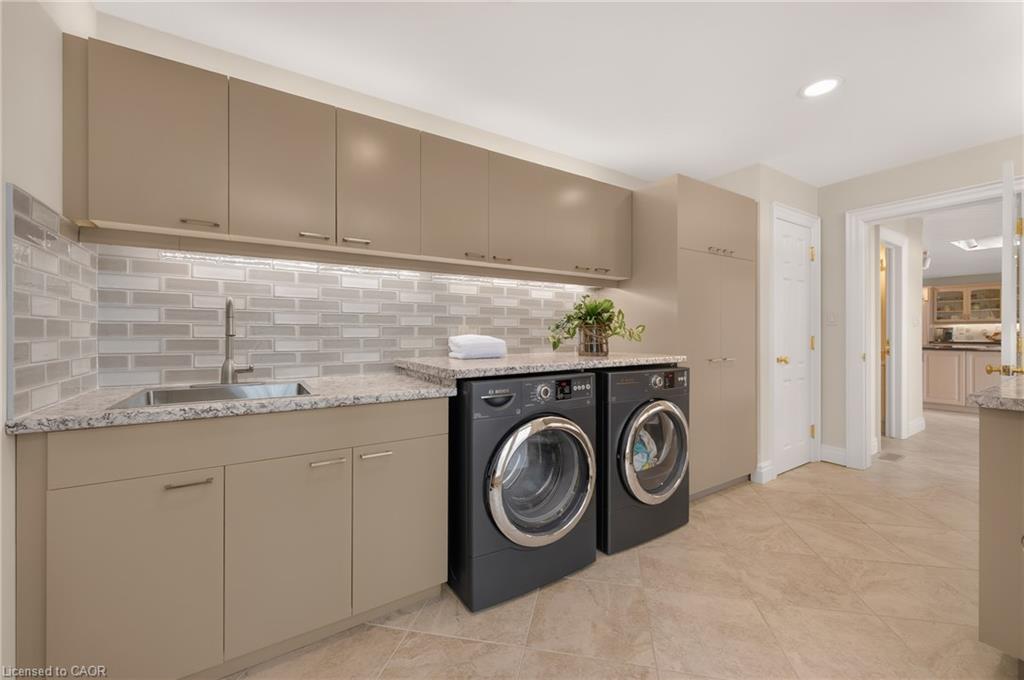
| Laundry Features | Laundry Room, Main Level |
Exterior
| Exterior Features | Lawn Sprinkler System |
|---|---|
| Lot Features | Urban, Highway Access, Open Spaces, Park, Public Parking, Quiet Area, Schools, Shopping Nearby, Trails |
| Construction Materials | Brick |
| Roof | Shingle |
| Foundation Details | Concrete Perimeter |
| Waterfront Features | River/Stream |
| Patio And Porch Features | Patio |
Parking
| Garage Spaces | 2 |
|---|---|
| Parking Features | Attached Garage, Garage Door Opener |
| Open Parking Yes / No | Yes |
| Attached Garage Yes / No | Yes |
Utilities
| Sewer | Sewer (Municipal) |
|---|
Taxes
| Tax Annual Amount | 19954.81 |
|---|
Area Information
| Province | ON |
|---|---|
| County | Niagara |
| City | Niagara Falls |
| Postal Code | L2J 4J4 |
| Area | Niagara Falls |
| Subarea | 206 Stamford |
| Community Name | 206 Stamford |
| Listing VS Median (in 206 Stamford) | |
Price: $2,890,000 low | high Med: $607,450 sqft: 5,673 low | high Med: 1,555 $ / sqft: $509 low | high Med: $392 On site: 62 low | high Med: 87 | |
Request a showing
Request a showing
Contact
Learn More About This Property

| Province | ON |
|---|---|
| County | Niagara |
| City | Niagara Falls |
| Postal Code | L2J 4J4 |
| Area | Niagara Falls |
| Subarea | 206 Stamford |
| Community Name | 206 Stamford |
| Listing VS Median (in 206 Stamford) | |
Price: $2,890,000 low | high Med: $607,450 sqft: 5,673 low | high Med: 1,555 $ / sqft: $509 low | high Med: $392 On site: 62 low | high Med: 87 | |
