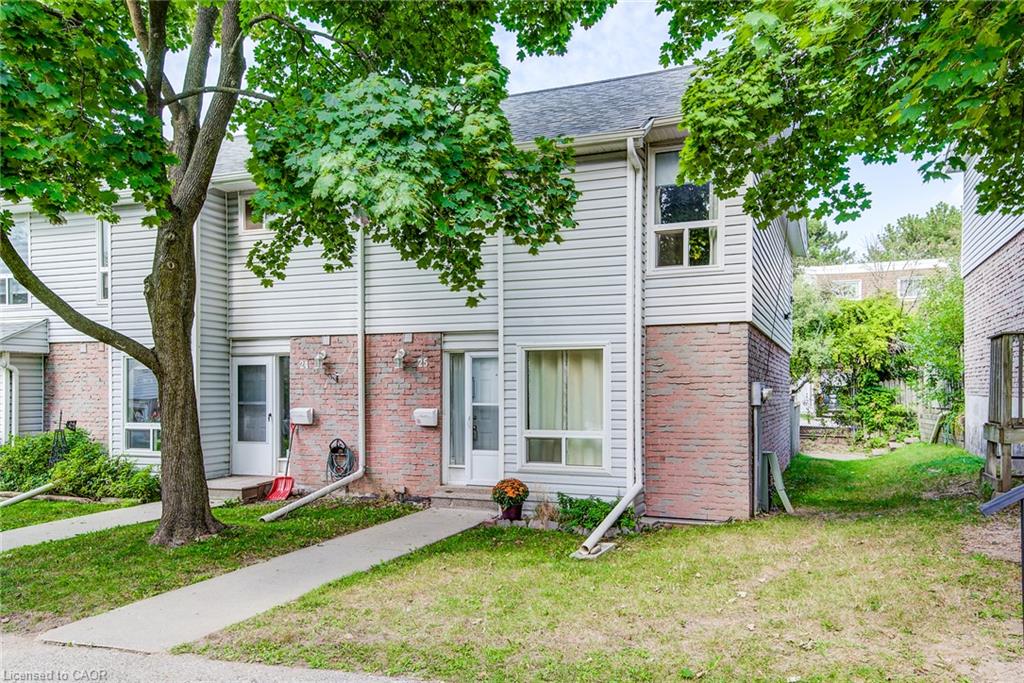
66-60 Elmsdale Drive,Kitchener, ON N2E 2G4
Kitchener, ON N2E 2G4

Description
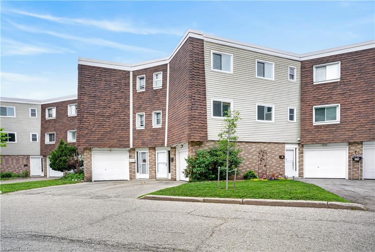
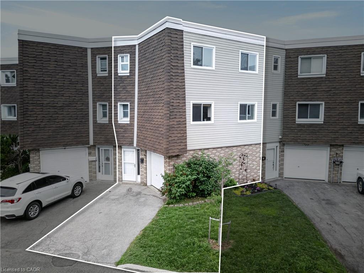
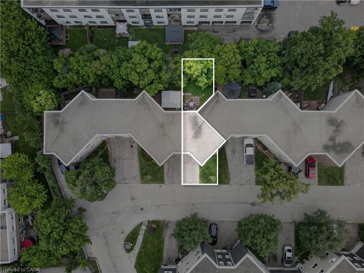
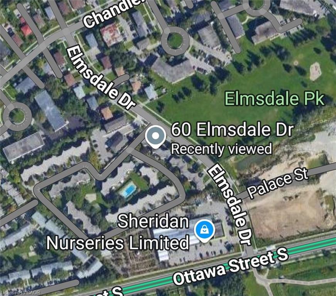
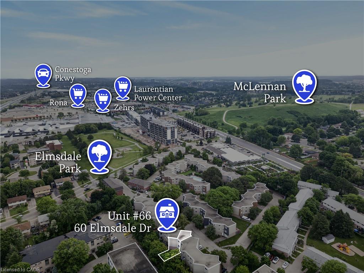
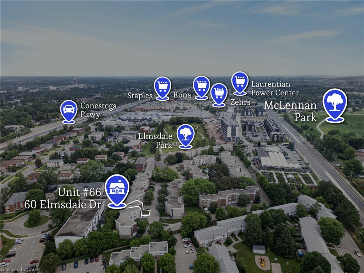
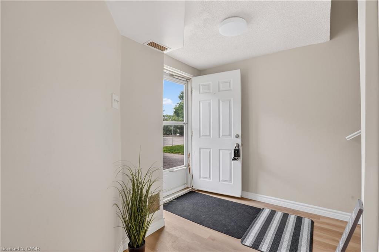
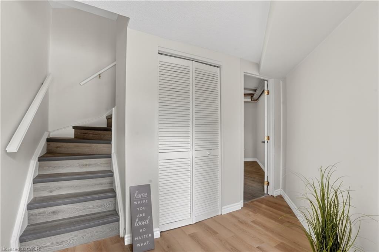
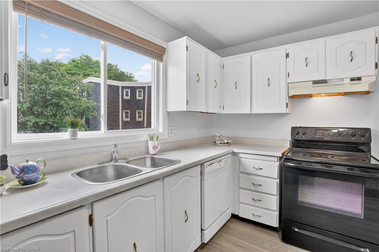
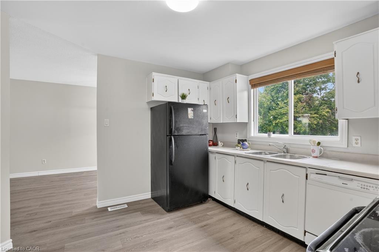
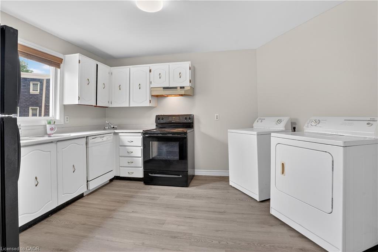
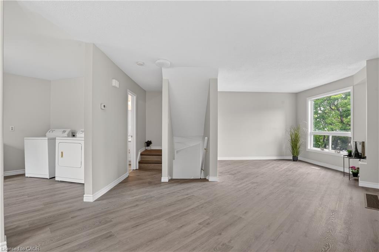
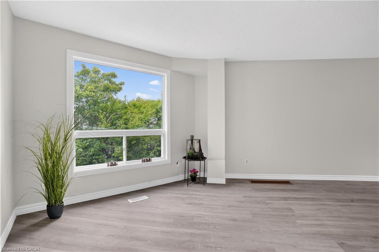
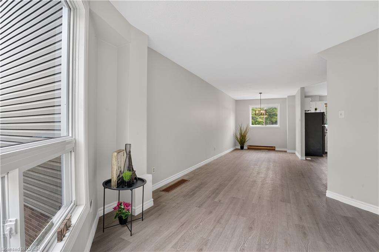
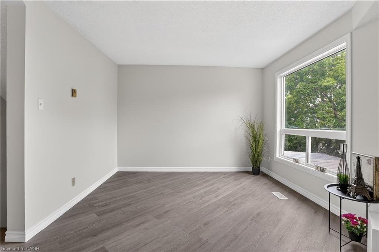
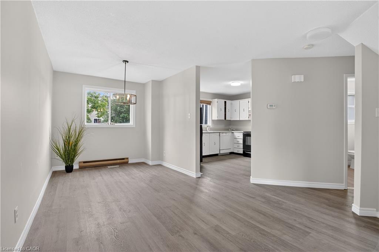
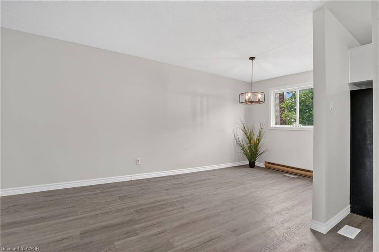
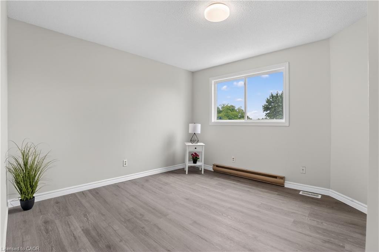
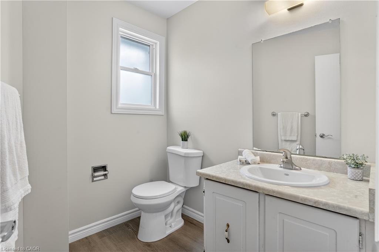
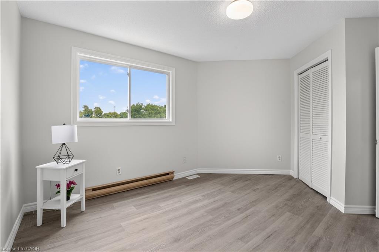
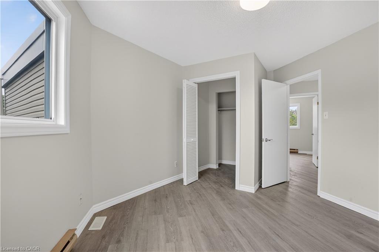
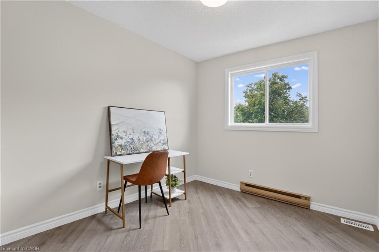
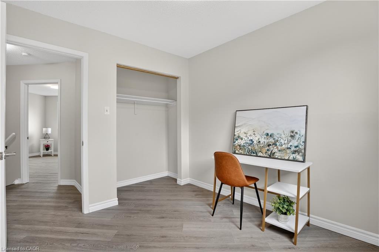
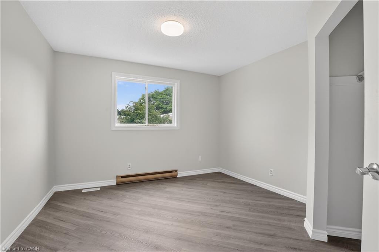
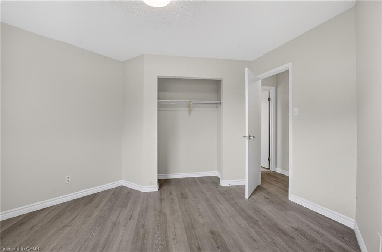
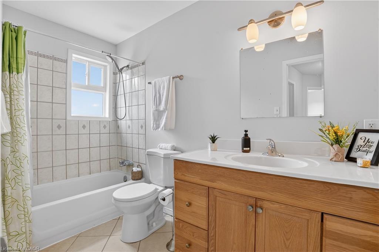
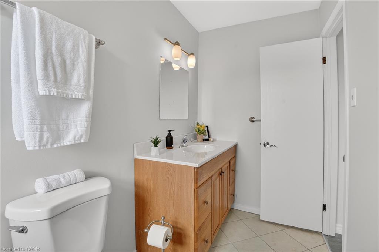
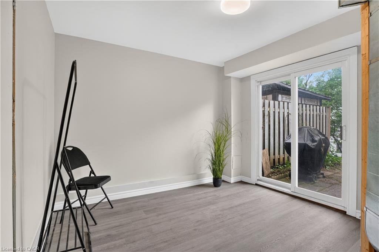
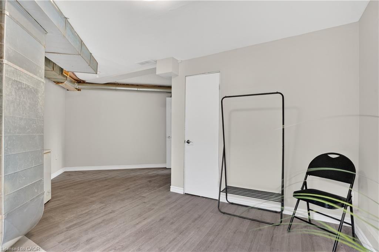
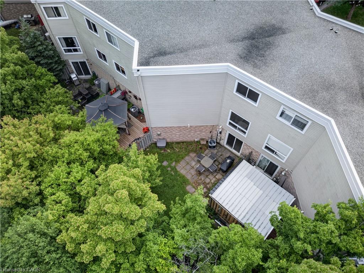
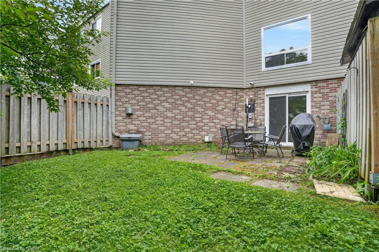
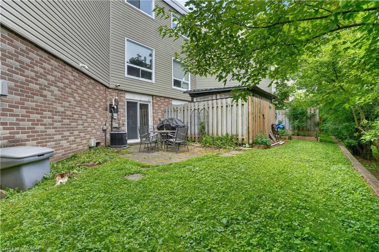
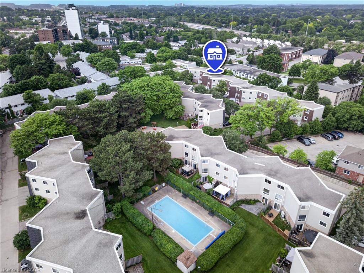
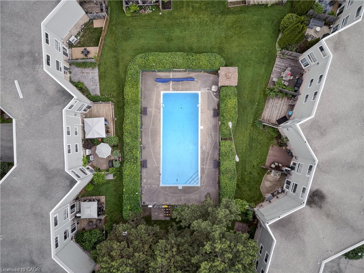
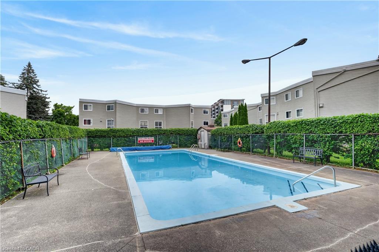
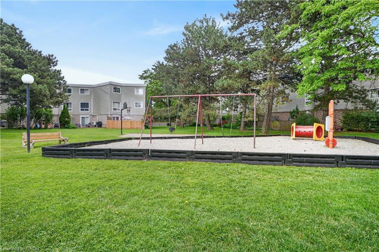
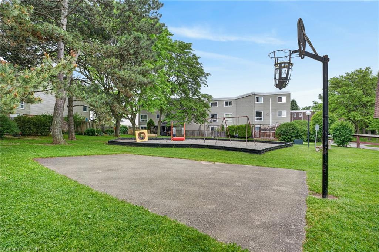
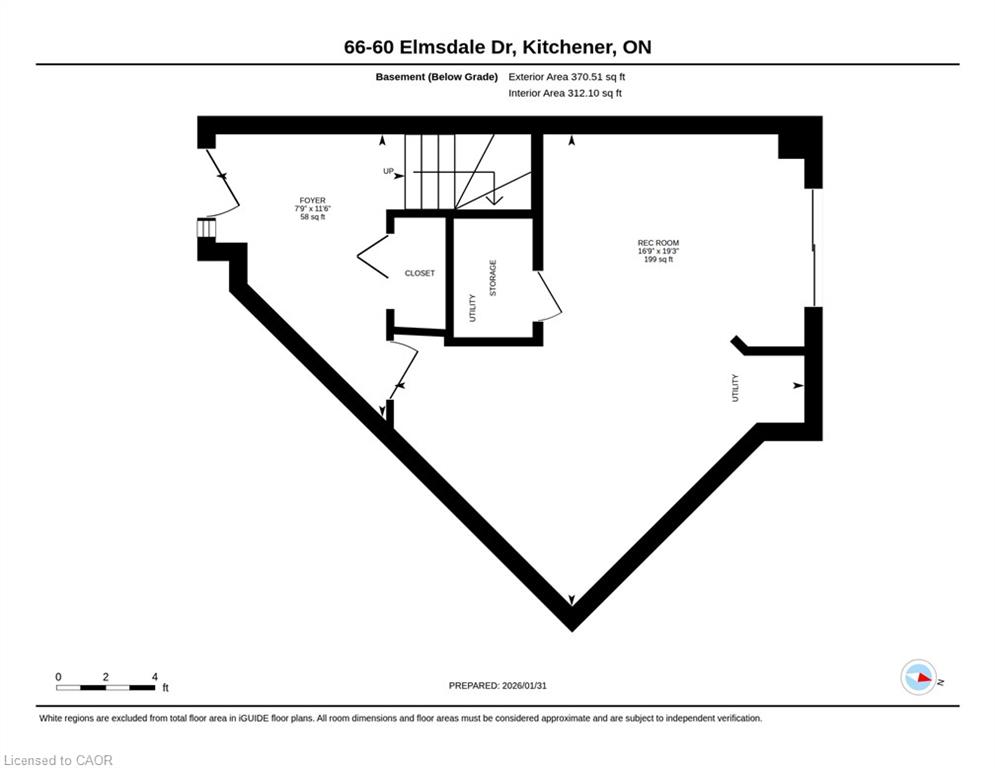
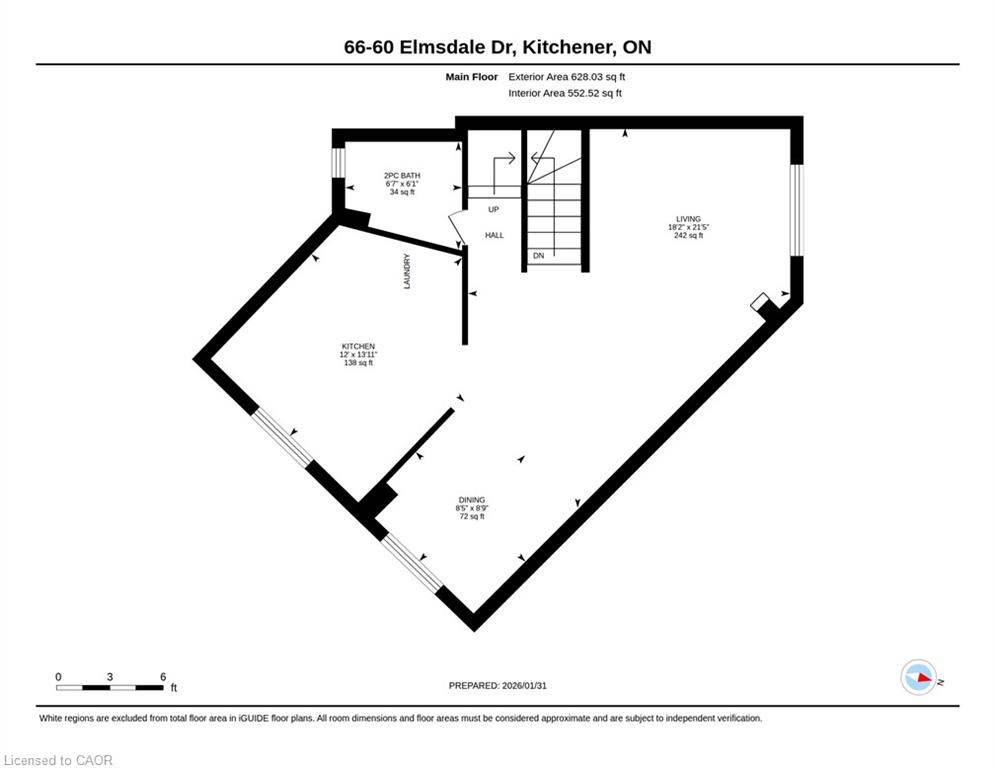
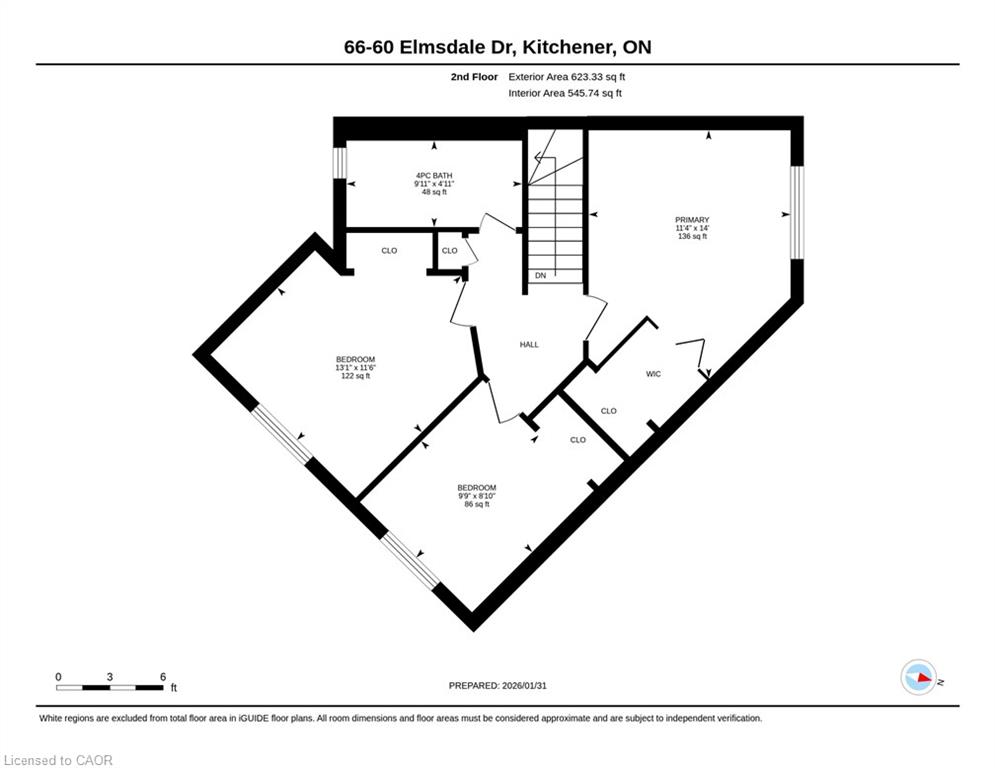
Turnkey, vacant, and ready for your next tenant in your investment portfolio. 1,548 sq. ft. (MPAC) 3-bed, 1-1/2-bath condo. New flooring, paint, and fixtures. Major systems are updated: gas furnace and central A/C (2023), and breaker panel (2006). Condo fee includes water, roof, windows, snow removal, and landscaping. Pool and playground on site. The layout suits rental use. The primary bedroom has a walk-in closet, the unit has in-suite laundry, and the finished walk-out level adds flexible space for a rec room, office, or guest area. Additionally, it features attached garage, driveway parking, and a private patio. The location draws steady rental demand, with shopping, parks, trails, public transit, school bus routes, and highway access close by. Pets are permitted. Immediate possession.
Details
| MLS # | 40859645 |
|---|---|
| Listing Type | For Sale |
| Style | Town House |
| HOA Dues | $652 |
| Sub-Type | Resale |
| Status | Active |
| Year | 1975 |
| Days On Site | 66 |
| Listing Provided By | RE/MAX SOLID GOLD REALTY (II) LTD. | Brenda Lynn Milmine |
Features
| Bed(s) | 3 |
|---|---|
| Bath(s) | 2 Total |
| SQ Feet | 1,548 |
| Garage | 1 |
| Basement | Y |
| Pool | Yes |
| Story(s) | 3 |
| Zoning | R2B |
Interior
| Appliances | Water Heater, Dryer, Refrigerator, Stove, Washer |
|---|---|
| Rooms Total | 11 |
| Cooling | Central Air |
| Cooling Yes / No | No |
| Heating | Forced Air |
| Heating Yes / No | Yes |
| Laundry Features | In Kitchen, In-Suite |
Exterior
| Lot Features | Urban, Highway Access, Park, Playground Nearby, Public Transit, School Bus Route, Schools, Shopping Nearby, Trails |
|---|---|
| Construction Materials | Brick, Shingle Siding, Vinyl Siding |
| Roof | Asphalt Shing |
| Foundation Details | Poured Concrete |
| Patio And Porch Features | Patio |
| Security Features | Smoke Detector(s) |
Parking
| Garage Spaces | 1 |
|---|---|
| Parking Features | Attached Garage, Asphalt, Assigned |
| Open Parking Yes / No | Yes |
| Attached Garage Yes / No | Yes |
Utilities
| Sewer | Sewer (Municipal) |
|---|
Taxes
| Tax Annual Amount | 2249.58 |
|---|
Area Information
| Province | ON |
|---|---|
| County | Waterloo |
| City | Kitchener |
| Postal Code | N2E 2G4 |
| Area | 3 Kitchener West |
| Subarea | 333 Laurentian Hills | Country Hills W |
| Community Name | 333 Laurentian Hills/Country Hills W |
| School District | Cameron Heights C.I. / St. Mary' |
| Elementary School | Trillium P.S. / Monsignor R.M Ha |
| High School | Cameron Heights C.I. / St. Mary' |
| Listing VS Median (in 333 Laurentian Hills/Country Hills W) | |
Price: $379,500 low | high Med: $399,900 sqft: 1,548 low | high Med: 960 $ / sqft: $245 low | high Med: $417 On site: 66 low | high Med: 1 | |
Request a showing
Request a showing
Contact
Learn More About This Property

| Province | ON |
|---|---|
| County | Waterloo |
| City | Kitchener |
| Postal Code | N2E 2G4 |
| Area | 3 Kitchener West |
| Subarea | 333 Laurentian Hills | Country Hills W |
| Community Name | 333 Laurentian Hills/Country Hills W |
| School District | Cameron Heights C.I. / St. Mary' |
| Elementary School | Trillium P.S. / Monsignor R.M Ha |
| High School | Cameron Heights C.I. / St. Mary' |
| Listing VS Median (in 333 Laurentian Hills/Country Hills W) | |
Price: $379,500 low | high Med: $399,900 sqft: 1,548 low | high Med: 960 $ / sqft: $245 low | high Med: $417 On site: 66 low | high Med: 1 | |