
67 Lynwood Avenue,Toronto C02, ON M4V 1K5
Toronto C02, ON M4V 1K5

Description
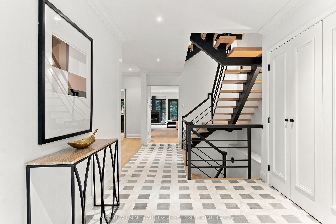
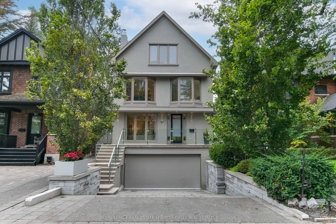
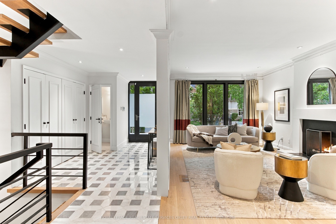
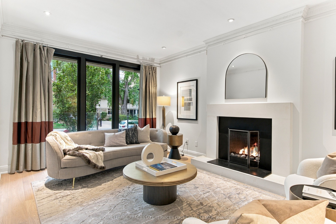
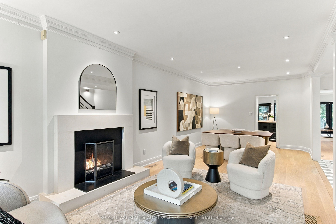
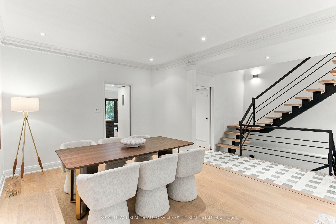
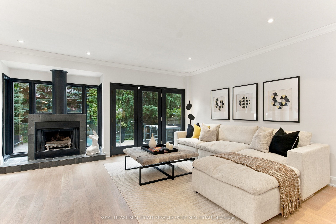
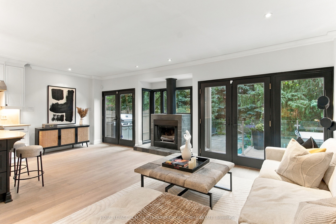
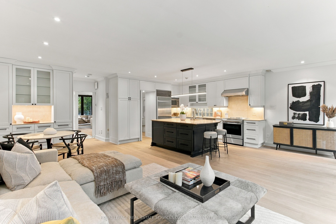
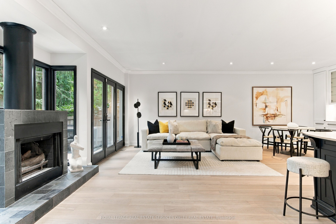
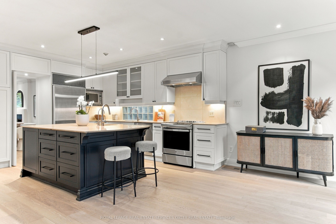
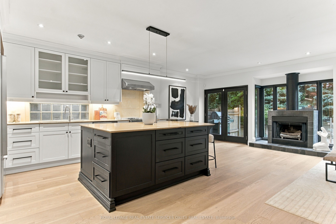
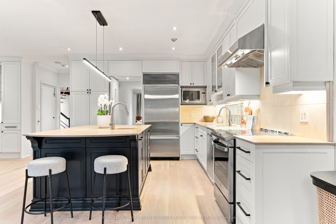
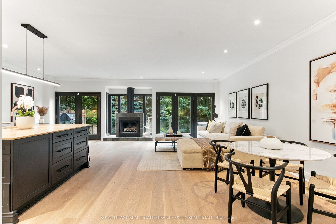
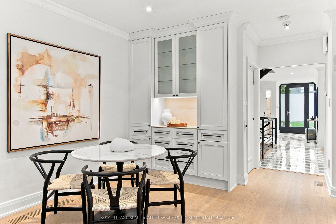
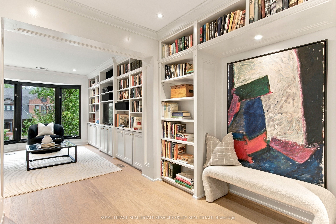
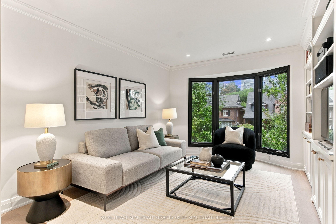
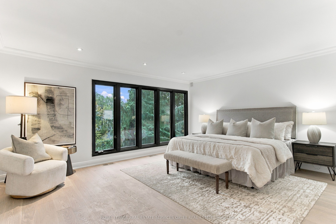
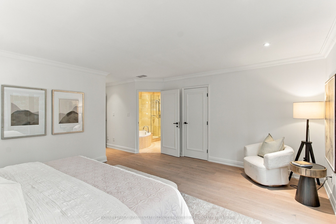
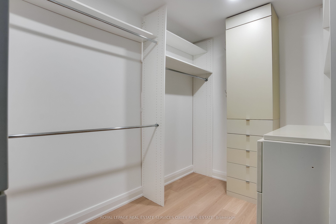
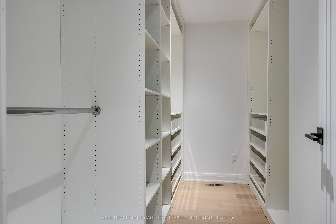
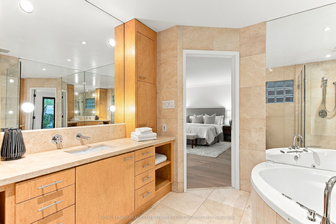
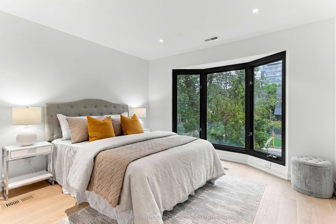
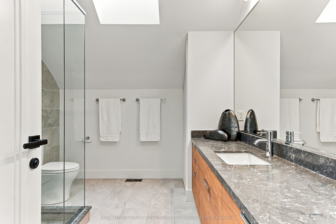
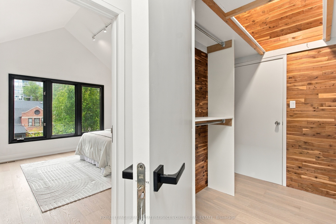
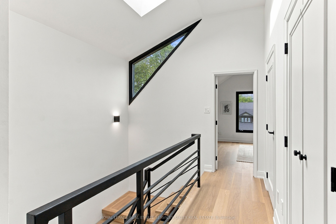
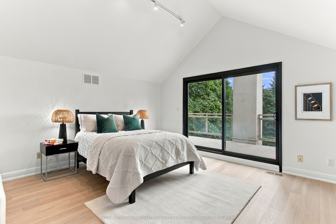
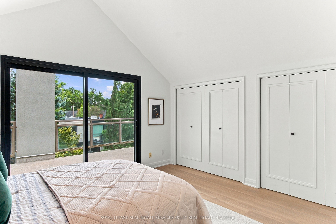
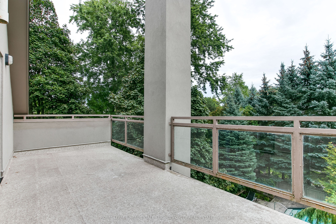
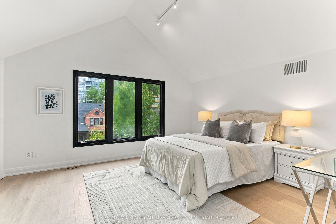
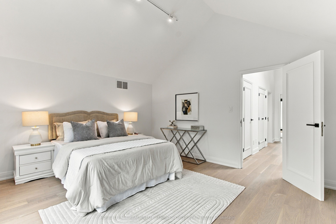
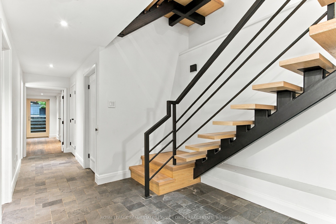
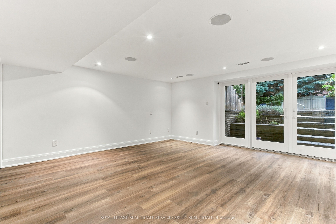
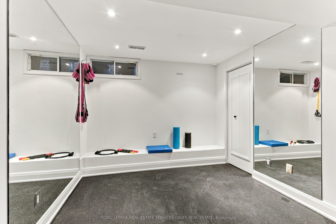
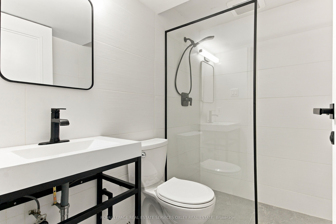
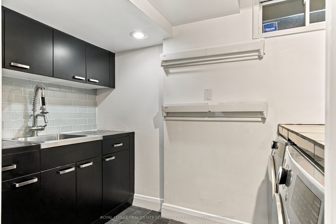
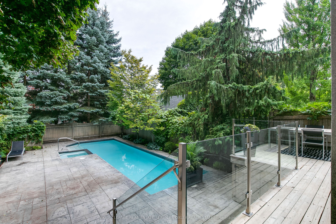
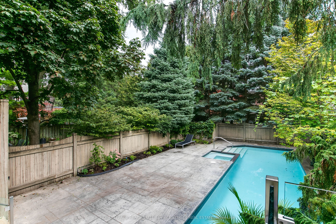
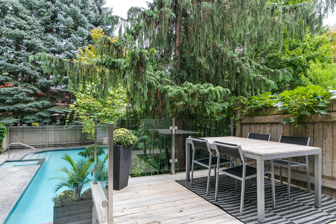
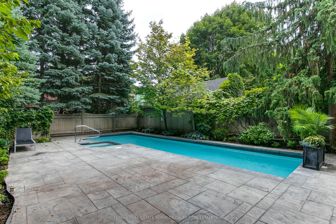
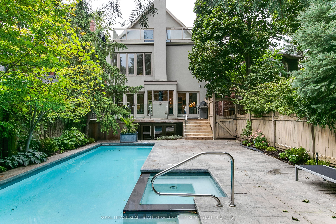
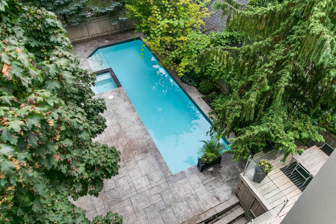
Imagine walking into a home that truly has it all: a gorgeous, NEWLY renovated detached home! Pool! Elevator! Private drive leading to an integrated 2-car grg! Incredible family & entertaining space! Triple A+ school district! All on one of South Hill's most coveted streets. If you've been waiting for the house that checks every box - run, don't walk or you'll miss this unbelievable opportunity! Design savvy thru/out & move-in ready, this south-facing grand home delivers from the moment you walk in. A stunning entrance w/heated marble floors opens to a fabulous combined living/dining rm w/beautiful proportions, a gas f/pl & generous space to entertain. At the rear, a massive kitchen/family rm is the heart of the home w/ a wood-burning fireplace, breakfast area, & wall of glass overlooking the spectacular south-facing garden providing incredible natural light throughout the home. Step outside to a completely pvt, tree-lined oasis w/an oversized pool, hot tub, & multiple areas to lounge, dine, & entertain. The 2nd flr features a serene primary retreat overlooking the garden w/ large ensuite & amazing His A.N.D. Her walk-in closets, plus the family rm/den everyone wants, an additional bedroom, & a 2nd bath. Upstairs, two more huge bedrooms feature cathedral ceilings, a large bathroom, & a sun-filled deck w/city views. The staircase is an architectural feat w/streaming sunlight cascading in from the massive skylight. The lower lvl is just as impressive: gym, rec room, fantastic storage, & w/o to the backyard. The elevator servicing all 4 lvls is a rare & highly desired feature. Walk in from the integrated 2-car garage to a fabulous mudrm,private drive & parking for 4 & this house is almost impossible to beat. And then there's the LOCATION! Walk to UCC, BSS, The York School & Brown Public School, + ravines, parks, shops & restaurants. The space. The renovation. The pool. The garage. The elevator. The schools. The location. It's all here. See it before someone else does!
Details
| MLS # | C13794624 |
|---|---|
| Listing Type | For Sale |
| Style | House |
| Sub-Type | Resale |
| Status | New |
| Year | 0 |
| Days On Site | 60 |
| Listing Provided By | ROYAL LEPAGE REAL ESTATE SERVICES OXLEY REAL ESTATE | C13794624 292000 |
Features
| Bed(s) | 5 |
|---|---|
| Bath(s) | 5 |
| Garage | 2 |
| Basement | Y |
| Pool | Yes |
| Story(s) | 3 |
| Acreage | 0.10 |
Interior
| Interior Features | Other |
|---|---|
| Cooling | Central Air |
| Heat Source | Gas |
| Fireplace Yes / No | Yes |
Exterior
| Roof | Asphalt Shingle |
|---|---|
| Foundation Details | Unknown |
| Construction Materials | Stucco (Plaster) |
Parking
| Garage Yes / No | Yes |
|---|---|
| Parking Features | Private |
Utilities
| Sewer | Sewer |
|---|
Taxes
| Tax Annual Amount | 20425.82 |
|---|---|
| Tax Legal Description | PLAN 810Y PT LOT 33 |
| Tax Year | 2026 |
Area Information
| Province | ON |
|---|---|
| County | Toronto |
| City | Toronto C02 |
| Postal Code | M4V 1K5 |
| Area | Casa Loma |
| Listing VS Median (in M4V 1K5) | |
Price: $4,750,000 low | high Med: $0 On site: 60 low | high Med: | |
Request a showing
Request a showing
Contact
Learn More About This Property

| Province | ON |
|---|---|
| County | Toronto |
| City | Toronto C02 |
| Postal Code | M4V 1K5 |
| Area | Casa Loma |
| Listing VS Median (in M4V 1K5) | |
Price: $4,750,000 low | high Med: $0 On site: 60 low | high Med: | |
