67 Starfire Crescent,Stoney Creek, ON L8E 0K8
Stoney Creek, ON L8E 0K8

Description
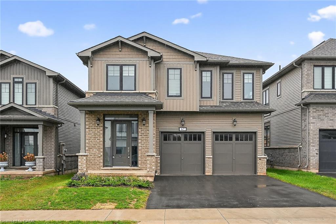
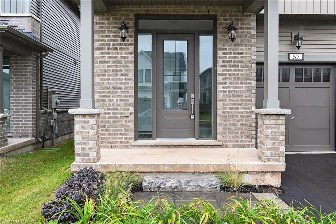
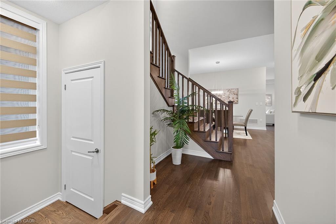
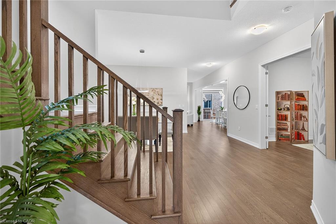
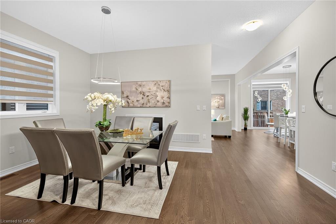
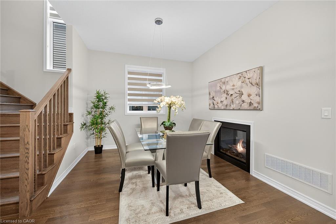
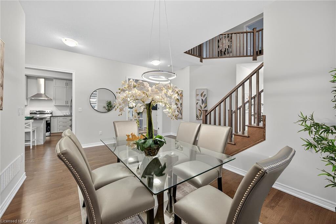
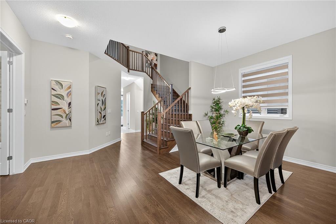
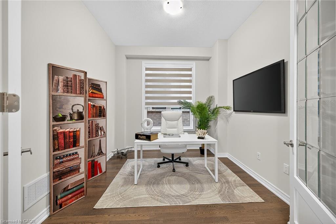
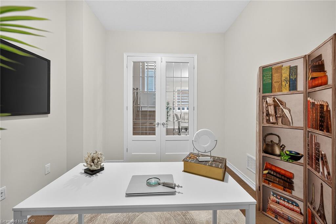
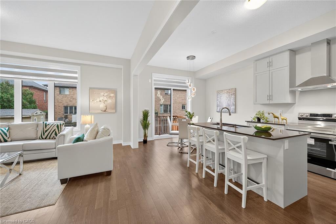
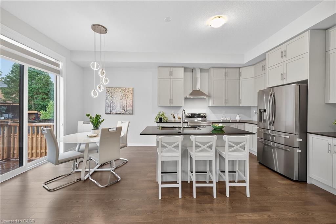
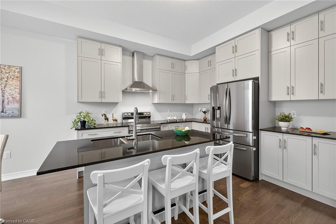
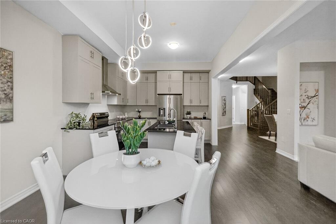
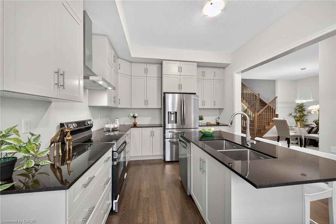
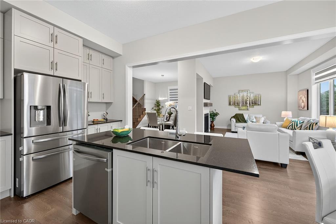
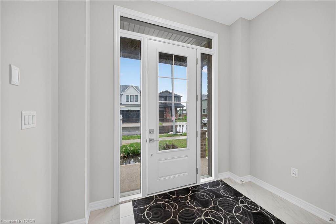
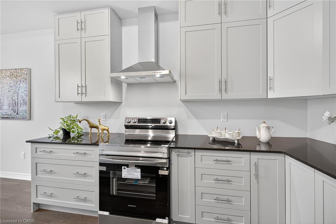
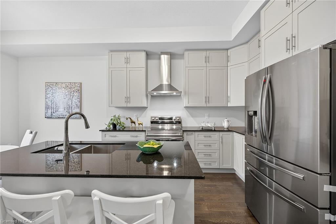
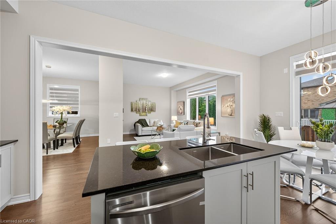
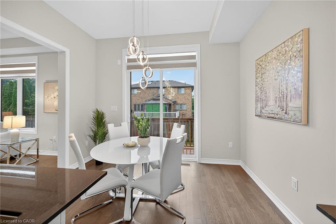
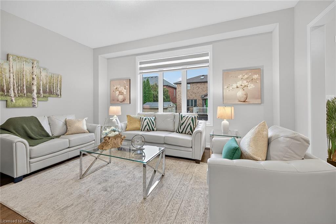
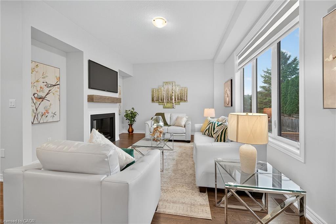
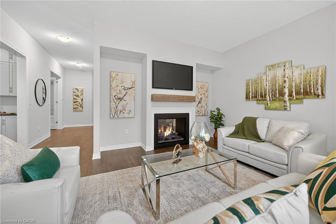
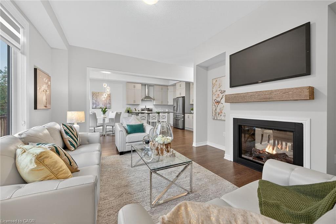
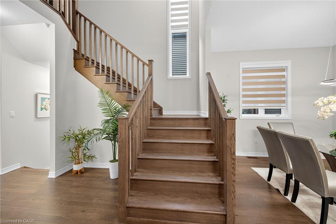
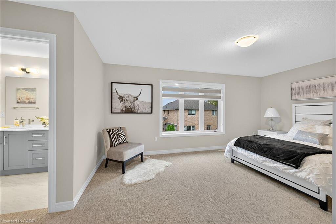
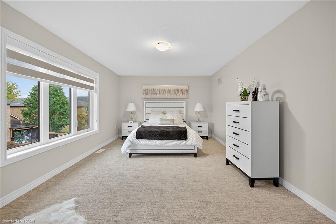
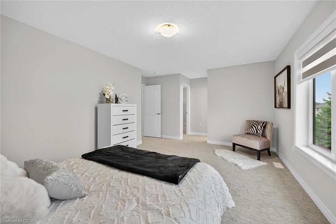
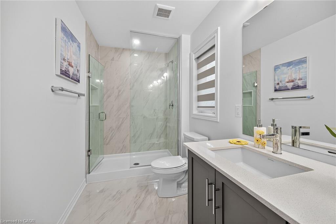
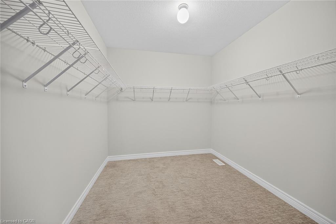
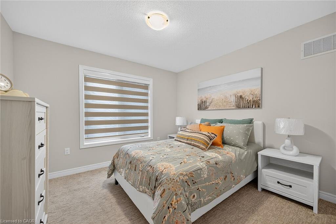
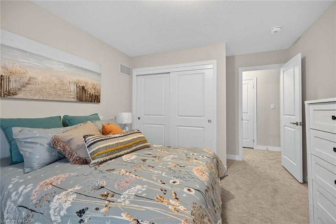
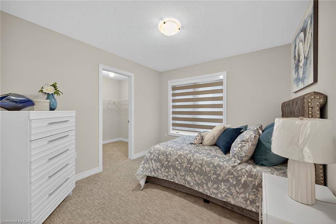
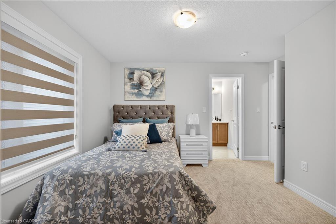
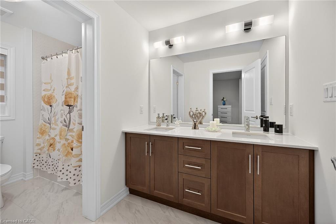
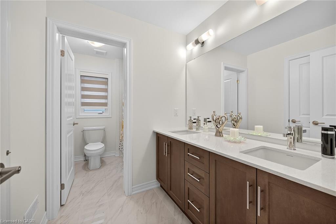
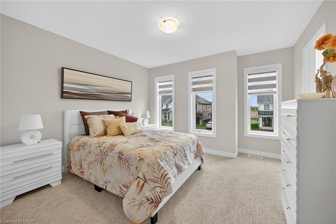
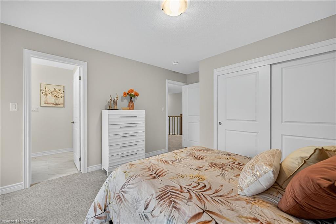
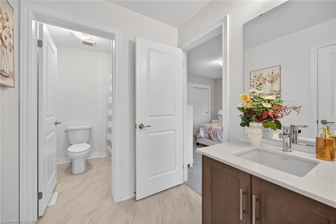
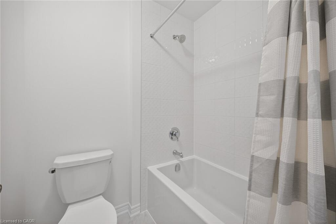
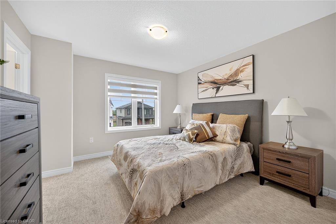
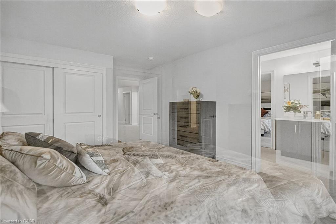
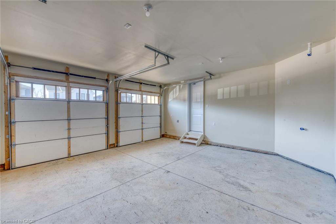
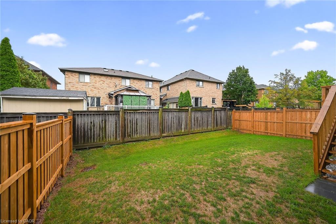
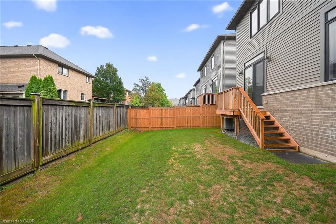
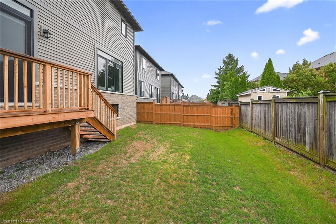
Welcome to 67 Starfire Crescent - a stunning Branthaven-built detached home offering approximately 3,017 sq ft of beautifully designed livingspace in a quiet, family-friendly Stoney Creek neighbourhood with escarpment views. The bright main floor features 10 ft ceilings, hardwoodflooring, a private den with French glass doors, and a spacious family room with a two-sided fireplace. The modern kitchen offers extendedcabinetry, quality finishes, and a generous breakfast area ideal for everyday living and entertaining. Upstairs, enjoy the convenience of secondfloor laundry and well-appointed bedrooms, including semi-ensuite access with a functional Jack & Jill layout. The primary suite features a privateensuite and a large walk-in closet. Hardwood stairs and a double-car garage complete this impressive home. Conveniently located near the QEW,Fifty Point Conservation Area, parks, schools, shopping, and dining.
Details
| MLS # | 40848985 |
|---|---|
| Listing Type | For Sale |
| Style | House |
| Sub-Type | Resale |
| Status | Active Under Contract |
| Year | 2024 |
| Days On Site | 117 |
| Listing Provided By | RE/MAX Escarpment Realty Inc. | Manpreet Rakkar |
Features
| Bed(s) | 5 |
|---|---|
| Bath(s) | 4 Total |
| SQ Feet | 3,017 |
| Garage | 2 |
| Basement | Y |
| Story(s) | 2 |
| Zoning | R4-35 |
| Acreage | 0.09 |
Interior
| Appliances | Dishwasher, Dryer, Range Hood, Refrigerator, Washer |
|---|---|
| Rooms Total | 16 |
| Interior Features | Air Exchanger, In-law Capability |
| Cooling | Central Air, Humidity Control |
| Cooling Yes / No | No |
| Heating | Forced Air, Natural Gas |
| Heating Yes / No | Yes |
| Fireplaces Total | 1 |
| Fireplace Features | Family Room, Gas |
| Laundry Features | Laundry Room, Upper Level |
Exterior
| Lot Features | Urban, Rectangular, Major Highway, Park, Public Transit, Schools, Shopping Nearby |
|---|---|
| Construction Materials | Brick, Vinyl Siding |
| Roof | Asphalt Shing |
| Foundation Details | Concrete Perimeter |
| Security Features | Carbon Monoxide Detector(s), Smoke Detector(s) |
Parking
| Garage Spaces | 2 |
|---|---|
| Parking Features | Attached Garage, Built-In, Inside Entry |
| Open Parking Yes / No | Yes |
| Attached Garage Yes / No | Yes |
Utilities
| Sewer | Sewer (Municipal) |
|---|
Taxes
| Tax Annual Amount | 8042.8 |
|---|
Area Information
| Province | ON |
|---|---|
| County | Hamilton |
| City | Stoney Creek |
| Postal Code | L8E 0K8 |
| Area | 51 Stoney Creek |
| Subarea | 519 Winona |
| Community Name | 519 Winona |
| School District | Orchard Park, Sherwood, St. John |
| Elementary School | Winona, Eastdale, Immaculate Hea |
| High School | Orchard Park, Sherwood, St. John |
| Listing VS Median (in 519 Winona) | |
Price: $1,298,000 low | high Med: $679,900 sqft: 3,017 low | high Med: 985 $ / sqft: $430 low | high Med: $690 On site: 117 low | high Med: 91 | |
Request a showing
Request a showing
Contact
Learn More About This Property

| Province | ON |
|---|---|
| County | Hamilton |
| City | Stoney Creek |
| Postal Code | L8E 0K8 |
| Area | 51 Stoney Creek |
| Subarea | 519 Winona |
| Community Name | 519 Winona |
| School District | Orchard Park, Sherwood, St. John |
| Elementary School | Winona, Eastdale, Immaculate Hea |
| High School | Orchard Park, Sherwood, St. John |
| Listing VS Median (in 519 Winona) | |
Price: $1,298,000 low | high Med: $679,900 sqft: 3,017 low | high Med: 985 $ / sqft: $430 low | high Med: $690 On site: 117 low | high Med: 91 | |