
676 Foxton Road,Belleville, ON K0K 2Y0
Belleville, ON K0K 2Y0

Description
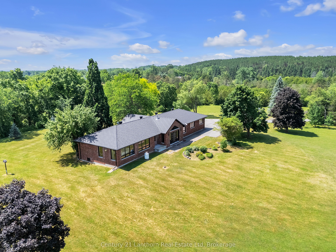
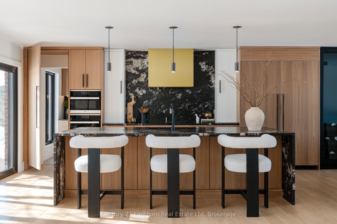
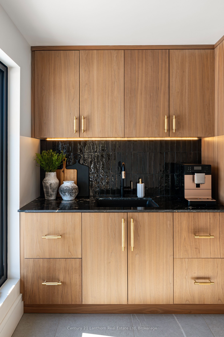
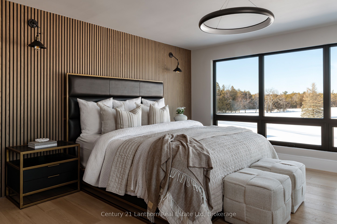
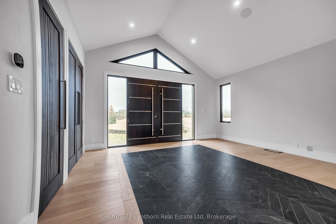
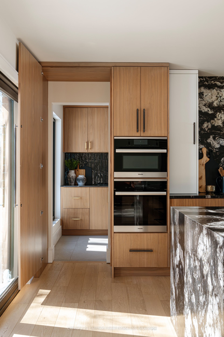
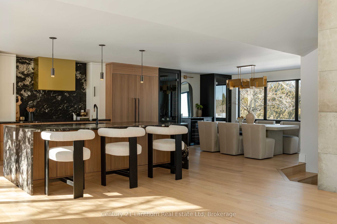
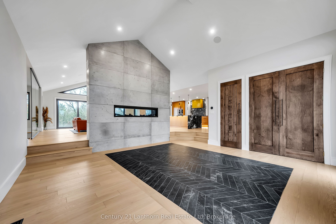
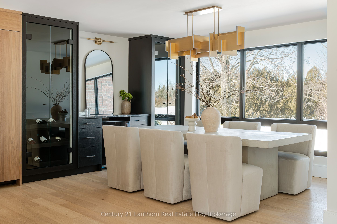
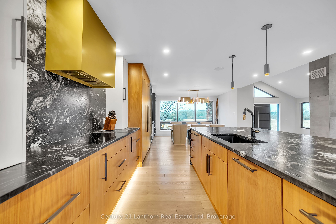
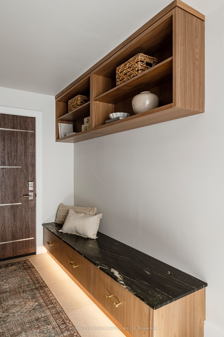
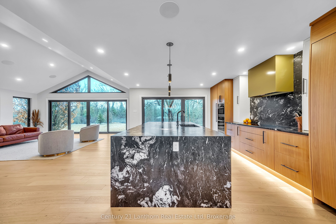
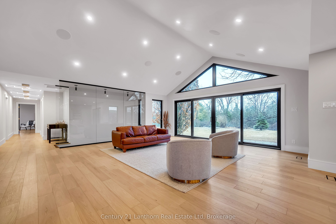
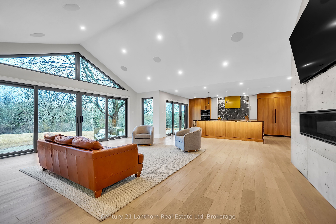
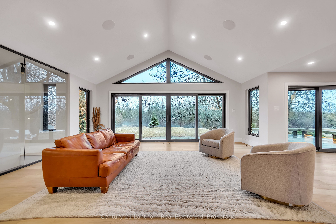
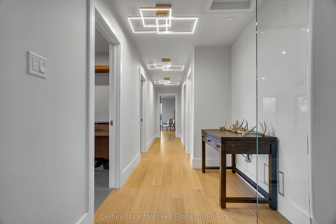
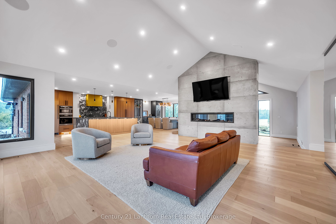
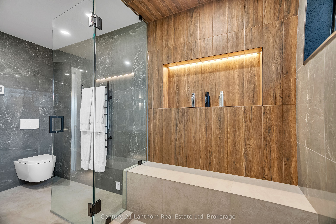
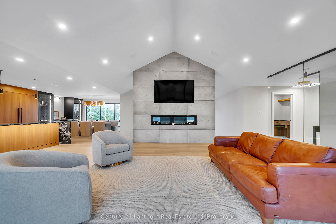
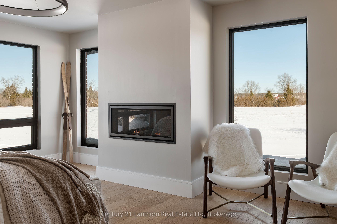
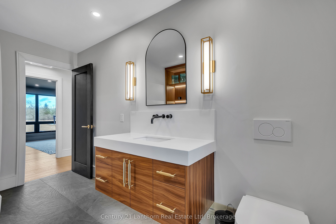
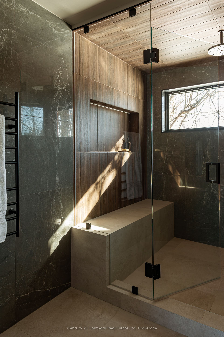
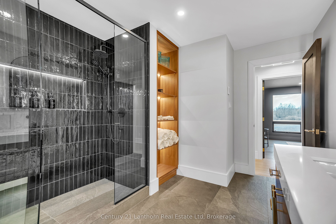
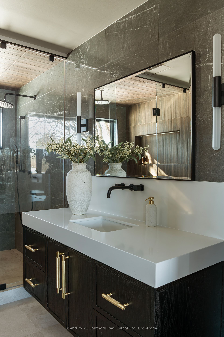
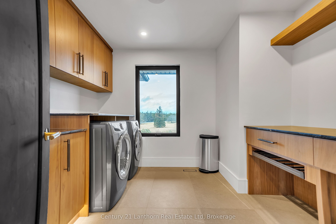
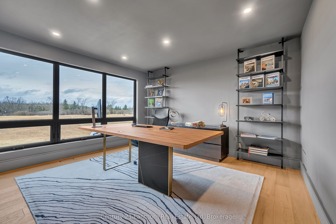
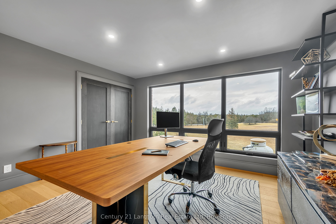
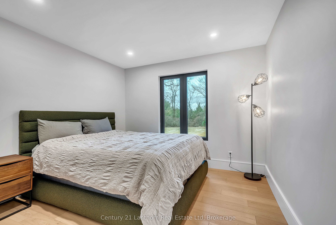
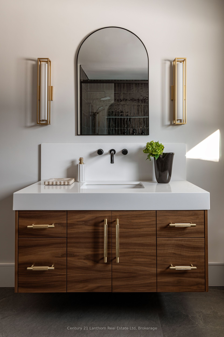
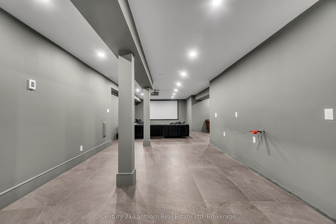
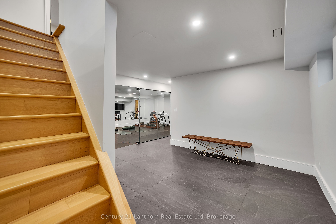
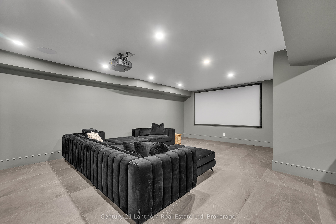
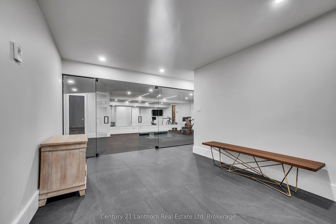
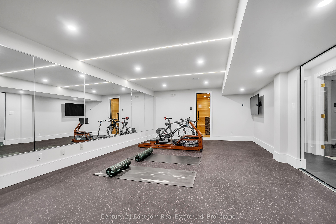
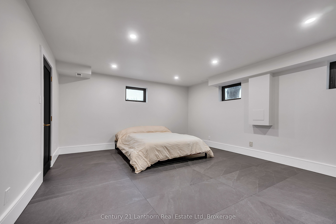
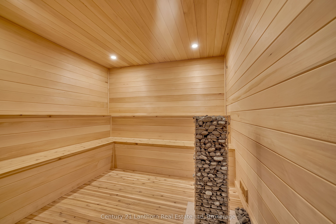
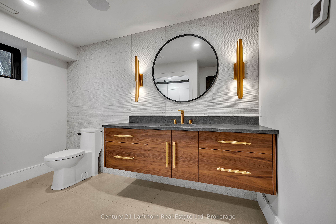
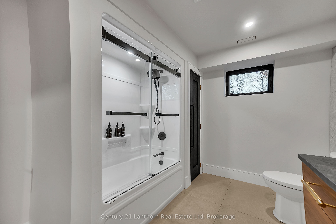
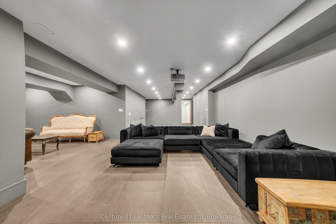
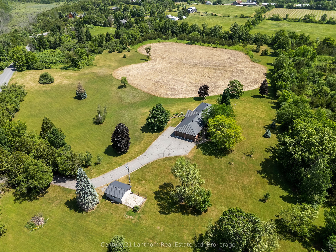
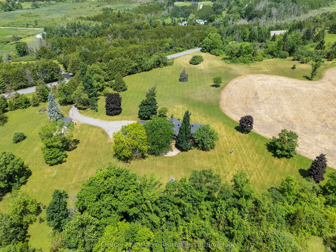
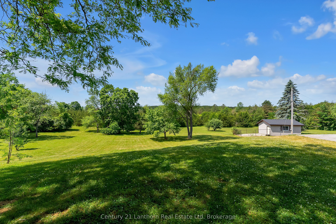
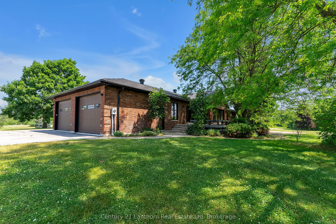
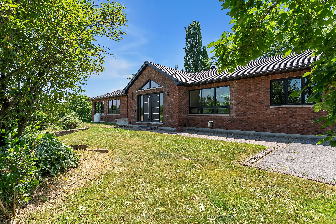
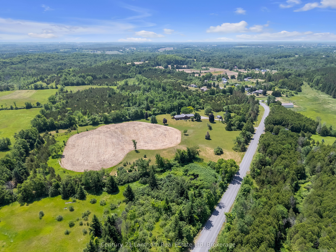
A gently curving paved driveway leads you to 676 Foxton Road, where this meticulously renovated all-brick bungalow is situated on approximately 32 acres of idyllic landscape. The 2700 sq. foot open-concept living space includes 4 bedrooms and 3 full baths. With an abundance of storage in the 2 car attached garage and an additional detached workshop.Inside youll find vaulted ceilings, custom millwork, panoramic windows, and a stunning central fireplace. No detail was spared in the design of the chef's kitchen boasting built-in Miele appliances for a seamless and functional design accented with an eye-catching waterfall granite countertop and backsplash. The tasteful primary suite welcomes you with large windows overlooking rolling fields, a fireplace, walk-in closet and spa-like ensuite including radiant floors and heated shower bench; the perfect place to unwind at the end of your day! Made for entertaining, on the lower level of the home you'll find a 10 person dry sauna next to the gym, a large bedroom with walk-in closet, full bathroom, and a cozy movie theatre complete with a fireplace, wet bar rough-in and heated flooring throughout for your utmost comfort. Full home Bowers & Wilkins audio system with wireless control. Whether your preference for recreation is hiking, biking, cross country skiing (or all of the above!) the 15 acres of wooded trails will be a great place for you to spend time exploring or pursuing your hobby farm dreams. Its rare to find a home that so perfectly balances luxury, privacy and nature - book a showing and fall in love for yourself! View the brochure for more specifications and features.
Details
| MLS # | X13184962 |
|---|---|
| Listing Type | For Sale |
| Style | House |
| Sub-Type | Resale |
| Status | Price Change |
| Year | 0 |
| Days On Site | 166 |
| Listing Provided By | Century 21 Lanthorn Real Estate Ltd | X13184962 437202 |
Features
| Bed(s) | 4 |
|---|---|
| Bath(s) | 3 |
| Garage | 3 |
| Basement | Y |
| Acreage | 31.43 |
| Water Front | None |
| Property View | Forest, Pasture, Trees, Woods, Panor |
Interior
| Interior Features | Water Heater Owned, Countertop Range, In-Law Capability, Primary Bedroom - Main Floor, Sauna, Propane Tank, Water Treatment |
|---|---|
| Cooling | Central Air |
| Heat Source | Electric |
| Fireplace Features | Propane, Family Room, Living Room |
| Fireplace Yes / No | Yes |
Exterior
| Exterior Features | Lawn Sprinkler System, Year Round Living, Privacy, Porch, Patio |
|---|---|
| Roof | Metal |
| Foundation Details | Concrete Block |
| Topography | Rolling, Wooded/Treed, Partially Cleared |
| View | Forest, Pasture, Trees/Woods, Panoramic |
| Construction Materials | Brick |
| Security Features | Security System, Smoke Detector, Carbon Monoxide Detectors |
Parking
| Garage Yes / No | Yes |
|---|---|
| Parking Features | Private |
Utilities
| Sewer | Septic |
|---|
Taxes
| Tax Annual Amount | 6918.5 |
|---|---|
| Tax Legal Description | PART LOT 26, CONCESSION 9 THURLOW AS IN QR436458 EXCEPT PARTS 1 & 2, 21R26418 CITY OF BELLEVILLE |
| Tax Year | 2025 |
Area Information
| Province | ON |
|---|---|
| County | Hastings |
| City | Belleville |
| Postal Code | K0K 2Y0 |
| Area | Thurlow Ward |
| Listing VS Median (in K0K 2Y0) | |
Price: $1,495,000 low | high Med: $1,192,500 On site: 166 low | high Med: 123.5 | |
Request a showing
Request a showing
Contact
Learn More About This Property

| Province | ON |
|---|---|
| County | Hastings |
| City | Belleville |
| Postal Code | K0K 2Y0 |
| Area | Thurlow Ward |
| Listing VS Median (in K0K 2Y0) | |
Price: $1,495,000 low | high Med: $1,192,500 On site: 166 low | high Med: 123.5 | |
