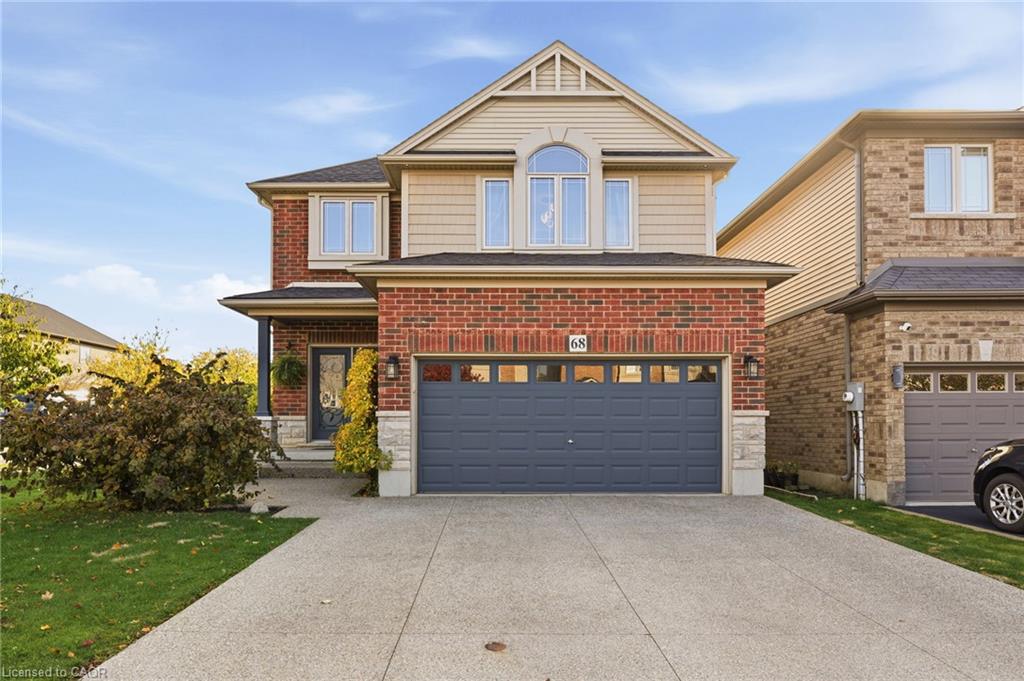
68 Royal Winter Drive,Binbrook, ON L0R 1C0
Binbrook, ON L0R 1C0

Description
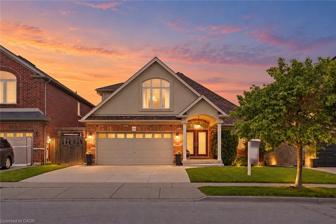
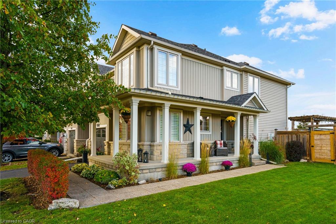
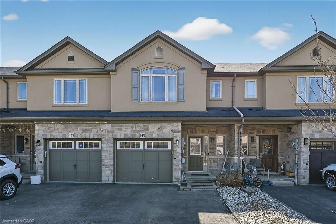
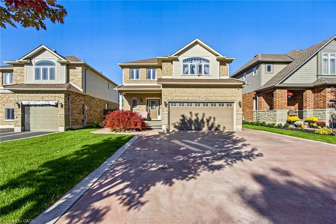
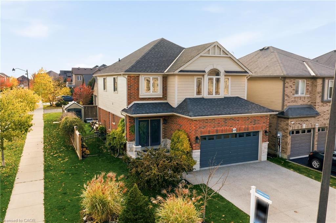
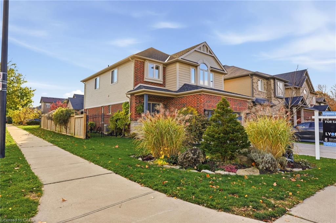
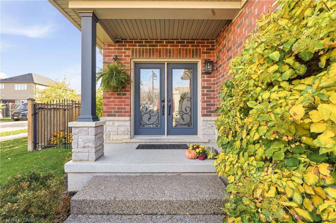
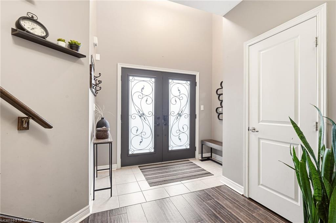
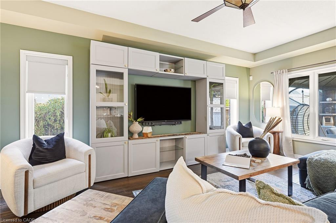
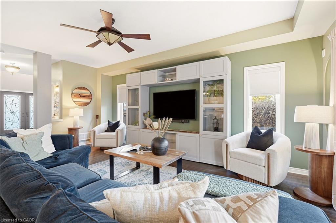
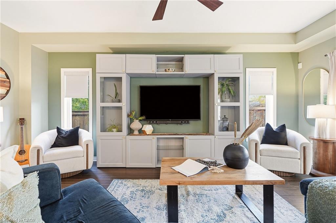
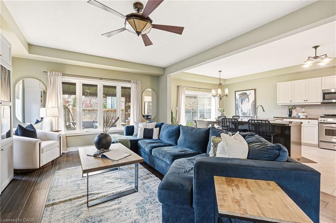
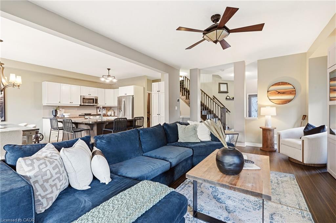
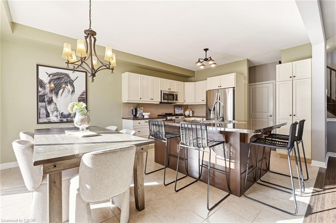
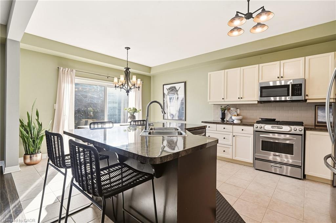
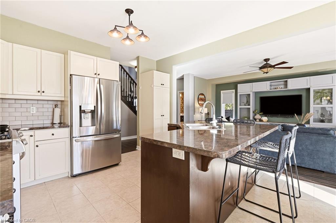
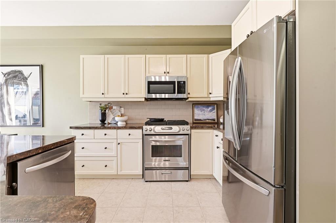
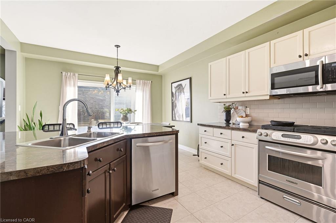
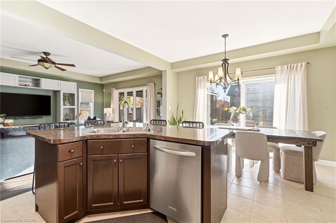
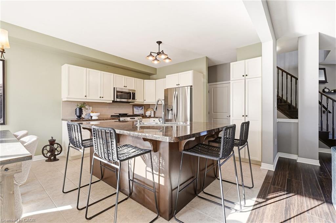
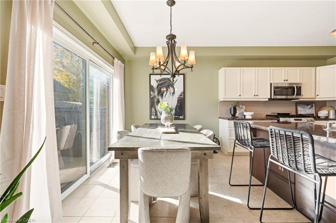
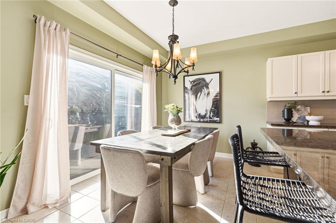
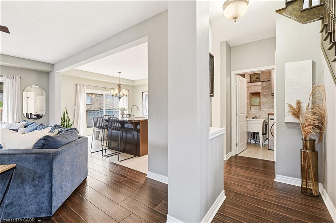
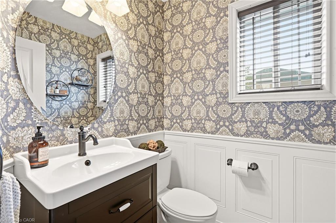
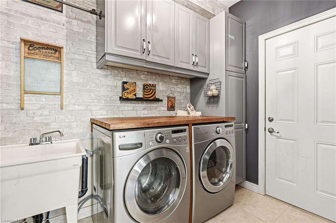
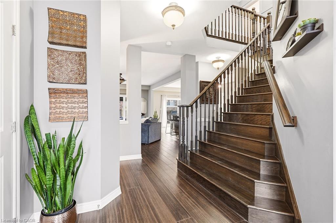
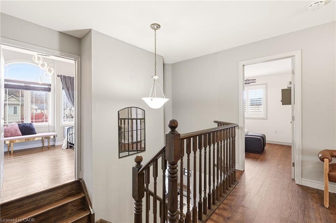
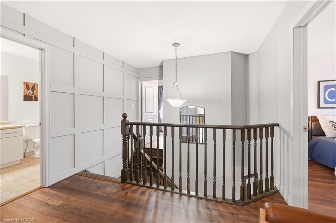
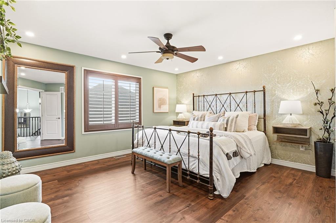
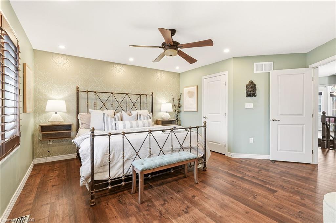
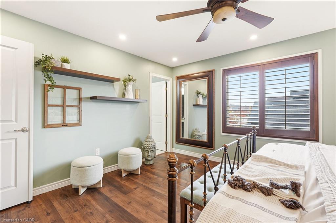
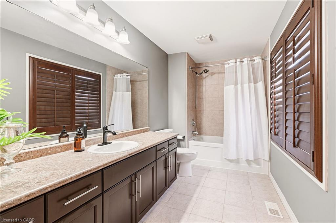
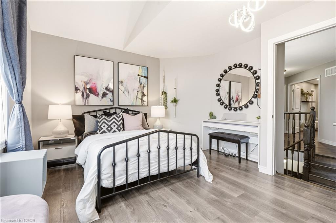
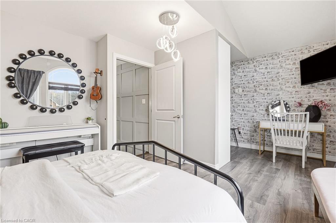
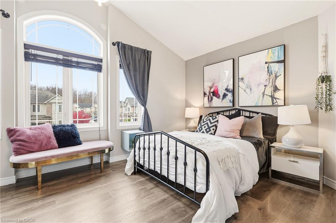
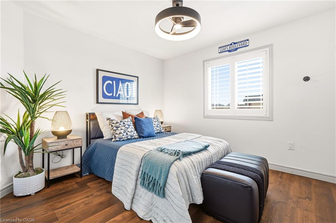
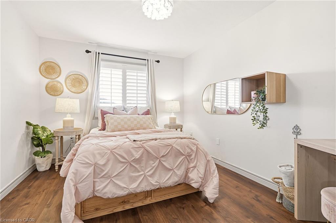
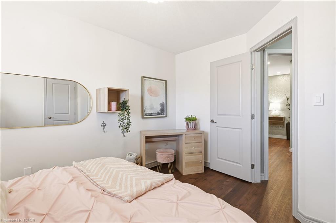
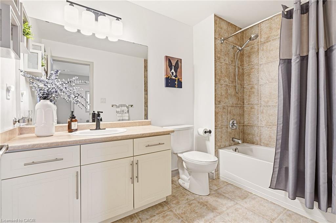
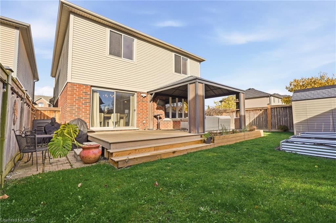
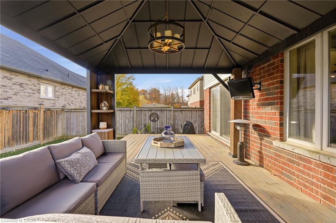
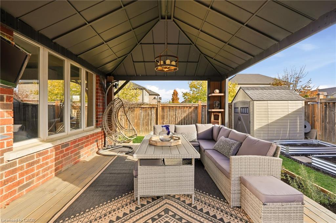
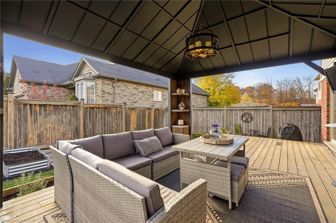
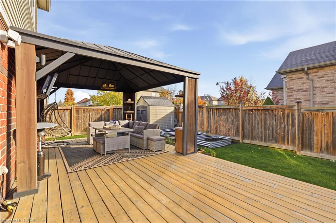
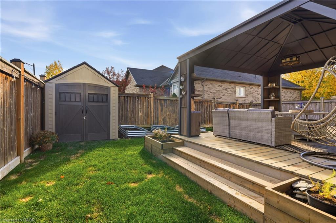
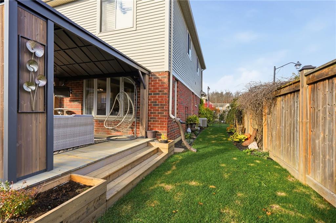
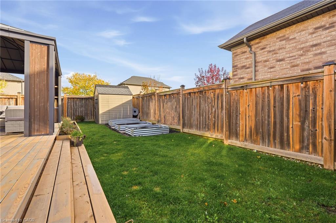
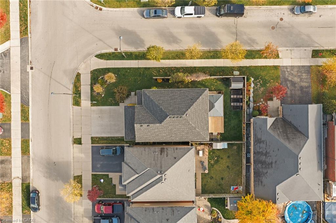
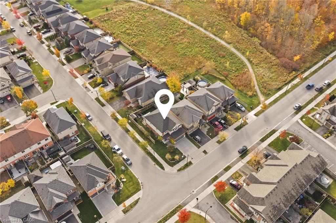
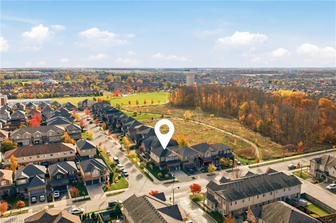
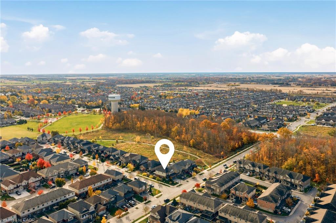
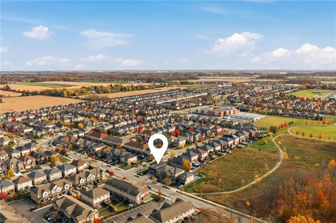
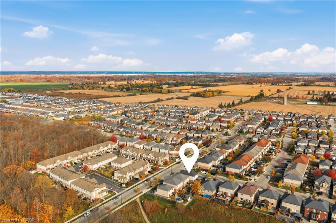
Welcome to 68 Royal Winter Drive, Binbrook, where modern convenience meets small-town charm! This spacious 4-bedroom home is situated in one of Binbrook's most family-friendly pockets. The open-concept main floor with 9ft ceilings flows out to your private fenced-in yard, perfect for relaxing or entertaining guests on the well-appointed deck. Spacious living & dining areas at the heart of the home are ideal for family gatherings, and the upstairs bedrooms feature a primary retreat with a private ensuite. The functional main floor is complemented by natural light, and includes a laundry room and powder room. A double-wide mixed aggregate driveway provides ample parking for family & guests, and the double-wide garage also offers inside access to the home. The unfinished basement offers the opportunity to envision your own space: a rec room, guest suite, hobby room, and even more storage. 68 Royal Winter is surrounded by highly sought-after schools, parks, and a recreation centre shared by the welcoming community. Located just minutes to all the shopping & amenities, and trail access to the Binbrook Conservation Area.
Details
| MLS # | 40874336 |
|---|---|
| Listing Type | For Sale |
| Style | House |
| Sub-Type | Resale |
| Status | Active |
| Year | 2010 |
| Days On Site | 9 |
| Listing Provided By | Coldwell Banker-Burnhill Realty | Jake Lyons |
Features
| Bed(s) | 4 |
|---|---|
| Bath(s) | 3 Total |
| SQ Feet | 2,090 |
| Garage | 2 |
| Basement | Y |
| Story(s) | 2 |
| Zoning | R4-222 |
| Acreage | 0.09 |
Interior
| Appliances | Water Heater Owned, Built-in Microwave, Dishwasher, Dryer, Hot Water Tank Owned, Refrigerator, Washer |
|---|---|
| Rooms Total | 14 |
| Interior Features | Auto Garage Door Remote(s), Ceiling Fan(s) |
| Cooling | Central Air |
| Cooling Yes / No | No |
| Heating | Forced Air, Natural Gas |
| Heating Yes / No | Yes |
| Window Features | Window Coverings |
| Laundry Features | Laundry Room, Main Level |
Exterior
| Exterior Features | Landscaped, Lighting |
|---|---|
| Lot Features | Urban, Arts Centre, Park, Place of Worship, Playground Nearby, Quiet Area, Rec./Community Centre, Schools, Shopping Nearby |
| Construction Materials | Brick Veneer, Stone, Vinyl Siding |
| Roof | Asphalt Shing |
| Foundation Details | Poured Concrete |
| Patio And Porch Features | Deck |
| Security Features | Carbon Monoxide Detector, Smoke Detector, Carbon Monoxide Detector(s), Smoke Detector(s) |
Parking
| Garage Spaces | 2 |
|---|---|
| Parking Features | Attached Garage, Garage Door Opener, Inside Entry |
| Open Parking Yes / No | Yes |
| Attached Garage Yes / No | Yes |
Utilities
| Sewer | Sewer (Municipal) |
|---|
Taxes
| Tax Annual Amount | 5475.03 |
|---|
Area Information
| Province | ON |
|---|---|
| County | Hamilton |
| City | Binbrook |
| Postal Code | L0R 1C0 |
| Area | 53 Glanbrook |
| Subarea | 532 Binbrook Municipal |
| Community Name | 532 Binbrook Municipal |
| School District | Saltfleet - High School, Bishop |
| Elementary School | Bellmore - Jk-8, Michaelle Jean |
| High School | Saltfleet - High School, Bishop |
| Listing VS Median (in 532 Binbrook Municipal) | |
Price: $829,900 low | high Med: $679,500 sqft: 2,090 low | high Med: 1,314 $ / sqft: $397 low | high Med: $517 On site: 9 low | high Med: 26 | |
Market Activity L0R 1C0
Request a showing
Request a showing
Contact
Learn More About This Property

| Province | ON |
|---|---|
| County | Hamilton |
| City | Binbrook |
| Postal Code | L0R 1C0 |
| Area | 53 Glanbrook |
| Subarea | 532 Binbrook Municipal |
| Community Name | 532 Binbrook Municipal |
| School District | Saltfleet - High School, Bishop |
| Elementary School | Bellmore - Jk-8, Michaelle Jean |
| High School | Saltfleet - High School, Bishop |
| Listing VS Median (in 532 Binbrook Municipal) | |
Price: $829,900 low | high Med: $679,500 sqft: 2,090 low | high Med: 1,314 $ / sqft: $397 low | high Med: $517 On site: 9 low | high Med: 26 | |