
680193 Chatsworth Road 24,Chatsworth, ON N0H 1R0
Chatsworth, ON N0H 1R0

Description
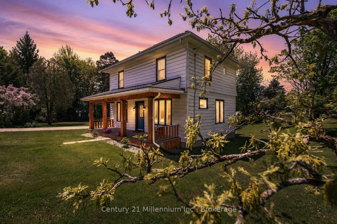
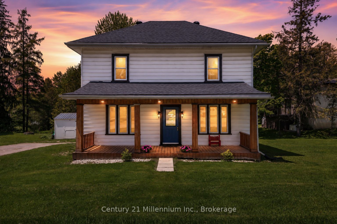
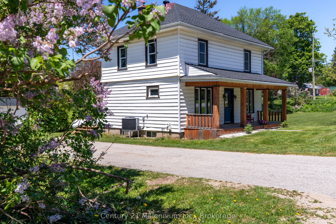
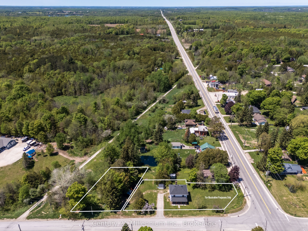
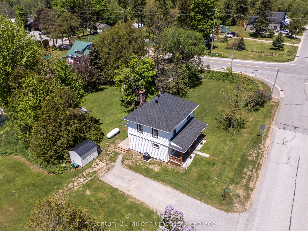
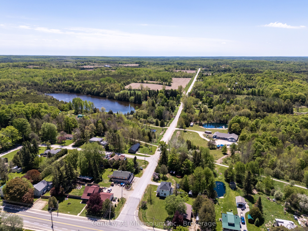
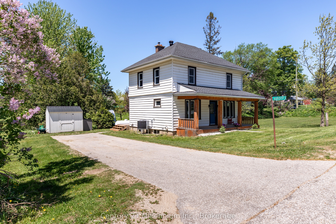
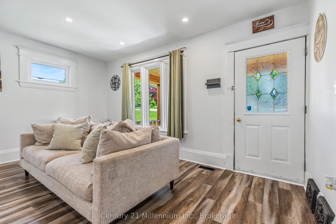
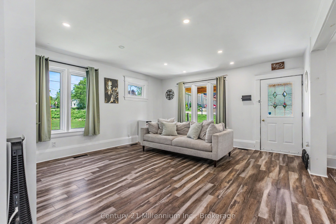
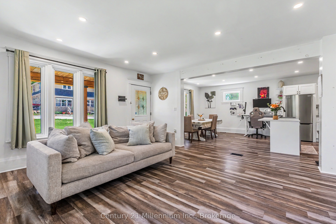
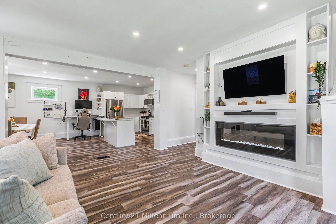
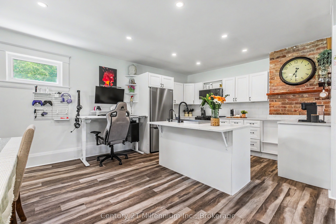
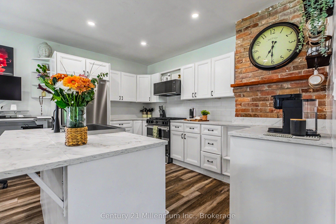
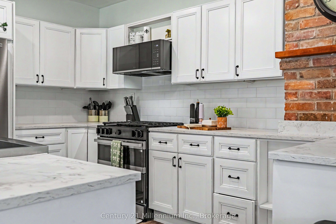
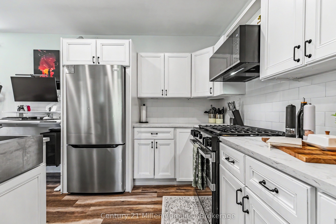
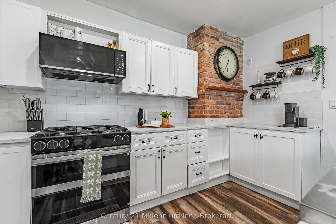
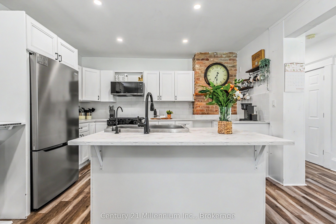
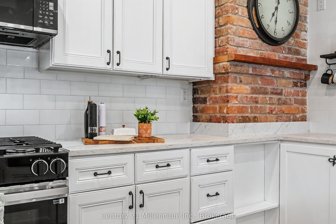
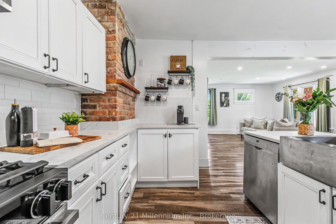
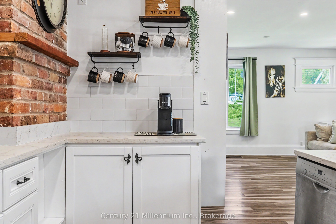
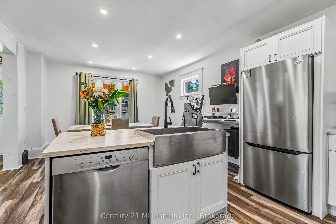
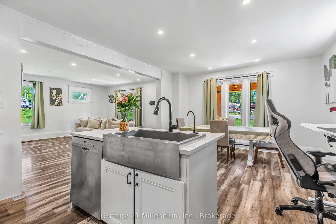
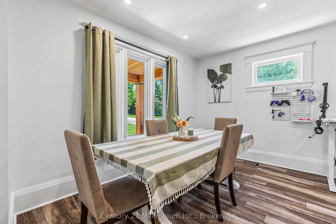
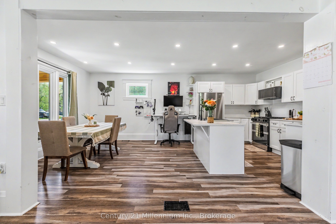
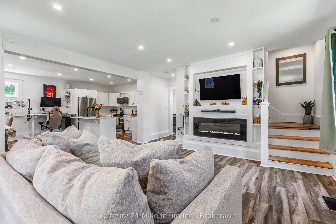
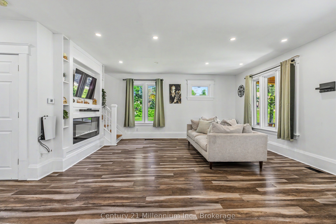
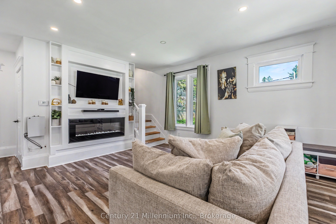
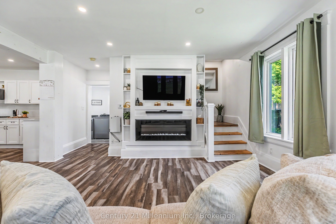
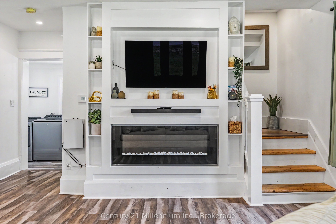
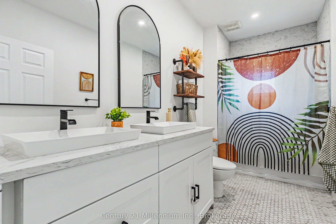
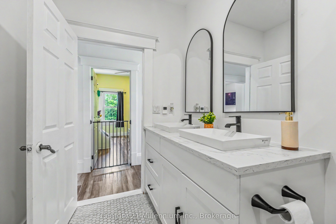
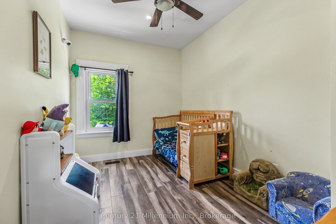
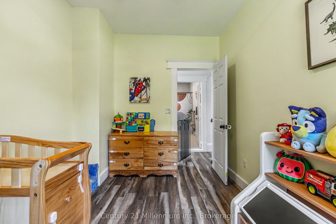
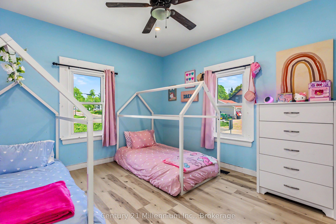
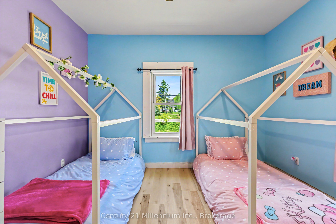
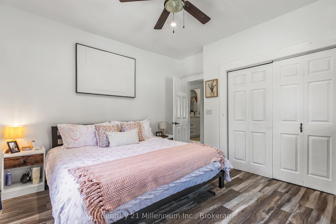
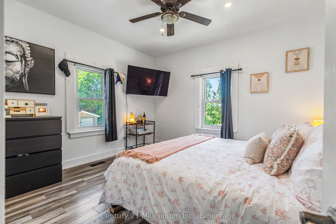
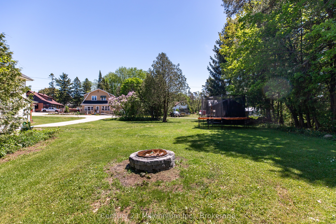
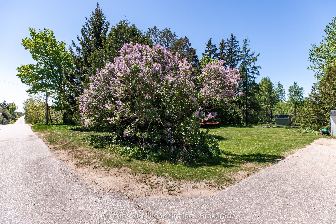
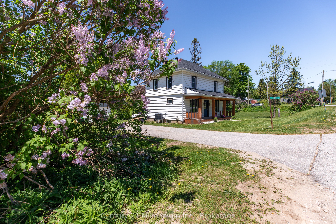
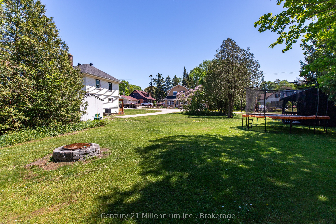
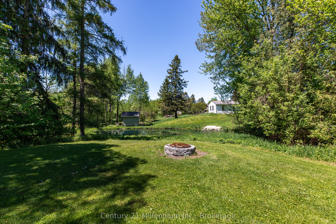
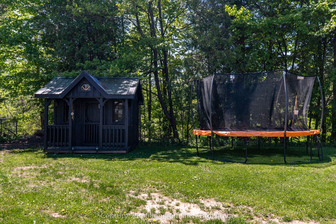
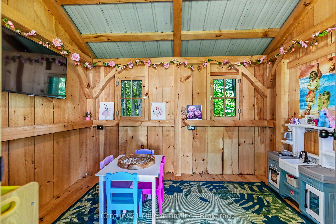
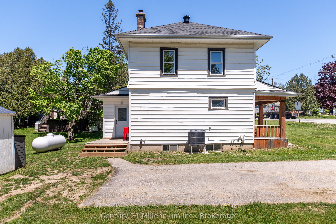
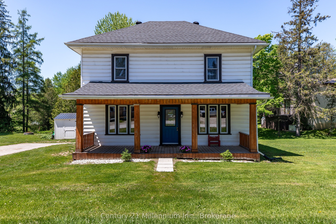
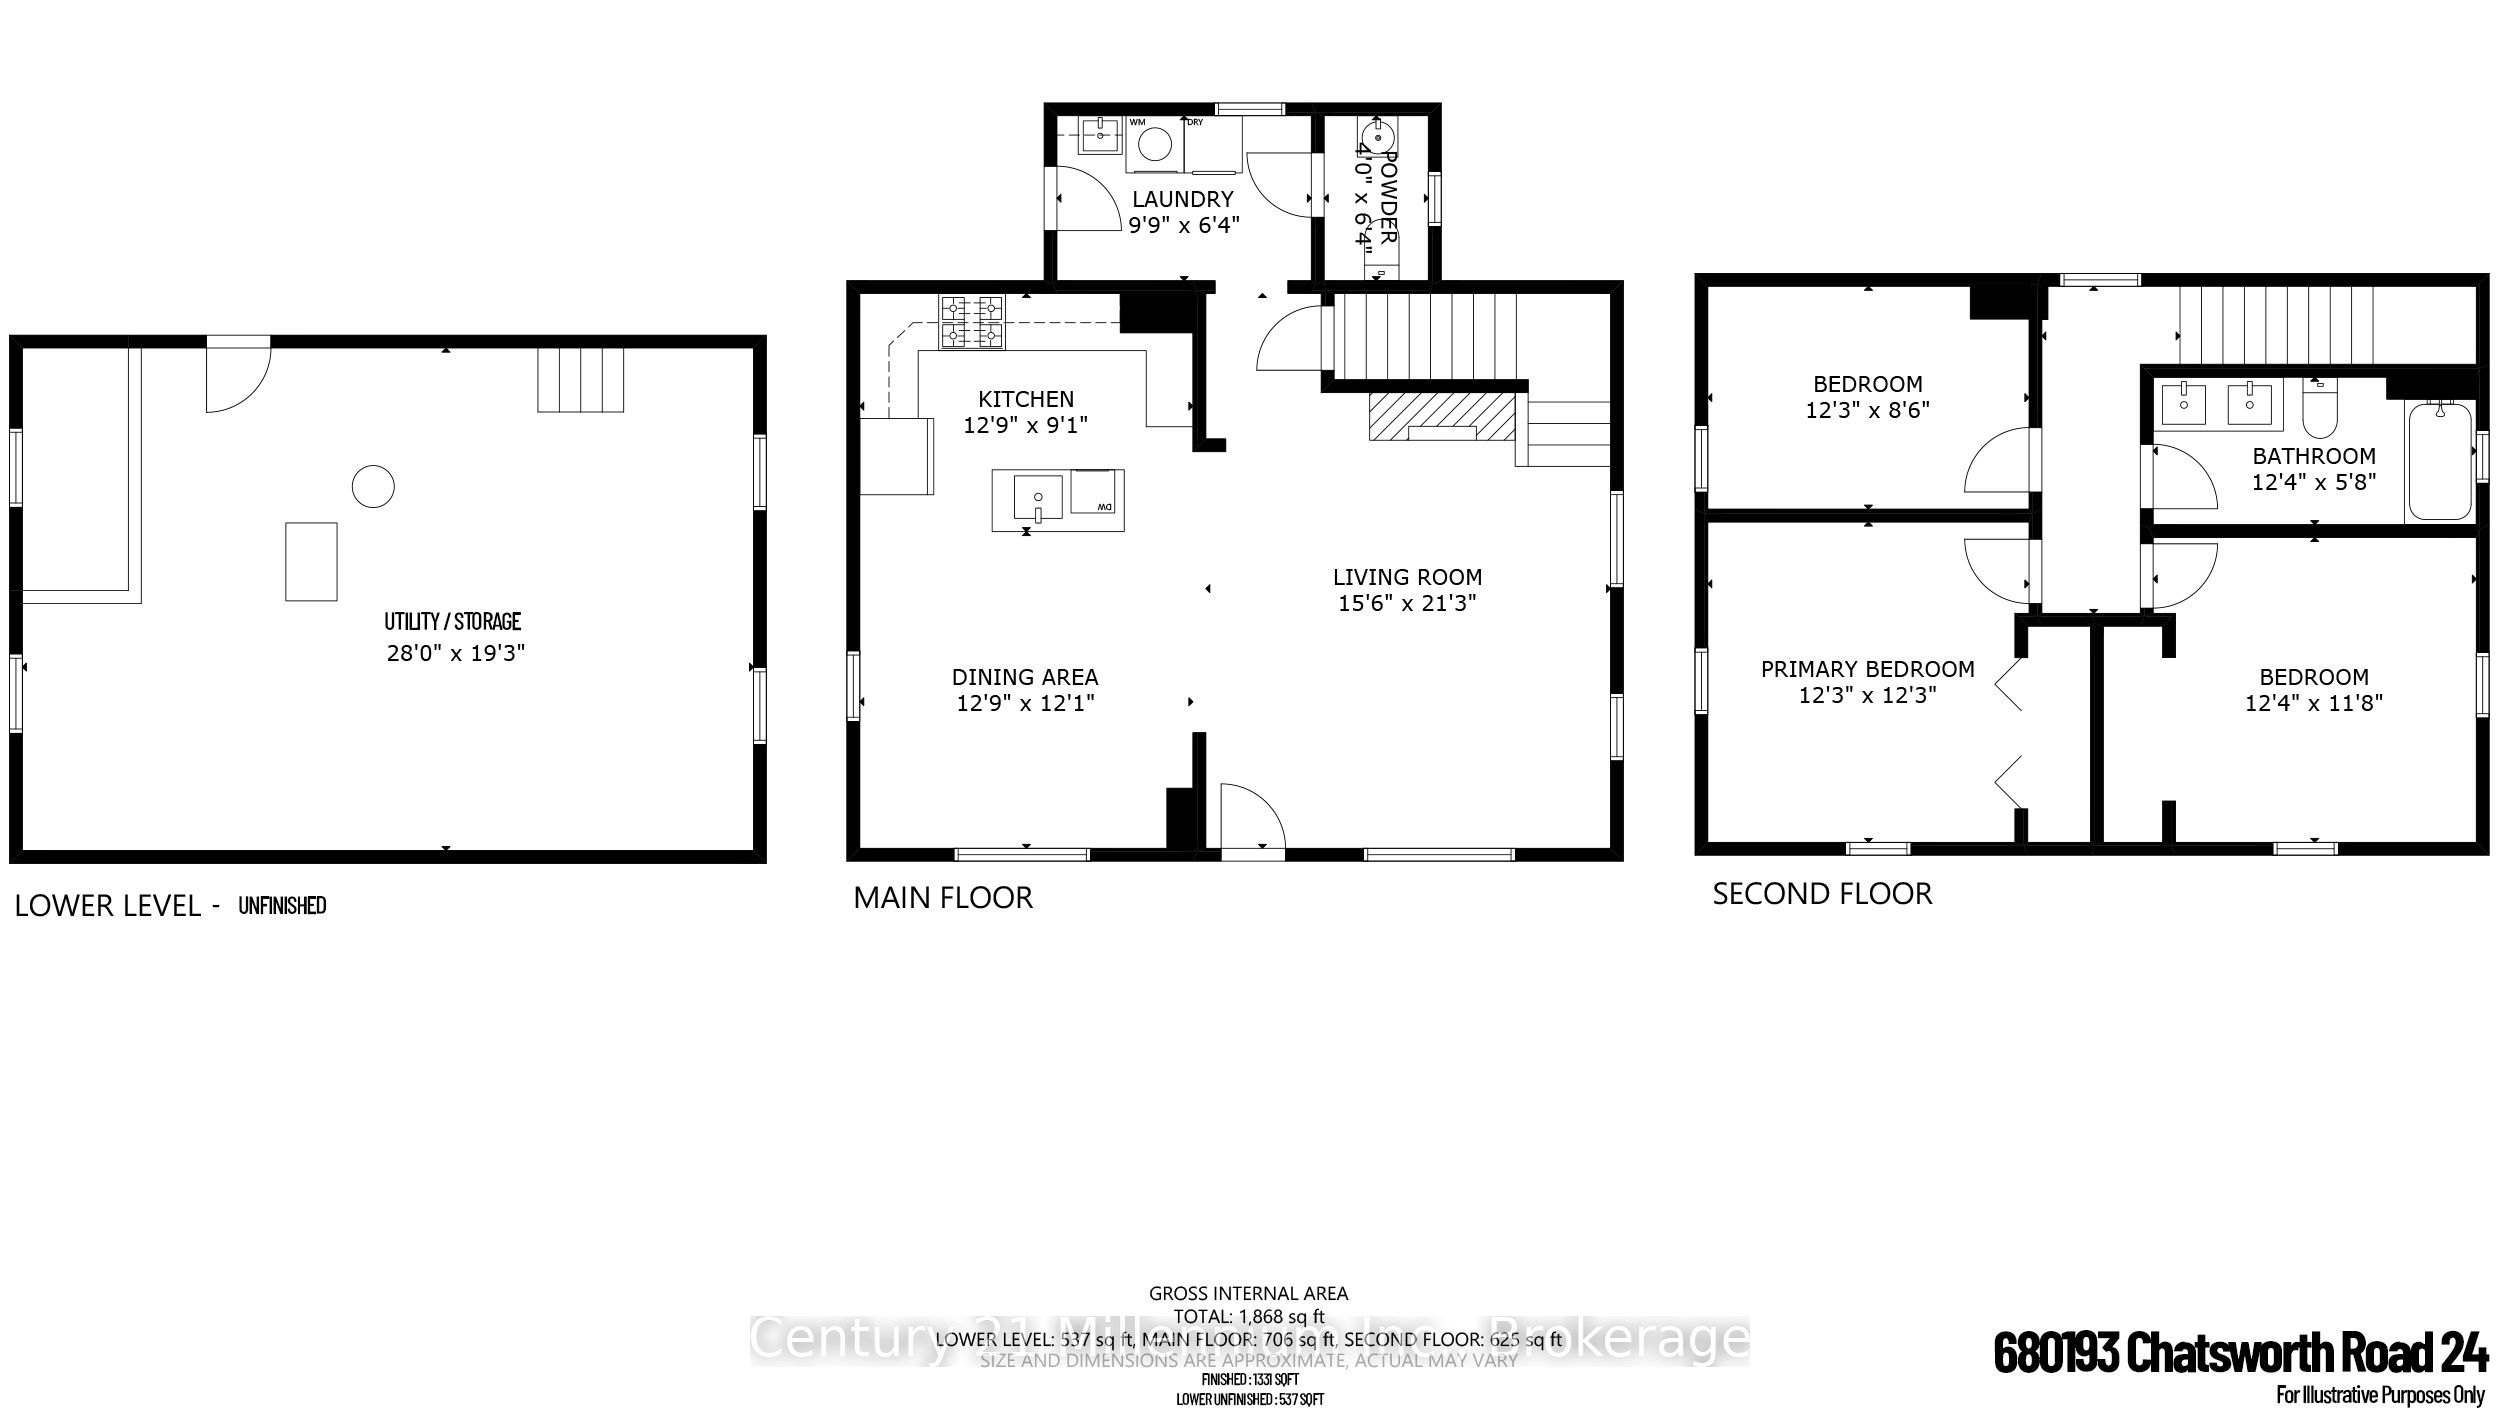
A covered front porch sets a welcoming tone for this inviting 3-bedroom home, offering a charming place to enjoy your morning coffee or unwind at the end of the day. Inside, tall ceilings, natural light, and tasteful updates come together to create a warm and comfortable atmosphere. The main floor offers a bright, open layout designed for everyday living, with laminate flooring, pot lights, and an easy flow through the principal spaces. The eat-in kitchen has a fresh, clean feel with its crisp white backsplash, kitchen island with stainless steel sink, and some newer stainless steel appliances. A main floor mudroom/laundry area and convenient 2-piece powder room add the practical touches every home needs.Upstairs, luxury vinyl plank flooring continues through three good-sized bedrooms, complemented by a nicely renovated 5-piece bathroom with his-and-hers sinks. Forced-air propane heat is supplemented by a heat pump with A/C, offering added comfort through the seasons. Outside, the nearly half-acre lot provides room to enjoy the outdoors, with parking for four vehicles and a charming wooden playhouse/mini cabin complete with hydro and internet, creating a fun and flexible bonus space. With the Grey County CP Rail Trail located beside the property to the west, this home offers a comfortable blend of updated living, everyday practicality, and easy access to outdoor recreation.
Details
| MLS # | X13215064 |
|---|---|
| Listing Type | For Sale |
| Style | House |
| Sub-Type | Resale |
| Status | New |
| Year | 0 |
| Days On Site | 170 |
| Listing Provided By | Century 21 Millennium Inc. | X13215064 550907 |
Features
| Bed(s) | 3 |
|---|---|
| Bath(s) | 2 |
| Basement | Y |
| Story(s) | 2 |
| Water Front | None |
Interior
| Interior Features | Water Heater Owned, Water Softener, Storage, Water Treatment |
|---|---|
| Cooling | Central Air, Other |
| Heat Source | Propane |
| Fireplace Yes / No | No |
Exterior
| Exterior Features | Deck, Porch, Year Round Living, Recreational Area, Privacy |
|---|---|
| Roof | Shingles |
| Foundation Details | Concrete |
| Construction Materials | Vinyl Siding |
Parking
| Garage Yes / No | No |
|---|---|
| Parking Features | Tandem |
Utilities
| Sewer | Septic |
|---|
Taxes
| Tax Annual Amount | 2294 |
|---|---|
| Tax Legal Description | LT 19-20 PL 126 HOLLAND; PT LT 18 PL 126 HOLLAND AS IN R86009 EXCEPT PT 4 16R710; S/T R241121 TOWNSHIP OF CHATSWORTH |
| Tax Year | 2025 |
Area Information
| Province | ON |
|---|---|
| County | Grey County |
| City | Chatsworth |
| Postal Code | N0H 1R0 |
| Area | Chatsworth |
| Listing VS Median (in N0H 1R0) | |
Price: $515,000 low | high Med: $589,900 On site: 170 low | high Med: 207 | |
Request a showing
Request a showing
Contact
Learn More About This Property

| Province | ON |
|---|---|
| County | Grey County |
| City | Chatsworth |
| Postal Code | N0H 1R0 |
| Area | Chatsworth |
| Listing VS Median (in N0H 1R0) | |
Price: $515,000 low | high Med: $589,900 On site: 170 low | high Med: 207 | |
