
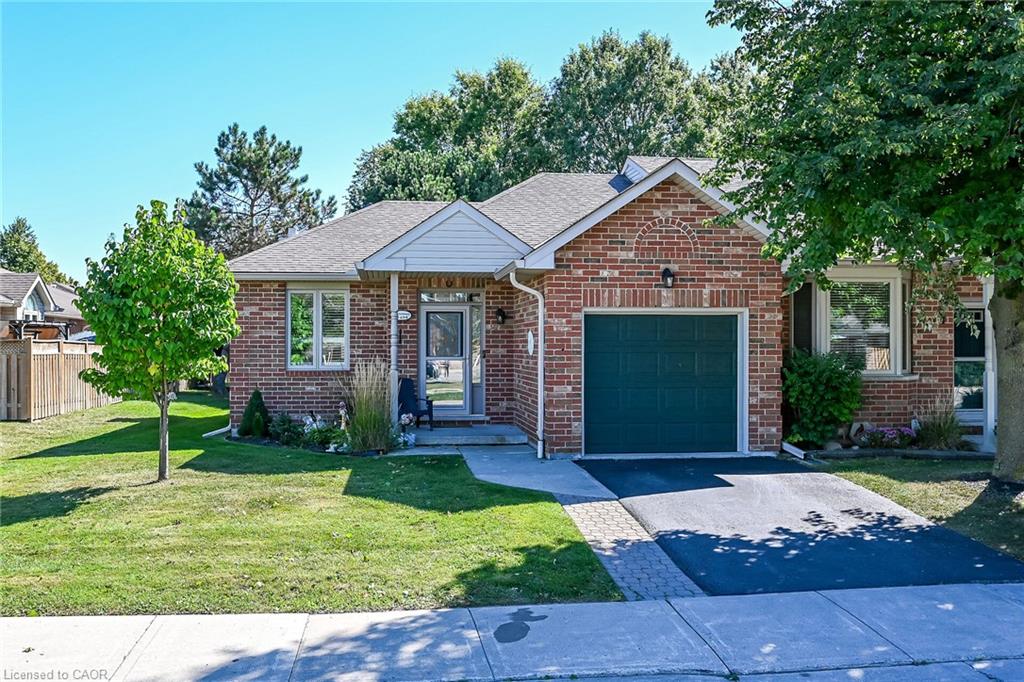
69 Natalia Avenue,Mount Hope, ON L0R 1W0
Mount Hope, ON L0R 1W0

Description
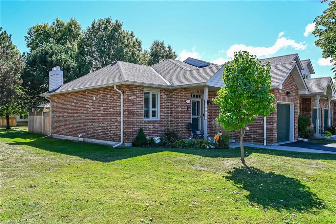
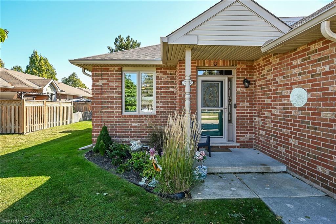
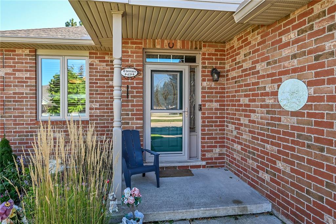
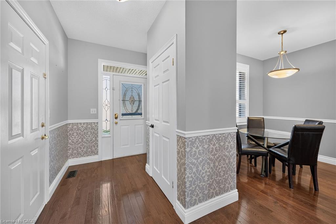
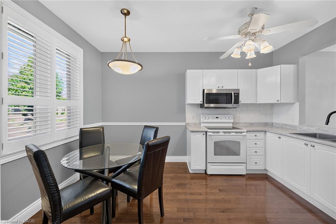
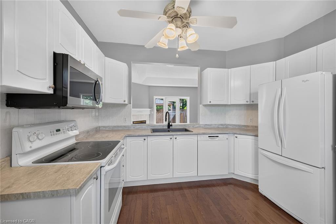
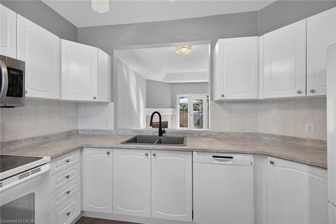
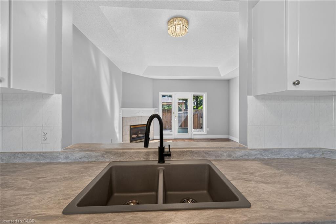
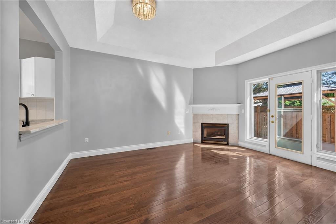
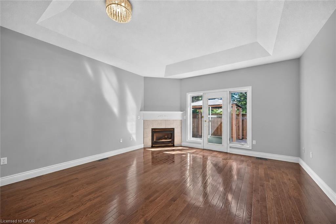
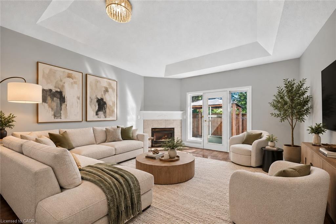
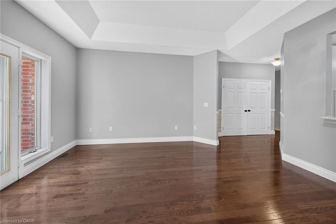
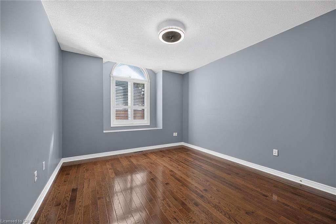
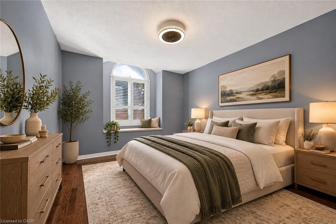
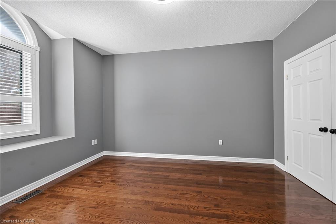
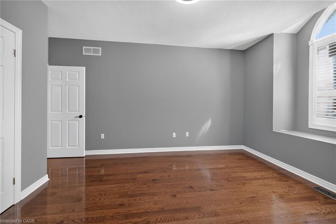
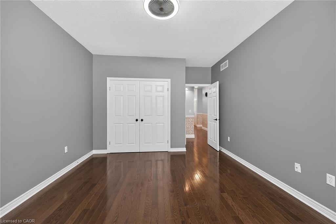
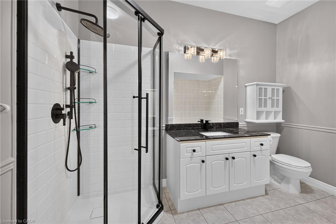
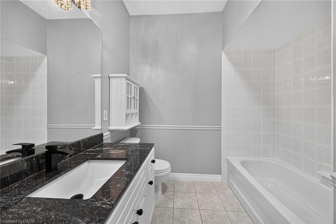
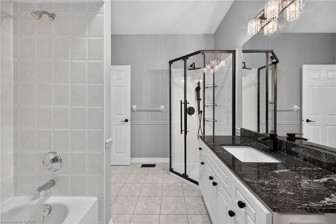
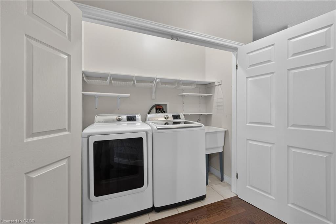
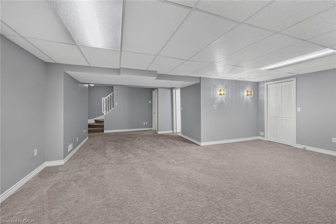
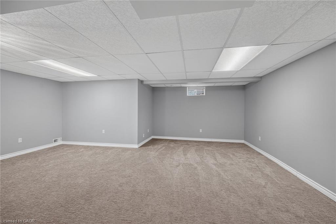
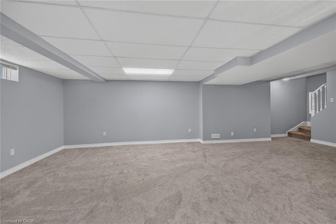
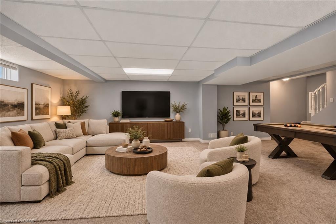
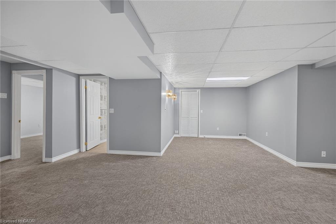
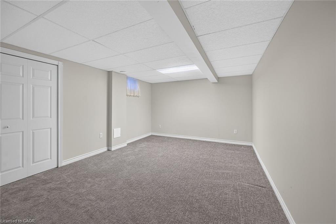
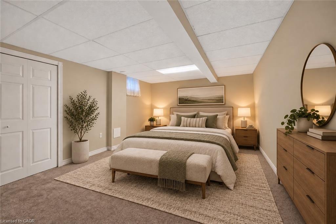
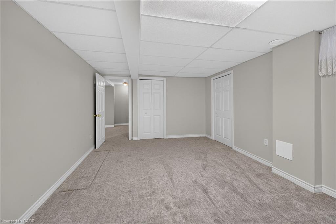
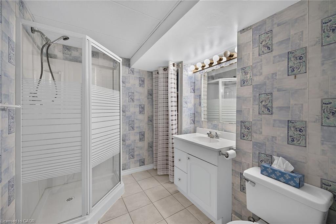
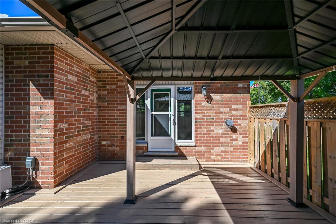
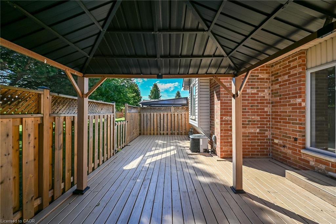
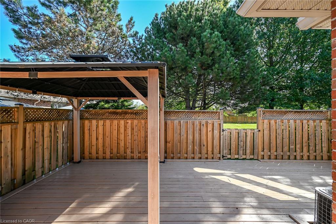
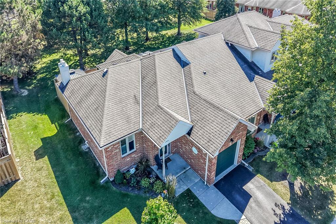
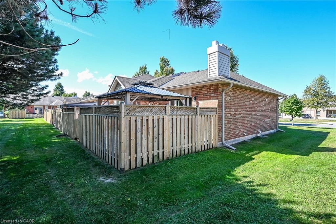
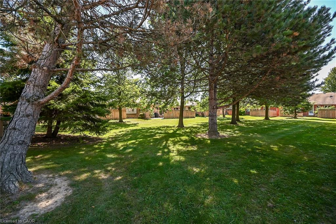
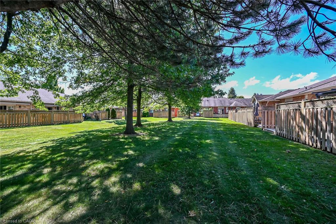
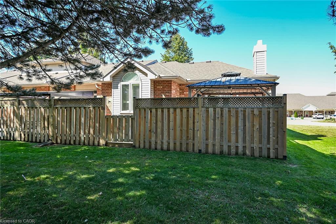
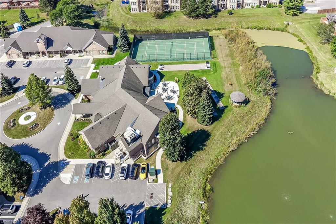
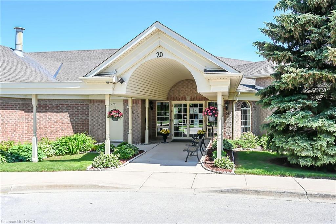
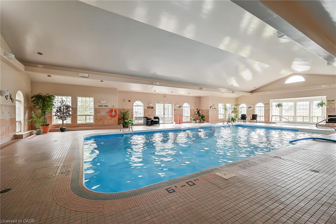
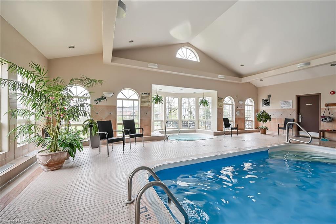
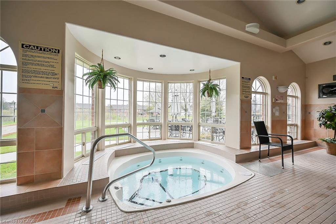
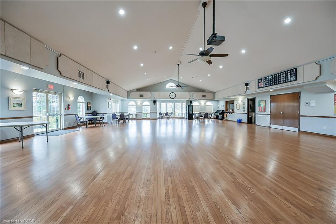
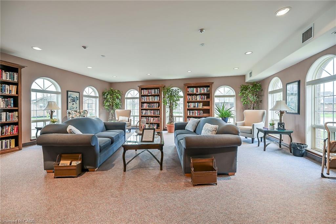
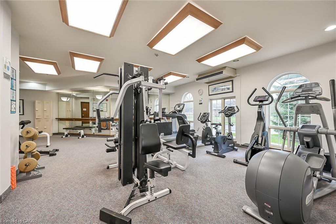
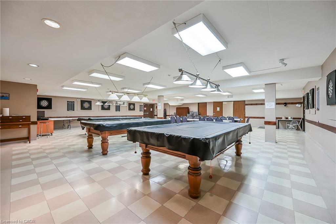
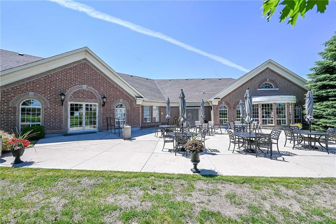
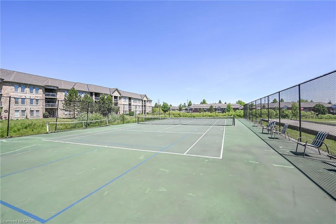
Prime Location, Next to the Club House! Welcome to Twenty Place. Popular Community Offers you Low Maintenance Living. Bright & Spacious End Unit Bungalow with Covered Front Porch. 1+1 Bedrooms, 2 Full Baths. Eat in Kitchen with Updated White Cabinets, Countertop, Double Sink & Ceramic Backsplash. Spacious Living Room with Gas Fireplace, Coffered Ceiling & Walk Out Leading to Private Backyard, Deck & Gazebo. Updated 5 Piece Bathroom with Separate Shower. Main Floor Laundry. Hardwood Floors. Finished Lower Level with Large Recreation Room, Extra Bedroom & 3 Piece Bathroom. Enjoy Clubhouse Amenities Including an Indoor Pool, Hot Tub, Sauna, Exercise Room, Library, Games Room, Party Room with Kitchen Facility, Pickle Ball/Tennis Court, Social Activities & Much More! Minutes to Hamilton Airport, Upper James Shopping, Restaurants & More! Quick Access to Highway 6/LINC/403/Red Hill & QEW for Easy Commuting! Room Sizes Approximate & Irregular.
Details
| MLS # | 40865748 |
|---|---|
| Listing Type | For Sale |
| Style | Town House |
| Building Name | Twenty Place |
| HOA Dues | $477 |
| Sub-Type | Resale |
| Status | Pending |
| Days On Site | 50 |
| Listing Provided By | RE/MAX Escarpment Realty Inc. | Kimberly Ehler |
Features
| Bed(s) | 2 |
|---|---|
| Bath(s) | 2 Total |
| SQ Feet | 1,012 |
| Garage | 1 |
| Basement | Y |
| Story(s) | 1 |
| Zoning | RM3-002 |
Interior
| Appliances | Built-in Microwave, Dishwasher, Dryer, Refrigerator, Stove, Washer |
|---|---|
| Rooms Total | 10 |
| Interior Features | Auto Garage Door Remote(s), Central Vacuum Roughed-in |
| Cooling | Central Air |
| Cooling Yes / No | No |
| Heating | Forced Air, Natural Gas |
| Heating Yes / No | Yes |
| Fireplaces Total | 1 |
| Fireplace Features | Living Room, Gas |
| Laundry Features | In-Suite, Main Level |
Exterior
| Lot Features | Urban, Airport, Near Golf Course, Major Highway, Park, Place of Worship, Shopping Nearby |
|---|---|
| Construction Materials | Brick, Vinyl Siding |
| Roof | Asphalt Shing |
| Foundation Details | Poured Concrete |
| Patio And Porch Features | Deck |
Parking
| Garage Spaces | 1 |
|---|---|
| Parking Features | Attached Garage |
| Open Parking Yes / No | Yes |
| Attached Garage Yes / No | Yes |
Utilities
| Sewer | Sewer (Municipal) |
|---|
Taxes
| Tax Annual Amount | 4237.23 |
|---|
Area Information
| Province | ON |
|---|---|
| County | Hamilton |
| City | Mount Hope |
| Postal Code | L0R 1W0 |
| Area | 53 Glanbrook |
| Subarea | 530 Rural Glanbrook |
| Community Name | 530 Rural Glanbrook |
| School District | Nora Frances Henderson, St. Thom |
| Elementary School | Corpus Christi, Helen Detwiler |
| High School | Nora Frances Henderson, St. Thom |
| Listing VS Median (in 530 Rural Glanbrook) | |
Price: $549,900 low | high Med: $894,950 sqft: 1,012 low | high Med: 2,118 $ / sqft: $543 low | high Med: $428 On site: 50 low | high Med: 82.5 | |
Market Activity L0R 1W0
Request a showing
Request a showing
Contact
Learn More About This Property

| Province | ON |
|---|---|
| County | Hamilton |
| City | Mount Hope |
| Postal Code | L0R 1W0 |
| Area | 53 Glanbrook |
| Subarea | 530 Rural Glanbrook |
| Community Name | 530 Rural Glanbrook |
| School District | Nora Frances Henderson, St. Thom |
| Elementary School | Corpus Christi, Helen Detwiler |
| High School | Nora Frances Henderson, St. Thom |
| Listing VS Median (in 530 Rural Glanbrook) | |
Price: $549,900 low | high Med: $894,950 sqft: 1,012 low | high Med: 2,118 $ / sqft: $543 low | high Med: $428 On site: 50 low | high Med: 82.5 | |
