
Description
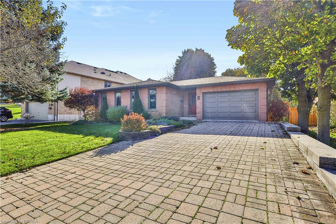
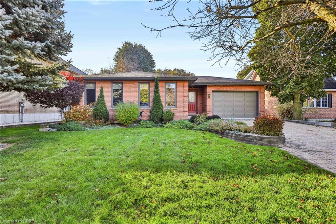
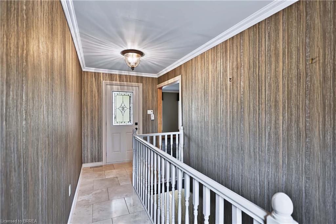
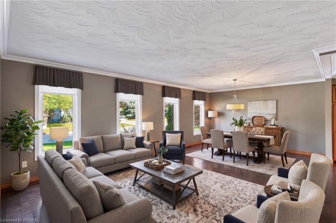
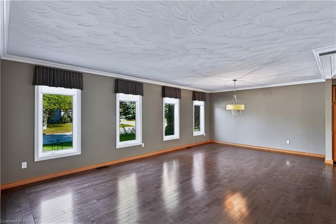
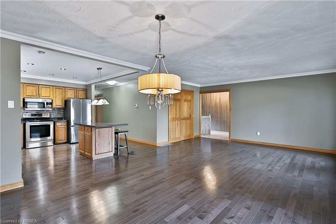
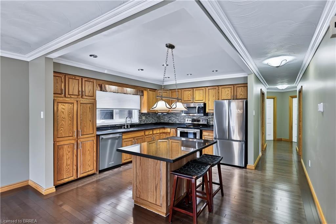
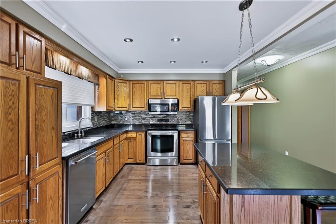
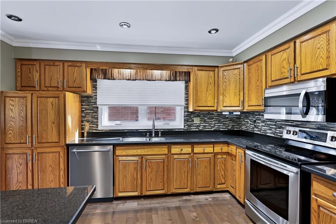
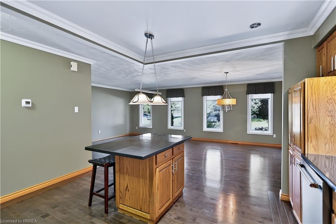
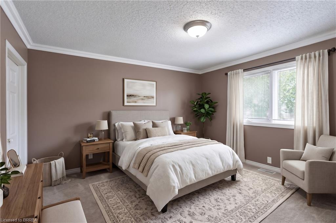
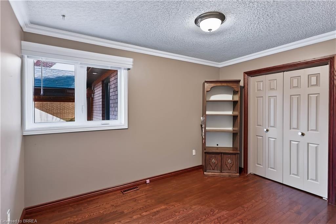
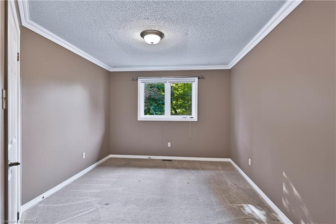
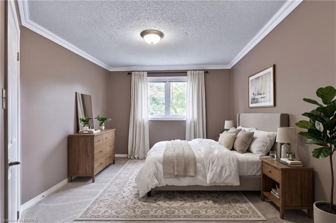
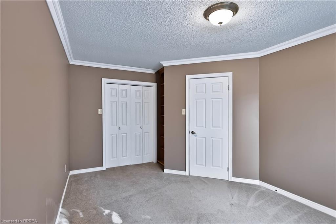
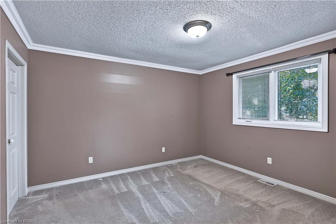
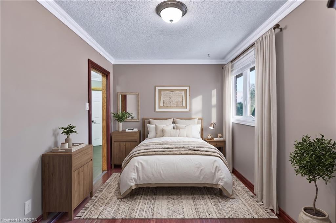
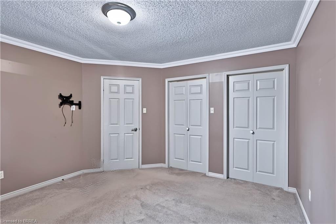
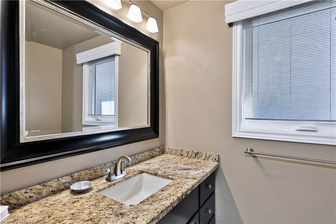
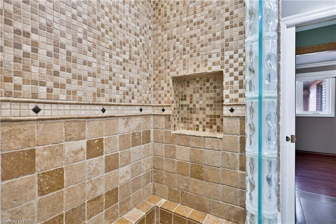
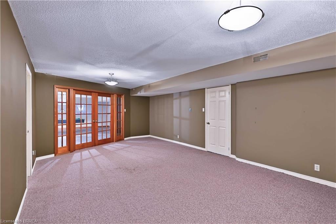
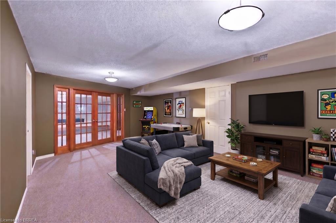
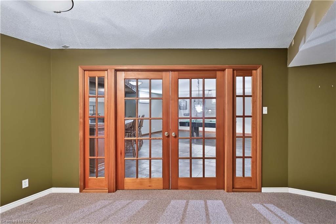
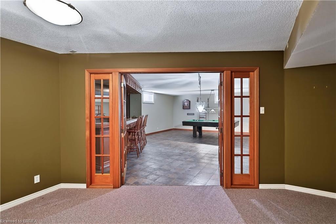
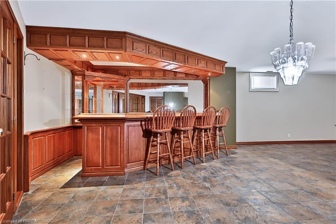
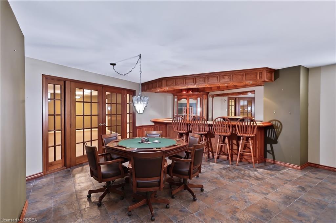
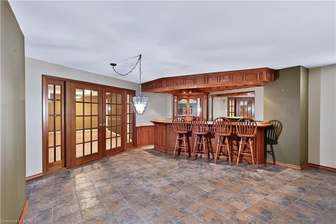
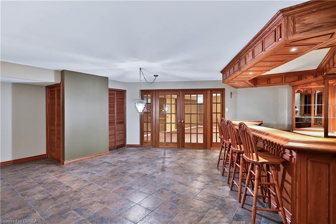
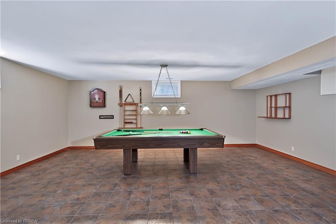
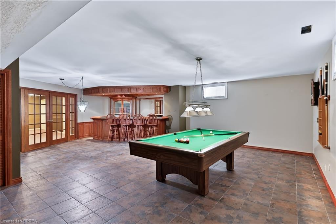
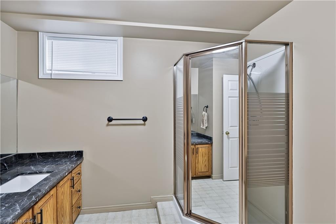
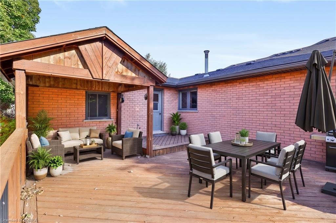
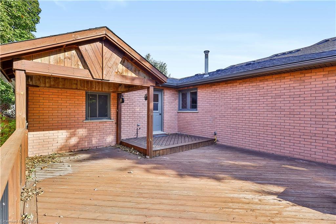
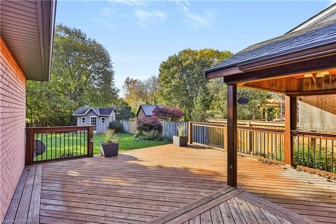
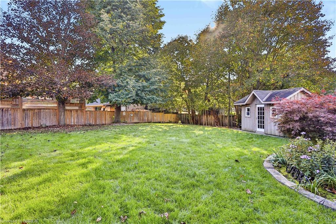
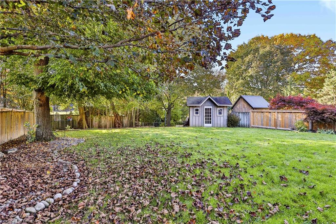
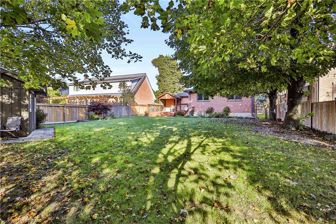
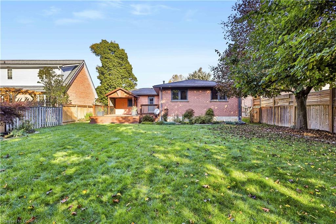
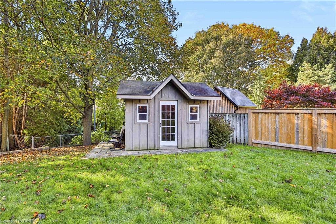
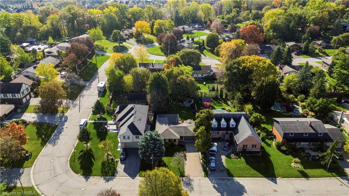
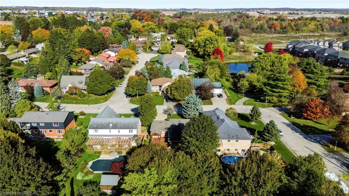
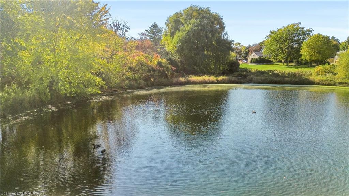
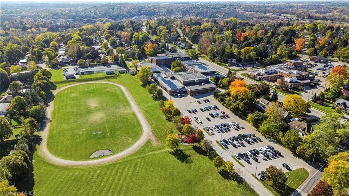
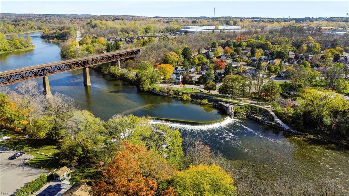
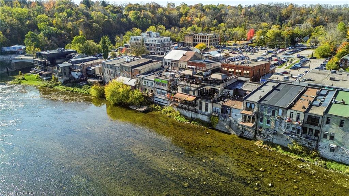
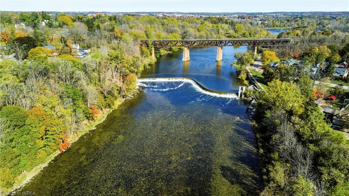
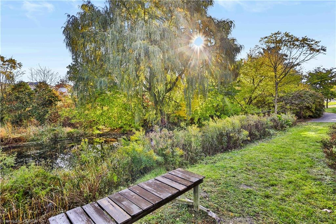
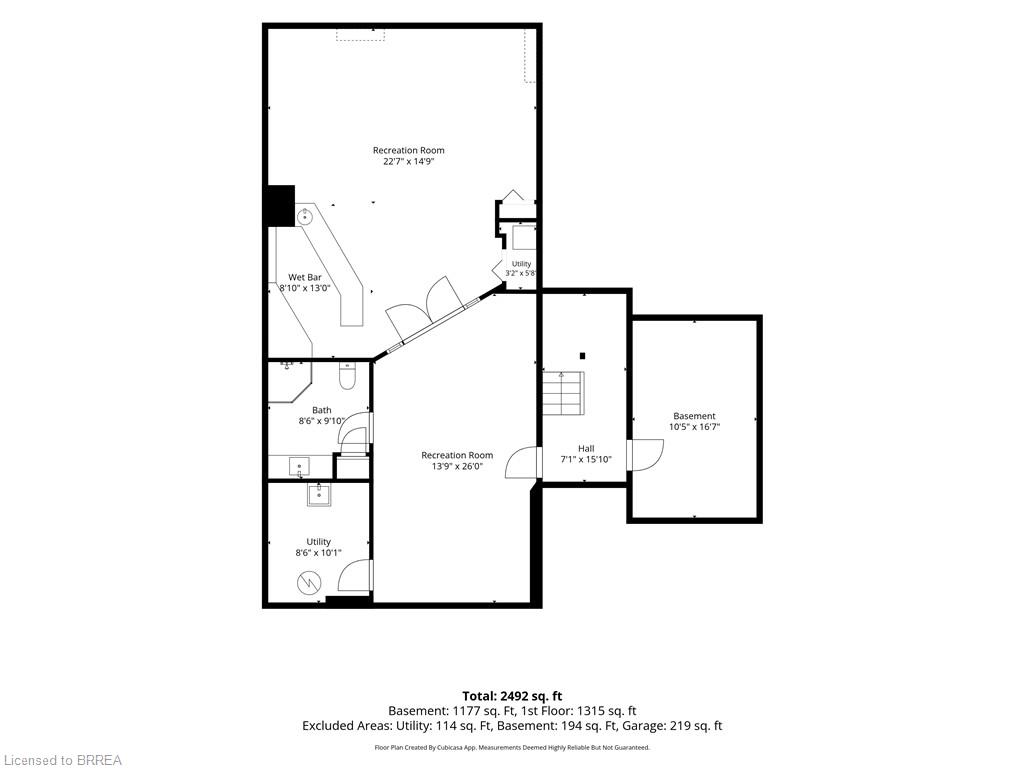
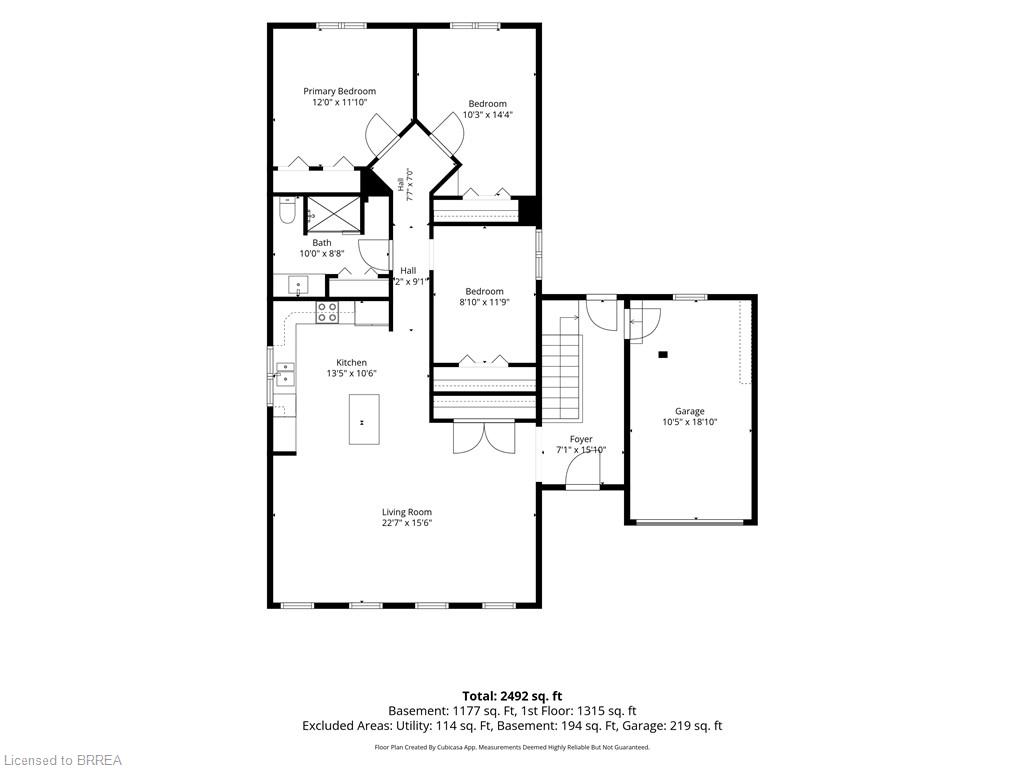
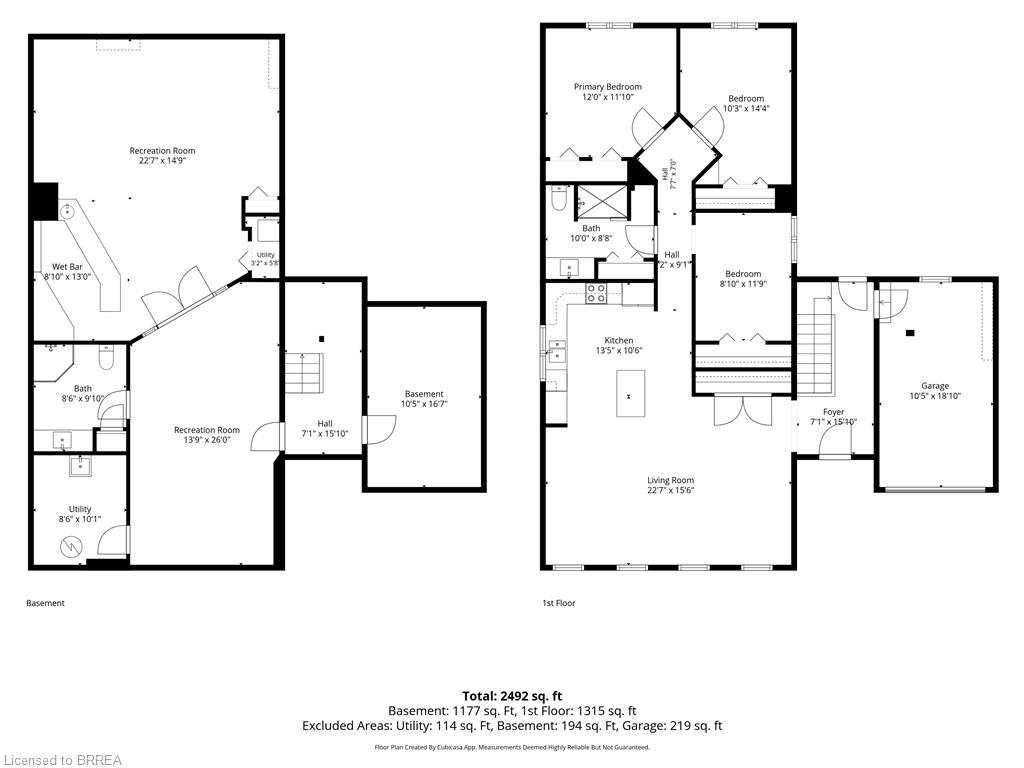
Welcome to this beautifully maintained, all-brick bungalow nestled in one of Paris' most sought-after neighbourhoods! Lovingly cared for by its original owner, this exceptional home offers over 3,000 sq. ft. of finished living space, combining comfort, functionality and pride of ownership throughout.Step inside to discover a warm and inviting main level featuring hardwood flooring, open concept living, dining and kitchen with island featuring quartz countertops. 3 nice sized bedrooms & an updated 4-piece bathroom complete with a glass-enclosed shower and convenient laundry hookups. A separate rear entrance provides secondary suite capability and easy access to the expansive fully fenced private yard with deck, pergola and shed. Perfect for outdoor entertaining or simply enjoying the peaceful surroundings. The impressive lower level offers an additional 1,727 sq. ft. of living space, with endless possibilities for family enjoyment! A spacious recreation room, oversized games room and built-in bar complete with sink and fridge create the ultimate setting for entertaining. A bonus storage/workshop room provides plenty of space for hobbies, projects and organization.An attached 1.5-car garage and two car driveway with interlocking stones and retaining wall (2019) adds everyday convenience. Major updates completed in 2019 include windows, furnace, central air conditioning, shingles, soffits and fascia, offering added peace of mind. Hot water heater & water softener are owned. All appliances included. Meticulously maintained inside & out, this one-owner home is a rare opportunity in an established, highly desirable Paris neighbourhood. A pond across the street, walking trails, schools, beautiful downtown Paris shopping & restaurants all in walking distance! With its generous living space, thoughtful layout & exceptional care over the years, this turnkey property is ready to welcome its next owners. A wonderful place to call home! *Furniture is virtually staged
Details
| MLS # | 40872457 |
|---|---|
| Listing Type | For Sale |
| Style | House |
| Sub-Type | Resale |
| Status | Active |
| Year | 1989 |
| Days On Site | 15 |
| Listing Provided By | Re/Max Twin City Realty Inc | Jill Plant |
Features
| Bed(s) | 3 |
|---|---|
| Bath(s) | 2 Total |
| SQ Feet | 1,384 |
| Garage | 1 |
| Basement | Y |
| Story(s) | 1 |
| Zoning | R1-1 |
| Acreage | 0.22 |
Interior
| Appliances | Bar Fridge, Water Heater Owned, Water Softener, Dishwasher, Dryer, Hot Water Tank Owned, Refrigerator, Stove, Washer |
|---|---|
| Rooms Total | 13 |
| Interior Features | Central Vacuum, Auto Garage Door Remote(s), In-law Capability, Wet Bar, Work Bench |
| Cooling | Central Air |
| Cooling Yes / No | No |
| Heating | Forced Air, Natural Gas |
| Heating Yes / No | Yes |
| Window Features | Window Coverings |
| Laundry Features | In Basement, Main Level |
Exterior
| Exterior Features | Landscaped |
|---|---|
| Lot Features | Urban, Rectangular, Ample Parking, Hospital, Landscaped, Library, Playground Nearby, Public Parking, Quiet Area, Rail Access, School Bus Route, Schools, Shopping Nearby, Trails |
| Construction Materials | Brick |
| Roof | Asphalt Shing |
| Foundation Details | Poured Concrete |
| Patio And Porch Features | Deck |
Parking
| Garage Spaces | 1 |
|---|---|
| Parking Features | Attached Garage, Interlock |
| Open Parking Yes / No | Yes |
| Attached Garage Yes / No | Yes |
Utilities
| Sewer | Sewer (Municipal) |
|---|
Taxes
| Tax Annual Amount | 4167.66 |
|---|
Area Information
| Province | ON |
|---|---|
| County | Brant County |
| City | Paris |
| Postal Code | N3L 3P4 |
| Area | 2105 Paris |
| Subarea | 2105 Fair Grounds |
| Community Name | 2105 Fair Grounds |
| School District | Paris High School |
| Elementary School | Paris Central |
| High School | Paris High School |
| Listing VS Median (in 2105 Fair Grounds) | |
Price: $789,900 low | high Med: $582,450 sqft: 1,384 low | high Med: 1,289 $ / sqft: $571 low | high Med: $471 On site: 15 low | high Med: 46.5 | |
Request a showing
Request a showing
Contact
Learn More About This Property

| Province | ON |
|---|---|
| County | Brant County |
| City | Paris |
| Postal Code | N3L 3P4 |
| Area | 2105 Paris |
| Subarea | 2105 Fair Grounds |
| Community Name | 2105 Fair Grounds |
| School District | Paris High School |
| Elementary School | Paris Central |
| High School | Paris High School |
| Listing VS Median (in 2105 Fair Grounds) | |
Price: $789,900 low | high Med: $582,450 sqft: 1,384 low | high Med: 1,289 $ / sqft: $571 low | high Med: $471 On site: 15 low | high Med: 46.5 | |