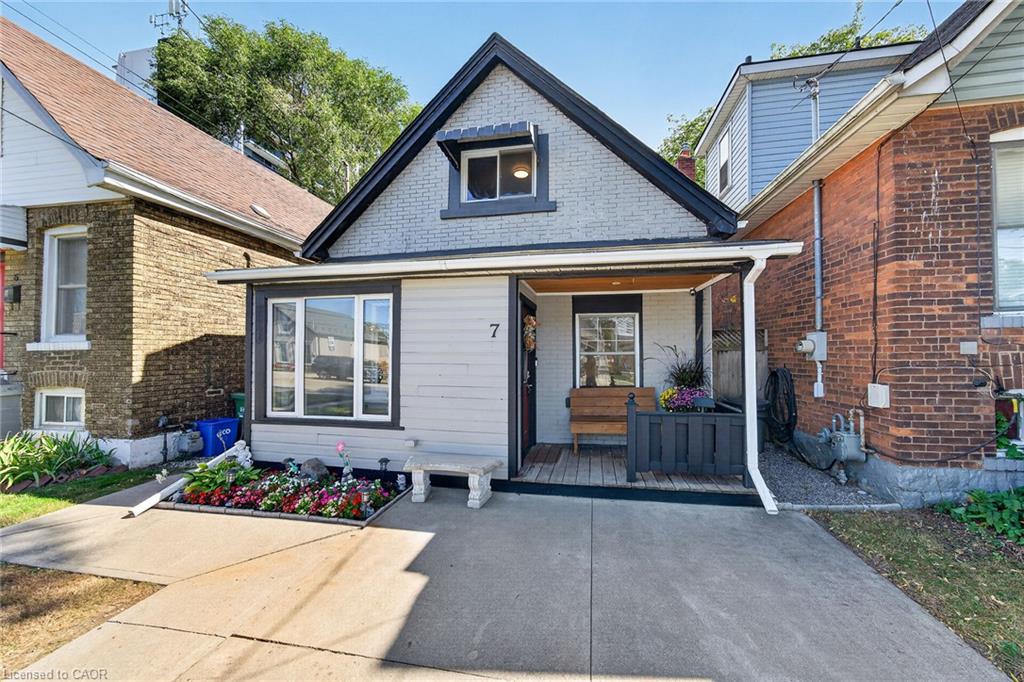
7 East 24th Street,Hamilton, ON L8V 2X8
Hamilton, ON L8V 2X8

Description
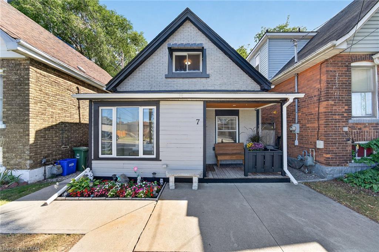
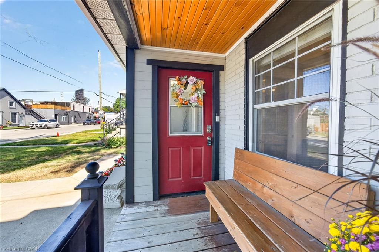
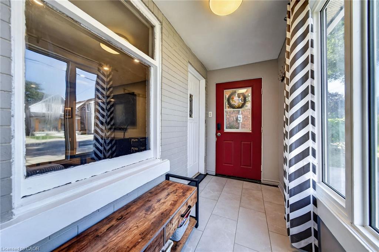
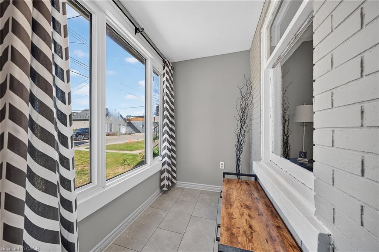
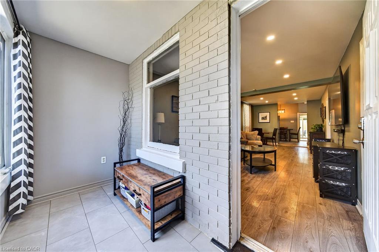
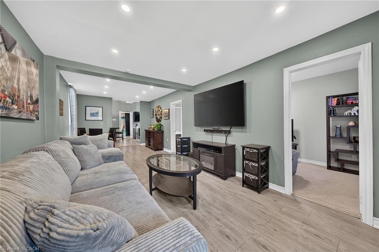
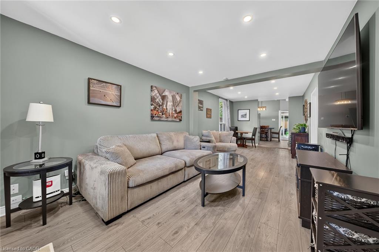
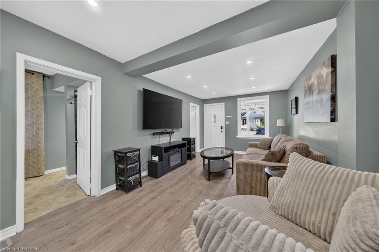
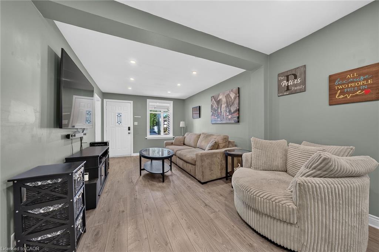
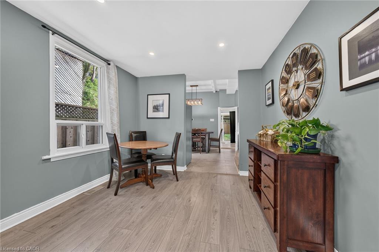
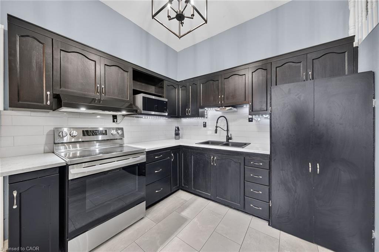
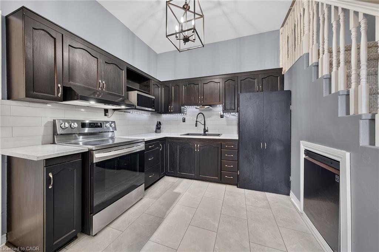
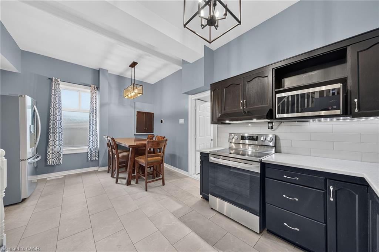
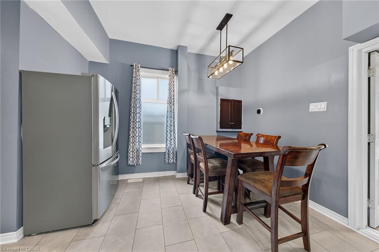
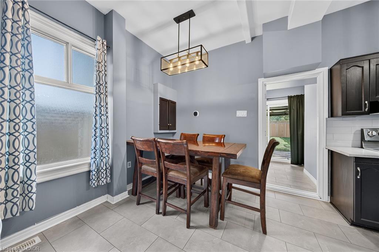
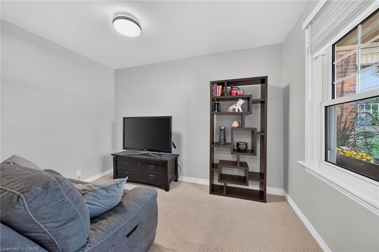
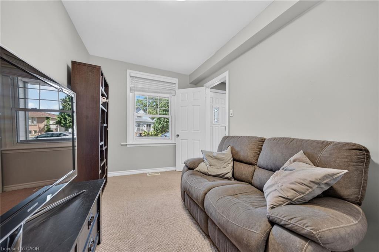
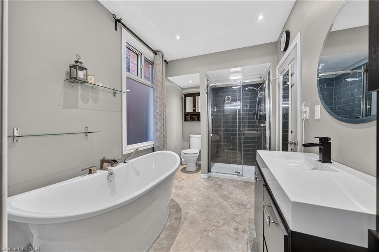
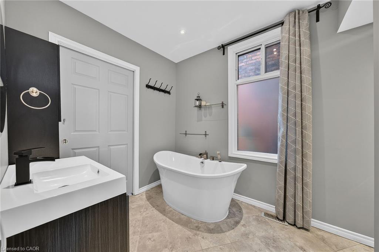
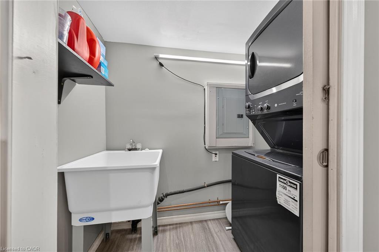
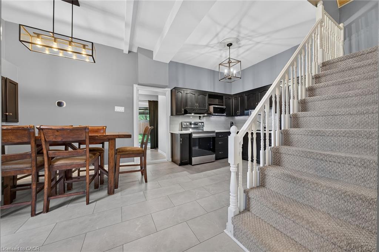
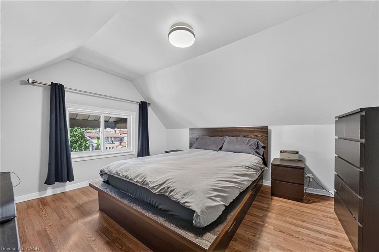
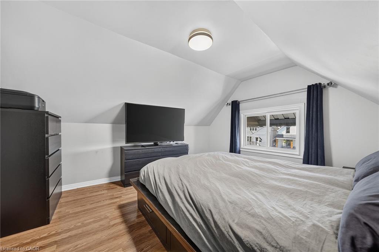
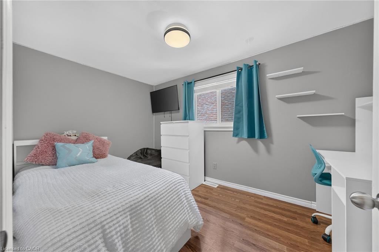
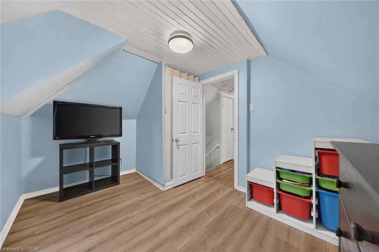
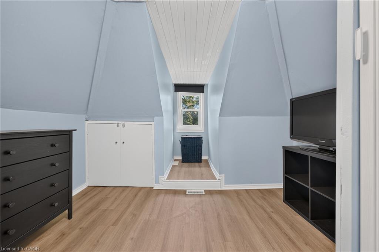
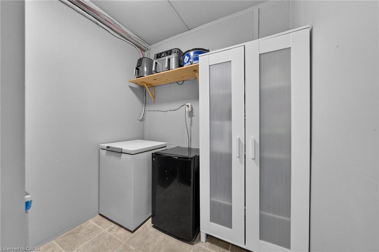
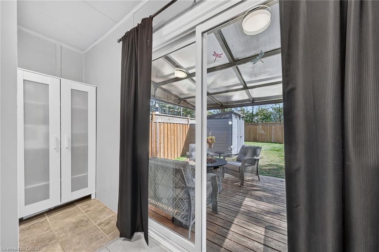
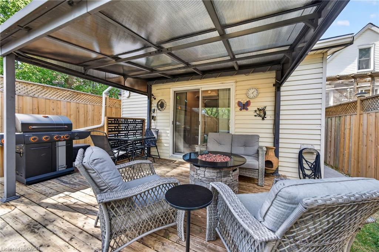
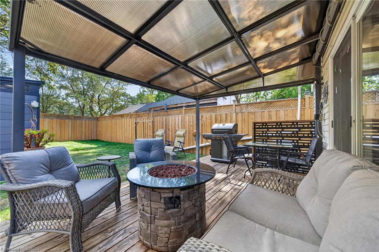
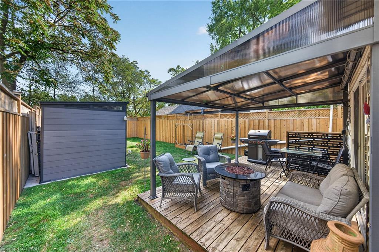
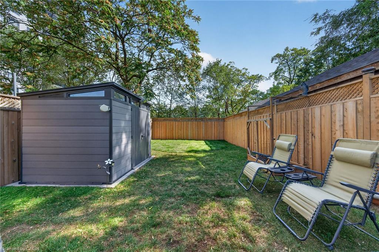
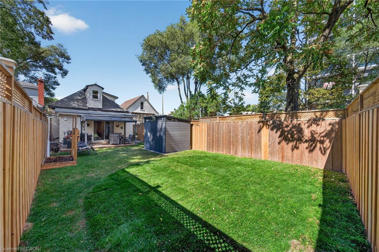
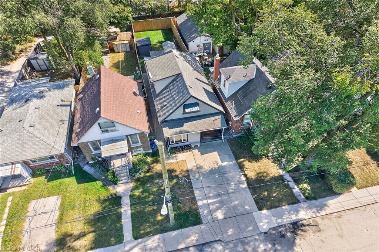
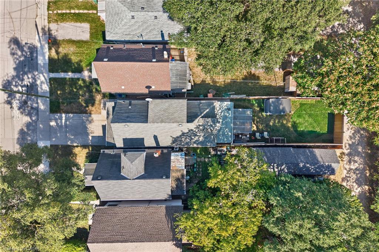
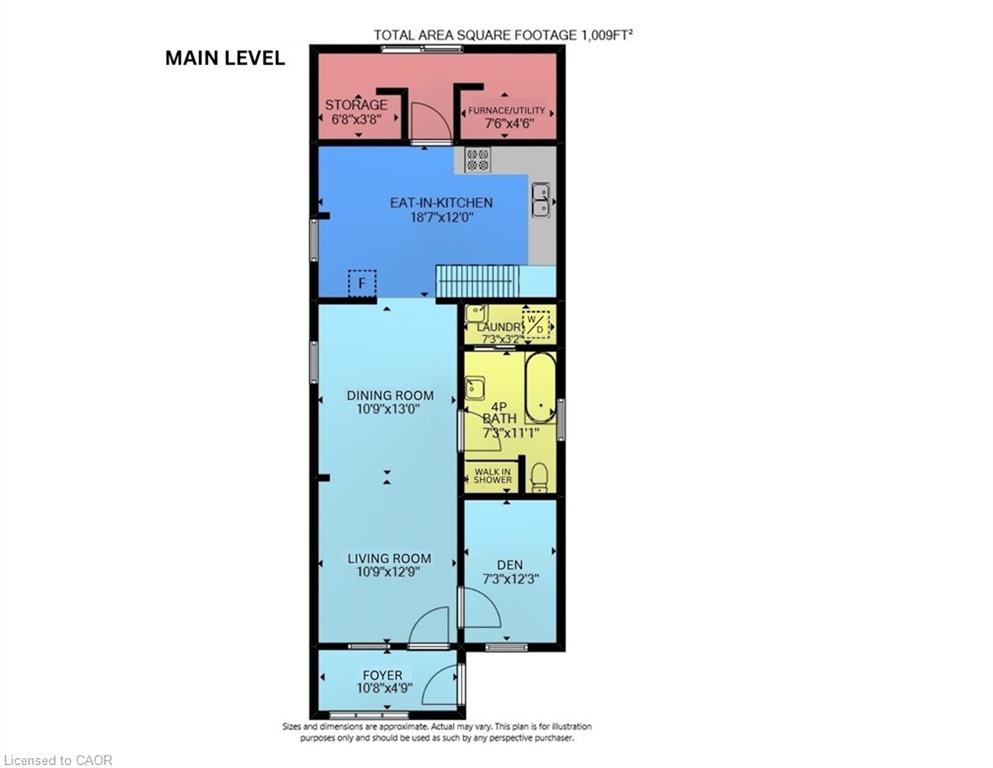
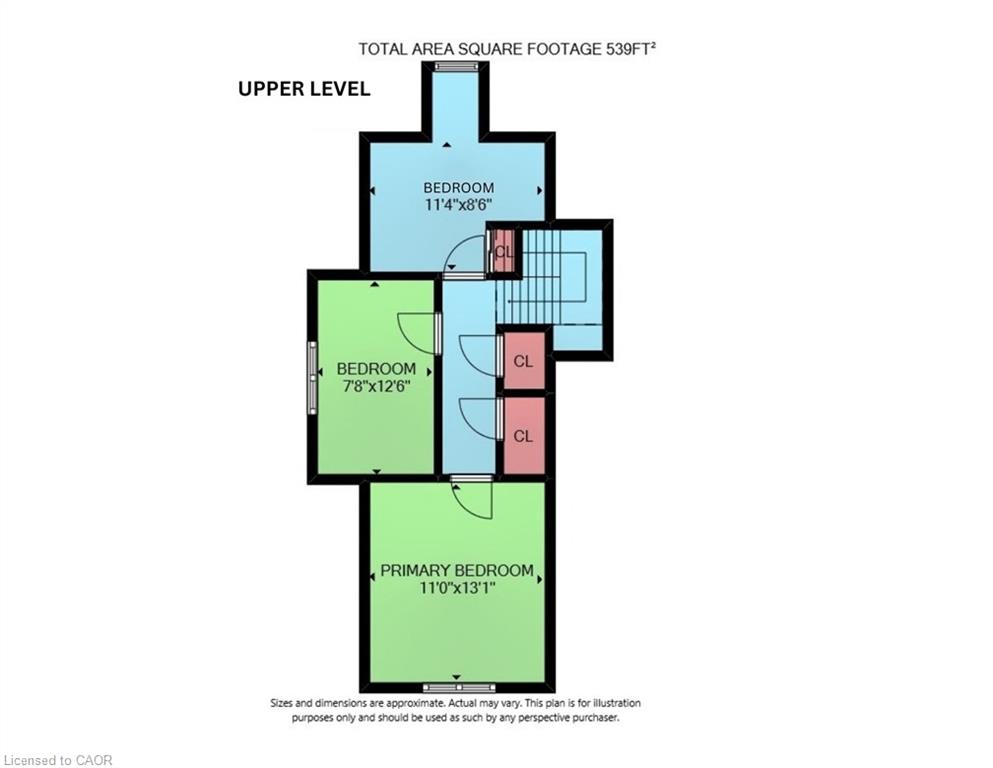
Attention 1st Time Buyers & Investors! Prime Mountain Location with Impressive Walking Score, Steps to Escarpment! Spacious 3 Bedrooms + Den Home. Covered Front Porch. Large Eat in Kitchen with Stainless Steel Appliances, Loads of Cabinets, Double Sink & Built in Dishwasher. Open Concept Living/Dining Room. Updated 4 Piece Bathroom with Soaker Tub & Separate Walk in Shower. Main Floor Laundry. Sliding Patio Door Walk Out to Fully Fenced in Private Backyard with Covered Deck & Shed. Concrete Driveway. Pot Lights. 100 AMP Breakers. All Copper & Plastic Plumbing, 3/4 Inch Water Line, Sewer Lateral Installed 2022. Gas Furnace & Central Air Installed 2019, Will Be Paid Out on Closing. Minutes to Juravinski Hospital & Vibrant Concession Street Shopping District Booming with Restaurants, Cafes & Festivals. Stroll Along the Nearby Trails or Cardio through the Escarpment Stairs. Highly Accessible Bus Routes! Minutes to Schools, Parks, Highway Access & More! Room Sizes Approximate & Irregular.
Details
| MLS # | 40866149 |
|---|---|
| Listing Type | For Sale |
| Style | House |
| Sub-Type | Resale |
| Status | Pending |
| Days On Site | 46 |
| Listing Provided By | RE/MAX Escarpment Realty Inc. | Kimberly Ehler |
Features
| Bed(s) | 3 |
|---|---|
| Bath(s) | 1 Total |
| SQ Feet | 1,548 |
| Basement | Y |
| Story(s) | 1 |
| Zoning | R1 |
| Acreage | 0.07 |
Interior
| Appliances | Dishwasher, Microwave, Refrigerator, Stove |
|---|---|
| Rooms Total | 12 |
| Interior Features | None |
| Cooling | Central Air |
| Cooling Yes / No | No |
| Heating | Forced Air, Natural Gas |
| Heating Yes / No | Yes |
| Laundry Features | In-Suite, Main Level |
Exterior
| Lot Features | Urban, Rectangular, Hospital, Library, Place of Worship, Public Transit, Schools, Shopping Nearby |
|---|---|
| Construction Materials | Brick Veneer, Vinyl Siding, Wood Siding |
| Roof | Asphalt Shing |
| Foundation Details | Stone |
| Patio And Porch Features | Deck |
Parking
| Open Parking Yes / No | Yes |
|---|
Utilities
| Sewer | Sewer (Municipal) |
|---|
Taxes
| Tax Annual Amount | 3352.47 |
|---|
Area Information
| Province | ON |
|---|---|
| County | Hamilton |
| City | Hamilton |
| Postal Code | L8V 2X8 |
| Area | 17 Hamilton Mountain |
| Subarea | 173 Eastmount |
| Community Name | 173 Eastmount |
| School District | St. Jean De Brebeuf, Nora France |
| Elementary School | Sacred Heart Of Jesus, George L. |
| High School | St. Jean De Brebeuf, Nora France |
| Listing VS Median (in 173 Eastmount) | |
Price: $499,900 low | high Med: $499,900 sqft: 1,548 low | high Med: 1,170 $ / sqft: $323 low | high Med: $477 On site: 46 low | high Med: 24 | |
Request a showing
Request a showing
Contact
Learn More About This Property

| Province | ON |
|---|---|
| County | Hamilton |
| City | Hamilton |
| Postal Code | L8V 2X8 |
| Area | 17 Hamilton Mountain |
| Subarea | 173 Eastmount |
| Community Name | 173 Eastmount |
| School District | St. Jean De Brebeuf, Nora France |
| Elementary School | Sacred Heart Of Jesus, George L. |
| High School | St. Jean De Brebeuf, Nora France |
| Listing VS Median (in 173 Eastmount) | |
Price: $499,900 low | high Med: $499,900 sqft: 1,548 low | high Med: 1,170 $ / sqft: $323 low | high Med: $477 On site: 46 low | high Med: 24 | |