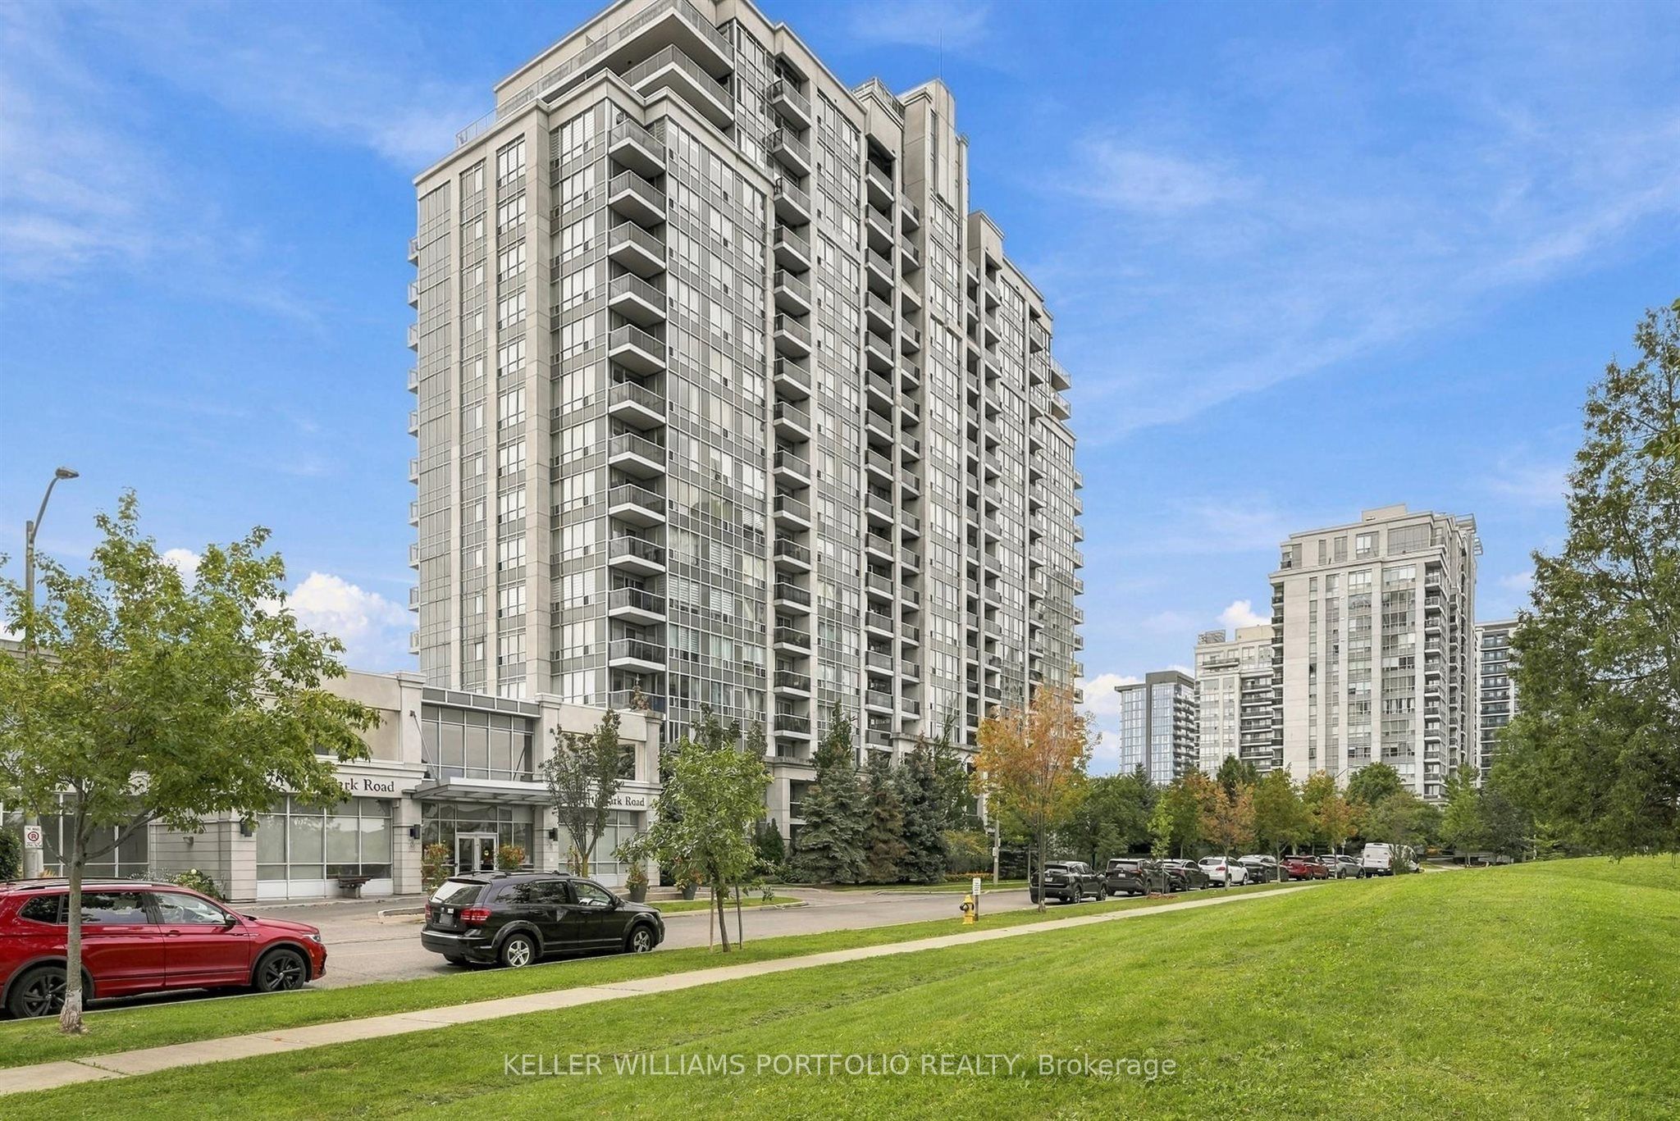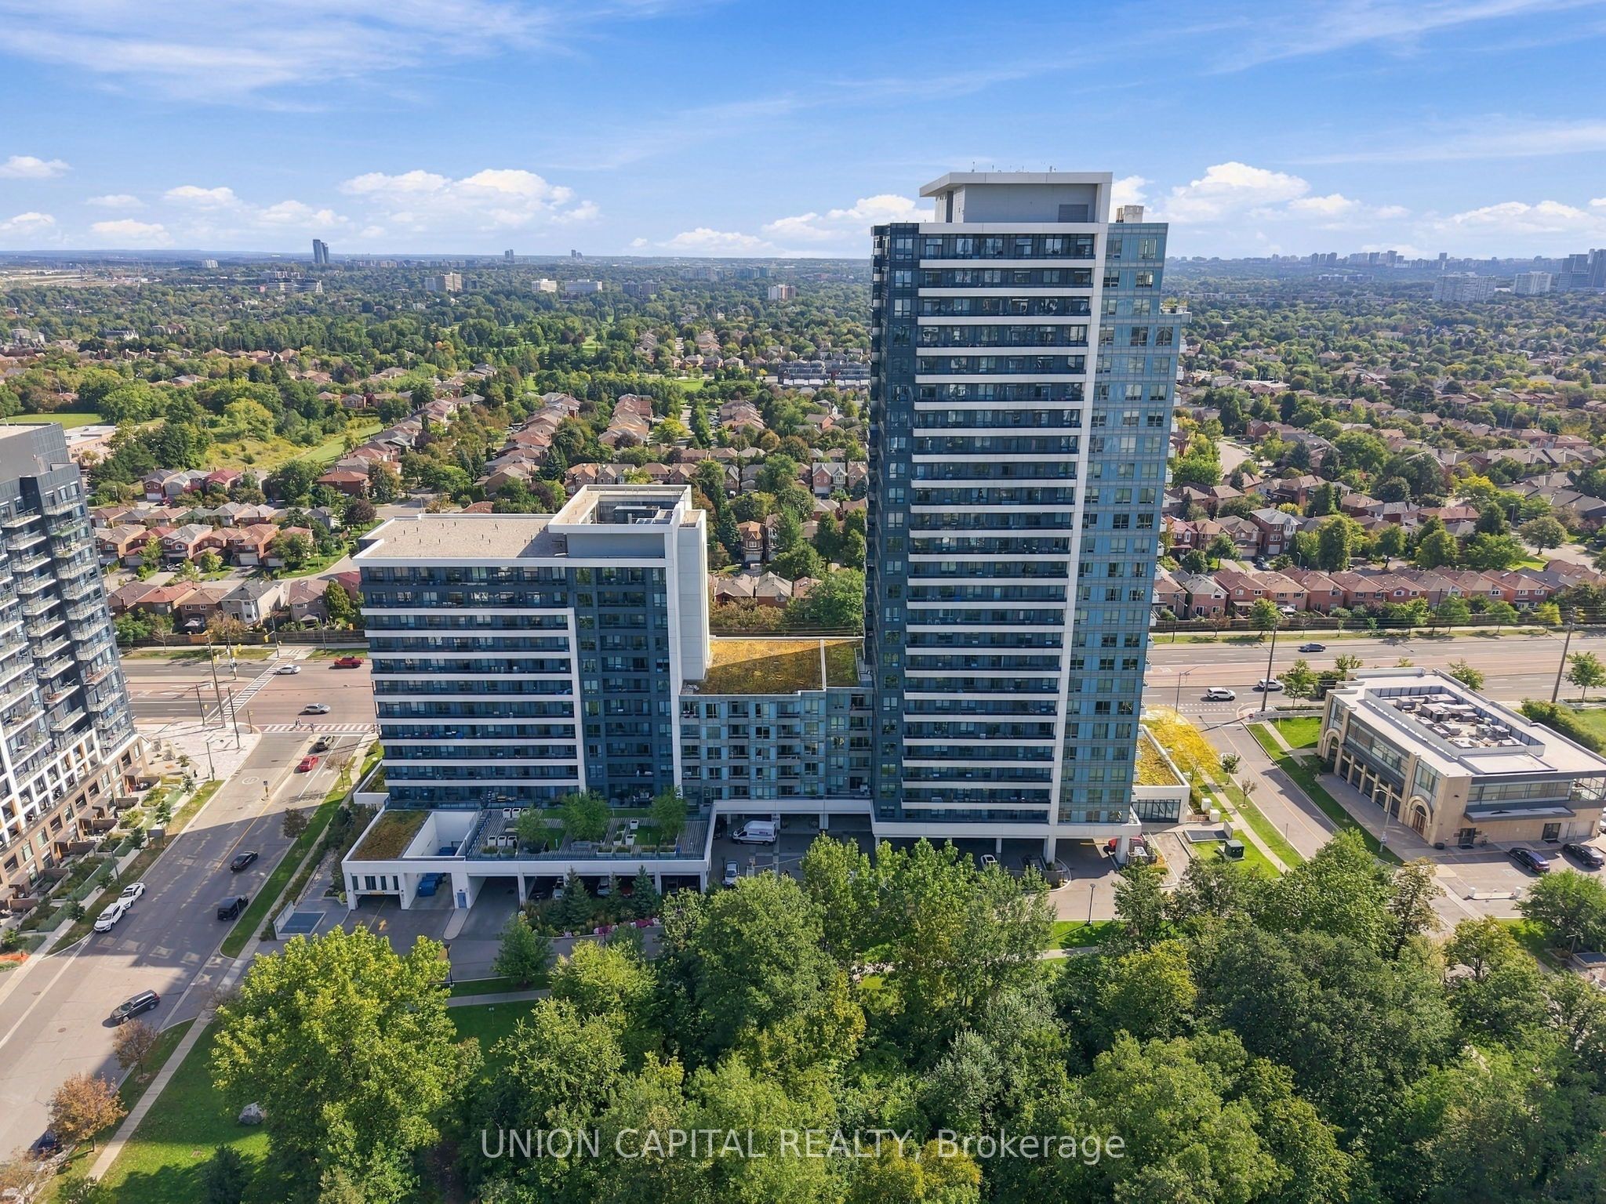
7 North Park Road 310,Vaughan, ON L4J 0C9
Vaughan, ON L4J 0C9

Description
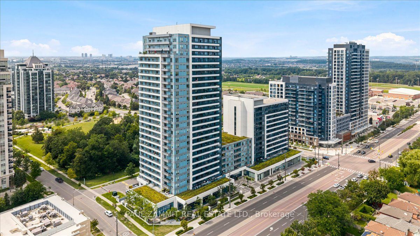
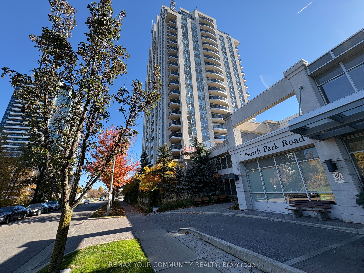
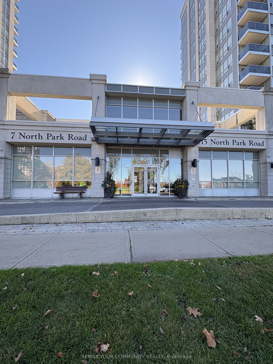
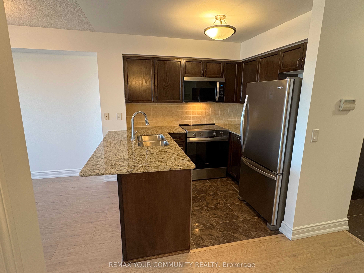
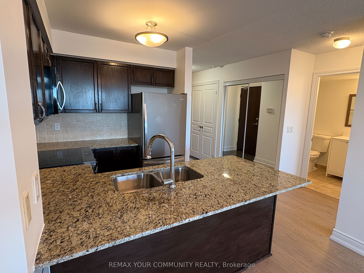
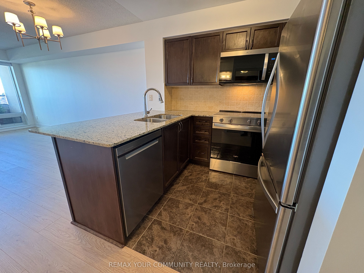
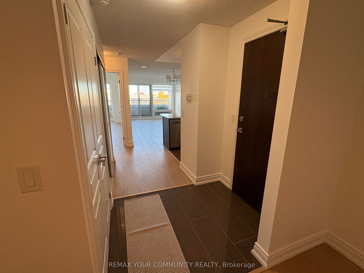
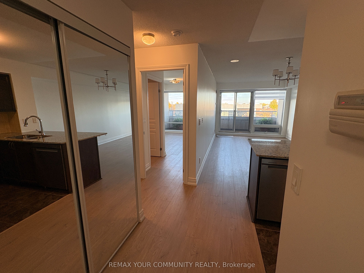
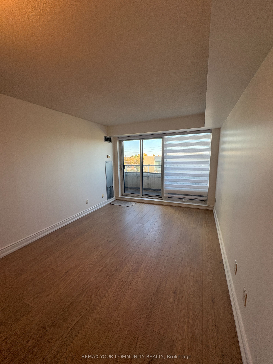
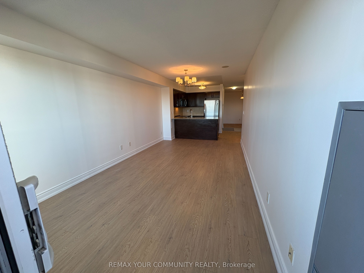
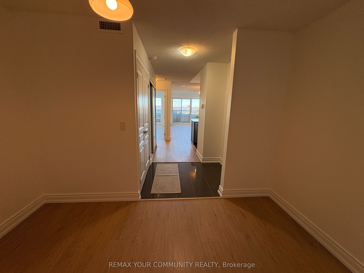
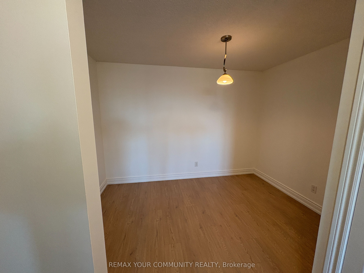
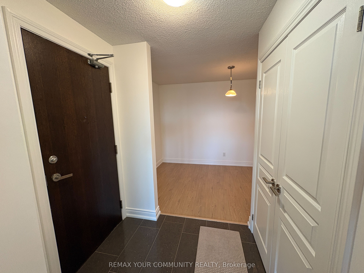
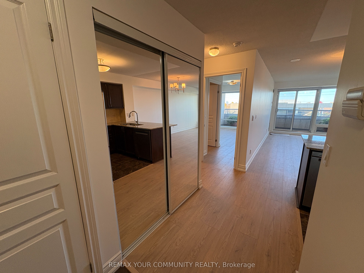
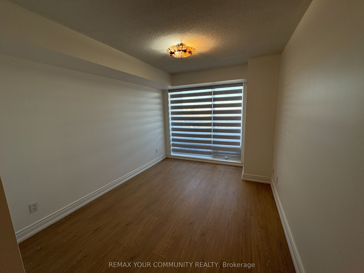
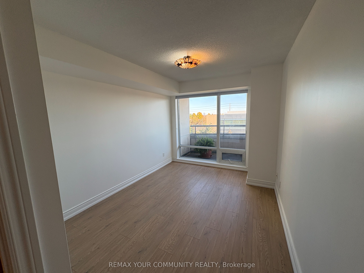
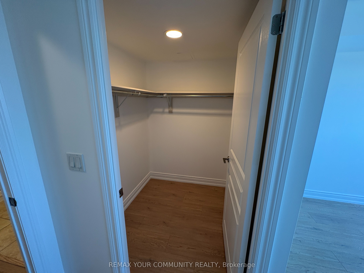
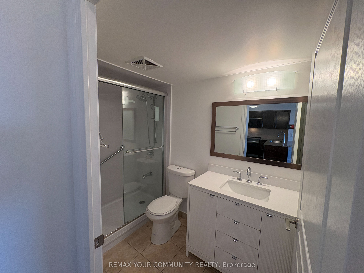
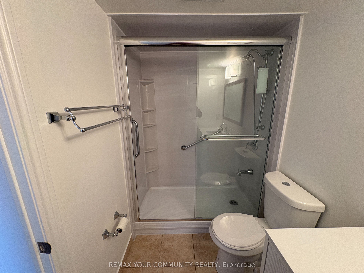
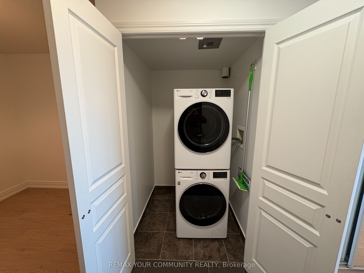
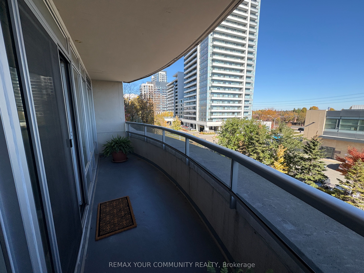
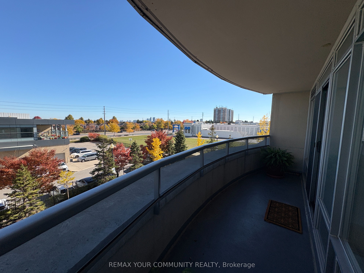
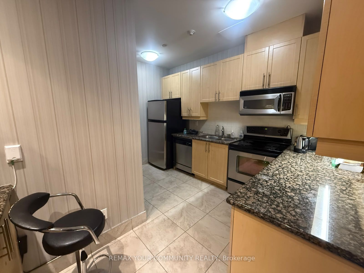
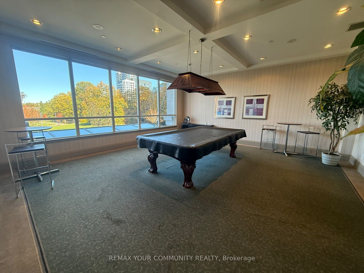
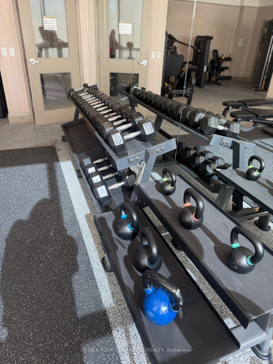
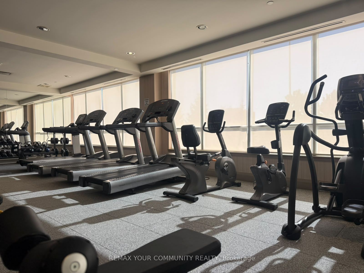
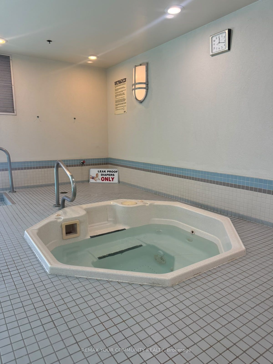
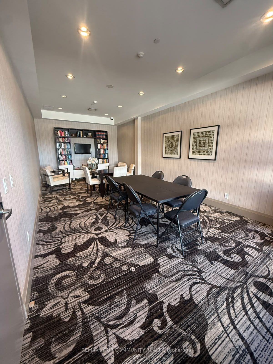
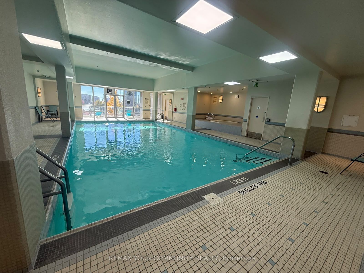
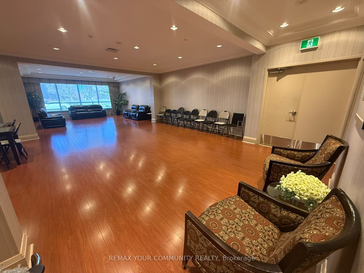
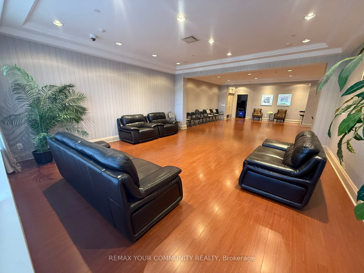
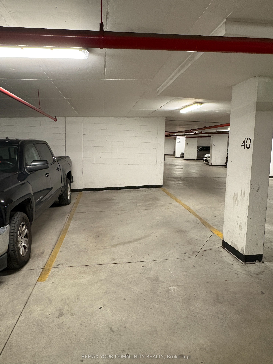
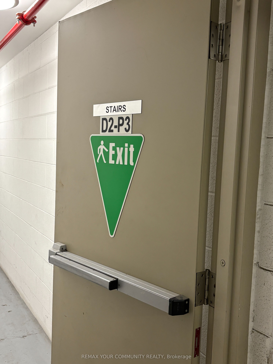
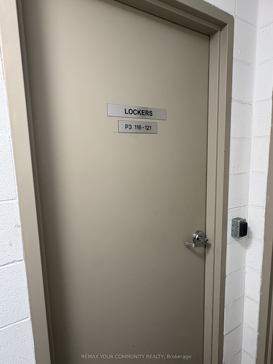
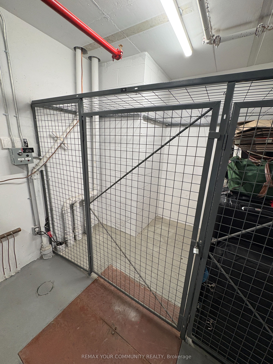
BUILT IN 2007, BUT FEELING NEARLY NEW! Welcome to The Vista in Thornhill's desirable Beverly Glen neighbourhood! Discover 725 SF of exceptionally well-planned living space featuring an oversized 1-bedroom plus spacious, versatile den. The feeling of space is immediate! An ample tiled foyer with double mirrored closet opens to a bright interior where eastern sunlight streams through the generous 185 SF living/dining area. An elegant, gently curved, full-width balcony extends your living space! Enjoy a 120 SF bedroom, impressive 90 SF den ideal for office or guests, and substantial 28 SF walk-in closet. Storage abounds! ABSOLUTELY TURNKEY! Four new stainless-steel appliances, new laminate flooring, fresh neutral paint and stylish new Zebra blinds! The open kitchen features an extended granite breakfast bar, while the generous living/dining area offers ample entertaining space. The renovated 3-piece bathroom impresses with a full-sized Bath Fitter shower conversion, oversized comfort-height vanity and full mirror. Underground parking and an owned locker near the elevator add convenience. Convenient 3rd-floor location offers easy access with minimal reliance on elevators! Enjoy The Vista's amenities including indoor pool, fitness centre, theatre and guest parking! Pet friendly, subject to condo rules. 24 hour concierge. Thornhill Green Park across the street appeals to dog lovers! LOCATION!!! Steps to Promenade Mall and Promenade bus terminal, Rosemount Community Centre and City Playhouse Theatre. Shopping, recreation, entertainment and transit at your doorstep! SAVE $$$ with Super VALUE mandatory internet and cable package combined in monthly condo fees through Bell/condo contract. JUST IN TIME FOR THE HOLIDAYS! Move into this beautifully refreshed home with virtually nothing to do but unpack and enjoy! Explore the photos and video tour, then experience the space for yourself! TRULY TURNKEY!
Details
| MLS # | N14125970 |
|---|---|
| Listing Type | For Sale |
| Style | Condominium |
| Building Name | Vista of Thornhill City Centre |
| HOA Dues | $665 |
| Sub-Type | Resale |
| Status | New |
| Year | 0 |
| Days On Site | 18 |
| Listing Provided By | REMAX YOUR COMMUNITY REALTY | N14125970 087005 |
Features
| Bed(s) | 2 |
|---|---|
| Bath(s) | 1 |
| Garage | 1 |
| Property View | City |
Interior
| Interior Features | Auto Garage Door Remote, Carpet Free |
|---|---|
| Cooling | Central Air |
| Heat Source | Other |
| Fireplace Yes / No | No |
| Laundry Features | In-Suite Laundry |
Exterior
| Foundation Details | Concrete |
|---|---|
| View | City |
| Construction Materials | Concrete |
| Security Features | Concierge/Security, Heat Detector, Smoke Detector |
Parking
| Garage Yes / No | Yes |
|---|
Taxes
| Tax Annual Amount | 2562.32 |
|---|---|
| Tax Year | 2026 |
Area Information
| Province | ON |
|---|---|
| County | York |
| City | Vaughan |
| Postal Code | L4J 0C9 |
| Area | Beverley Glen |
| Listing VS Median (in L4J 0C9) | |
Price: $518,000 low | high Med: $0 On site: 18 low | high Med: | |
Request a showing
Request a showing
Contact
Learn More About This Property

| Province | ON |
|---|---|
| County | York |
| City | Vaughan |
| Postal Code | L4J 0C9 |
| Area | Beverley Glen |
| Listing VS Median (in L4J 0C9) | |
Price: $518,000 low | high Med: $0 On site: 18 low | high Med: | |