
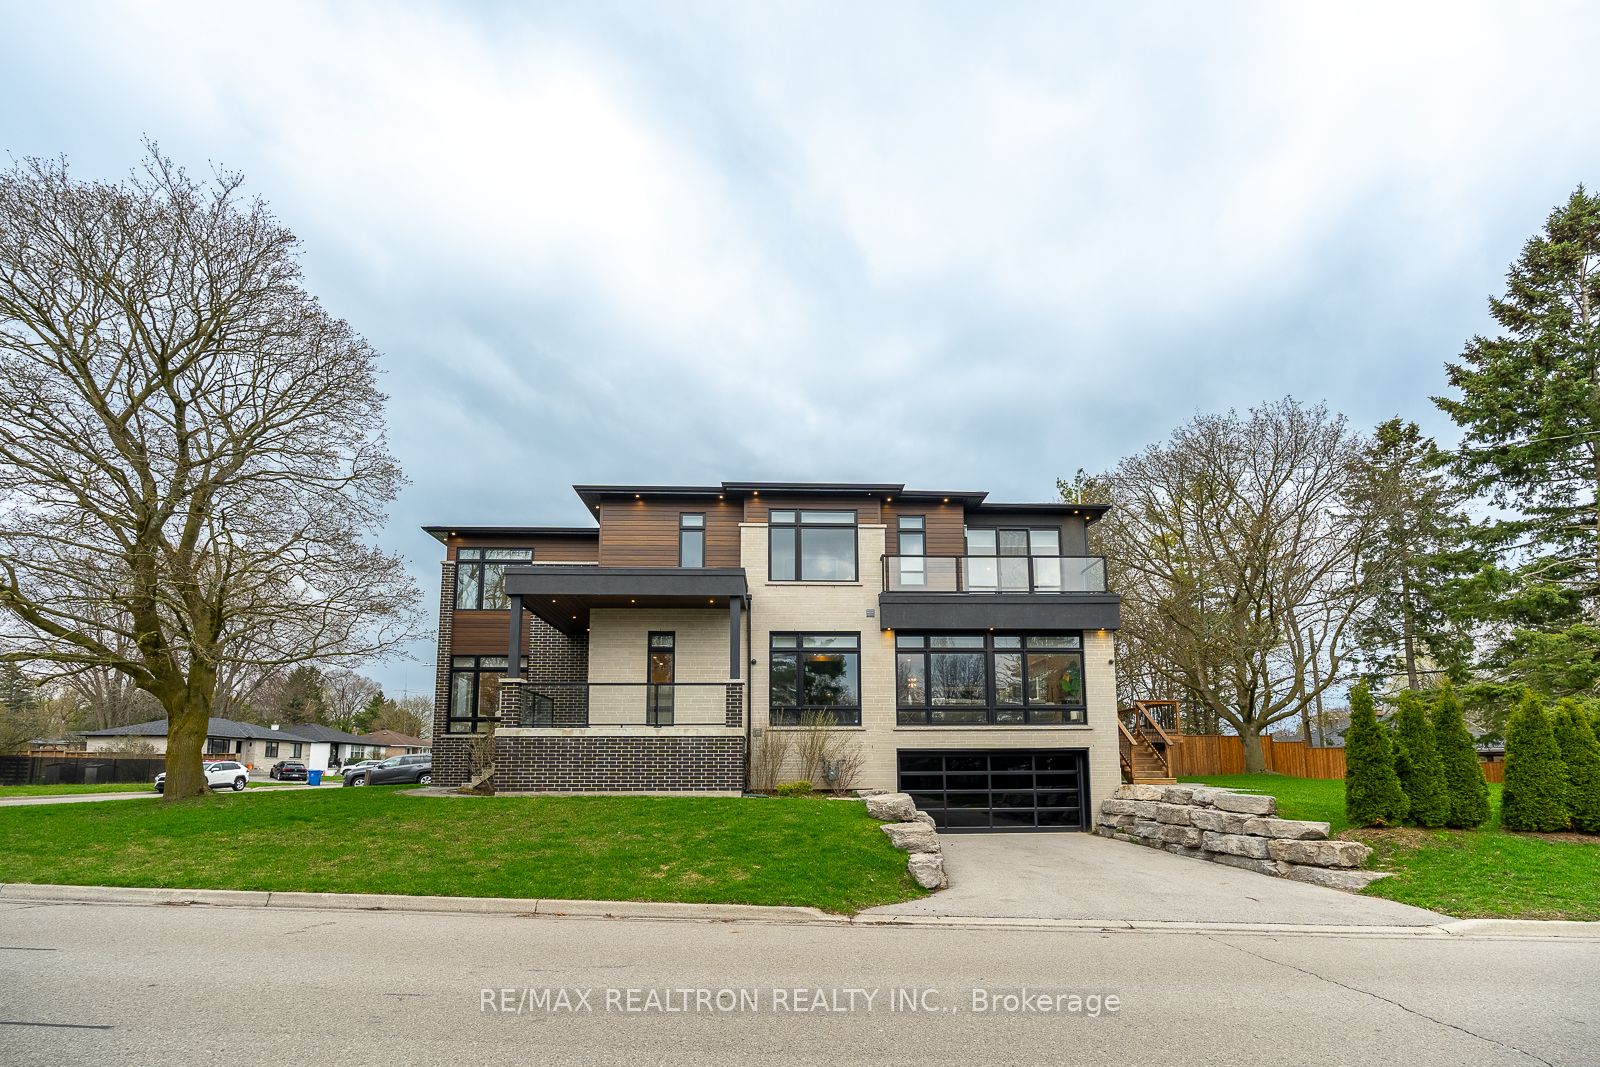
70 Collins Crescent,Aurora, ON L4G 2W2
Aurora, ON L4G 2W2

Description
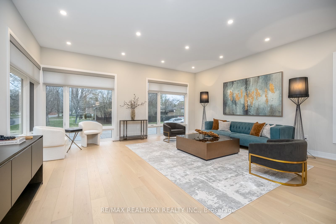
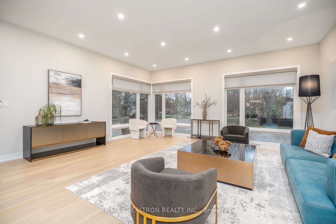
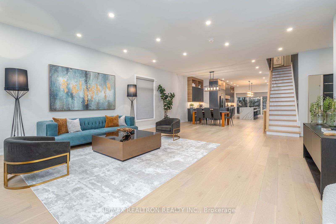
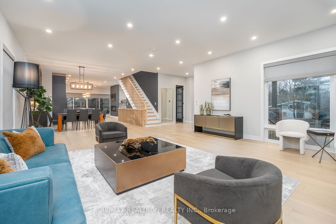
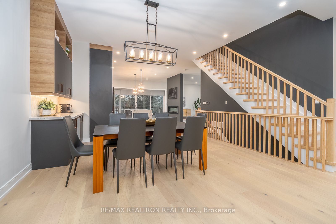
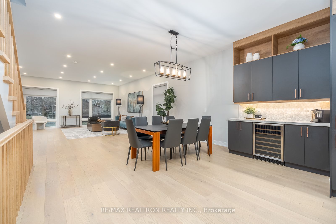
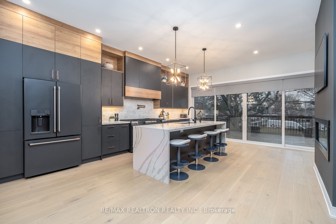
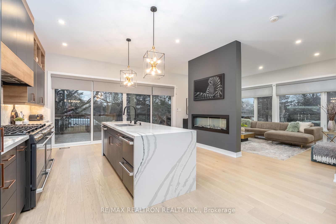
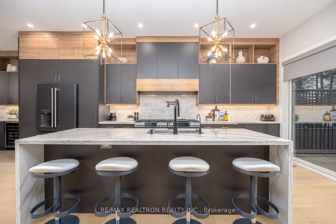
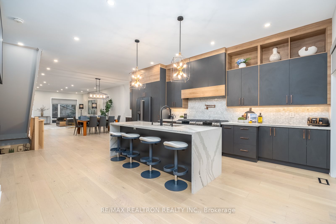
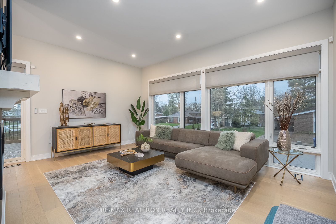
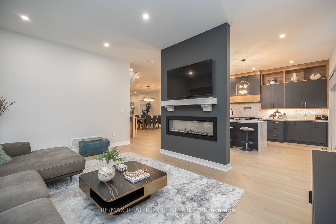
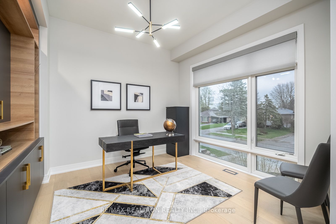
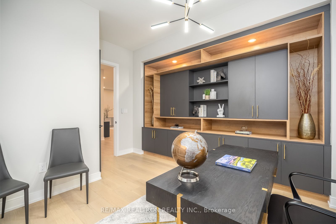
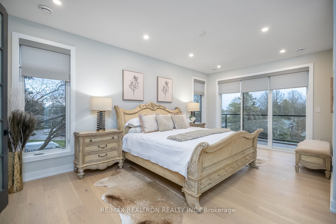
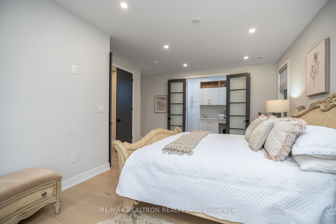
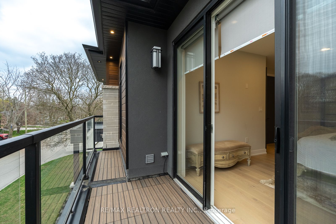
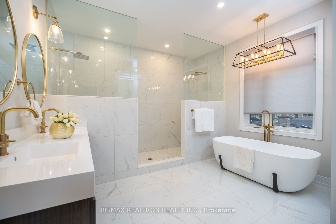
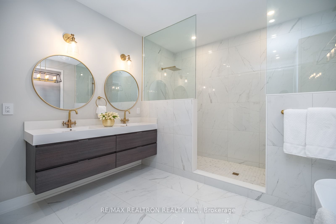
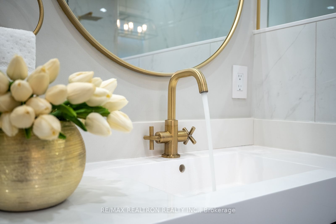
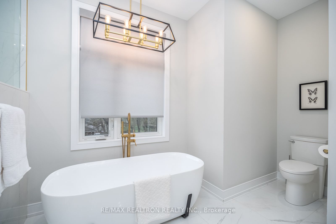
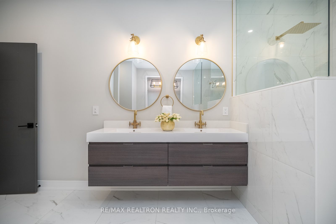
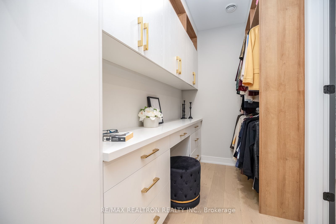
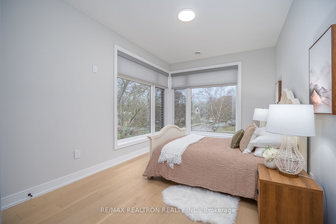
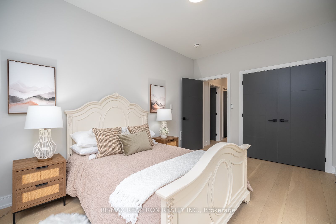
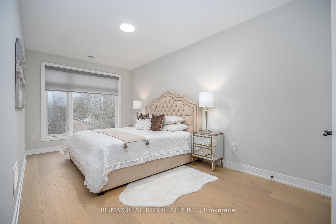
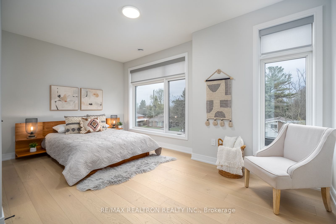
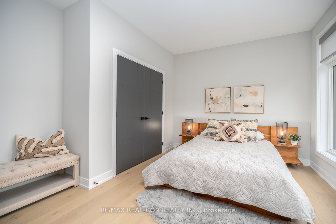
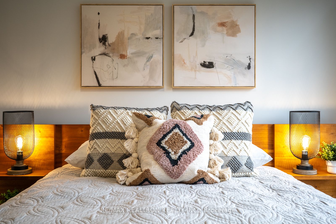
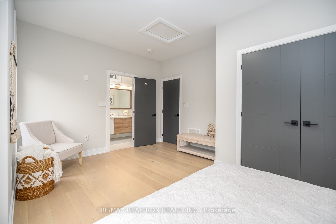
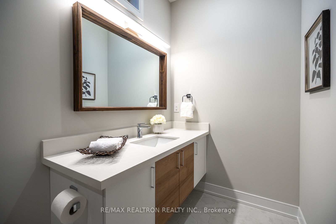
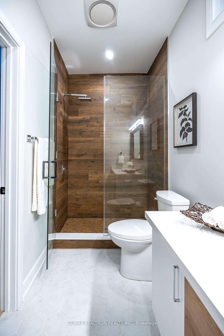
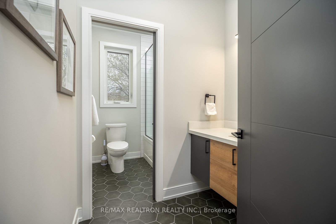
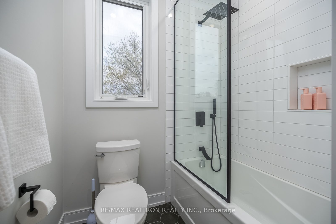
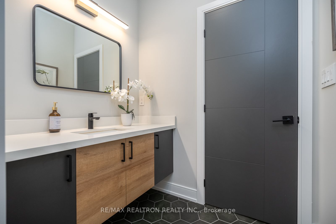
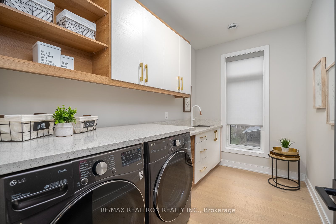
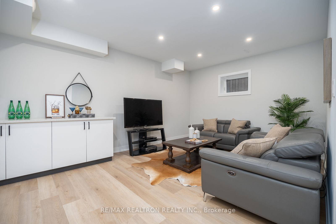
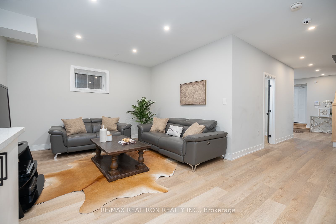
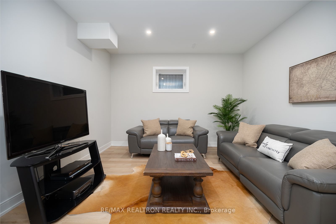
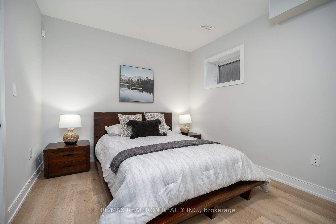
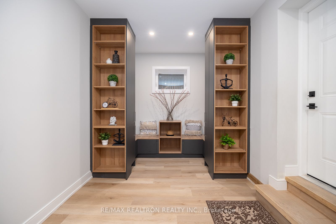
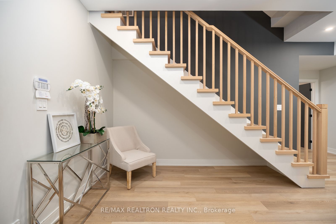
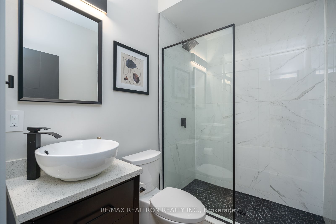
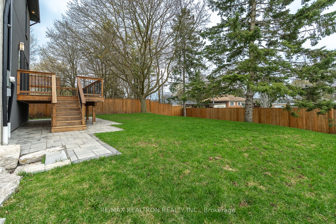
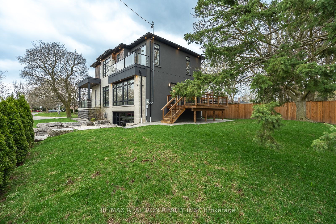
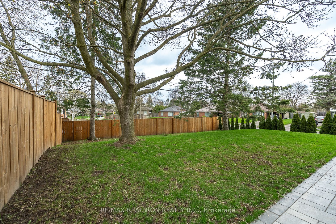
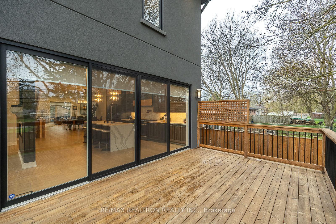
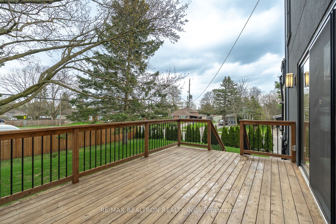
CONTEMPORY DREAM HOME! Custom built with upgraded features and finishes throughout. Open concept design with oversized windows, high ceilings, and bright sun-filled rooms. The gourmet kitchen features a centre island with breakfast bar, double ovens and cooktops and under counter beverage fridge. The primary bedroom offers a "spa" like 6 piece ensuite and huge closet with custom built-in cabinetry. Secondary bedrooms are all spacious with large windows. The main floor office has wall to wall built-in custom cabinetry. The professionally finished basement has a large recreation room as well as a 5th bedroom and 3 piece bathroom. The garage has an epoxy floor and dedicated heater for the space. The home is located on a quiet child friendly crescent and is conveniently close to sought after schools, parks, shopping and hockey rinks! Don't miss this unique home!
Details
| MLS # | N13844928 |
|---|---|
| Listing Type | For Sale |
| Style | House |
| Sub-Type | Resale |
| Status | New |
| Year | 0 |
| Days On Site | 37 |
| Listing Provided By | RE/MAX REALTRON REALTY INC. | N13844928 498502 |
Features
| Bed(s) | 5 |
|---|---|
| Bath(s) | 5 |
| Garage | 2 |
| Basement | Y |
| Story(s) | 2 |
| Acreage | 0.16 |
Interior
| Interior Features | Auto Garage Door Remote, Built-In Oven, Carpet Free, Countertop Range, Water Softener |
|---|---|
| Cooling | Central Air |
| Heat Source | Gas |
| Fireplace Features | Natural Gas |
| Fireplace Yes / No | Yes |
Exterior
| Roof | Asphalt Shingle |
|---|---|
| Foundation Details | Poured Concrete |
| Construction Materials | Brick, Stone |
| Security Features | Alarm System |
Parking
| Garage Yes / No | Yes |
|---|---|
| Parking Features | Private |
Utilities
| Sewer | Sewer |
|---|
Taxes
| Tax Annual Amount | 8687 |
|---|---|
| Tax Legal Description | Lot 122 Plan 517 |
| Tax Year | 2025 |
Area Information
| Province | ON |
|---|---|
| County | York |
| City | Aurora |
| Postal Code | L4G 2W2 |
| Area | Aurora Heights |
| Listing VS Median (in L4G 2W2) | |
Price: $2,298,000 low | high Med: $0 On site: 37 low | high Med: | |
Request a showing
Request a showing
Contact
Learn More About This Property

| Province | ON |
|---|---|
| County | York |
| City | Aurora |
| Postal Code | L4G 2W2 |
| Area | Aurora Heights |
| Listing VS Median (in L4G 2W2) | |
Price: $2,298,000 low | high Med: $0 On site: 37 low | high Med: | |
 | $2,349,00015210 Yonge StreetAurora, ON L4G 1L9 |
