New Listing
7046 Shadow Ridge Drive,Greely - Metcalfe - Osgoode - Ve, ON K4P 1B8
Greely - Metcalfe - Osgoode - Ve, ON K4P 1B8

Description
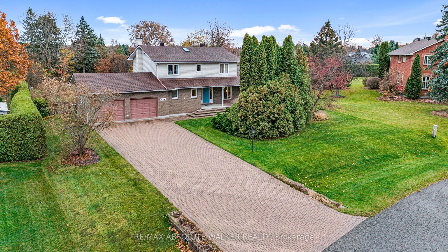
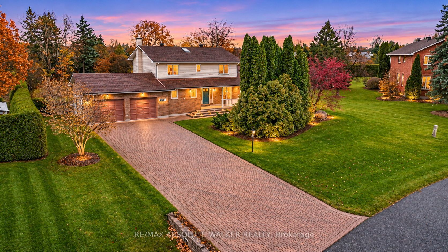
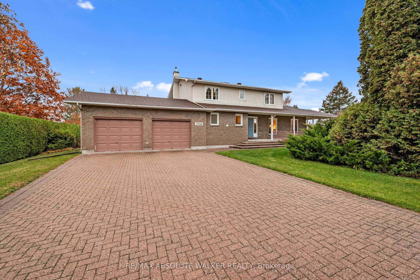
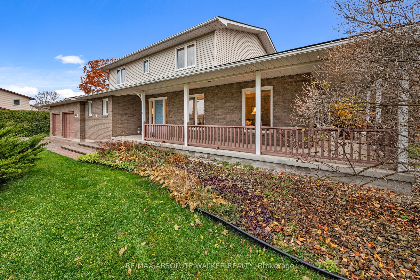
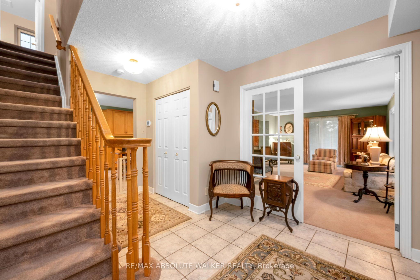
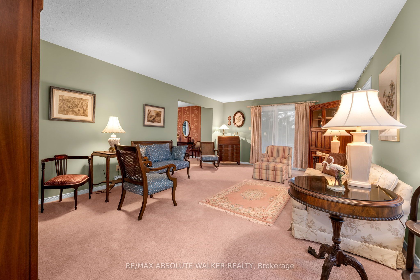
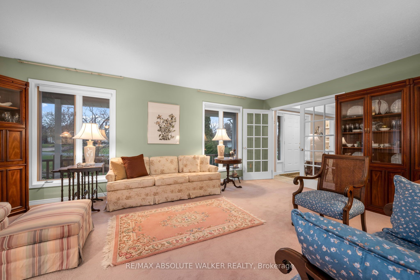
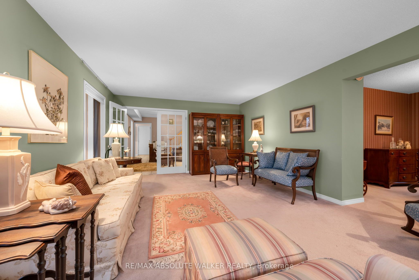
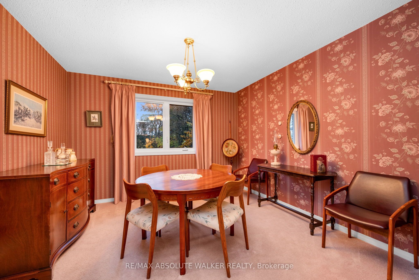
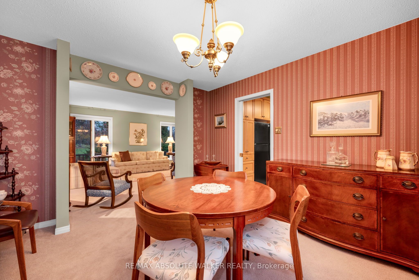
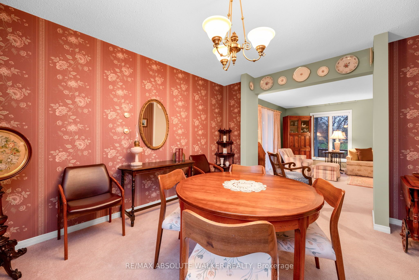
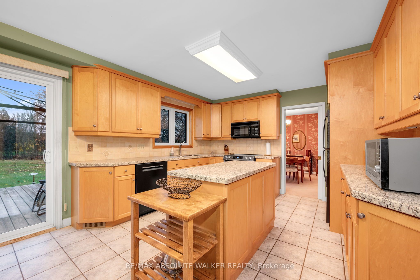
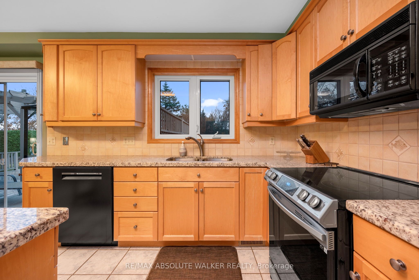
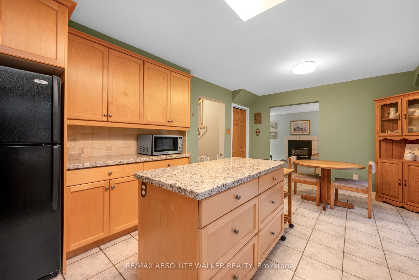
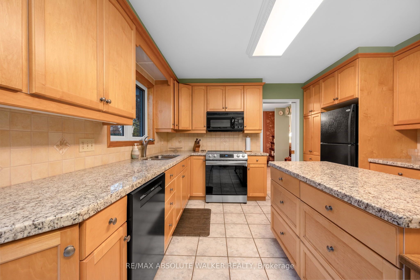
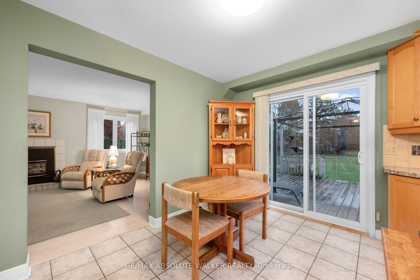
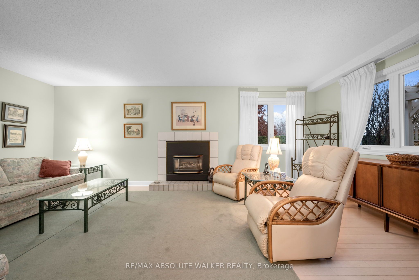
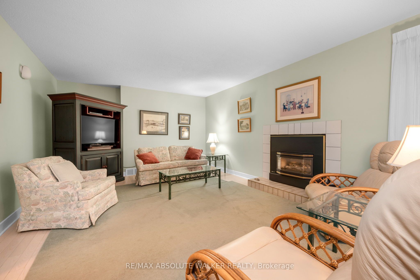
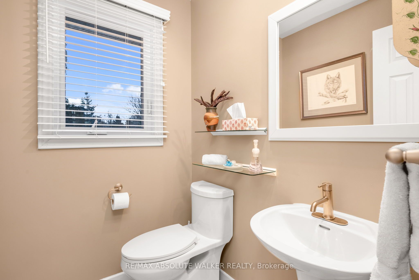
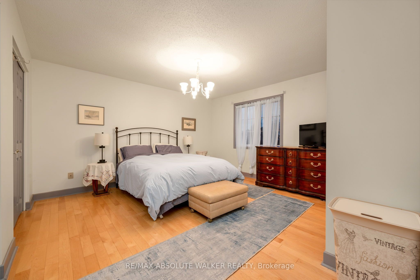
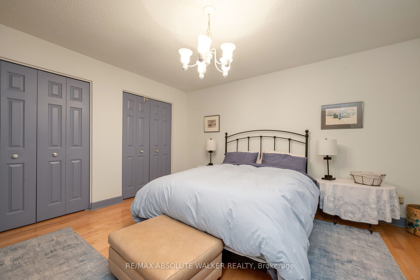
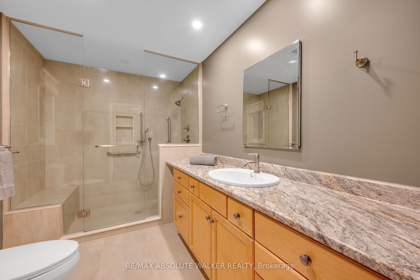
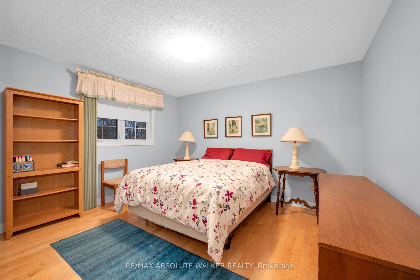
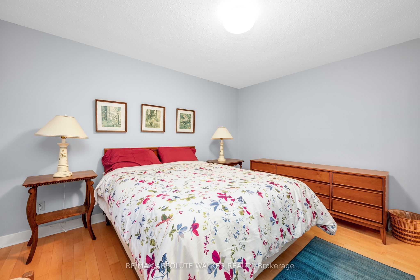
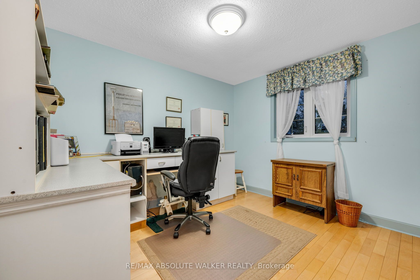
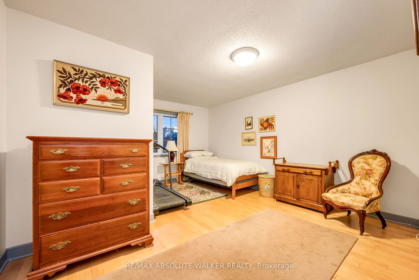
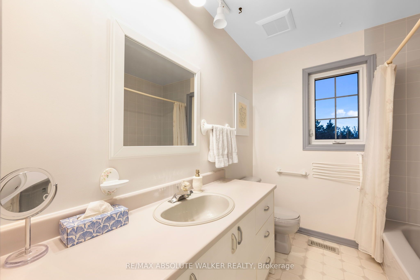
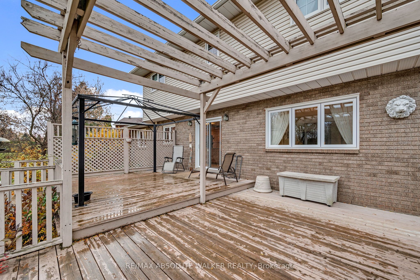
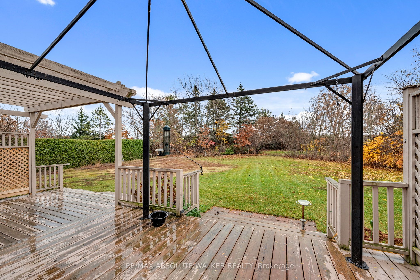
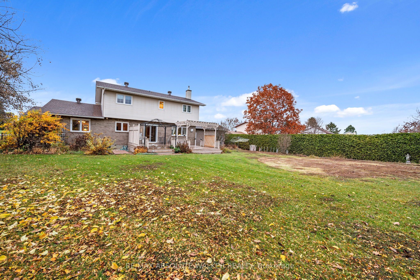
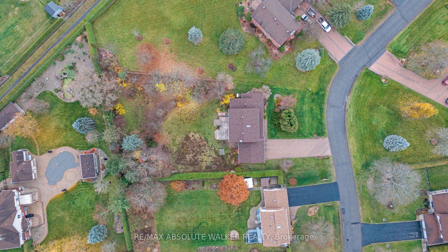
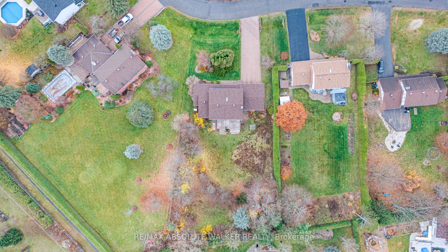
Welcome to 7046 Shadow Ridge Drive, where comfortable family living meets space, privacy and opportunity. Set on an impressive 0.6-acre lot, this welcoming home offers a timeless traditional floor plan with plenty of room for the whole family to grow and enjoy. The main level features elegant formal living and dining rooms, perfect for entertaining and family gatherings. The eat-in kitchen, complete with granite countertops and views overlooking the backyard, is conveniently open to the inviting family room with a cozy fireplace, creating a natural gathering space for everyday living. Main-floor laundry and a convenient powder room add to the home's functionality. Upstairs, the spacious primary bedroom offers double closets and a private ensuite featuring a large shower. Three additional well-proportioned bedrooms and a full family bathroom provide comfortable space for family and guests alike. The unfinished basement offers a blank canvas with endless potential to create additional living space tailored to your needs. Outdoors, enjoy the generous backyard, complete with a large deck and plenty of room for gardening, entertaining, or letting children play. The roof is approximately three years old and the home is equipped with a generator for added convenience and peace of mind. With its expansive lot and welcoming layout, this property offers the space, comfort and opportunity to make it your own.
Details
| MLS # | X14171444 |
|---|---|
| Listing Type | For Sale |
| Style | House |
| Sub-Type | Resale |
| Status | New |
| Year | 0 |
| Days On Site | 4 |
| Listing Provided By | RE/MAX ABSOLUTE WALKER REALTY | X14171444 502100 |
Features
| Bed(s) | 4 |
|---|---|
| Bath(s) | 3 |
| Garage | 2 |
| Basement | Y |
| Story(s) | 2 |
| Acreage | 0.52 |
Interior
| Interior Features | Auto Garage Door Remote, Generator - Full |
|---|---|
| Cooling | Other |
| Heat Source | Ground Source |
| Fireplace Yes / No | Yes |
Exterior
| Exterior Features | Deck, Porch, Privacy |
|---|---|
| Roof | Shingles |
| Foundation Details | Concrete |
| Construction Materials | Brick, Other |
Parking
| Garage Yes / No | Yes |
|---|
Utilities
| Sewer | Septic |
|---|
Taxes
| Tax Annual Amount | 5036.44 |
|---|---|
| Tax Legal Description | PCL 66-1, SEC 4M-499; LT 66, PL 4M-499 ; S/T LT418316 OSGOODE |
| Tax Year | 2026 |
Area Information
| Province | ON |
|---|---|
| County | Ottawa |
| City | Greely - Metcalfe - Osgoode - Ve |
| Postal Code | K4P 1B8 |
| Area | 1601 Greely |
| Listing VS Median (in K4P 1B8) | |
Price: $795,000 low | high Med: $0 On site: 4 low | high Med: | |
Request a showing
Request a showing
Contact
Learn More About This Property

| Province | ON |
|---|---|
| County | Ottawa |
| City | Greely - Metcalfe - Osgoode - Ve |
| Postal Code | K4P 1B8 |
| Area | 1601 Greely |
| Listing VS Median (in K4P 1B8) | |
Price: $795,000 low | high Med: $0 On site: 4 low | high Med: | |