
7079 County 44 Road,Edwardsburgh/Cardinal, ON K0E 1X0
Edwardsburgh/Cardinal, ON K0E 1X0

Description
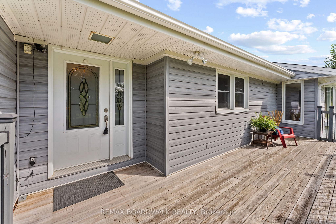
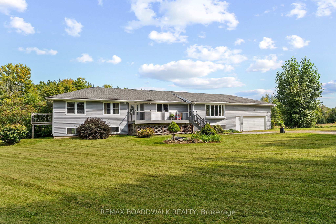
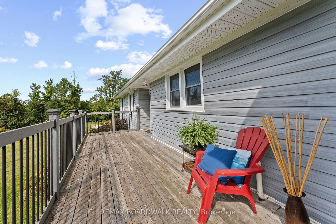
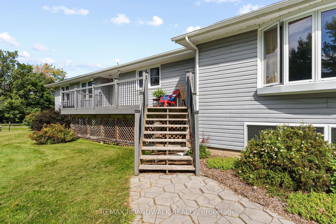
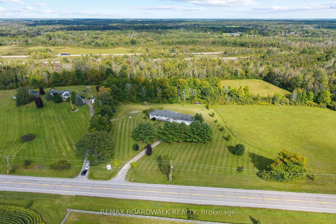
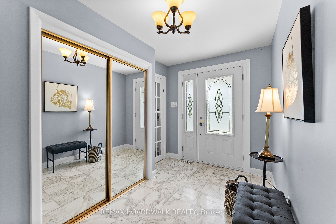
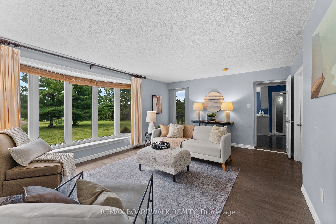
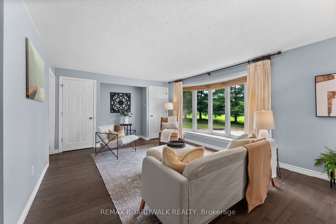
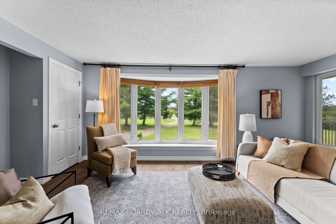
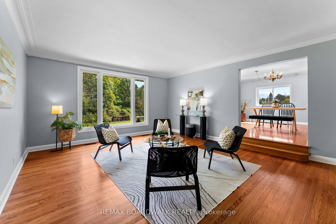
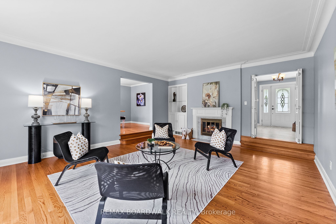
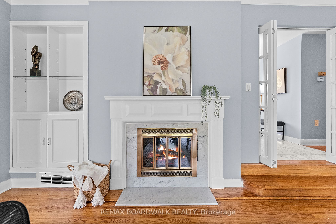
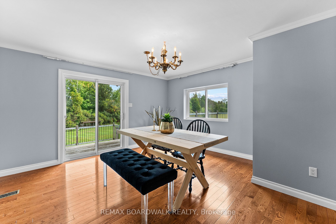
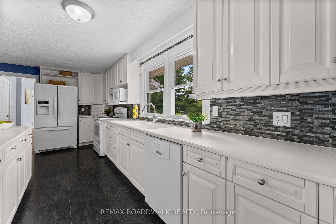
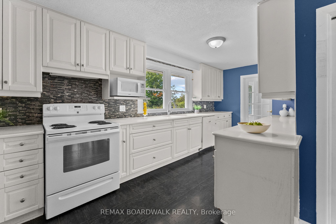
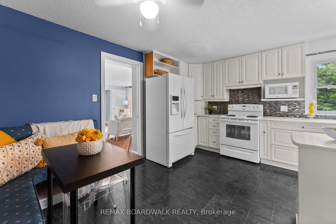
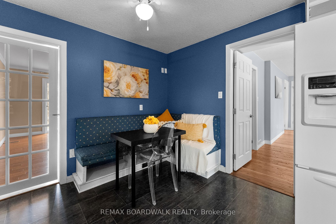
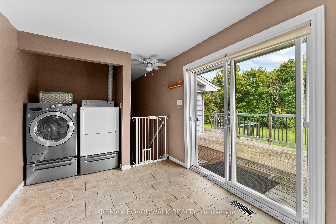
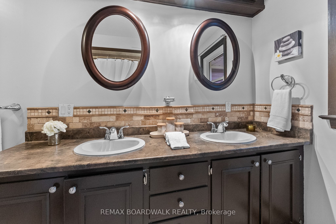
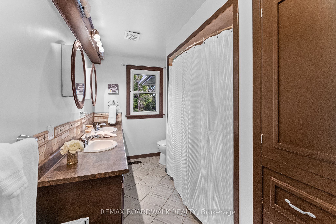
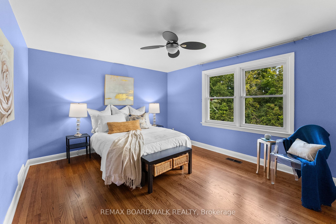
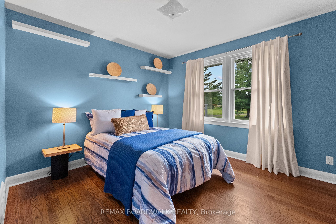
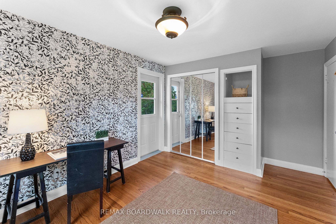
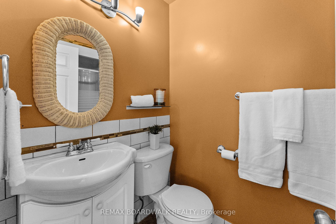
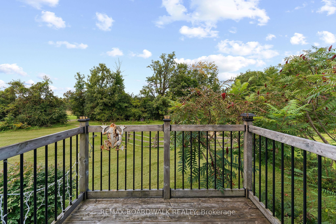
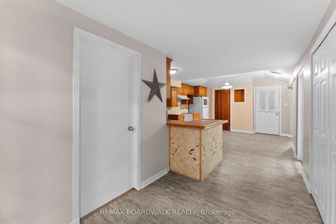
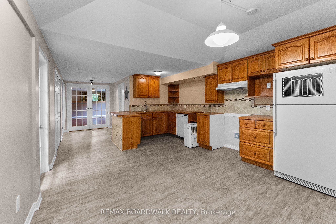
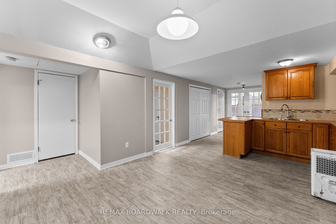
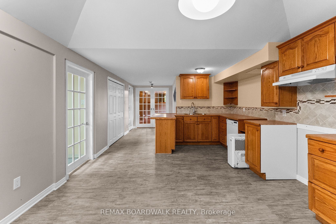
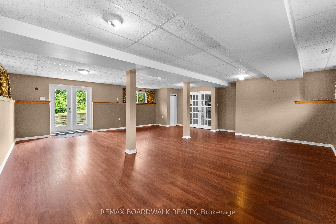
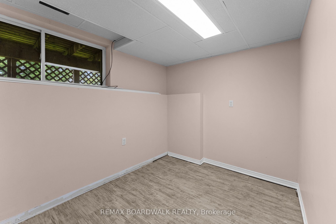
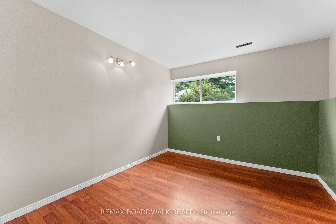
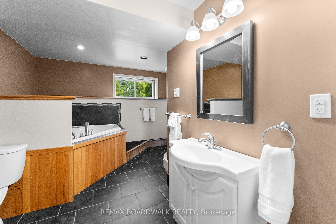
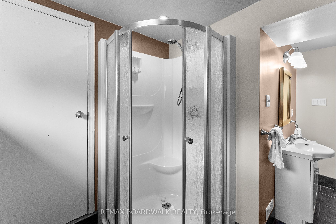
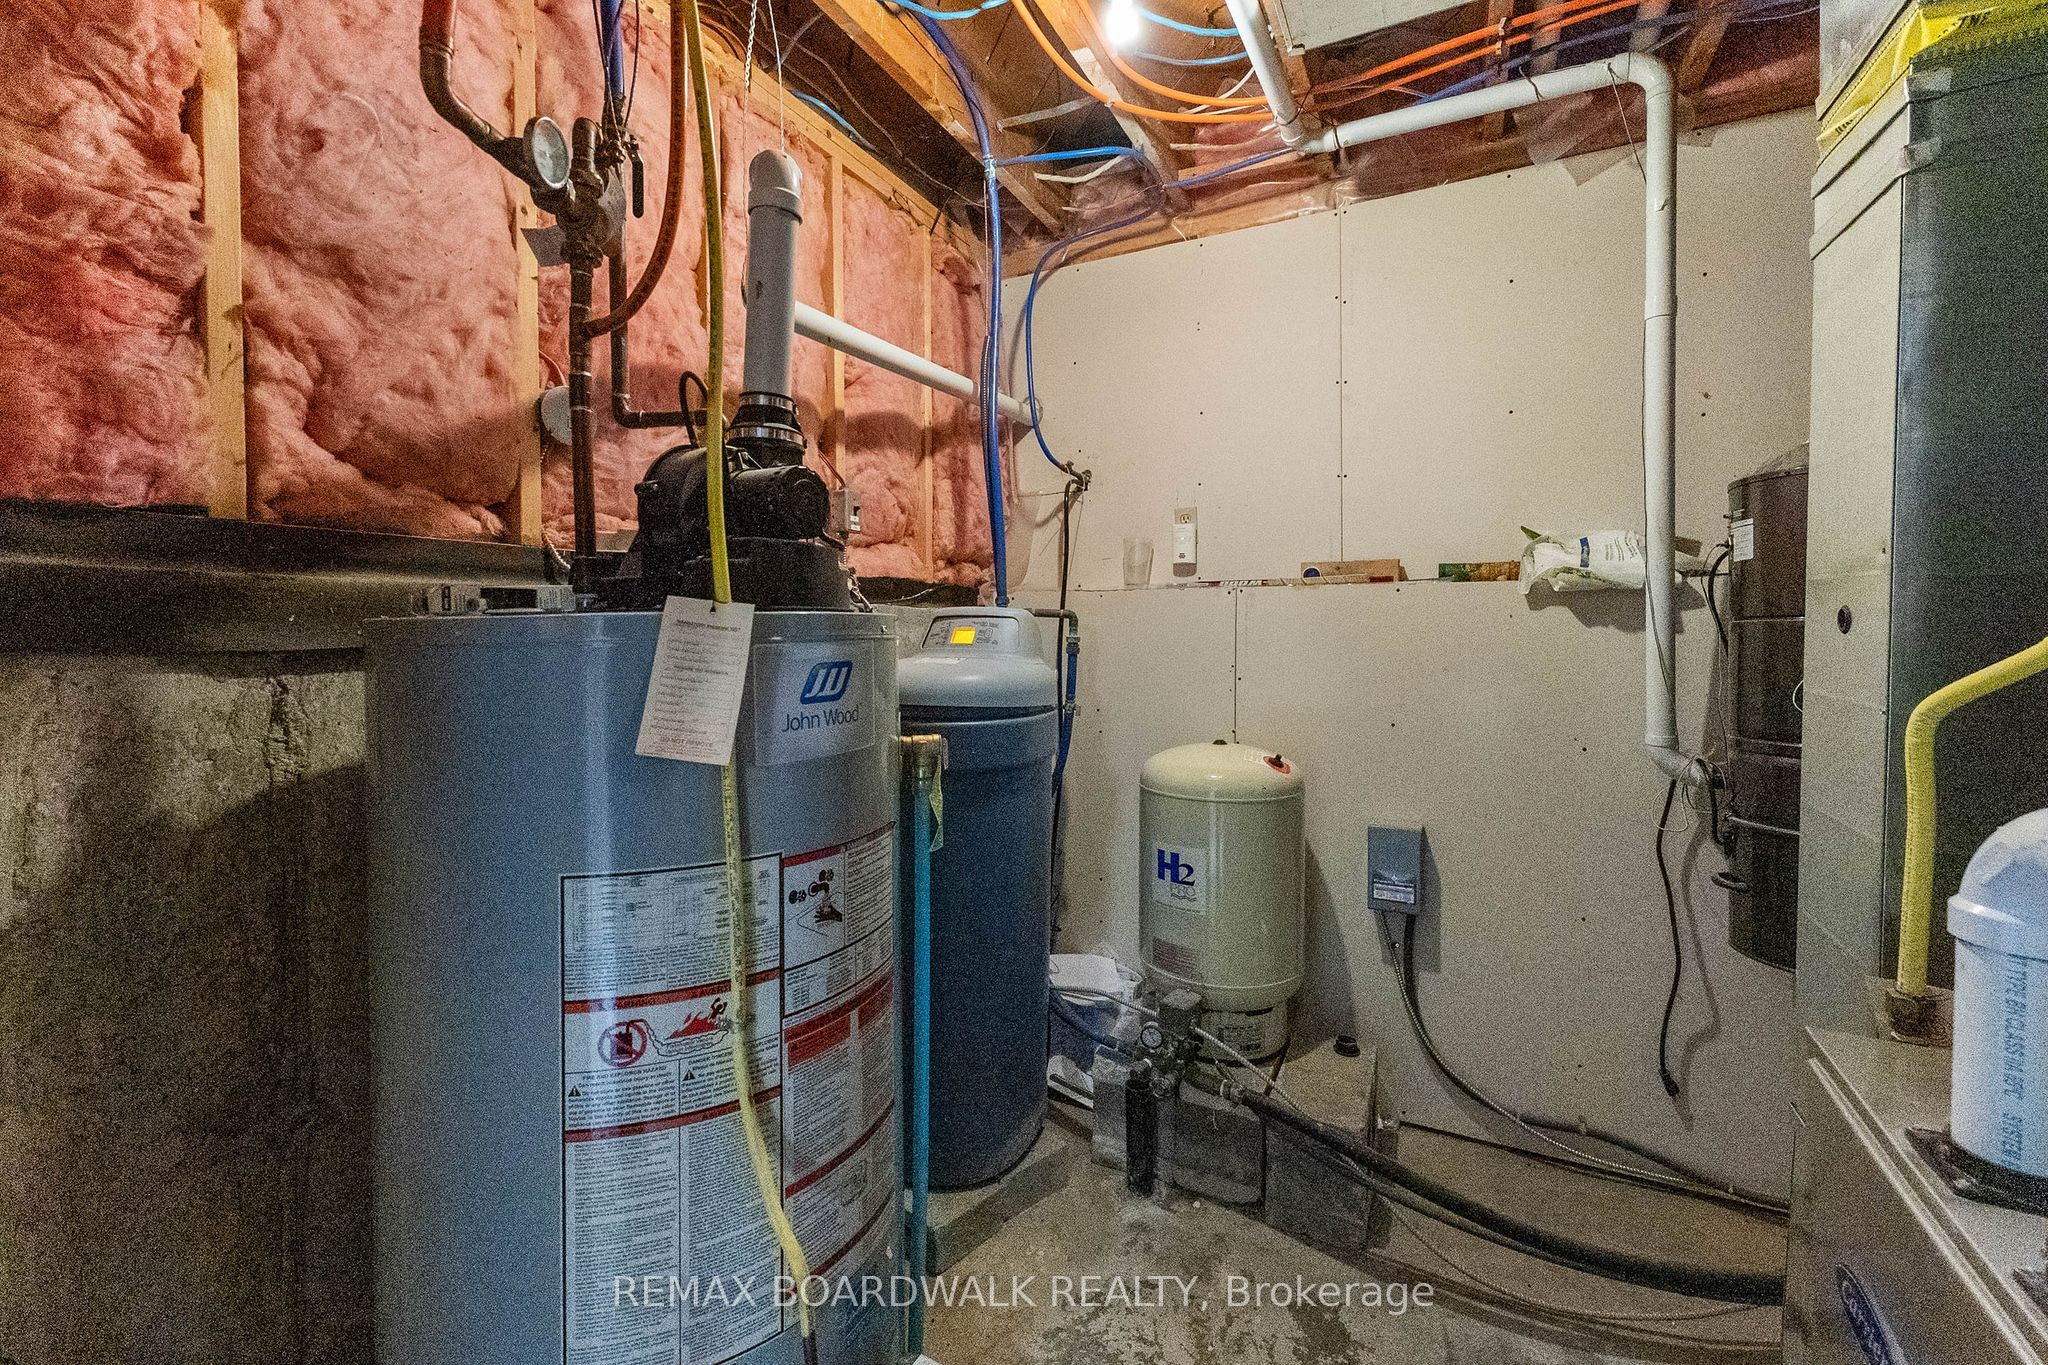
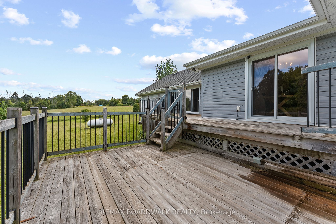
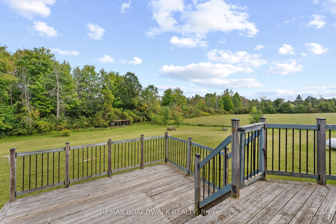
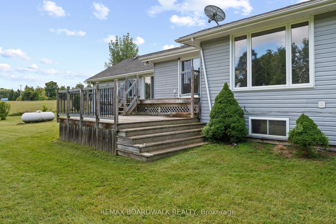
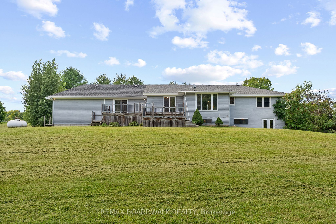
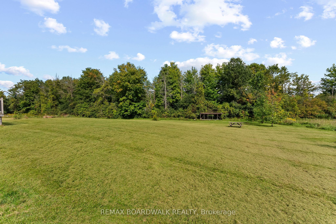
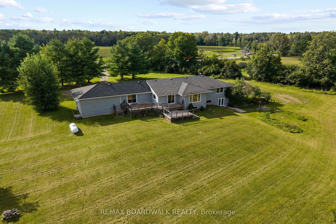
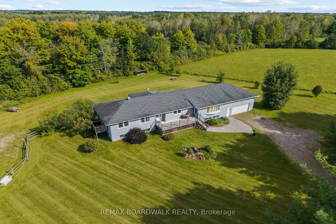
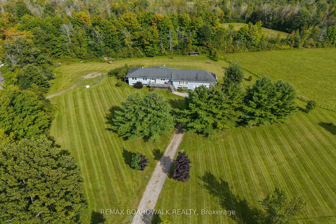
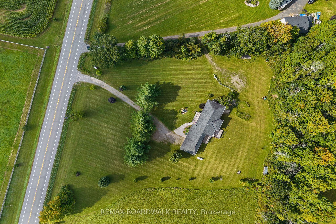
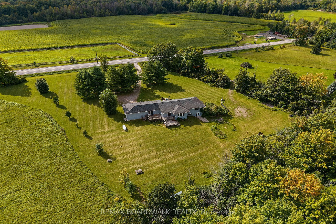
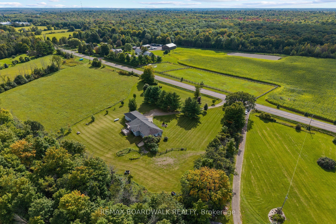
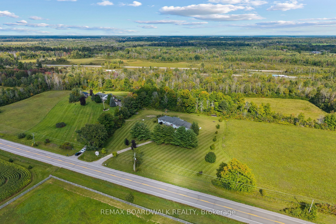
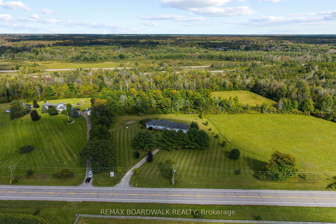
A fantastic opportunity to enjoy country living with space, versatility & room to roam! Set well back from the road on a beautifully landscaped 1.5-acre parcel, this spacious raised bungalow offers generous living areas & incredible flexibility. A large foyer with marble flooring welcomes you inside. The well-appointed kitchen features ample cabinetry & a charming built-in banquette, while the oversized principal rooms include a sunken living room with fireplace opening to the dining room, both with hardwood flooring. A bonus family room off the kitchen, convenient 3pc bath & oversized mudroom with laundry, garage access & patio doors to the rear deck add to the functionality. Three bedrooms complete this level, including one with access to a private balcony, along with a spacious 5pc bath. The walkout lower level is a standout, featuring a full second kitchen, oversized family room & 3 additional bedrooms-ideal for multigenerational or extended-family living! Originally built in the 1970s, the home was relocated to this property onto a new poured-concrete foundation, with electrical, plumbing & many major components updated, blending solid construction with modern-day finishes. Mature trees, established landscaping & large front and rear decks complete the peaceful country setting. Conveniently located between Spencerville & Kemptville with easy access to Hwy 416. A unique property with interchangeable living spaces & possibilities that are hard to find!
Details
| MLS # | X13774014 |
|---|---|
| Listing Type | For Sale |
| Style | House |
| Sub-Type | Resale |
| Status | New |
| Year | 0 |
| Days On Site | 60 |
| Listing Provided By | REMAX BOARDWALK REALTY | X13774014 501501 |
Features
| Bed(s) | 5 |
|---|---|
| Bath(s) | 3 |
| Garage | 2 |
| Basement | Y |
| Acreage | 1.40 |
| Water Front | None |
Interior
| Interior Features | Auto Garage Door Remote, Carpet Free, ERV/HRV, Accessory Apartment, In-Law Capability, Sump Pump, Water Heater Owned, Water Softener, Storage |
|---|---|
| Cooling | Central Air |
| Heat Source | Propane |
| Fireplace Features | Electric, Family Room, Fireplace Insert |
| Fireplace Yes / No | Yes |
Exterior
| Exterior Features | Deck |
|---|---|
| Roof | Asphalt Shingle |
| Foundation Details | Poured Concrete |
| Construction Materials | Vinyl Siding |
Parking
| Garage Yes / No | Yes |
|---|
Utilities
| Sewer | Septic |
|---|
Taxes
| Tax Annual Amount | 3862.69 |
|---|---|
| Tax Legal Description | PT LT 24 CON 7 EDWARDSBURGH PT 1, 15R10717; EDWARDSBURGH/CARDINAL |
| Tax Year | 2026 |
Area Information
| Province | ON |
|---|---|
| County | Leeds and Grenville |
| City | Edwardsburgh/Cardinal |
| Postal Code | K0E 1X0 |
| Area | 807 Edwardsburgh | Cardinal Twp |
| Listing VS Median (in K0E 1X0) | |
Price: $725,000 low | high Med: $0 On site: 60 low | high Med: | |
Request a showing
Request a showing
Contact
Learn More About This Property

| Province | ON |
|---|---|
| County | Leeds and Grenville |
| City | Edwardsburgh/Cardinal |
| Postal Code | K0E 1X0 |
| Area | 807 Edwardsburgh | Cardinal Twp |
| Listing VS Median (in K0E 1X0) | |
Price: $725,000 low | high Med: $0 On site: 60 low | high Med: | |
