
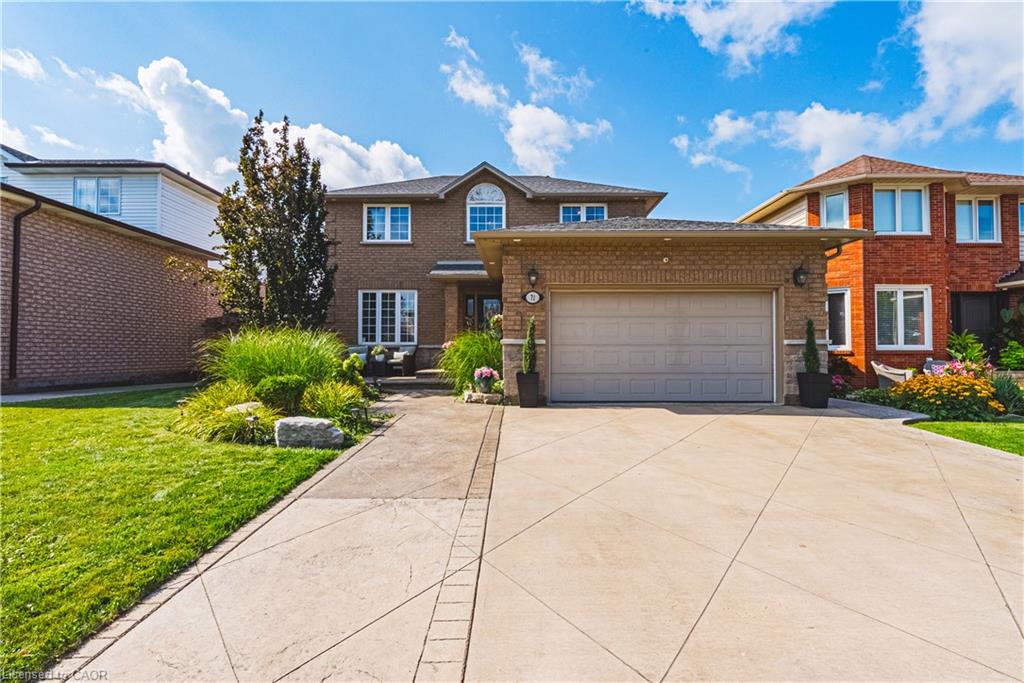
71 Riviera Ridge,Stoney Creek, ON L8E 5E7
Stoney Creek, ON L8E 5E7

Description
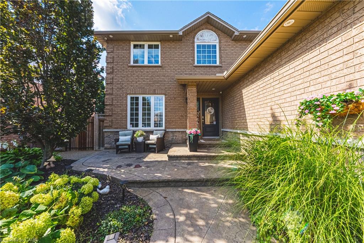
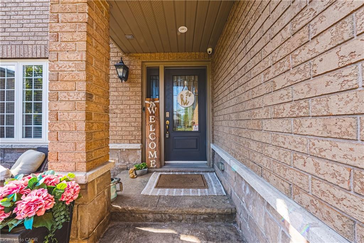
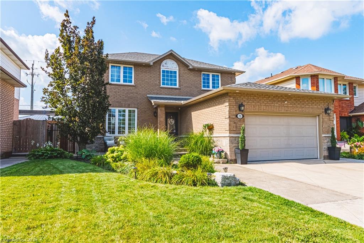
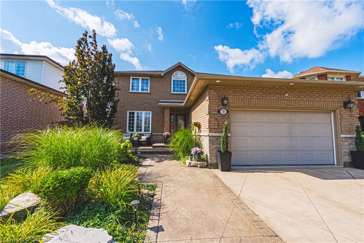
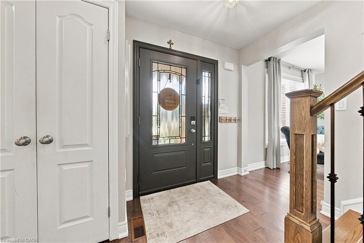
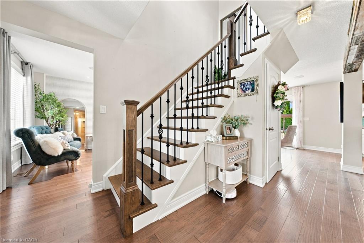
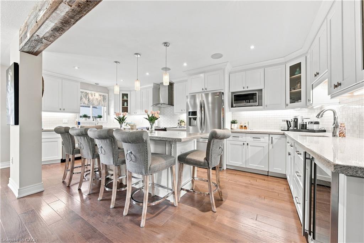
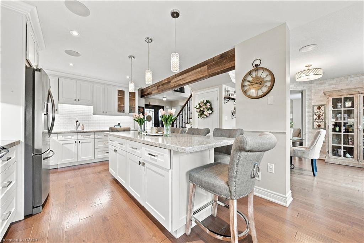
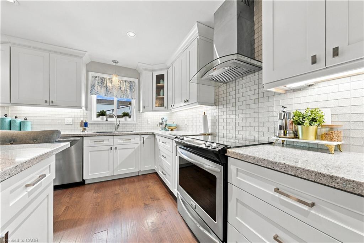
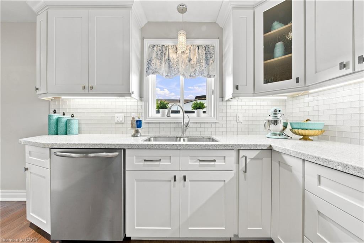
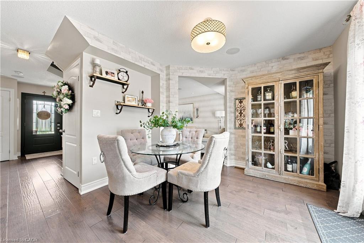
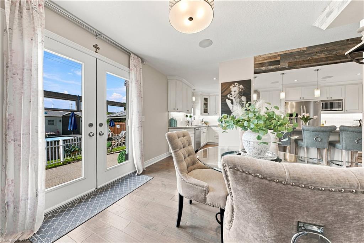
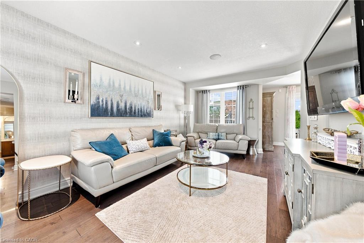
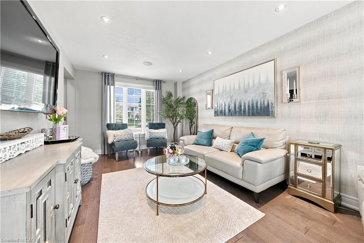
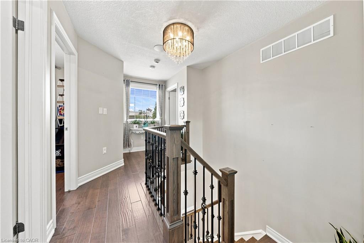
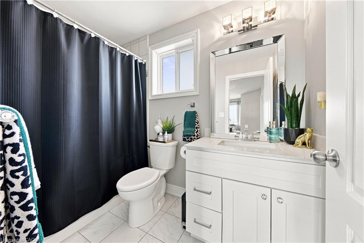
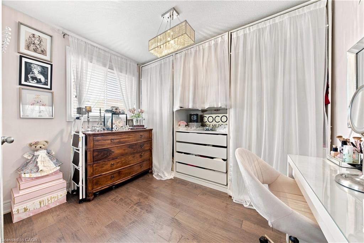
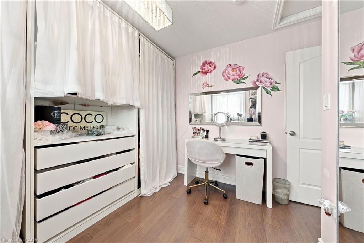
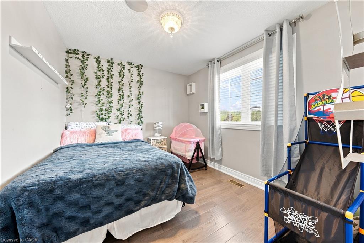
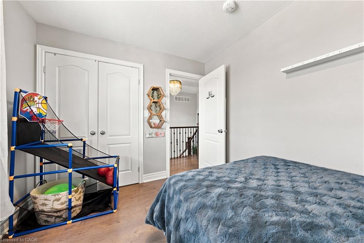
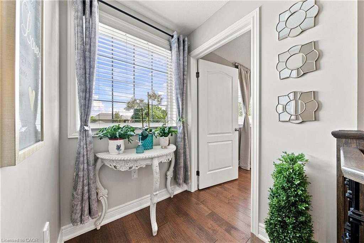
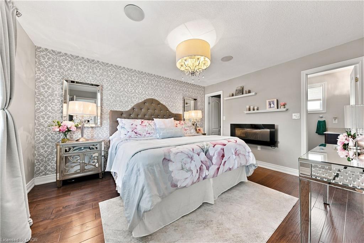
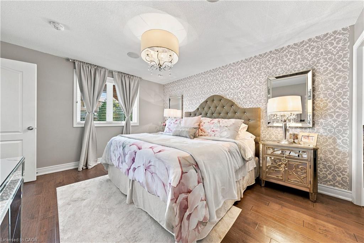
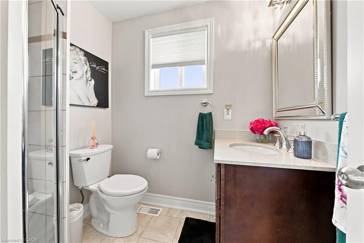
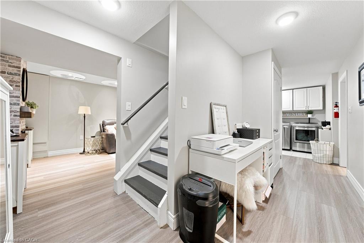
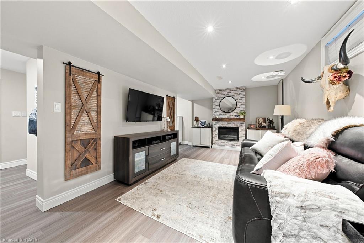
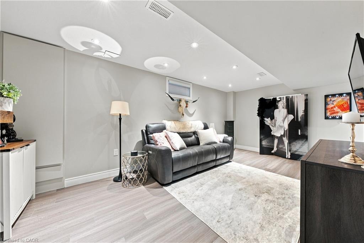
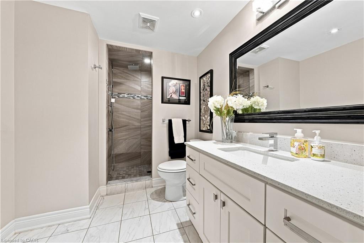
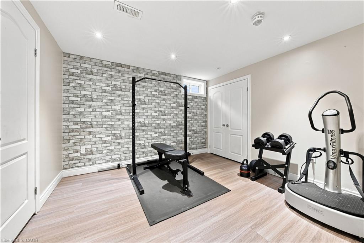
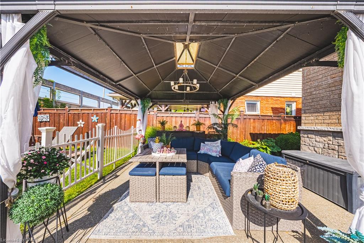
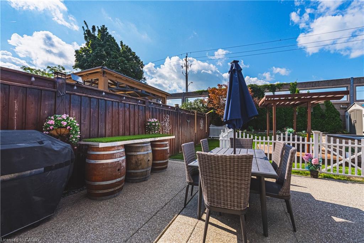
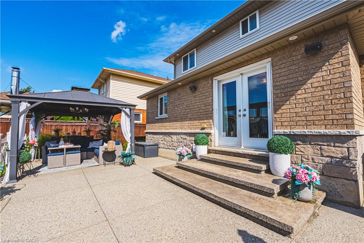
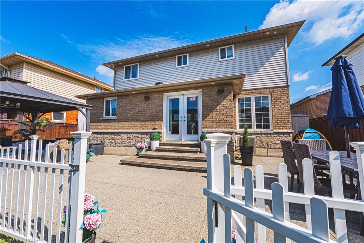
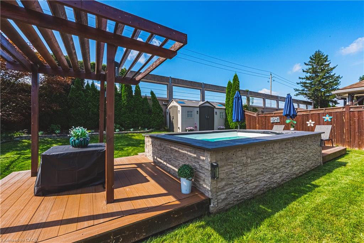
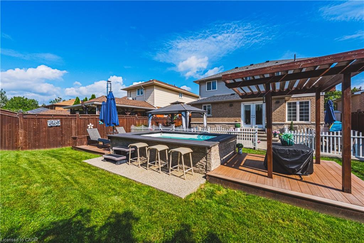
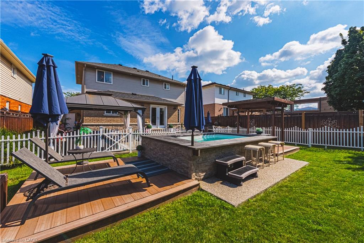
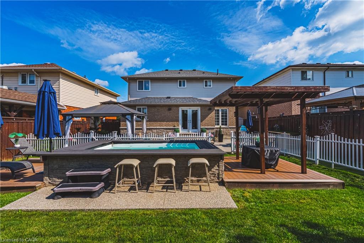
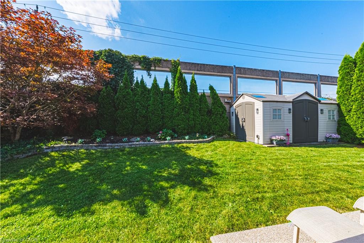
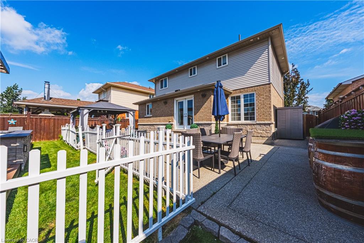
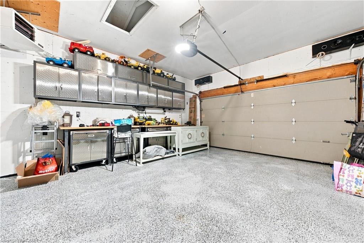
Welcome to this stunning, fully renovated home, beautifully upgraded from top to bottom, offeringexceptional style, quality, and value in a highly sought-after neighborhood.At the heart of the home is an impressive chef-inspired gourmet kitchen, featuring a massive centerisland designed for both everyday living and effortless entertaining. Step directly from the kitchenthrough the walkout to your private outdoor oasis with a swim up spa, complete with a newly pouredaggregate patio, mature trees, and a beautifully landscaped setting that provides exceptionalprivacy.Gas heated garage,50 amp sub panel in garage for ample power for the garage enthusiast witha new epoxy floor.Perfectly positioned between two marinas and just a short stroll from the waterfront and nearbyparks, this home offers an enviable lifestyle surrounded by nature and recreation.Inside, the thoughtfully designed layout continues to impress. The spacious primary bedroom featuresa beautiful en suite, while the professionally finished basement provides additional living spacewith a recreation room, bedroom, and upgraded three-piece bathroom-ideal for guests, a growingfamily, or a private retreat.The exterior is equally impressive, with a meticulously landscaped lot and a stamped and coloredconcrete driveway that adds both curb appeal and lasting functionality.Enjoy the convenience of being just seconds from the QEW, with daycare, schools, shopping,restaurants, parks, the waterfront, and countless other amenities all close by.With too many upgrades and features to list, this exceptional home truly needs to be seen to beappreciated.Come see for yourself-you may have just found your dream home!
Details
| MLS # | 40859752 |
|---|---|
| Listing Type | For Sale |
| Style | House |
| Sub-Type | Resale |
| Status | Active |
| Year | 1994 |
| Days On Site | 68 |
| Listing Provided By | Sutton Group Innovative Realty Inc. | Joe Di Croce |
Features
| Bed(s) | 4 |
|---|---|
| Bath(s) | 2 Total |
| SQ Feet | 2,000 |
| Garage | 2 |
| Basement | Y |
| Story(s) | 2 |
| Zoning | R2 301 |
| Acreage | 0.14 |
| Water Front | Yes |
| Property View | Yes |
Interior
| Appliances | Bar Fridge, Range, Stove |
|---|---|
| Rooms Total | 11 |
| Interior Features | High Speed Internet, Auto Garage Door Remote(s), Brick & Beam, Built-In Appliances, Central Vacuum, Wet Bar |
| Cooling | Central Air |
| Cooling Yes / No | No |
| Heating | Forced Air, Natural Gas |
| Heating Yes / No | Yes |
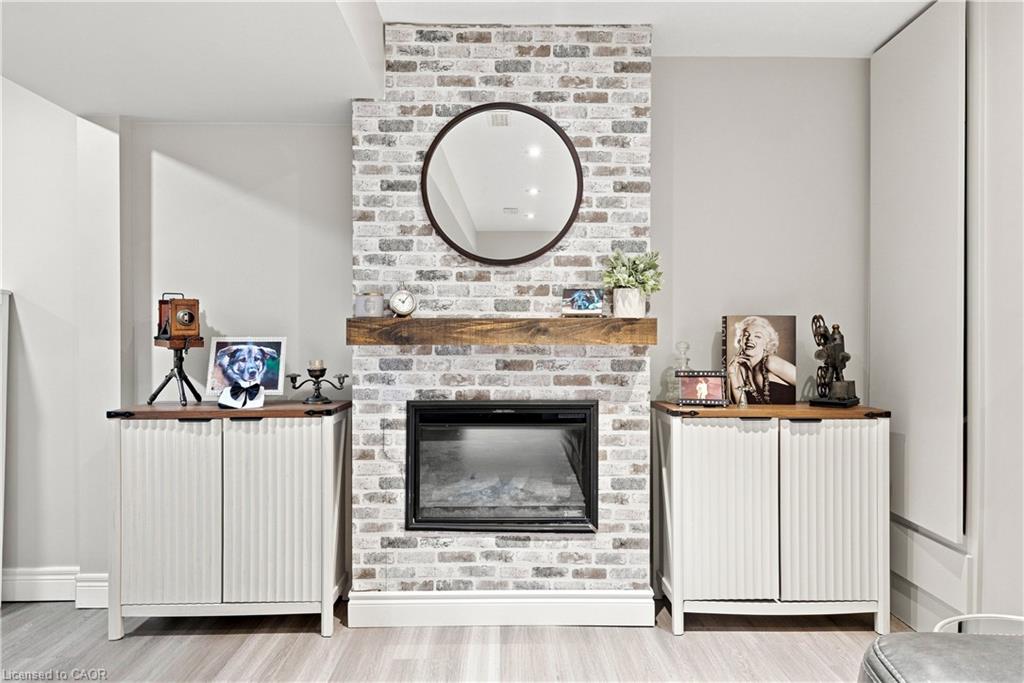
| Fireplaces Total | 2 |
| Fireplace Features | Electric |
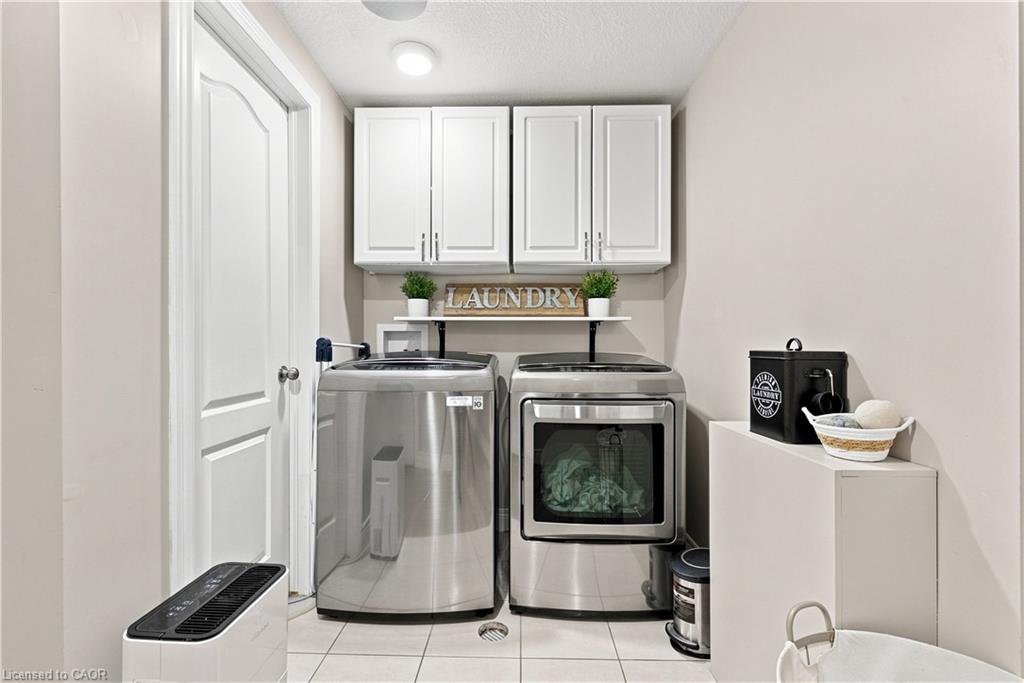
| Laundry Features | Electric Dryer Hookup, In Basement, Laundry Room |
Exterior
| Exterior Features | Landscape Lighting, Landscaped, Privacy |
|---|---|
| Lot Features | Urban, Rectangular, Paved, Beach, Highway Access, Shopping Nearby |
| Construction Materials | Brick, Stone |
| Roof | Asphalt Shing |
| Fencing | Full |
| Foundation Details | Concrete Block, Poured Concrete |
| Waterfront Features | Access to Water |
| Patio And Porch Features | Patio |
| Security Features | Alarm System, Security System, Smoke Detector(s) |
Parking
| Garage Spaces | 2 |
|---|---|
| Parking Features | Attached Garage, Garage Door Opener, Built-In, Heated, Interlock |
| Open Parking Yes / No | Yes |
| Attached Garage Yes / No | Yes |
Utilities
| Utilities | Electricity Connected, Natural Gas Connected |
|---|---|
| Sewer | Sewer (Municipal) |
Taxes
| Tax Annual Amount | 5772 |
|---|
Area Information
| Province | ON |
|---|---|
| County | Hamilton |
| City | Stoney Creek |
| Postal Code | L8E 5E7 |
| Area | 51 Stoney Creek |
| Subarea | 514 Winona Industrial |
| Community Name | 514 Winona Industrial |
| School District | Grimsby High School, Cardinal Ne |
| Elementary School | Winona School, St. Gabriels |
| High School | Grimsby High School, Cardinal Ne |
| Listing VS Median (in 514 Winona Industrial) | |
Price: $1,159,999 low | high Med: $16 sqft: 2,000 low | high Med: 24,301 $ / sqft: $580 low | high Med: $0 On site: 68 low | high Med: 103 | |
Request a showing
Request a showing
Contact
Learn More About This Property

| Province | ON |
|---|---|
| County | Hamilton |
| City | Stoney Creek |
| Postal Code | L8E 5E7 |
| Area | 51 Stoney Creek |
| Subarea | 514 Winona Industrial |
| Community Name | 514 Winona Industrial |
| School District | Grimsby High School, Cardinal Ne |
| Elementary School | Winona School, St. Gabriels |
| High School | Grimsby High School, Cardinal Ne |
| Listing VS Median (in 514 Winona Industrial) | |
Price: $1,159,999 low | high Med: $16 sqft: 2,000 low | high Med: 24,301 $ / sqft: $580 low | high Med: $0 On site: 68 low | high Med: 103 | |
