New Listing
72 Earl Street,Kingston, ON K7L 2G7
Kingston, ON K7L 2G7

Description
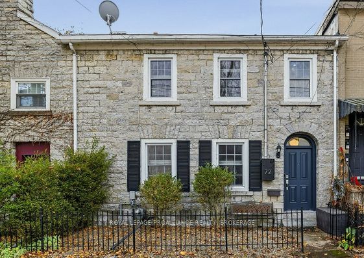
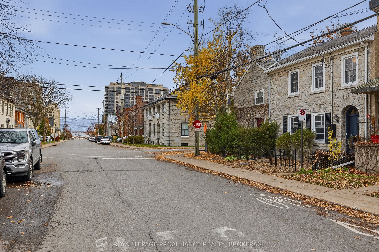
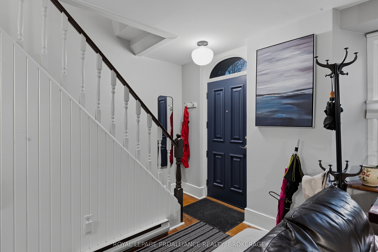
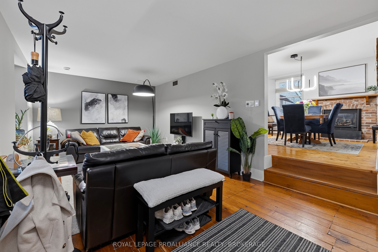
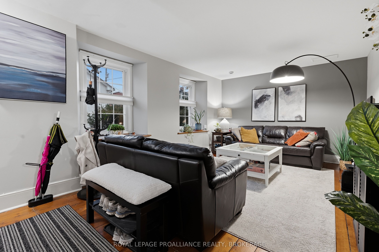
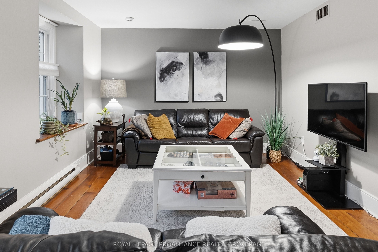
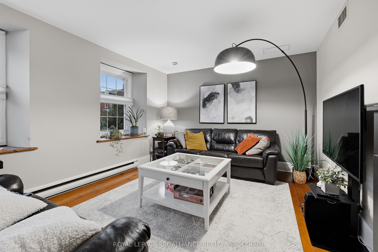
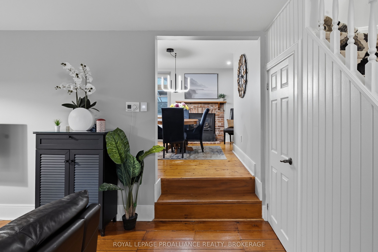
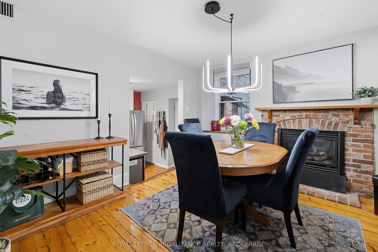
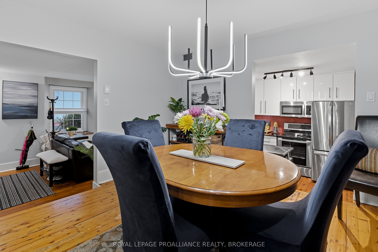
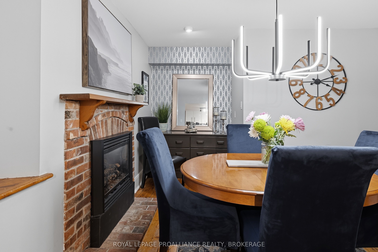
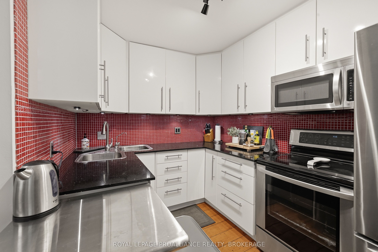
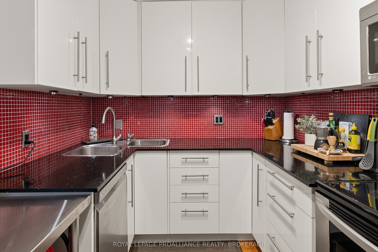
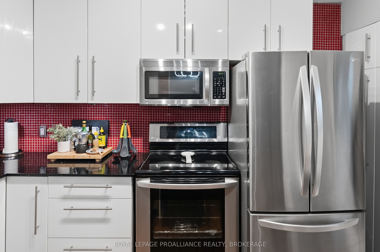
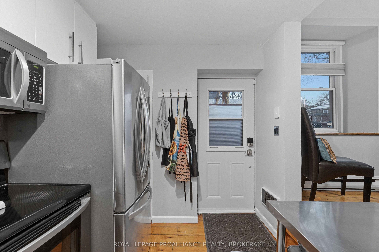
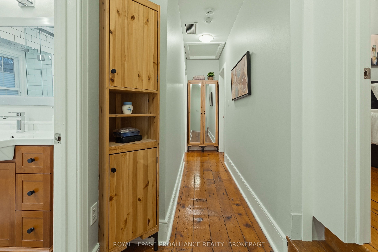
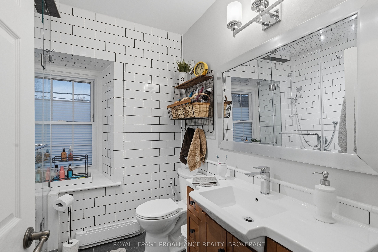
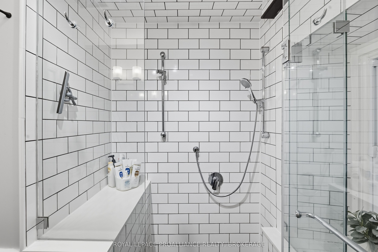
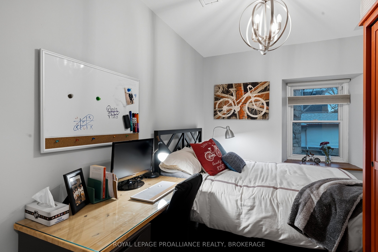
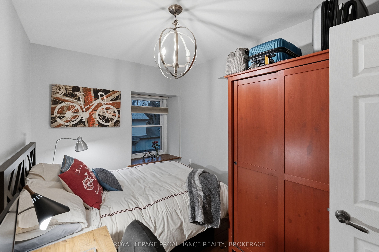
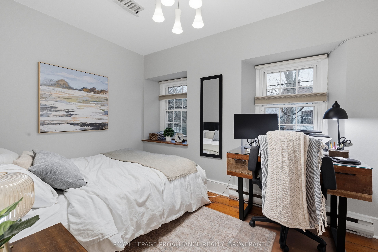
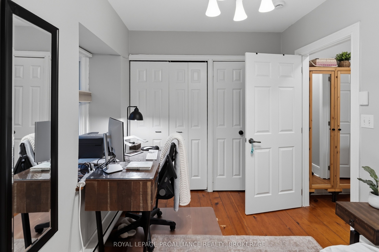
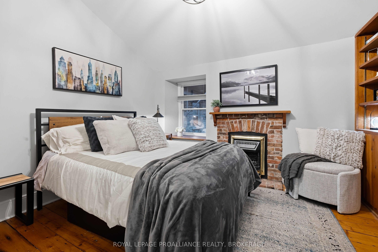
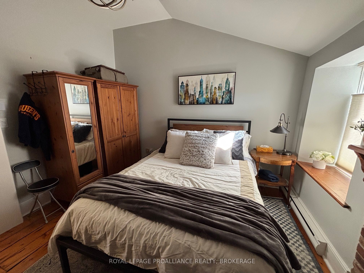
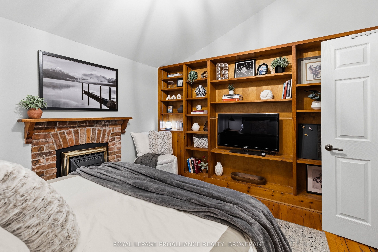
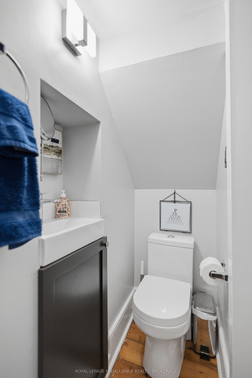
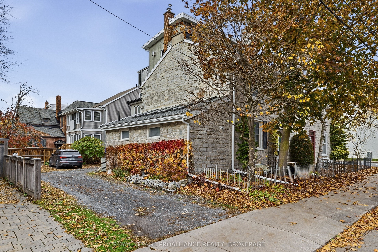
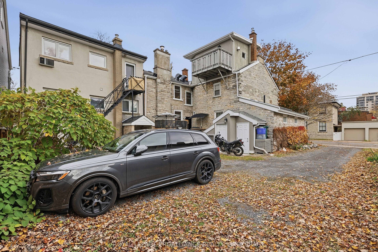
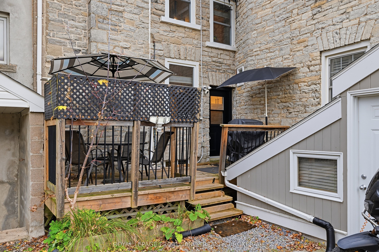
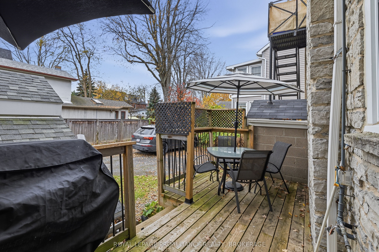
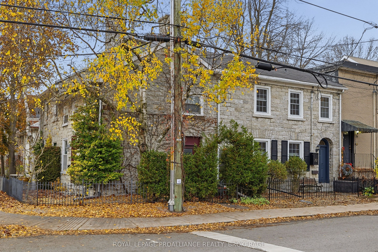
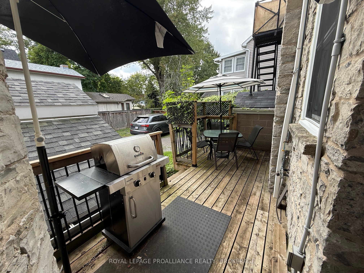
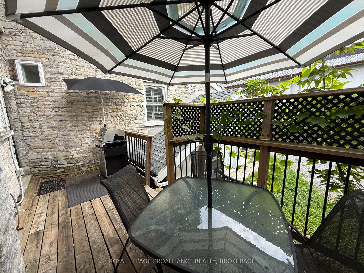
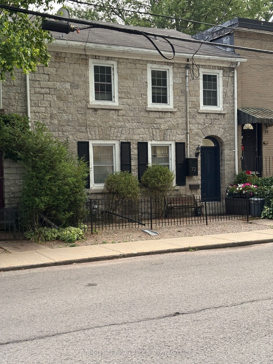
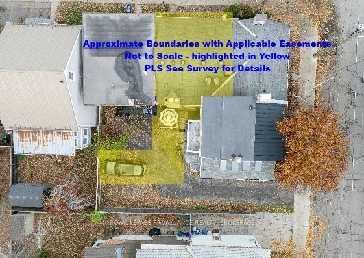
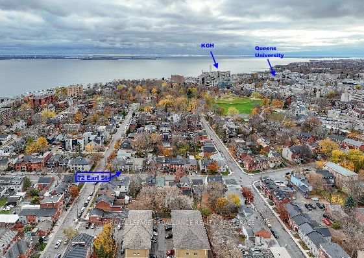
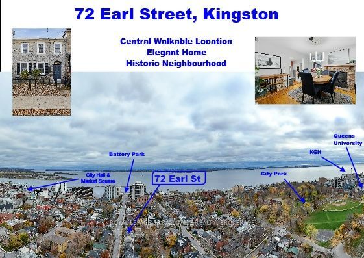
Located in the heart of downtown Kingston, 72 Earl Street is a beautiful limestone townhome that combines historic charm with modern updates and everyday convenience. Ideally situated just steps from Kingston's vibrant restaurants, waterfront, theatre, hospitals and Queen's University, this inviting home offers an exceptional downtown lifestyle. Beautifully updated throughout, the home features a functional kitchen with granite counters, ample cupboard space and access to a rear deck and parking space; a welcoming dining room with a cozy gas fireplace which can be used as a great secondary heating source, and a generously sized living room-perfect for relaxing or entertaining. A convenient two-piece powder room completes the main floor. Upstairs, you'll find three well-proportioned bedrooms, each offering plenty of storage, along with a stylishly updated full 3-piece bathroom. Step outside to enjoy the private rear deck, an ideal spot for morning coffee or unwinding at the end of the day. Direct natural gas BBQ hookup on the rear deck just off the rear kitchen entrance is so convenient for BBQing. An added bonus is the convenience of one dedicated/deeded parking space. With its classic Kingston limestone character, thoughtful updates, comfortable living spaces and unbeatable downtown location, 72 Earl Street is a wonderful opportunity to enjoy all that Kingston has to offer! This home is now ready for new owners and new memories - own it and make your memories a part of history in this iconic property
Details
| MLS # | X14174436 |
|---|---|
| Listing Type | For Sale |
| Style | House |
| Sub-Type | Resale |
| Status | New |
| Year | 0 |
| Days On Site | 2 |
| Listing Provided By | ROYAL LEPAGE PROALLIANCE REALTY, BROKERAGE | X14174436 179024 |
Features
| Bed(s) | 3 |
|---|---|
| Bath(s) | 2 |
| Basement | Y |
| Story(s) | 2 |
| Acreage | 0.02 |
Interior
| Interior Features | Carpet Free, Separate Heating Controls, Sump Pump, Water Heater Owned |
|---|---|
| Cooling | Central Air |
| Heat Source | Electric |
| Fireplace Features | Natural Gas |
| Fireplace Yes / No | Yes |
Exterior
| Exterior Features | Deck |
|---|---|
| Roof | Asphalt Shingle |
| Foundation Details | Stone |
| Construction Materials | Stone |
| Security Features | Alarm System, Carbon Monoxide Detectors, Smoke Detector |
Parking
| Garage Yes / No | No |
|---|---|
| Parking Features | Private |
Utilities
| Sewer | Sewer |
|---|
Taxes
| Tax Annual Amount | 8155.61 |
|---|---|
| Tax Legal Description | PT LT 181 ORIGINAL SURVEY KINGSTON CITY PT 2, 7 & 8 13R4378; T/W & S/T FR646436 CITY OF KINGSTON |
| Tax Year | 2026 |
Area Information
| Province | ON |
|---|---|
| County | Frontenac |
| City | Kingston |
| Postal Code | K7L 2G7 |
| Area | 14 Central City East |
| Listing VS Median (in K7L 2G7) | |
Price: $848,000 low | high Med: $0 On site: 2 low | high Med: | |
Request a showing
Request a showing
Contact
Learn More About This Property

| Province | ON |
|---|---|
| County | Frontenac |
| City | Kingston |
| Postal Code | K7L 2G7 |
| Area | 14 Central City East |
| Listing VS Median (in K7L 2G7) | |
Price: $848,000 low | high Med: $0 On site: 2 low | high Med: | |