New Listing
72 Hastings Park Drive,Belleville, ON K8P 0H7
Belleville, ON K8P 0H7

Description
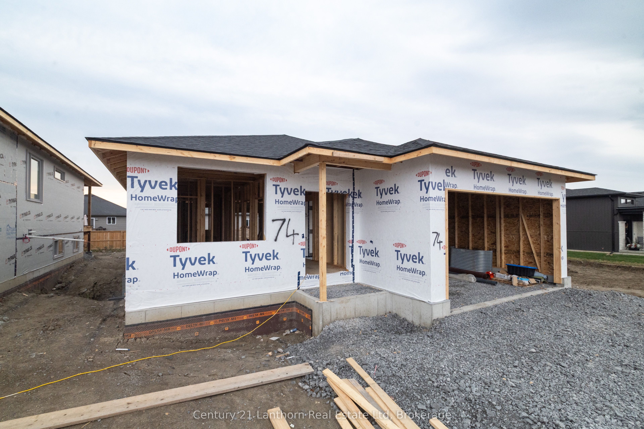
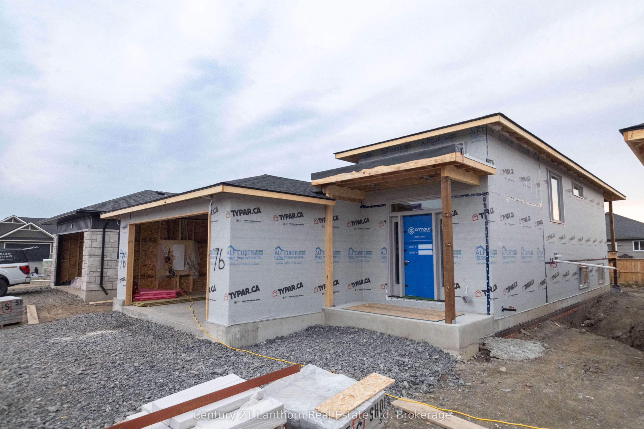
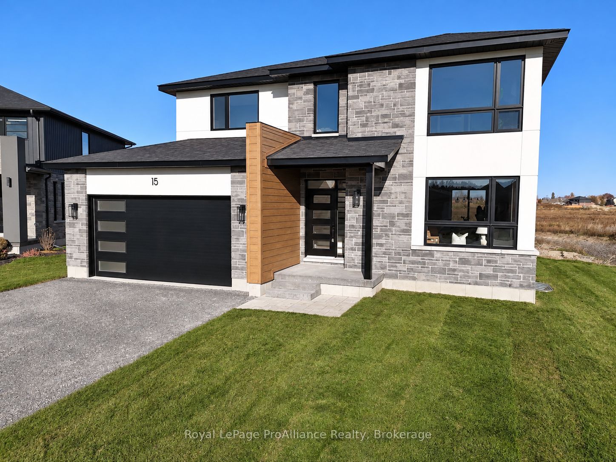
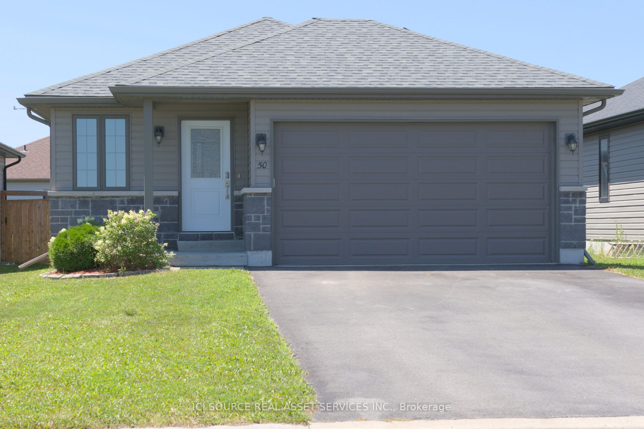
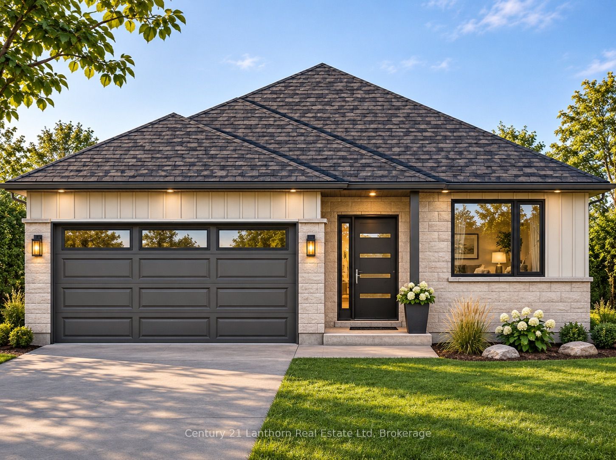
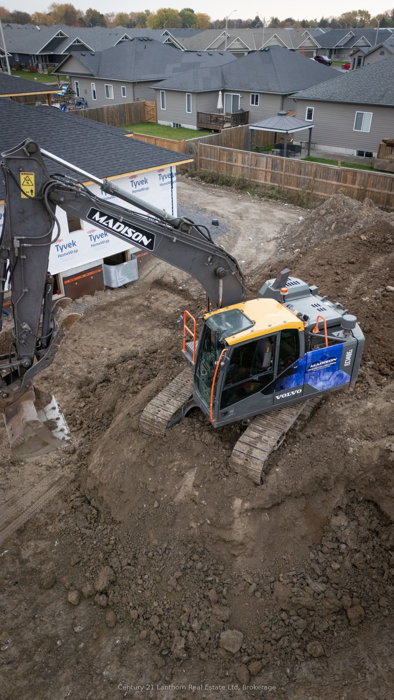
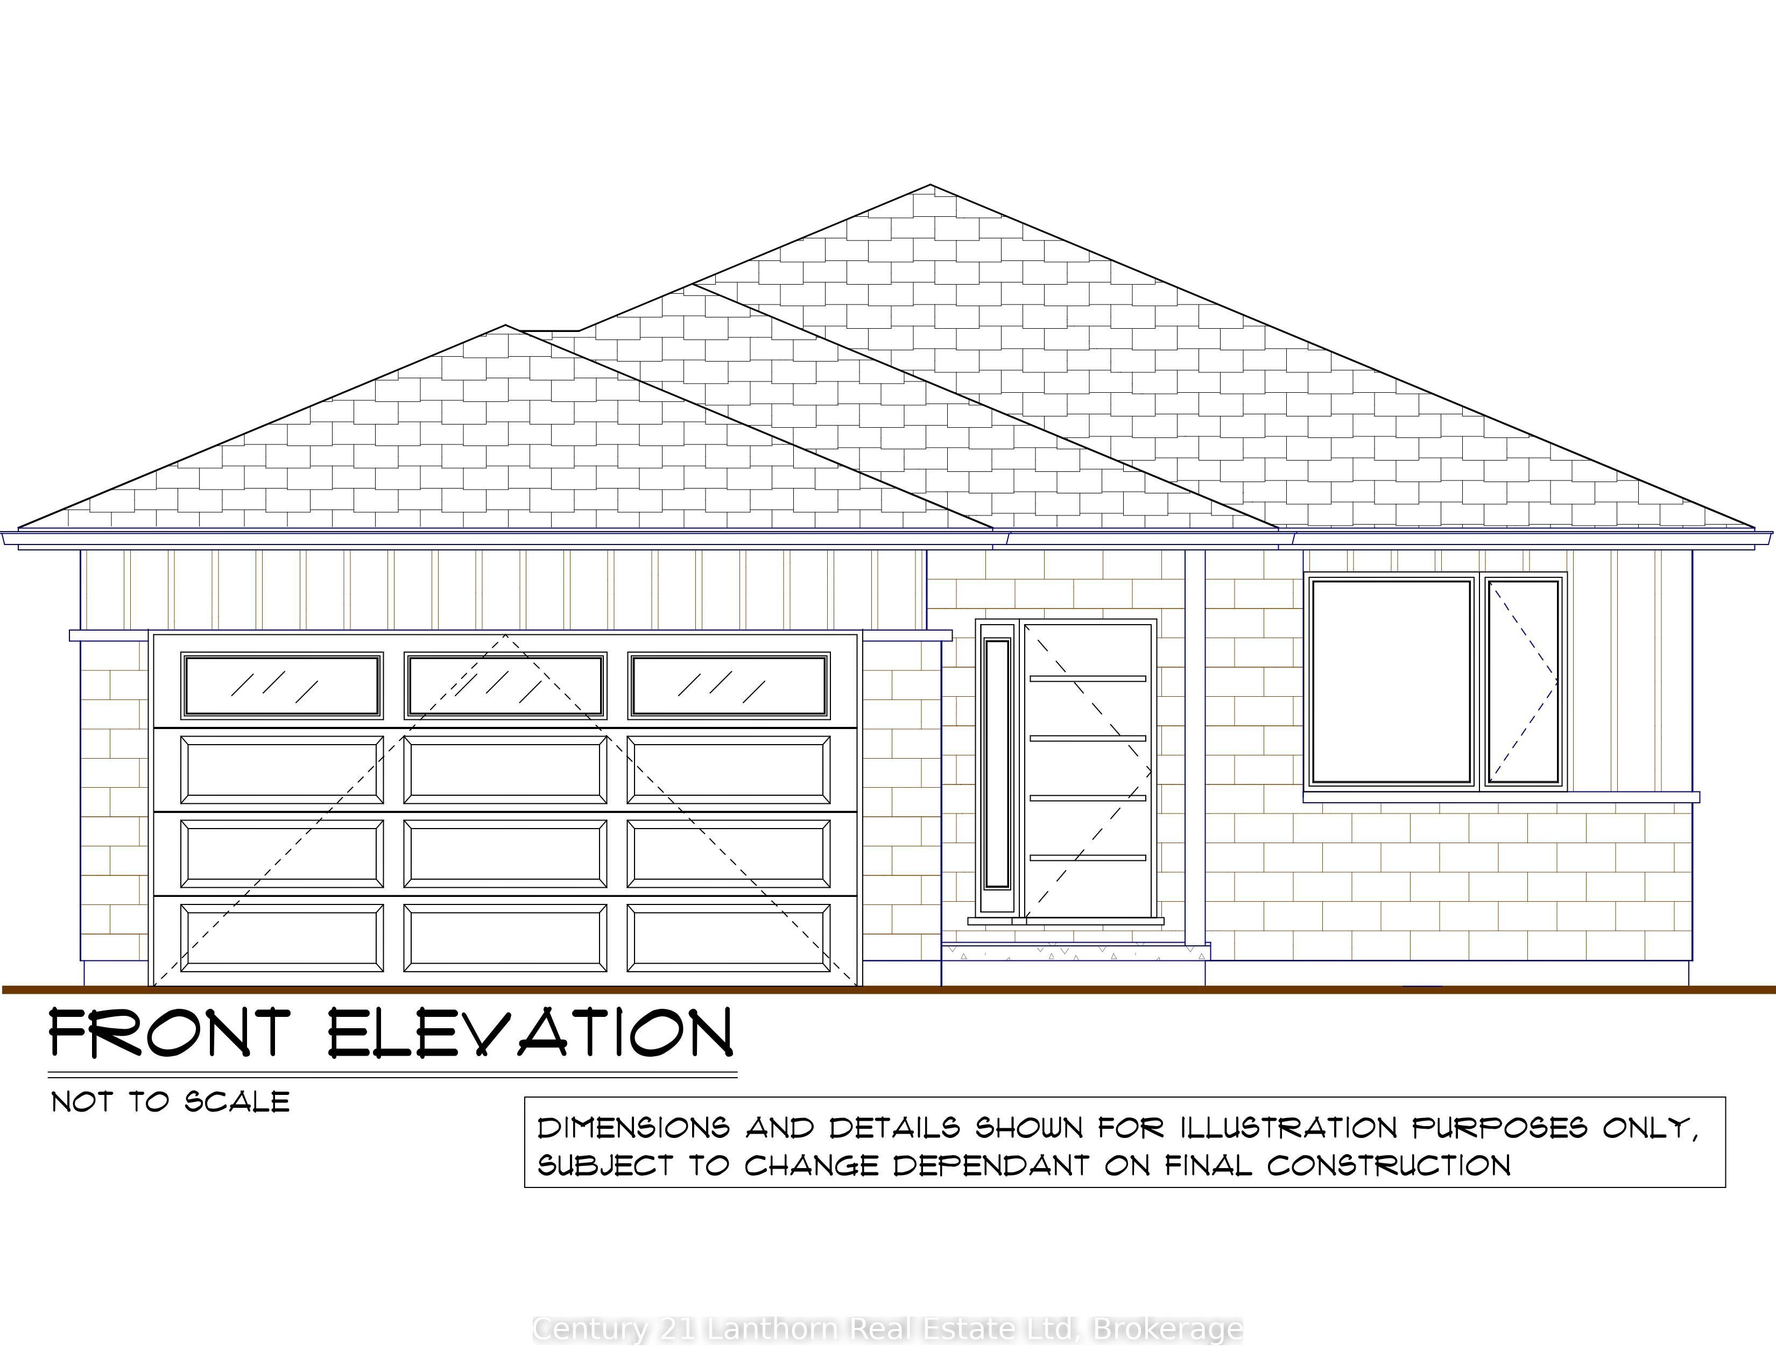
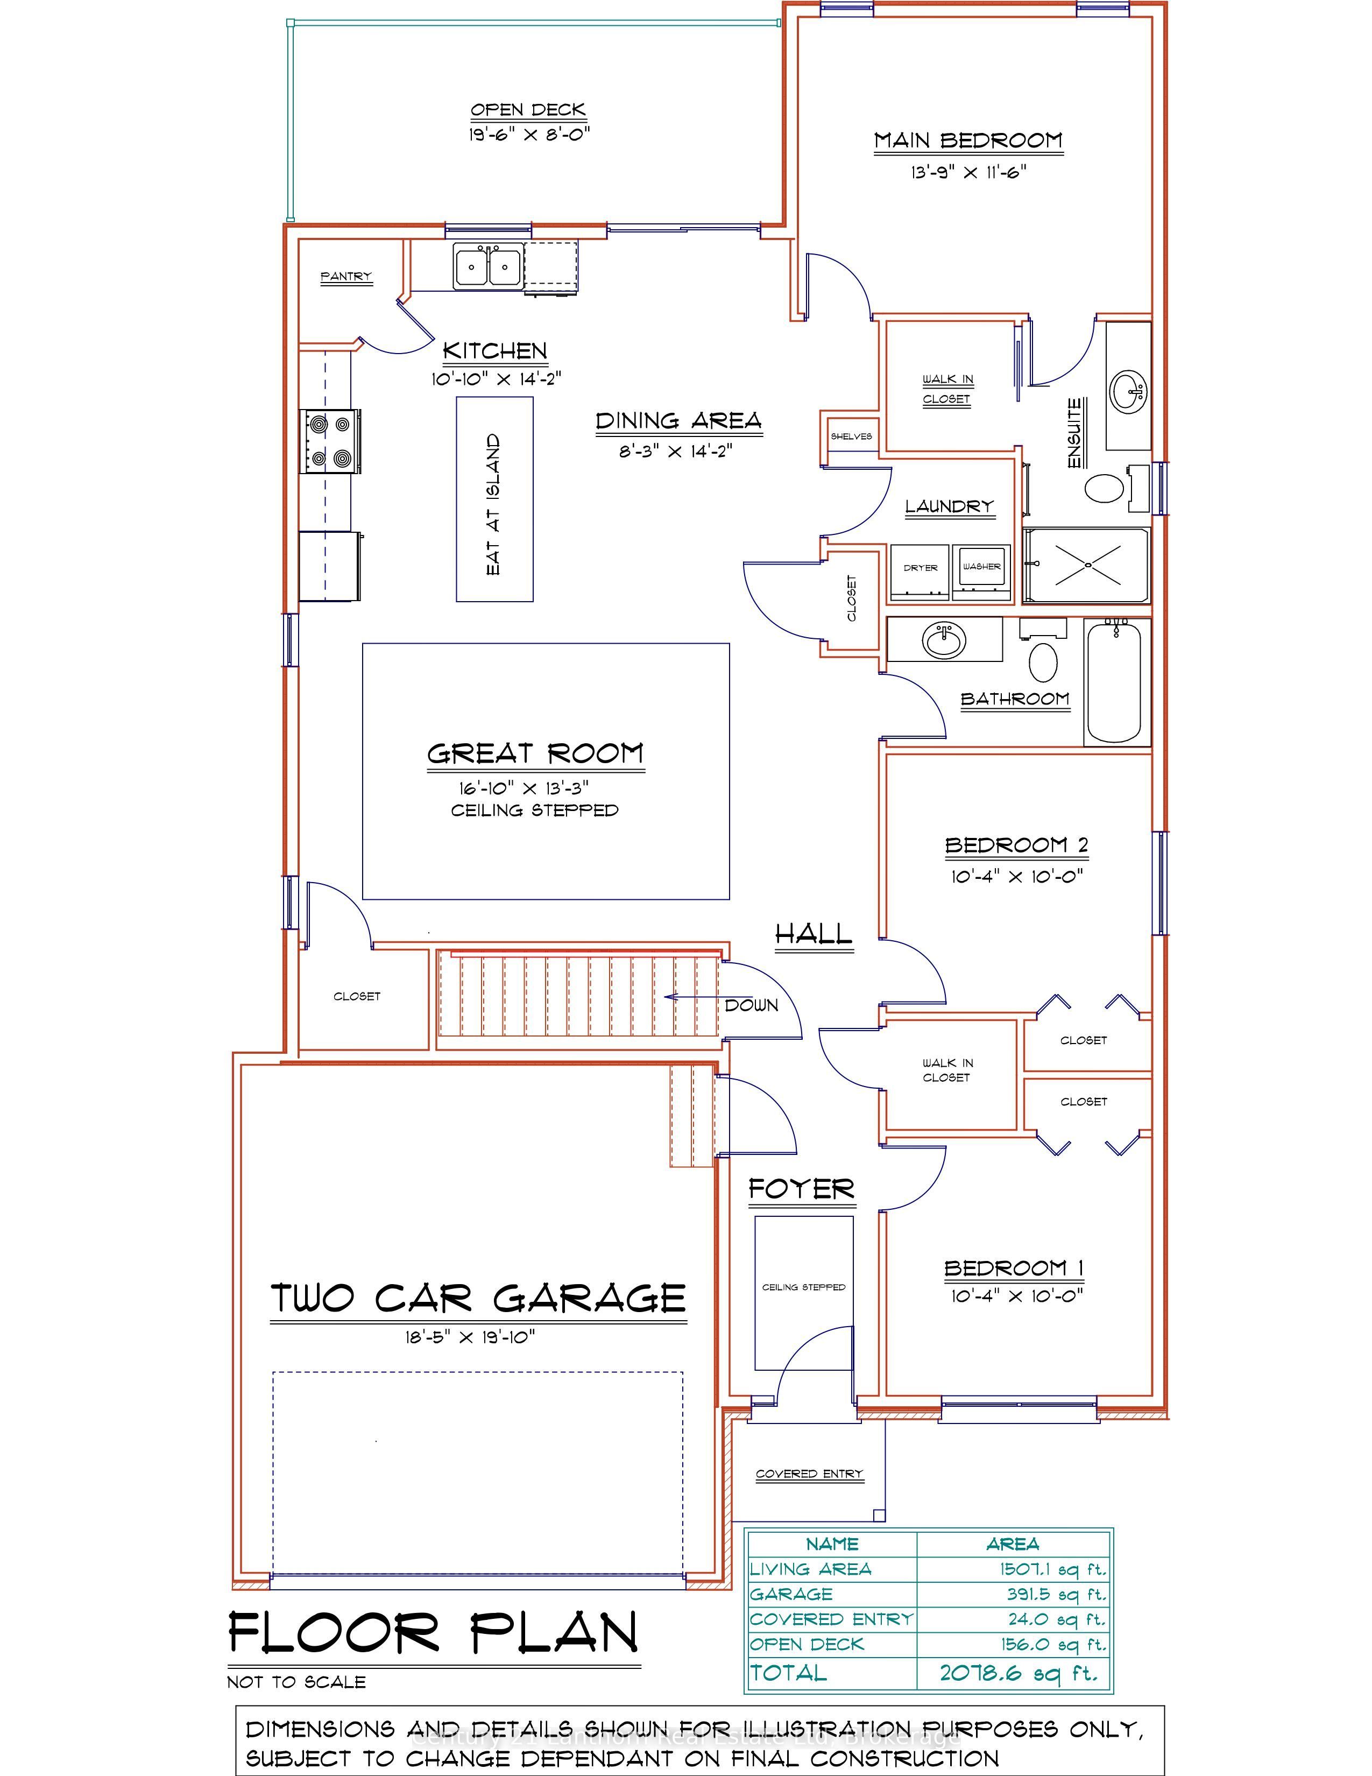
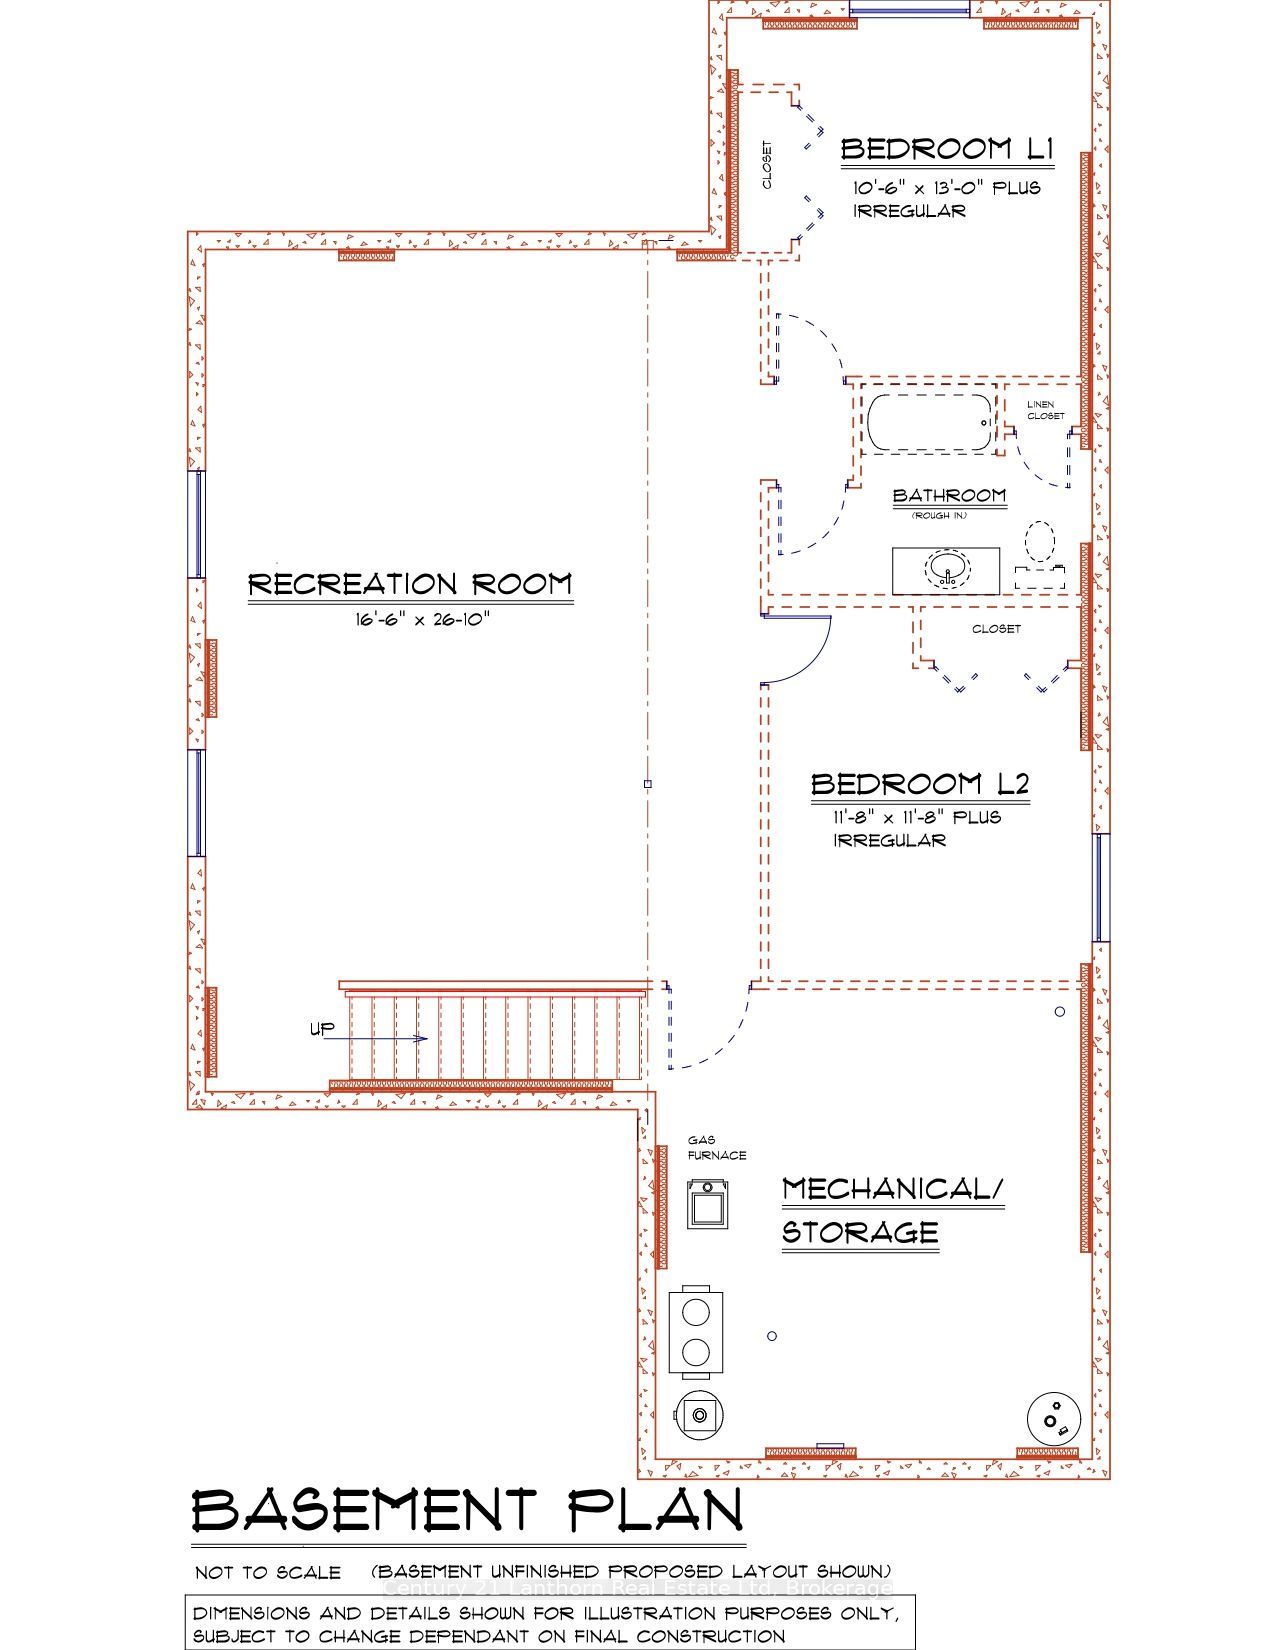
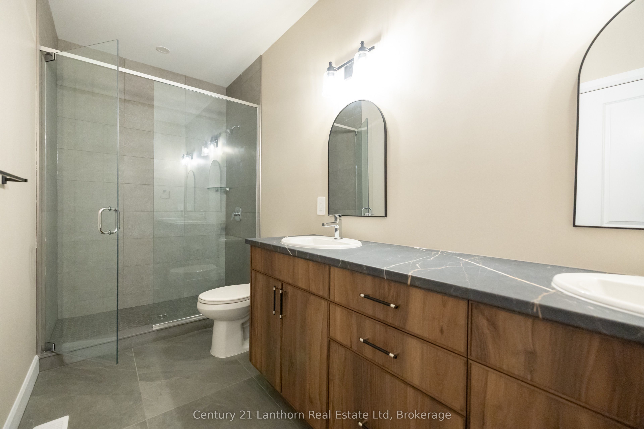
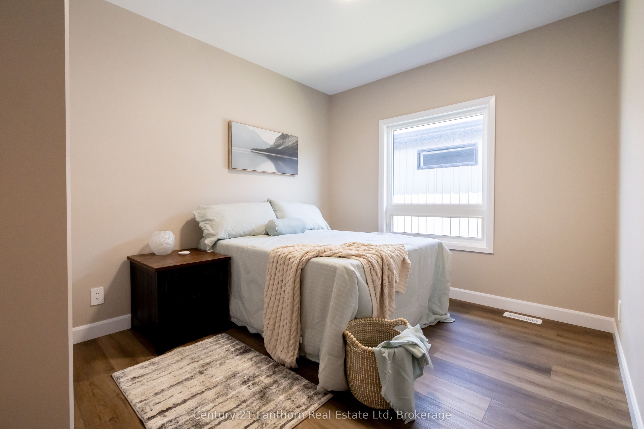
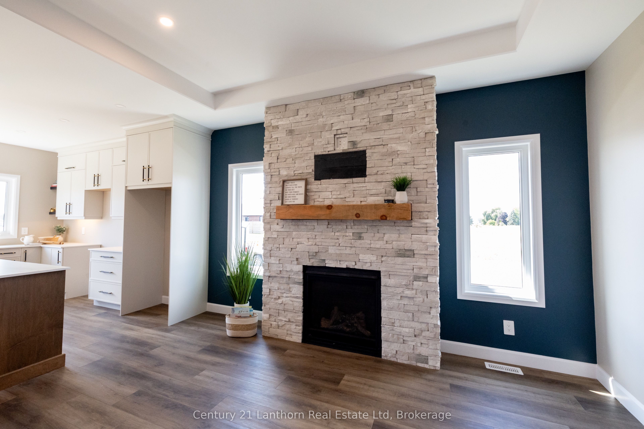
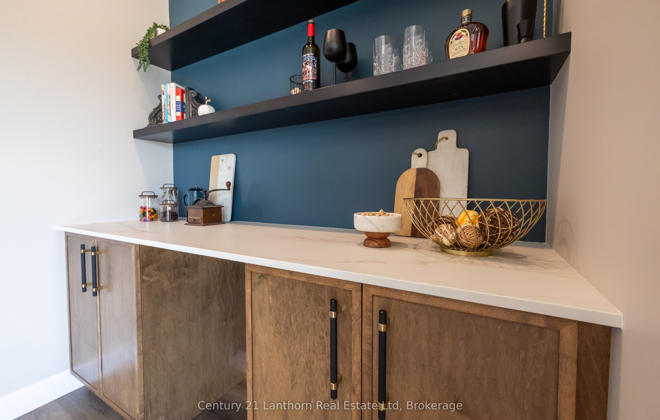
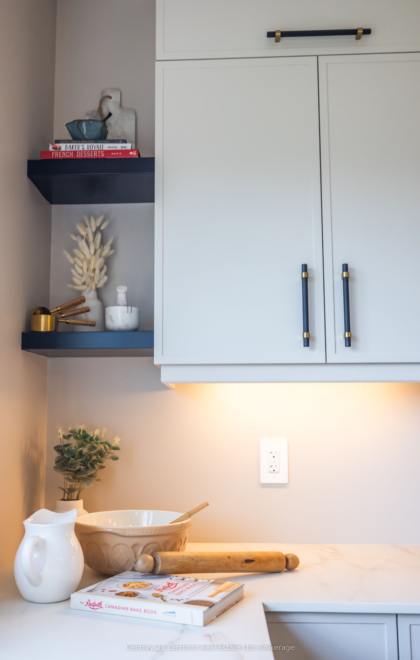
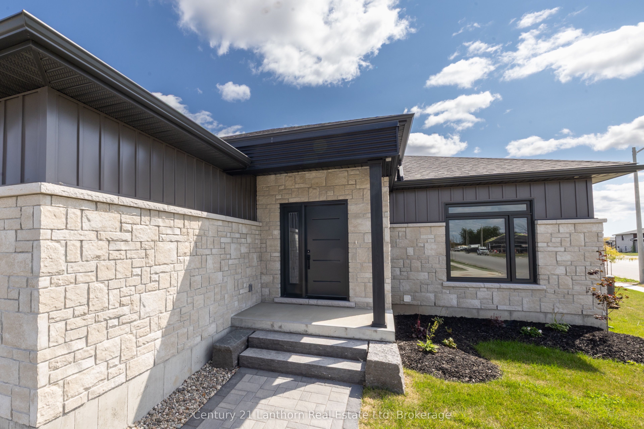
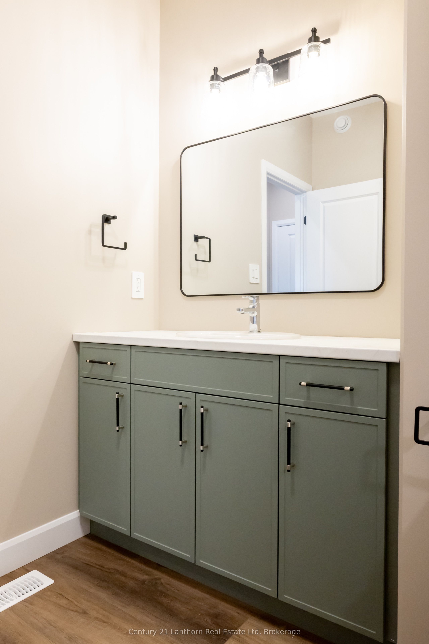
WELCOME HOME! Build with Frontier Homes to get EXACTLY what you want in your best move. 72 Hastings Park is nestled in the wonderful, family-oriented Potter's Creek subdivision in Belleville. At Frontier, we build homes that we would live in - so that means that a typical upgrade in new construction, is our standard. This well-thought out 3 bedroom, 2 bathroom floorplan sprawls over 1,507 square feet and features a TRUE two-car garage and 9 foot ceilings! The Frontier Factors that you'll find inside, are coffered ceilings that highlight the foyer and living room, numerous potlights throughout, a gorgeous ceramic tile shower with a glass swing door in the primary ensuite, an extra-large 19'6" x 8' back deck, and luxury vinyl flooring throughout, which means you're not dealing with carpet - unless you want to. We're not done yet, you'll find more gems in the kitchen, including a hidden garbage and recycling cabinet, corner pantry with 4 levels of shelving, a large eat at island, and quartz (granite and Dekton available at the same price) countertops. There's so much extra storage here as well and an unfinished basement to easily accommodate 2 bedrooms and 1 more bathroom (bathroom already roughed in). *Building under construction and will be finished in the next 4-6 of months - faster with an accepted offer. Some photos are artist's rendering.
Details
| MLS # | X14160046 |
|---|---|
| Listing Type | For Sale |
| Style | House |
| Sub-Type | Resale |
| Status | New |
| Year | 0 |
| Days On Site | 6 |
| Listing Provided By | Century 21 Lanthorn Real Estate Ltd | X14160046 437202 |
Features
| Bed(s) | 3 |
|---|---|
| Bath(s) | 2 |
| Garage | 2 |
| Basement | Y |
| Acreage | 0.11 |
Interior
| Interior Features | On Demand Water Heater |
|---|---|
| Cooling | Central Air |
| Heat Source | Gas |
| Fireplace Yes / No | No |
Exterior
| Roof | Asphalt Shingle |
|---|---|
| Foundation Details | Concrete |
| Construction Materials | Vinyl Siding, Stone |
Parking
| Garage Yes / No | Yes |
|---|
Utilities
| Sewer | None |
|---|
Taxes
| Tax Annual Amount | 0 |
|---|---|
| Tax Legal Description | LOT 10, PLAN 21M323 CITY OF BELLEVILLE |
| Tax Year | 2026 |
Area Information
| Province | ON |
|---|---|
| County | Hastings |
| City | Belleville |
| Postal Code | K8P 0H7 |
| Area | Belleville Ward |
| Listing VS Median (in K8P 0H7) | |
Price: $684,900 low | high Med: $0 On site: 6 low | high Med: | |
Request a showing
Request a showing
Contact
Learn More About This Property

| Province | ON |
|---|---|
| County | Hastings |
| City | Belleville |
| Postal Code | K8P 0H7 |
| Area | Belleville Ward |
| Listing VS Median (in K8P 0H7) | |
Price: $684,900 low | high Med: $0 On site: 6 low | high Med: | |