74 W Miramichi Bay Road,Saugeen Shores, ON N0H 2C6
Saugeen Shores, ON N0H 2C6

Description
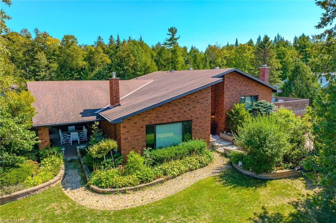
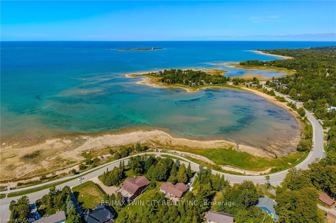
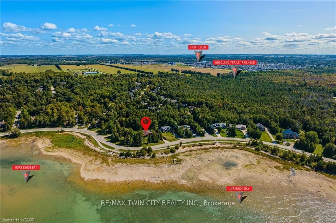
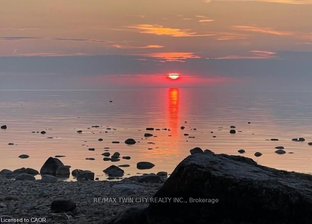
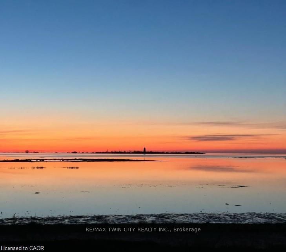
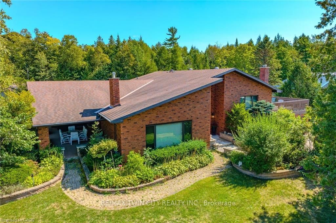
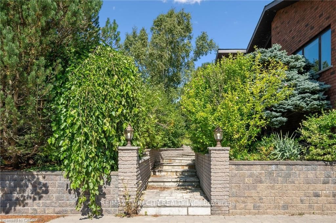
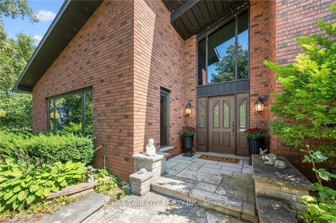
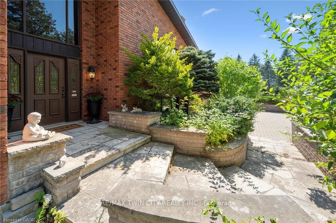
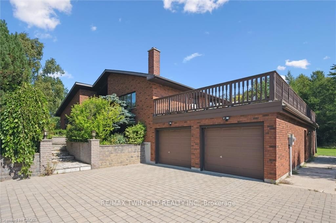
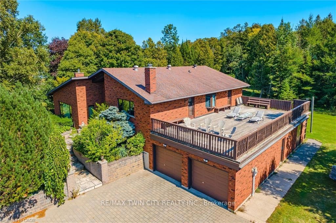
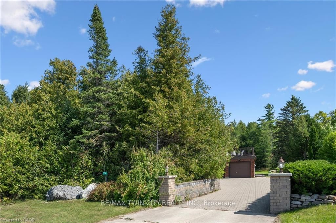
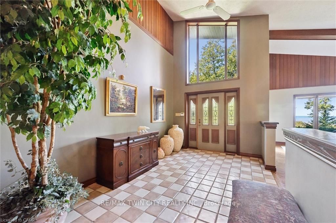
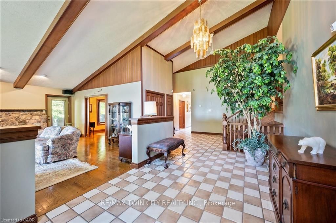
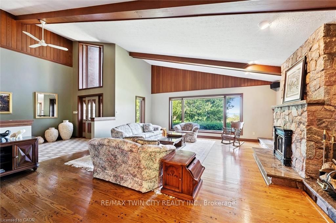
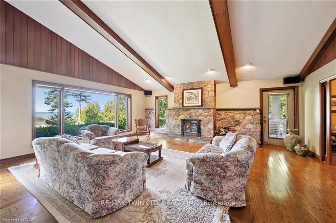
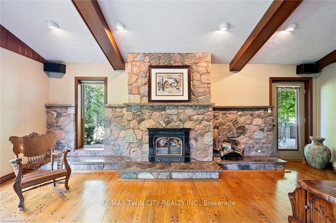
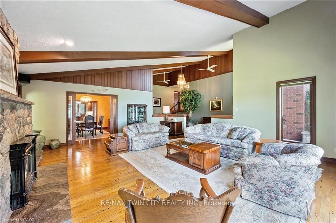
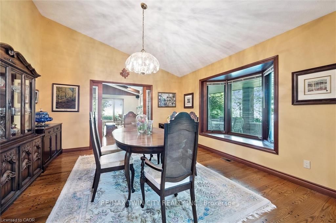
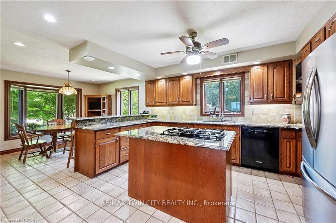
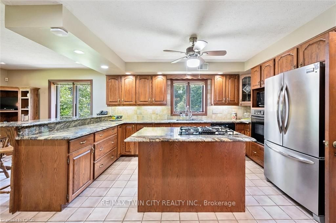
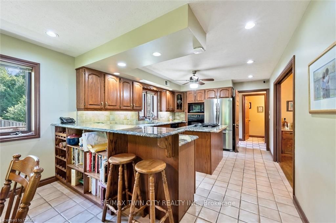
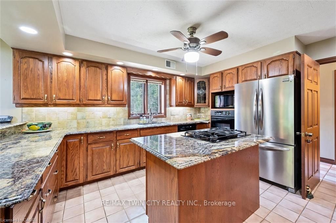
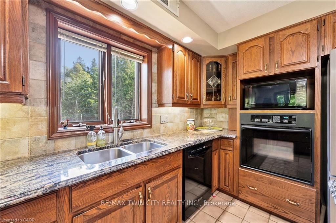
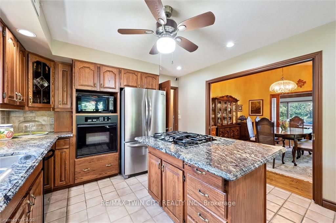
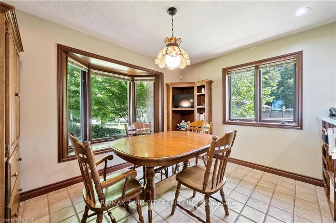
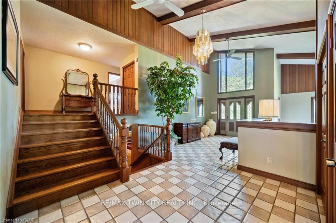
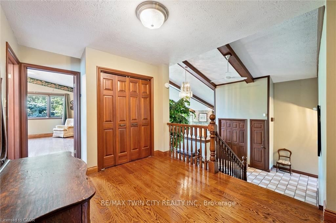
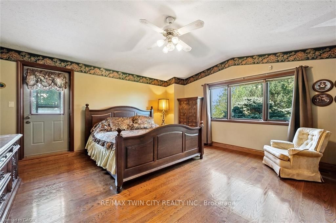
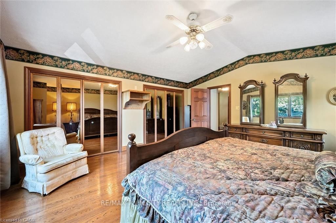
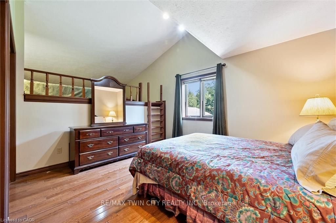
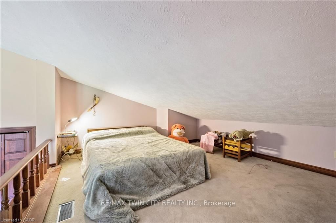
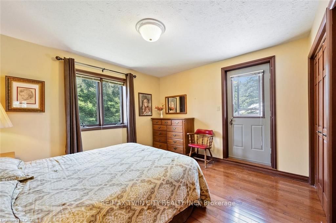
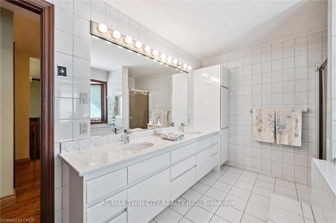
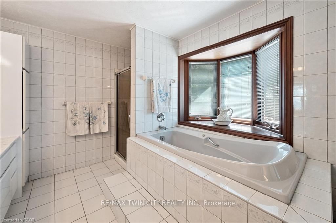
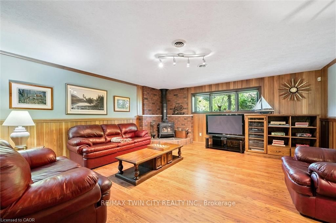
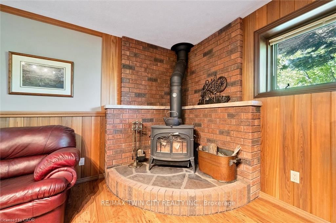
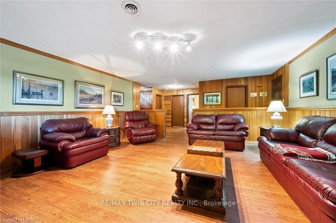
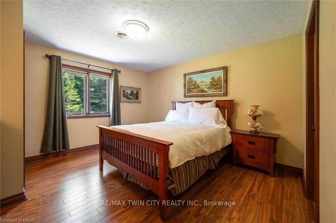
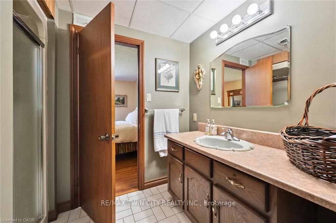
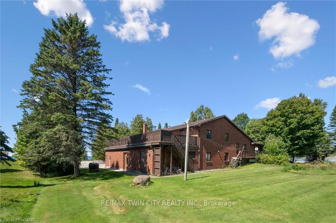
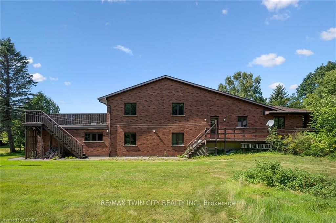
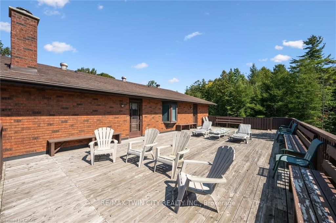
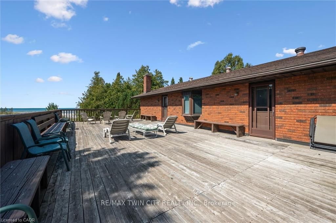
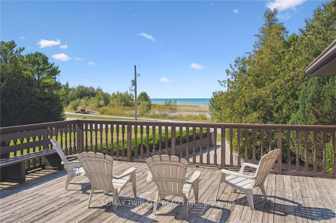
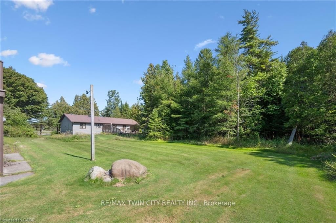
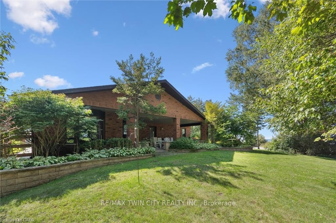
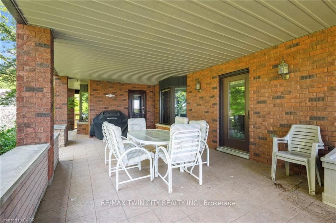
Welcome to 74 Miramichi Bay Saugeen Shores! Magnificent large side split home sits directly on Miramichi Bay. Panoramic views of Lake Huron on multiple sides. Ample windows bringing in the sunshine. This home was built for entertaining, featuring 5 bedrooms. Wonderful for family and friends. This home has multiple eating areas and outdoor spaces. Approximately 1/5 of acre is beautifully landscaped with mature trees and perennials, interlock driveway, ample parking, concrete walkways, steps and retaining walls.Two storey entry, open to a vaulted Great room accented with a wall to wall stone wood burning fireplace and insert. Accented with custom wood beams , solid oak floors and other mill work. Large picturesque window with breathtaking views, over looking Lake Huron. The formal dining room is open to kitchen and Great room for easy family gatherings for all seasons. The full eat in area allows for dining of 6 and exists directly onto. large covered porch with panoramic lake views. This area has always been the heart of the home! The second level features 3 bedrooms and a large bathroom. One of the bedrooms features a "bunky" for sleepovers. the cozy lower level with wood stove and 2 guest bedrooms on ground level, above grade, one with ensuite bath. There is a huge deck that spans the entire garage area with most magnificent views of the lake, where you can take in the renowned magical sunset views! This home was built to exacting standards, and is heavily insulated to survive the harshest weather to ensure you can enjoy living here year round. There are many trails to hike in the woods directly behind the home as well as the lake trail that runs along the shoreline in front of the home. Port Elgin and Southhampton, shopping, marina and community centres, nearby. Wonderful year around living!
Details
| MLS # | X12862272 |
|---|---|
| Listing Type | For Sale |
| Style | House |
| Sub-Type | Resale |
| Status | Price Change |
| Year | 0 |
| Days On Site | 254 |
| Listing Provided By | RE/MAX TWIN CITY REALTY INC. | X12862272 360903 |
Features
| Bed(s) | 7 |
|---|---|
| Bath(s) | 3 |
| Garage | 2 |
| Basement | Y |
| Story(s) | 4 |
| Acreage | 0.31 |
| Water Front | Indirect, WaterfrontCommunity |
| Property View | Water |
Interior
| Interior Features | Auto Garage Door Remote, Built-In Oven, In-Law Capability, Sewage Pump, Storage, Sump Pump, Upgraded Insulation, Water Heater Owned, Water Softener |
|---|---|
| Lease To Own Equipment | Air Conditioner, Water Heater, Water Softener |
| Cooling | Central Air |
| Heat Source | Electric |
| Fireplace Features | Fireplace Insert, Wood Stove |
| Fireplace Yes / No | Yes |
Exterior
| Roof | Asphalt Rolled, Shingles |
|---|---|
| Foundation Details | Concrete |
| Topography | Flat, Sloping |
| Water View | Direct |
| Waterfront Features | Waterfront-Not Deeded |
| View | Water |
| Construction Materials | Aluminum Siding |
| Security Features | Alarm System |
Parking
| Garage Yes / No | Yes |
|---|---|
| Parking Features | Private Triple |
Utilities
| Sewer | Septic |
|---|
Taxes
| Tax Annual Amount | 15174.53 |
|---|---|
| Tax Assessed Value | 1300000 |
| Tax Legal Description | PT LT 53 CON LAKE RANGE OR CON A SAUGEEN; PT LT A PL337 PT 4 3R3276; SAUGEEN SHORES |
| Tax Year | 2025 |
Other
| Docking Type | None |
|---|
Area Information
| Province | ON |
|---|---|
| County | Bruce |
| City | Saugeen Shores |
| Postal Code | N0H 2C6 |
| Area | Saugeen Shores |
| Listing VS Median (in N0H 2C6) | |
Price: $1,690,000 low | high Med: $929,999 On site: 254 low | high Med: 172 | |
Request a showing
Request a showing
Contact
Learn More About This Property

| Province | ON |
|---|---|
| County | Bruce |
| City | Saugeen Shores |
| Postal Code | N0H 2C6 |
| Area | Saugeen Shores |
| Listing VS Median (in N0H 2C6) | |
Price: $1,690,000 low | high Med: $929,999 On site: 254 low | high Med: 172 | |