744 Shelley Avenue,Oshawa, ON L1H 3J6
Oshawa, ON L1H 3J6

Description
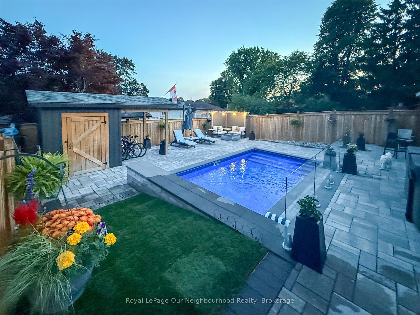
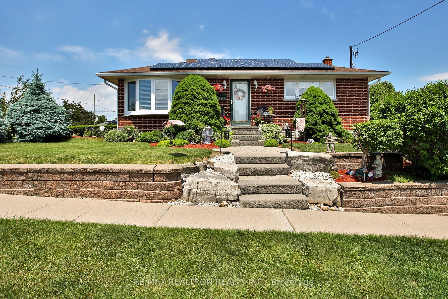
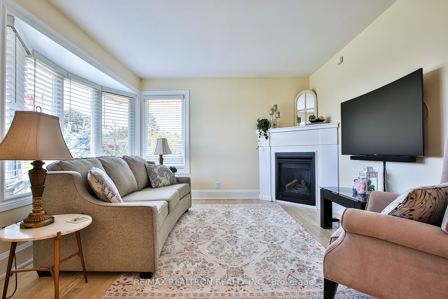
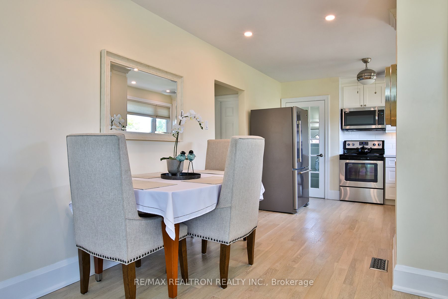
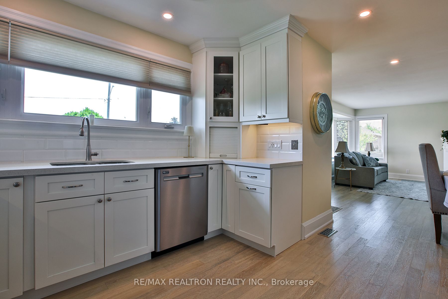
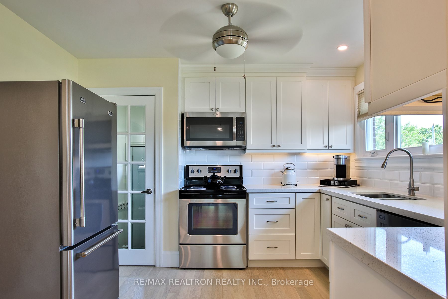
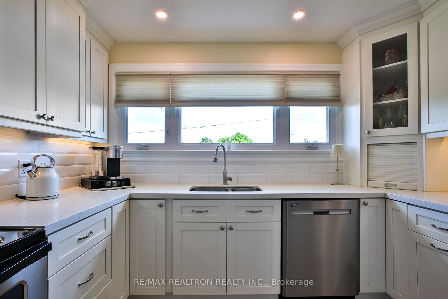
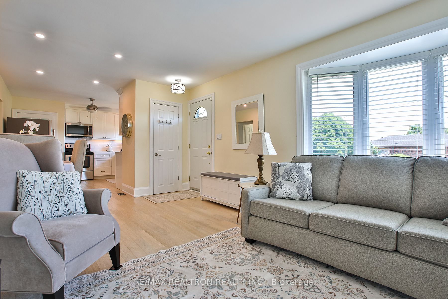
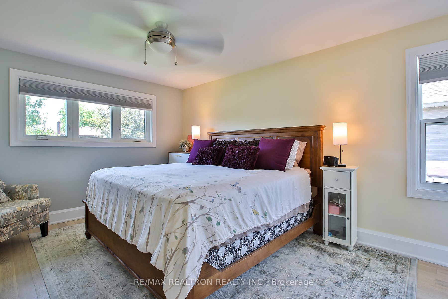
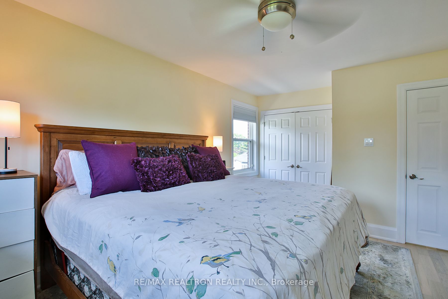
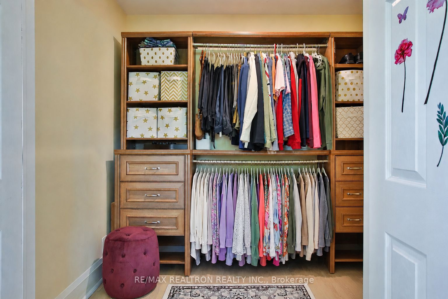
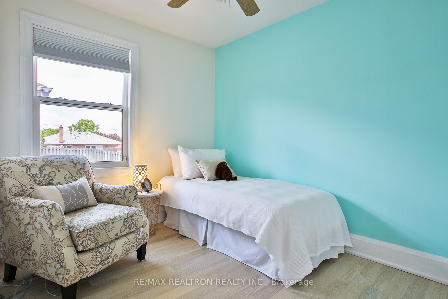
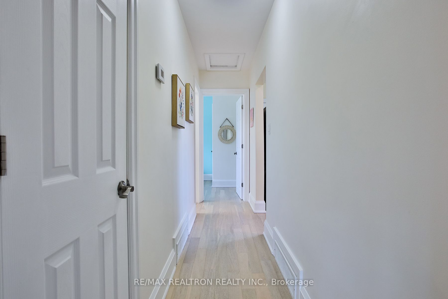
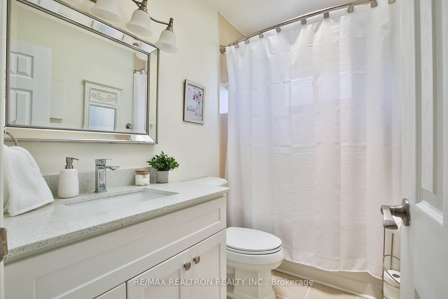
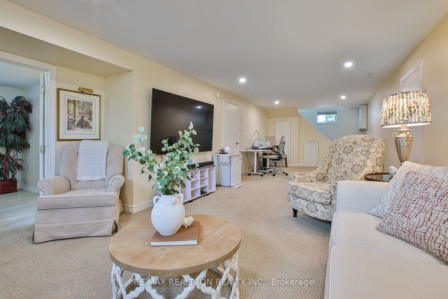
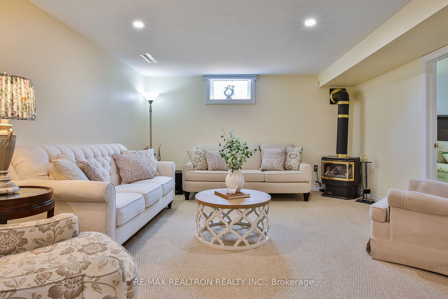
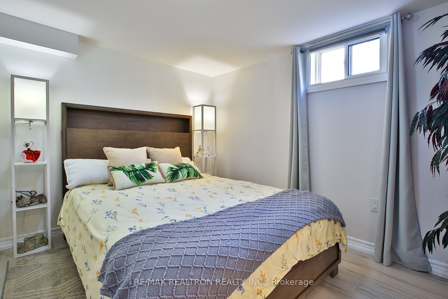
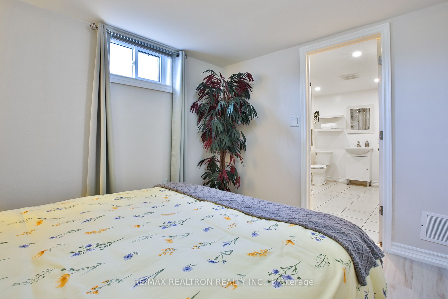
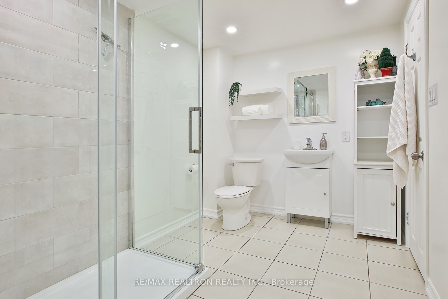
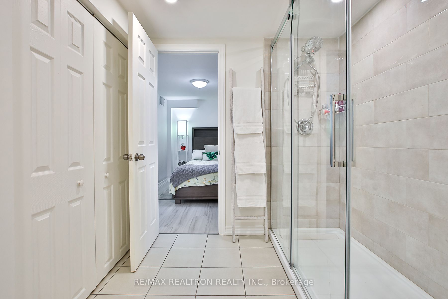
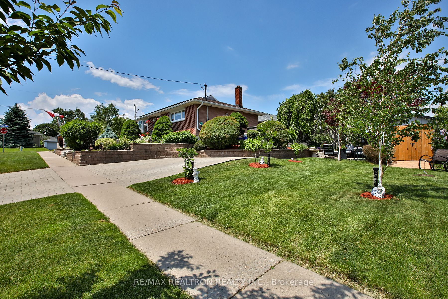
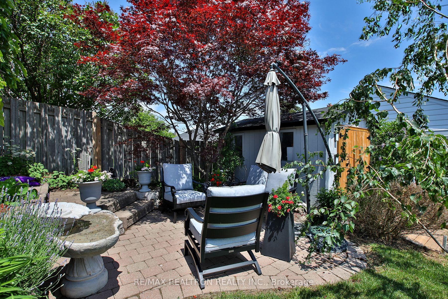
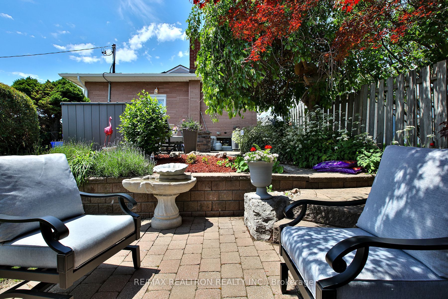
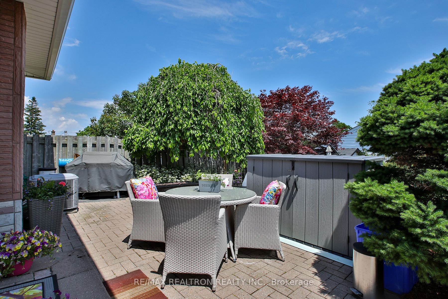
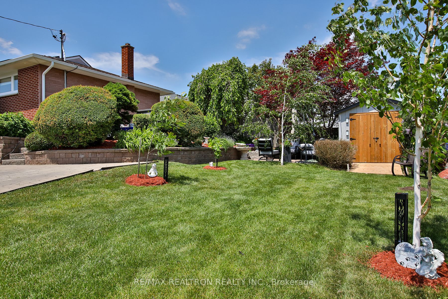
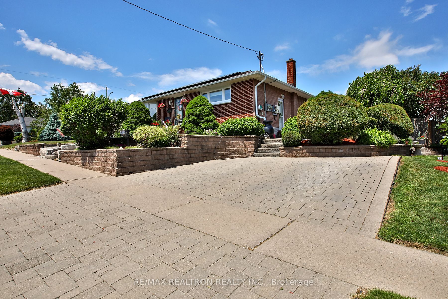
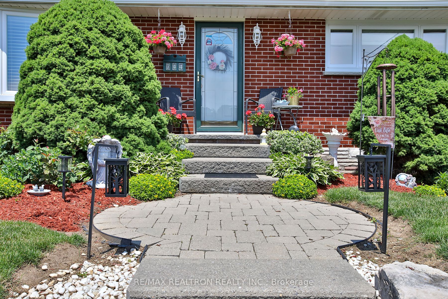
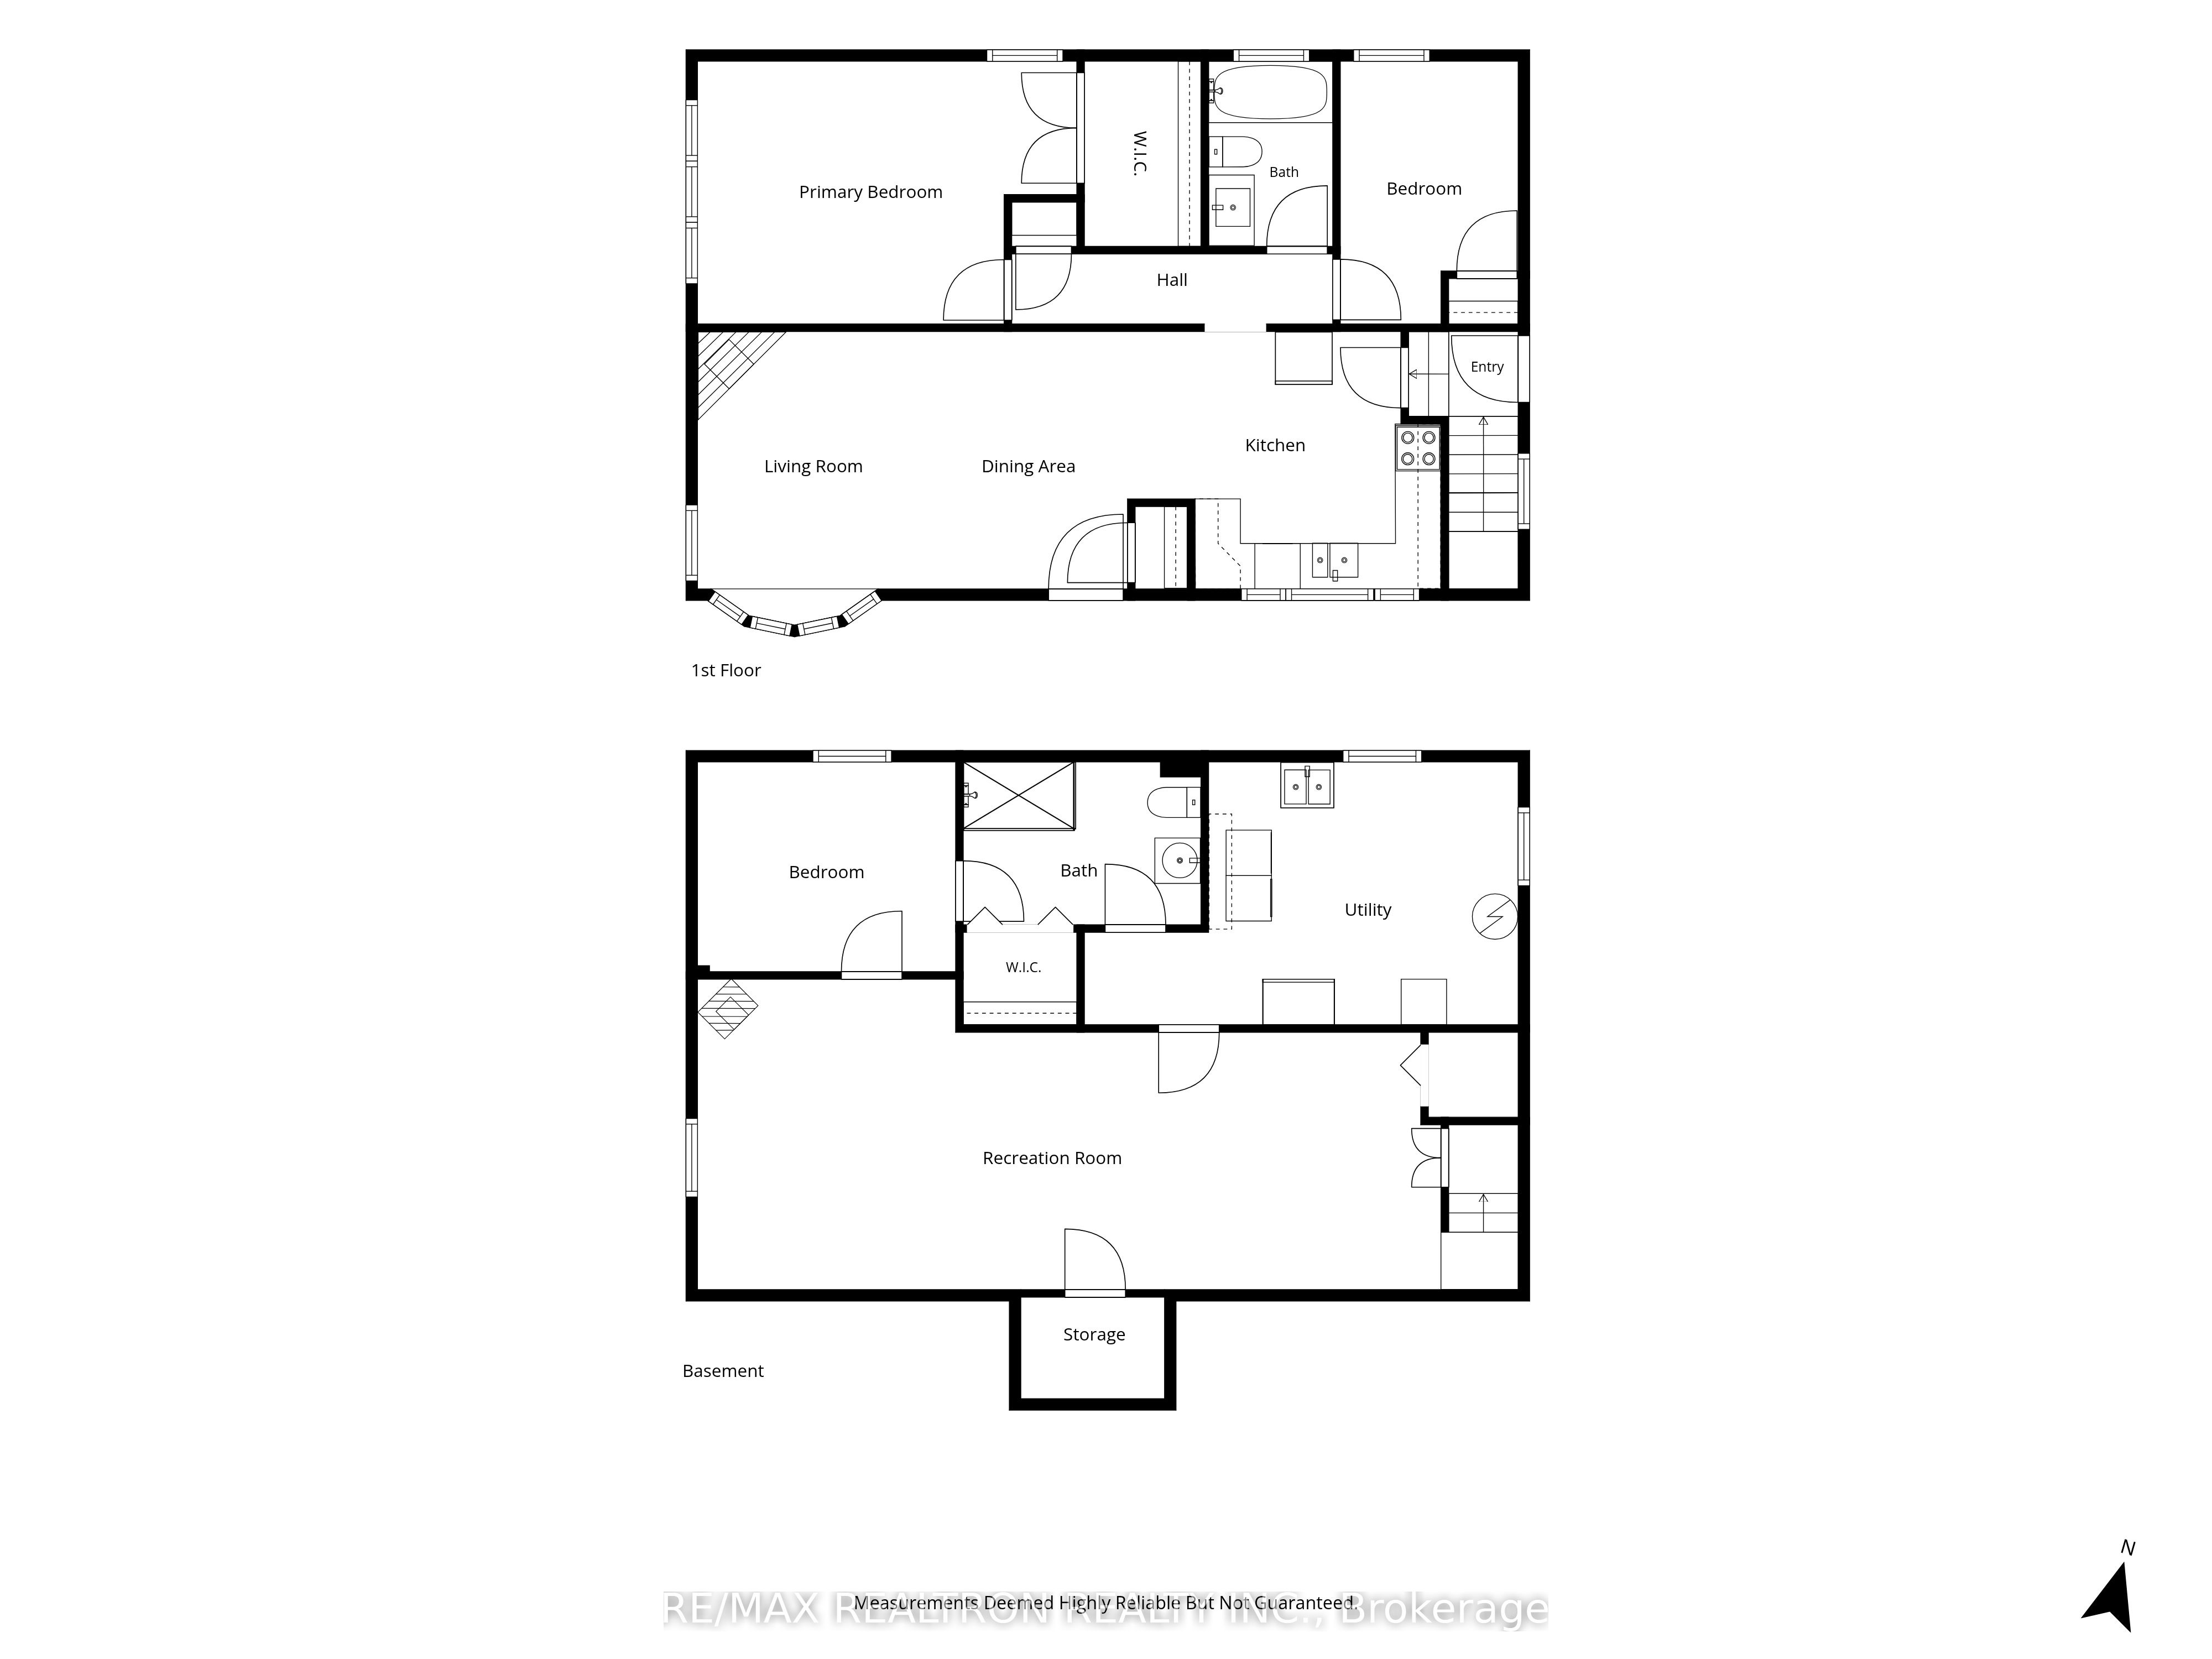
Move in, unpack, and start living. This fully renovated bungalow is ready for a buyer who wants a home that's done, with room to grow into it later. The main floor was taken right back to the studs and rebuilt with added insulation, new drywall, Gevaldo engineered flooring, a modern kitchen, and a modern bathroom with skylight. Originally a 3 bedroom layout, it was reconfigured to create a generous primary retreat with walk-in closet and space for a king bed. Updated windows throughout keep it comfortable and efficient, and a gas fireplace makes for cozy nights in. The bright finished lower level offers above grade windows, a second gas fireplace, a large bedroom with walk-in closet, and a modern 3 piece bath. Here's the bonus: there's already a separate entrance, and the spacious laundry room has plenty of room to add a kitchen, giving you the option to create an in-law suite or income-producing unit down the road (buyer to verify with City of Oshawa). Use it as guest space today, keep your options open for tomorrow. The big-ticket items are already done: 200 amp electrical service, EV charger, and fully paid off solar panels that generate additional income and help offset your costs. Outside, professionally landscaped gardens, a Unilock interlocking driveway and patios, and Armour stone retaining walls deliver great curb appeal with no weekend projects required. No renovations, no surprises, just a beautifully finished home with real flexibility for the future.
Details
| MLS # | E13800908 |
|---|---|
| Listing Type | For Sale |
| Style | House |
| Sub-Type | Resale |
| Status | New |
| Year | 0 |
| Days On Site | 55 |
| Listing Provided By | RE/MAX REALTRON REALTY INC. | E13800908 498500 |
Features
| Bed(s) | 3 |
|---|---|
| Bath(s) | 2 |
| Basement | Y |
| Acreage | 0.13 |
Interior
| Interior Features | Solar Owned, In-Law Capability, Upgraded Insulation |
|---|---|
| Cooling | Central Air |
| Heat Source | Gas |
| Fireplace Features | Natural Gas |
| Fireplace Yes / No | Yes |
Exterior
| Roof | Asphalt Shingle |
|---|---|
| Foundation Details | Unknown |
| Construction Materials | Brick |
Parking
| Garage Yes / No | No |
|---|
Utilities
| Sewer | Sewer |
|---|
Taxes
| Tax Annual Amount | 4536.98 |
|---|---|
| Tax Legal Description | PT LT 133 PL 568 OSHAWA AS IN D404914; S/T EXECUTION 94-04311, IF ENFORCEABLE; OSHAWA |
| Tax Year | 2026 |
Area Information
| Province | ON |
|---|---|
| County | Durham |
| City | Oshawa |
| Postal Code | L1H 3J6 |
| Area | Donevan |
| Listing VS Median (in L1H 3J6) | |
Price: $694,000 low | high Med: $0 On site: 55 low | high Med: | |
Request a showing
Request a showing
Contact
Learn More About This Property

| Province | ON |
|---|---|
| County | Durham |
| City | Oshawa |
| Postal Code | L1H 3J6 |
| Area | Donevan |
| Listing VS Median (in L1H 3J6) | |
Price: $694,000 low | high Med: $0 On site: 55 low | high Med: | |