
75 Prunella Crescent,East Gwillimbury, ON L9N 0S7
East Gwillimbury, ON L9N 0S7

Description
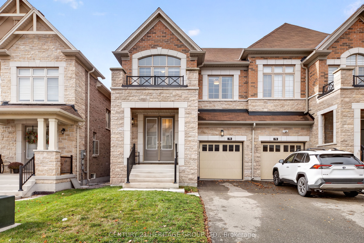
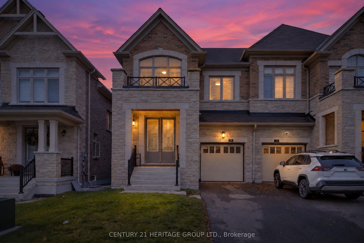
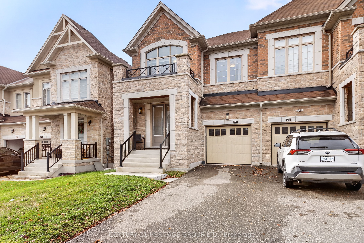
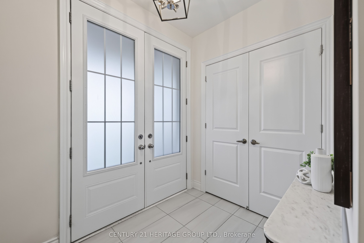
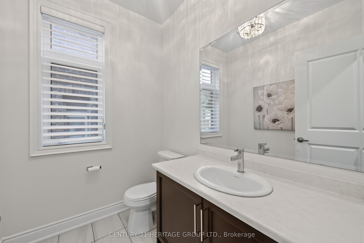
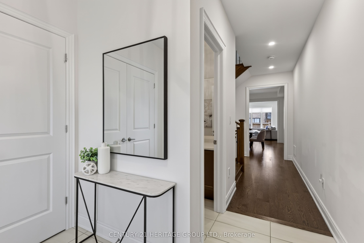
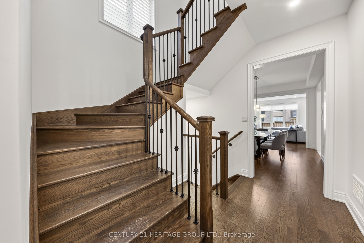
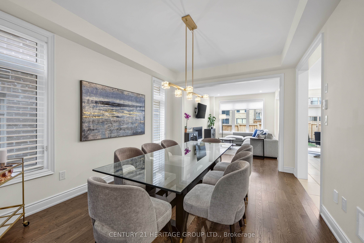
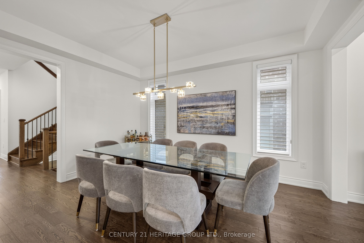
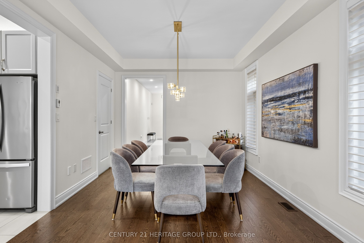
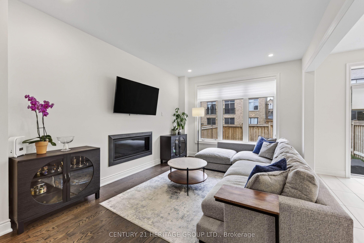
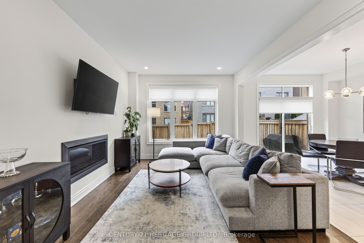
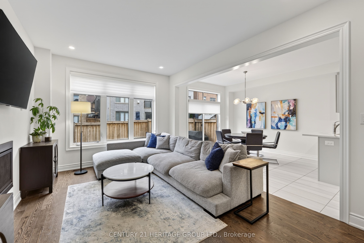
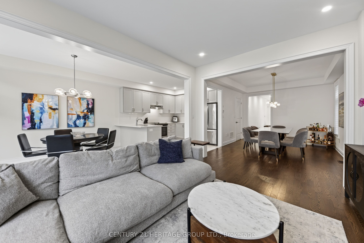
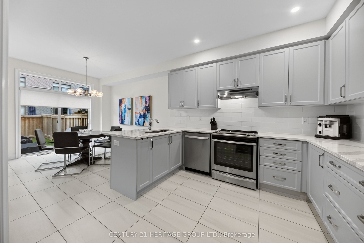
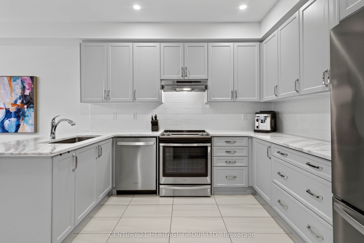
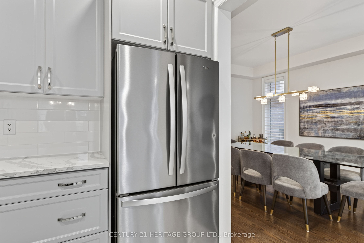
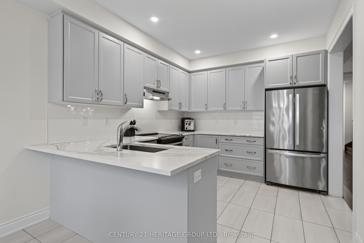
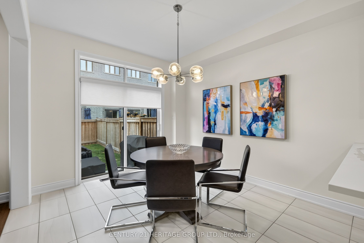
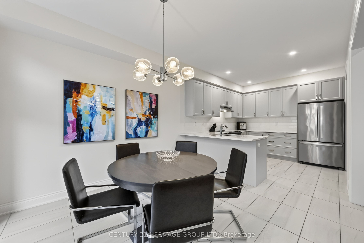
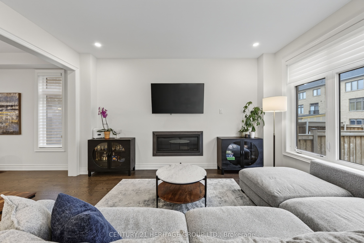
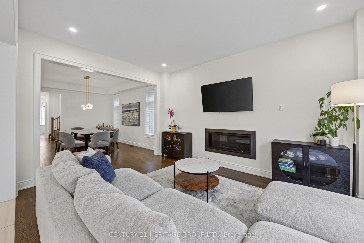
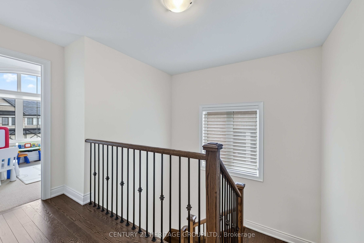
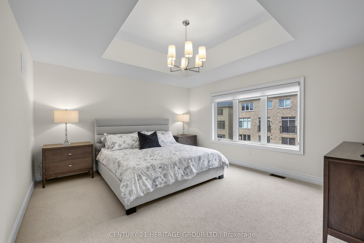
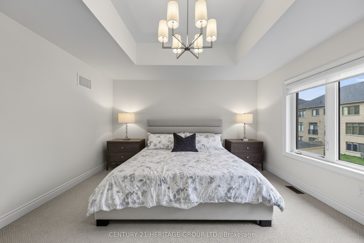
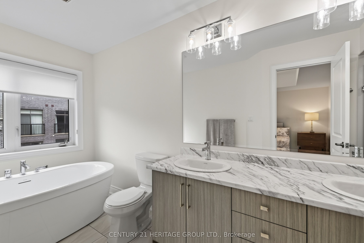
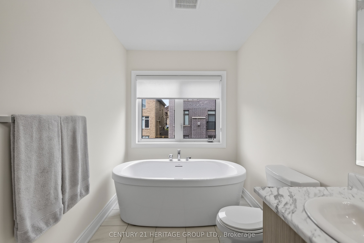
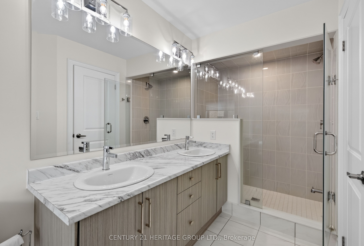
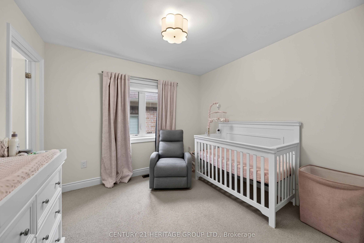
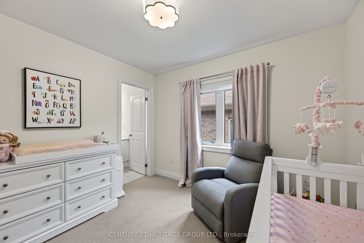
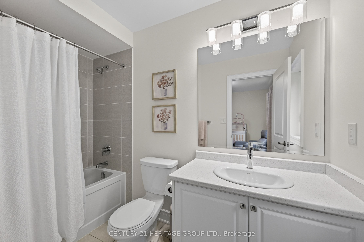
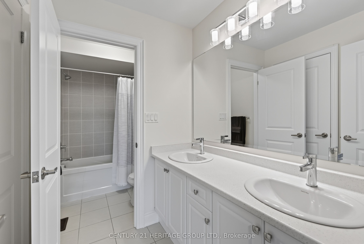
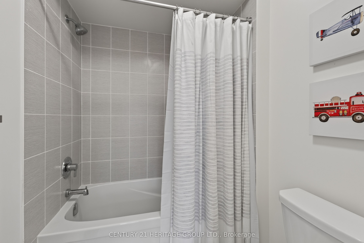
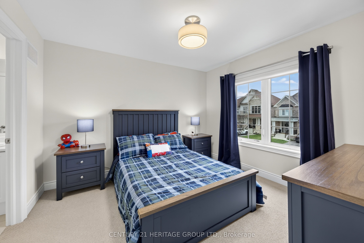
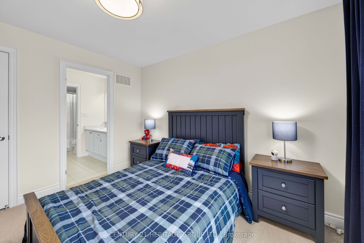
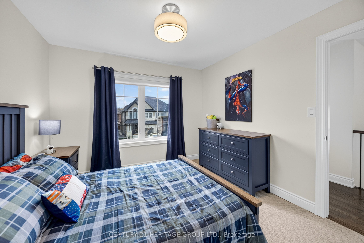
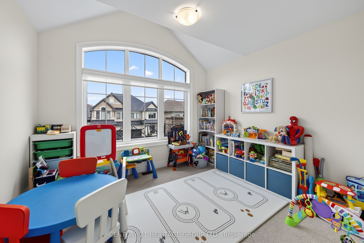
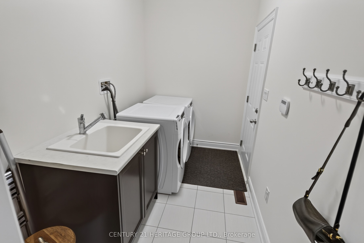
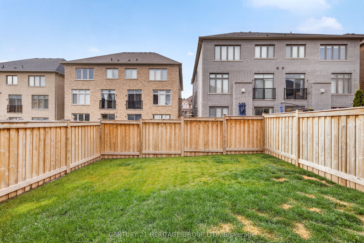
Welcome To The Prestigious, Award-Winning Anchor Woods Community In Holland Landing! This Master-Planned Energy Star Certified Semi-Detached Home-The Highly Coveted "Samuel" Model-Boasts A Grand Double Door Entrance Leading Into A Generous 2,204 Sq. Ft. Of Impeccably Designed, Open-Concept Living Space. Steeped in premium upgrades, the main floor greets you with airy 9-foot ceilings, gorgeous hardwood flooring, upgraded baseboards and smooth ceilings stretching across both levels. The chef-inspired kitchen features upgraded quartz countertops, taller upper cabinetry, a custom backsplash, upgraded Stainless Steel Appliances and an effortless flow into the principal living areas-perfect for entertaining. Seamless functionality shines with a direct garage entry leading into a main-floor laundry mudroom. Ascend the elegant hardwood staircase adorned with iron pickets guiding you to 4 spacious, sun-drenched bedrooms and 3 full bathrooms. The primary retreat acts as an architectural oasis, boasting a dramatic raised coffered ceiling and a luxurious 5-piece ensuite complete with a free standing Tub and upgraded glass shower enclosure. Step out to the backyard to find a built-in gas line ready for effortless summer BBQs. Backed by an energy efficiency certificate for lower utility bills, this turn-key residence sits just minutes from the East Gwillimbury GO Station, Hwy 404, Upper Canada Mall, and serene conservation trails. A perfect blend of executive luxury and everyday convenience!
Details
| MLS # | N14162420 |
|---|---|
| Listing Type | For Sale |
| Style | House |
| Sub-Type | Resale |
| Status | New |
| Year | 0 |
| Days On Site | 8 |
| Listing Provided By | CENTURY 21 HERITAGE GROUP LTD. | N14162420 248505 |
Features
| Bed(s) | 4 |
|---|---|
| Bath(s) | 4 |
| Garage | 1 |
| Basement | Y |
| Story(s) | 2 |
| Acreage | 0.07 |
| Water Front | None |
Interior
| Interior Features | ERV/HRV, Water Heater |
|---|---|
| Cooling | Central Air |
| Heat Source | Gas |
| Fireplace Yes / No | No |
Exterior
| Exterior Features | Porch |
|---|---|
| Roof | Asphalt Shingle |
| Foundation Details | Concrete |
| Construction Materials | Brick |
| Security Features | Alarm System |
Parking
| Garage Yes / No | Yes |
|---|
Utilities
| Sewer | Sewer |
|---|
Taxes
| Tax Annual Amount | 5067.14 |
|---|---|
| Tax Legal Description | PART LOT 11 PLAN 65M-4601, PART 1 PLAN 65R-39311. SUBJECT TO AN EASEMENT IN GROSS AS IN YR2814372 SUBJECT TO AN EASEMENT FOR ENTRY AS IN YR2864755 SUBJECT TO AN EASEMENT FOR ENTRY AS IN YR3329300 TOWN OF EAST GWILLIMBURY |
| Tax Year | 2026 |
Area Information
| Province | ON |
|---|---|
| County | York |
| City | East Gwillimbury |
| Postal Code | L9N 0S7 |
| Area | Holland Landing |
| Listing VS Median (in L9N 0S7) | |
Price: $989,900 low | high Med: $0 On site: 8 low | high Med: | |
Request a showing
Request a showing
Contact
Learn More About This Property

| Province | ON |
|---|---|
| County | York |
| City | East Gwillimbury |
| Postal Code | L9N 0S7 |
| Area | Holland Landing |
| Listing VS Median (in L9N 0S7) | |
Price: $989,900 low | high Med: $0 On site: 8 low | high Med: | |


