75 Waverly Street N,Oshawa, ON L1J 8G6
Oshawa, ON L1J 8G6

Description
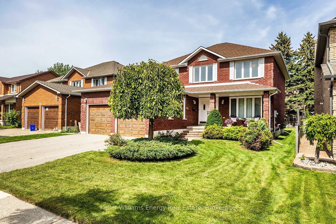
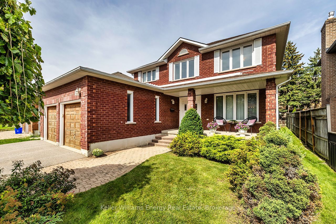
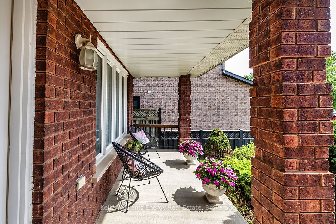
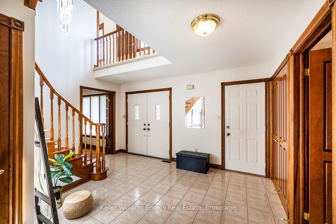
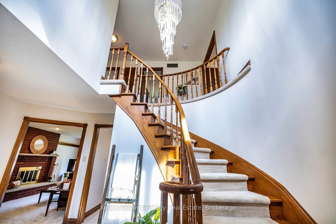
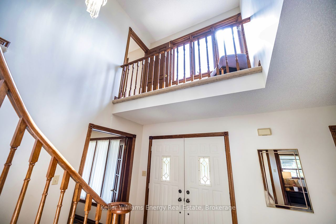
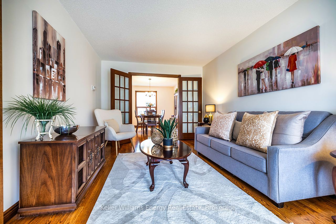
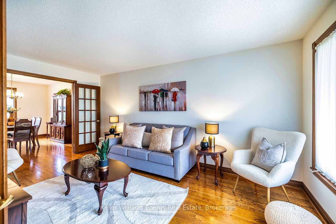
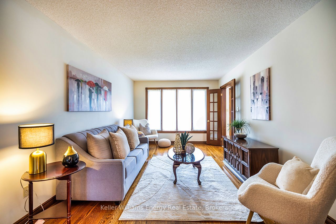
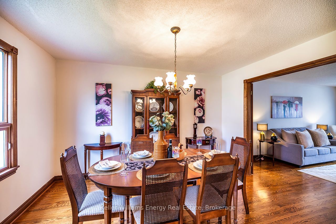
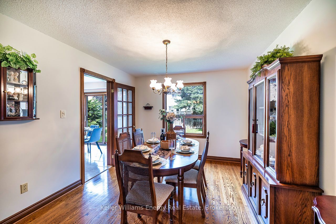
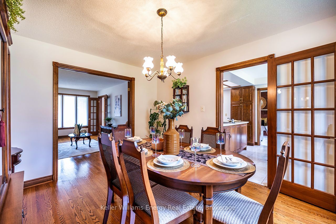
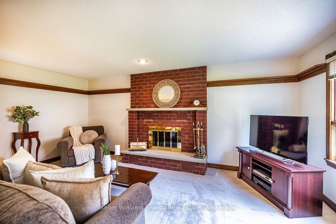
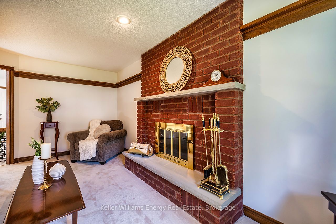
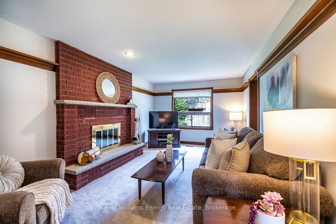
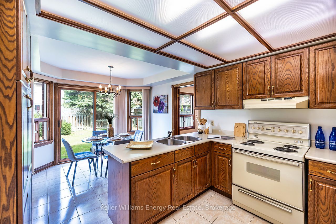
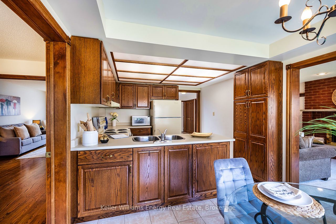
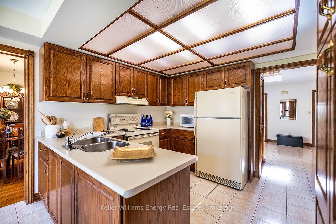
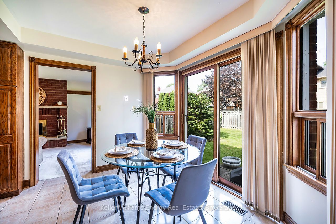
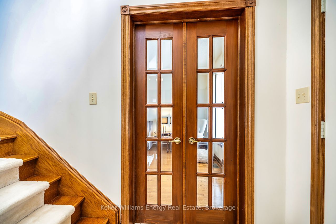
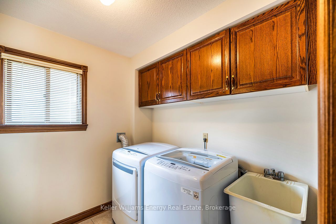
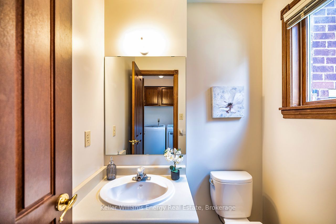
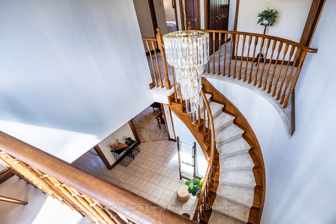
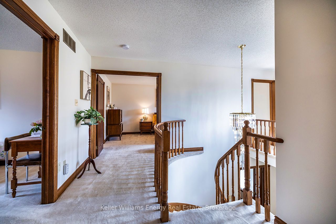
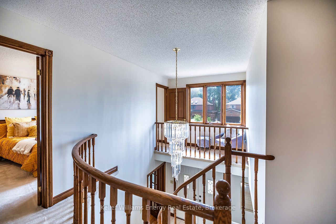
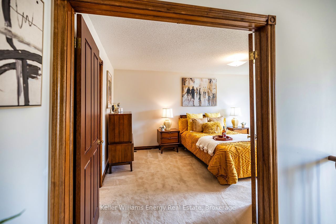
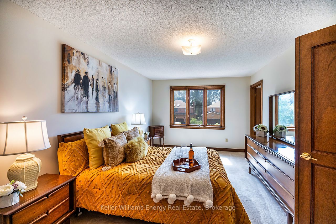
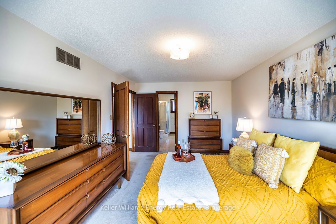
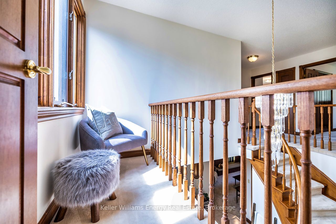
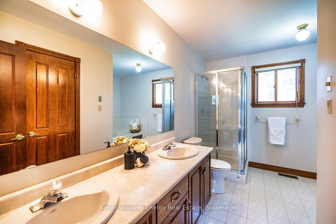
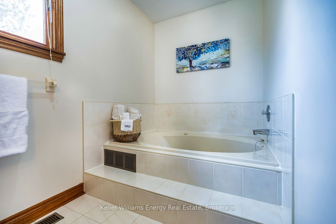
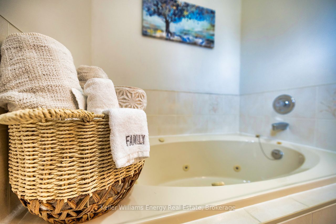
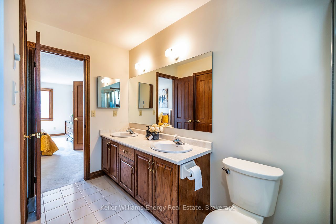
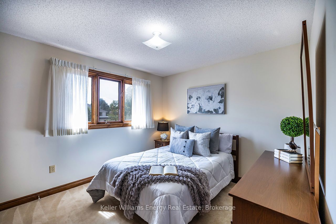
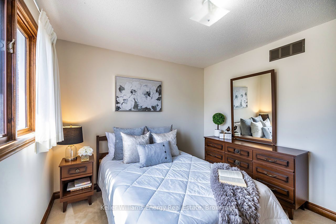
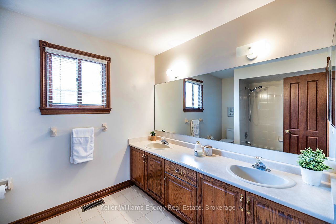
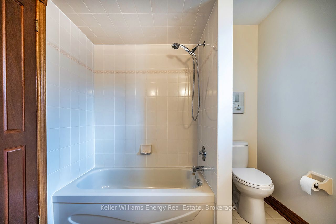
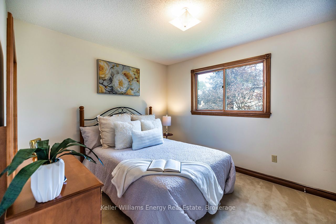
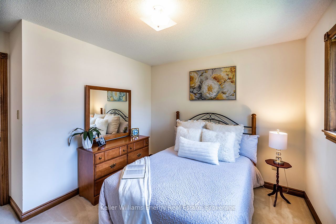
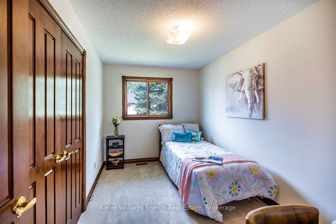
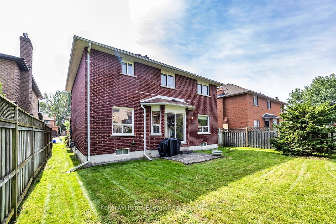
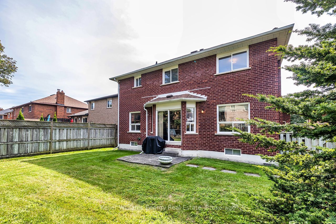
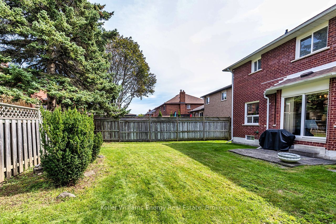
Discover exceptional space, timeless character and pride of ownership in Oshawa's sought-after McLaughlin neighbourhood! Lovingly maintained by its original owners, this impressive 2-storey home offers 2,326 sq ft of above-grade living space, 4 spacious bedrooms and a thoughtfully designed layout designed for family living and entertaining. Set on a generous 50 x 115 ft lot, the home welcomes you with a grand foyer and striking upper-level overlook that immediately creates a sense of openness. Hardwood flooring enhances the formal living and dining rooms, while french doors add a touch of elegance. The bright eat-in kitchen offers a walkout to the backyard, perfect for everyday enjoyment and outdoor gatherings. The inviting family room features a cozy wood-burning fireplace, creating a comfortable place to relax and unwind. Main-floor laundry room with garage access and a convenient 2-piece powder room add everyday practicality. Upstairs, the spacious primary bedroom offers a walk-in closet, 5-piece ensuite with double sinks and a unique walkout to an interior balcony overlooking the grand foyer below. Three additional well-proportioned bedrooms and a 5-piece main bathroom provide plenty of room for family, guests or a home office. The expansive unfinished basement with cantina provides exciting possibilities for additional living space, recreation or storage. Enjoy quiet mornings on the welcoming front porch or time spent in the spacious backyard. Nestled in an established neighbourhood with its mature trees and strong sense of community, this home is conveniently located near schools, parks, shopping, restaurants and the Oshawa Centre, with easy access to Highways 401 and 407. Exceptionally clean, meticulously maintained and filled with potential, this cherished home offers the space to grow,the character to appreciate and the wonderful opportunity to make it your own!
Details
| MLS # | E14132062 |
|---|---|
| Listing Type | For Sale |
| Style | House |
| Sub-Type | Resale |
| Status | New |
| Year | 0 |
| Days On Site | 17 |
| Listing Provided By | Keller Williams Energy Real Estate | E14132062 146700 |
Features
| Bed(s) | 4 |
|---|---|
| Bath(s) | 3 |
| Garage | 2 |
| Basement | Y |
| Story(s) | 2 |
| Acreage | 0.13 |
| Property View | Garden |
Interior
| Interior Features | Auto Garage Door Remote |
|---|---|
| Cooling | Central Air |
| Heat Source | Gas |
| Fireplace Features | Family Room, Wood |
| Fireplace Yes / No | Yes |
Exterior
| Exterior Features | Privacy, Porch |
|---|---|
| Roof | Asphalt Shingle |
| Foundation Details | Concrete |
| Topography | Dry, Flat |
| View | Garden |
| Construction Materials | Brick |
| Security Features | Carbon Monoxide Detectors, Smoke Detector |
Parking
| Garage Yes / No | Yes |
|---|---|
| Parking Features | Private Double |
Utilities
| Sewer | Sewer |
|---|
Taxes
| Tax Annual Amount | 7119 |
|---|---|
| Tax Legal Description | PCL 40-1 SEC 40M1465; LT 40 PL 40M1465 ; OSHAWA |
| Tax Year | 2025 |
Area Information
| Province | ON |
|---|---|
| County | Durham |
| City | Oshawa |
| Postal Code | L1J 8G6 |
| Area | McLaughlin |
| Listing VS Median (in L1J 8G6) | |
Price: $884,900 low | high Med: $0 On site: 17 low | high Med: | |
Request a showing
Request a showing
Contact
Learn More About This Property

| Province | ON |
|---|---|
| County | Durham |
| City | Oshawa |
| Postal Code | L1J 8G6 |
| Area | McLaughlin |
| Listing VS Median (in L1J 8G6) | |
Price: $884,900 low | high Med: $0 On site: 17 low | high Med: | |