
7570 Talbot Trail,Chatham-Kent, ON N0P 1A0
Chatham-Kent, ON N0P 1A0
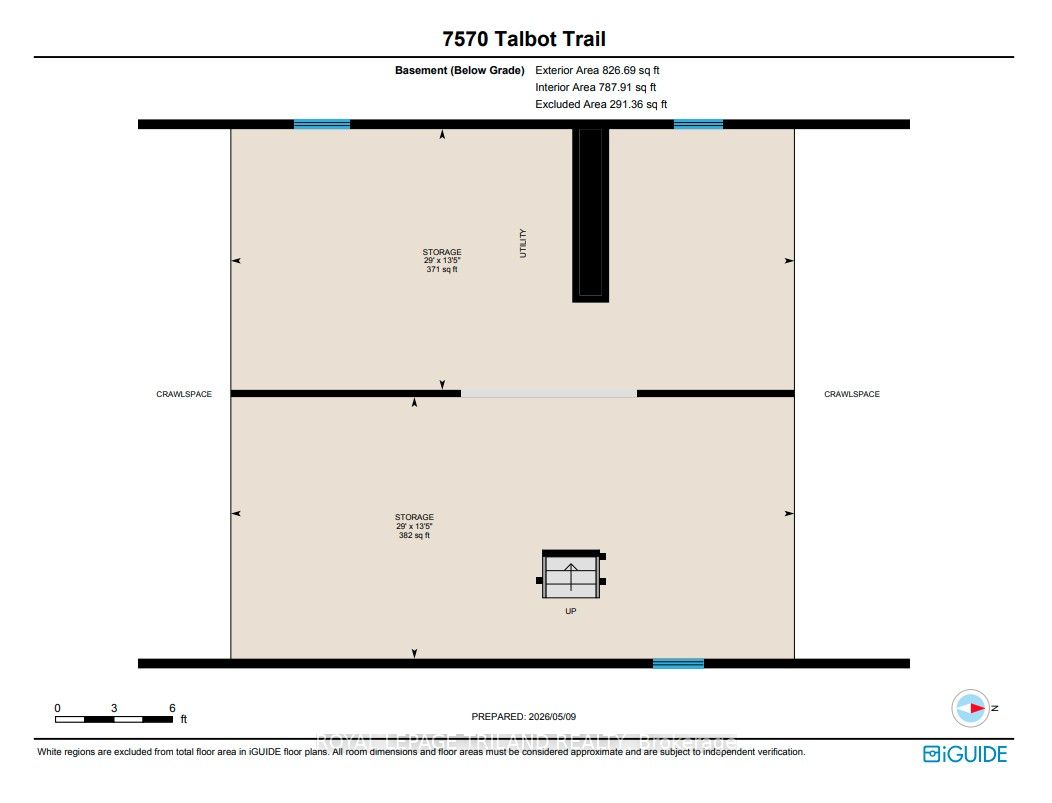

Description
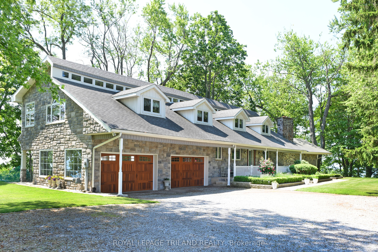
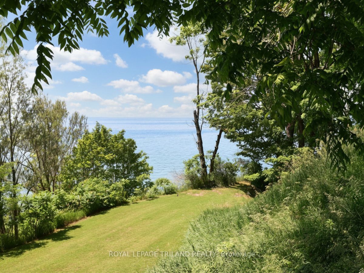
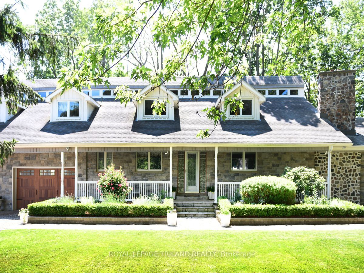
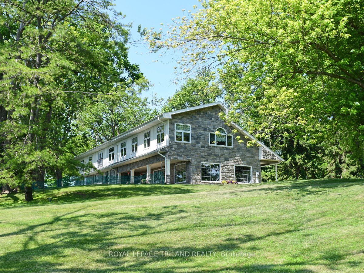
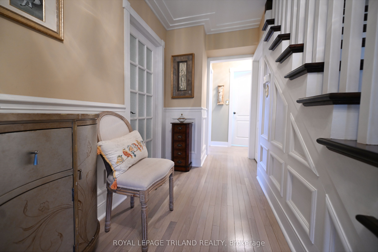
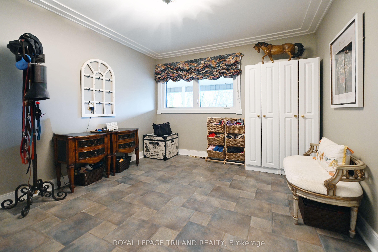
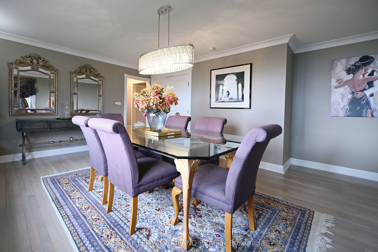
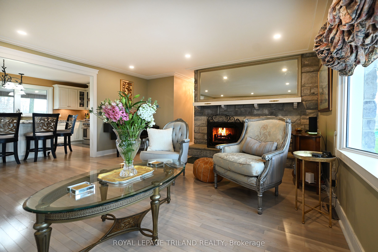
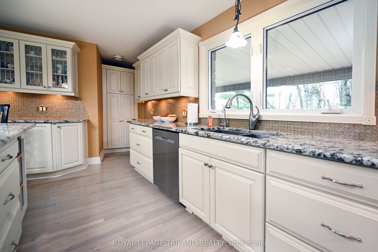
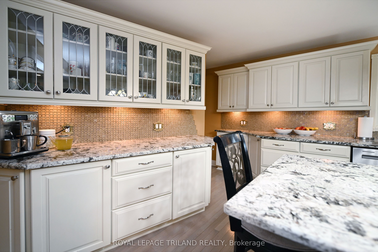
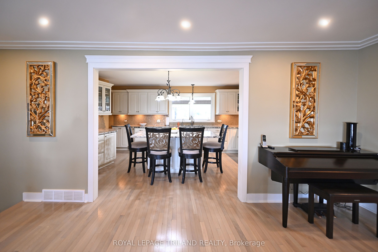
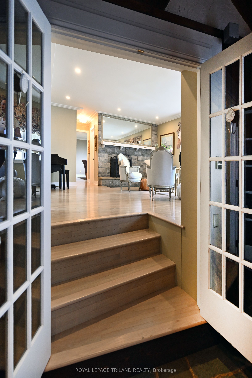
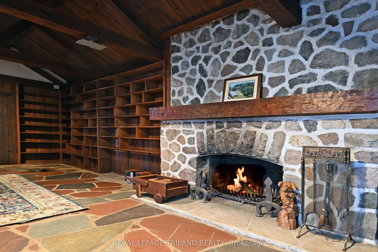
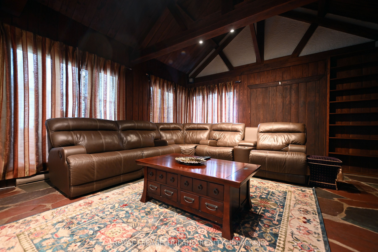
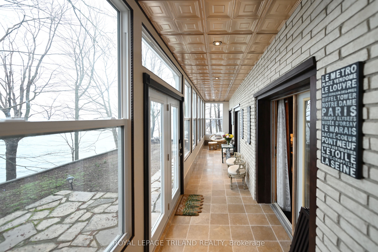
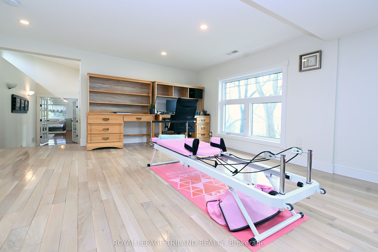
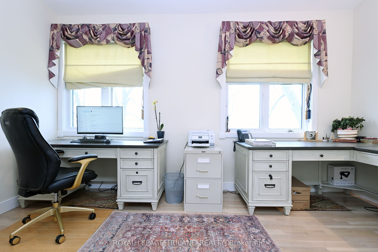
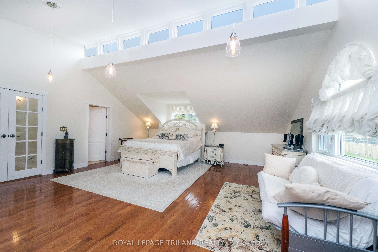
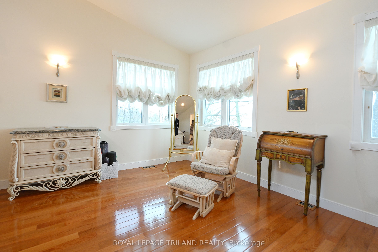
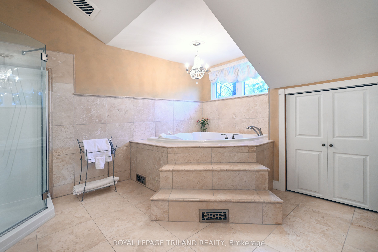
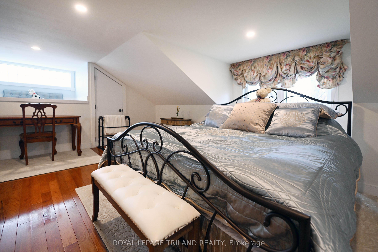
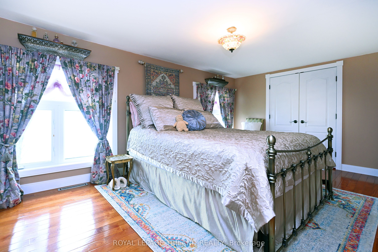
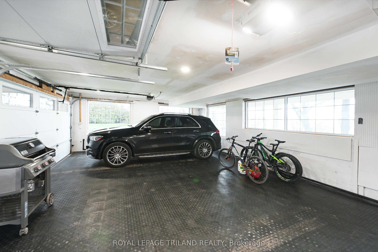
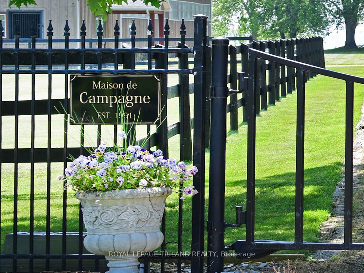
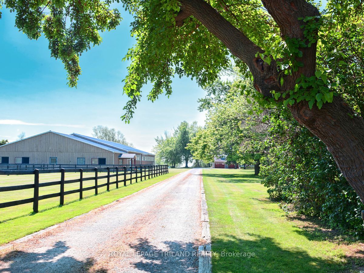
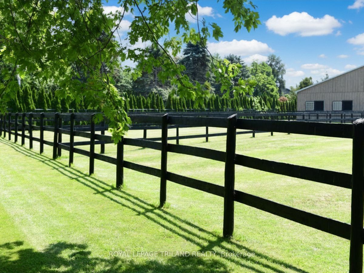
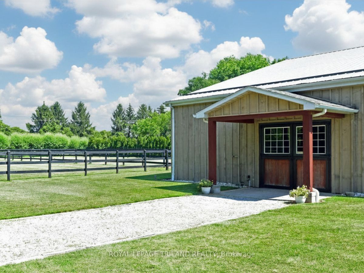
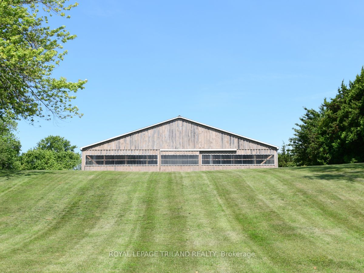
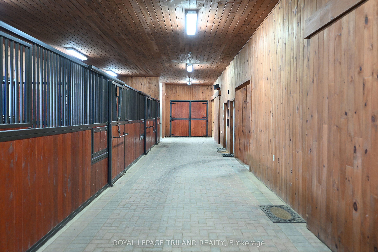
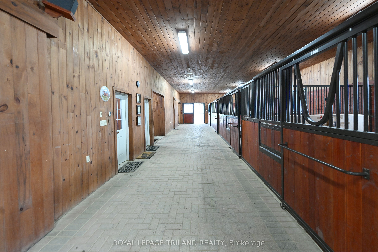
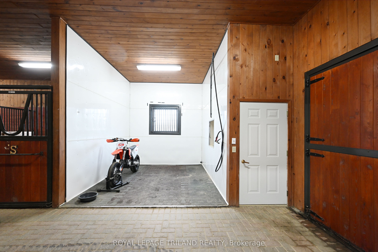
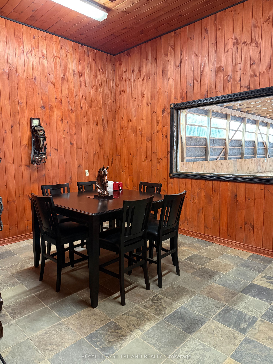
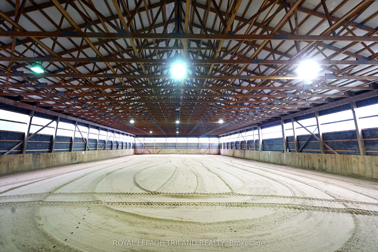
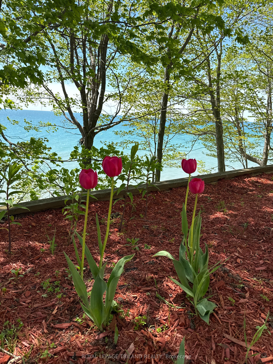
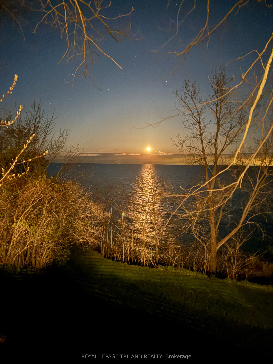
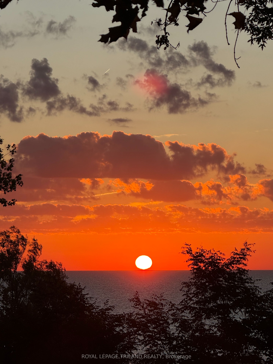
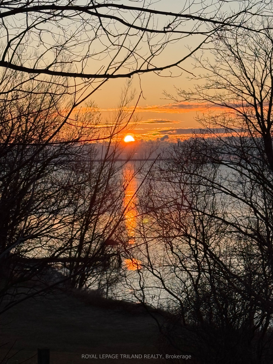
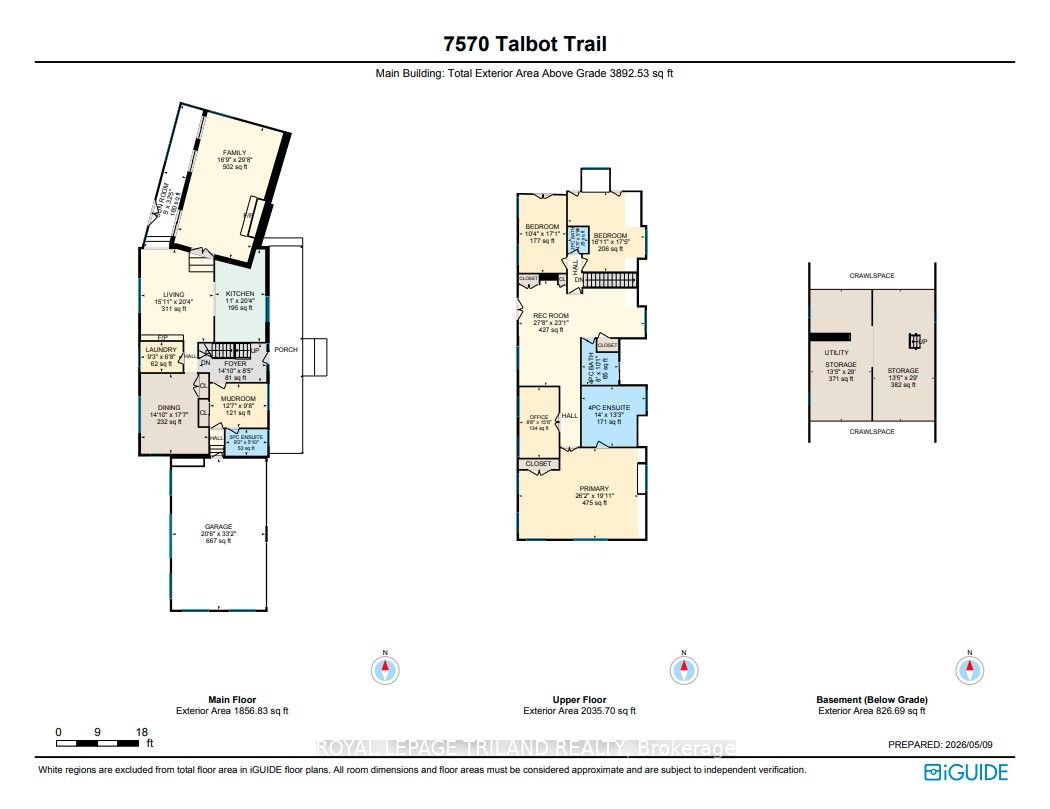
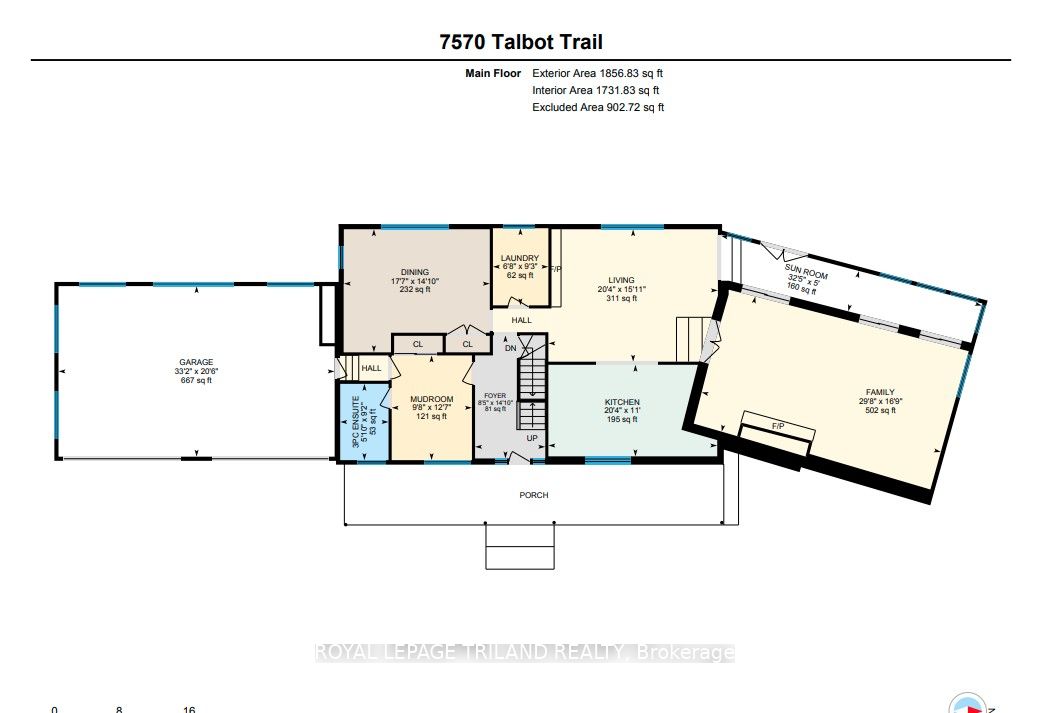
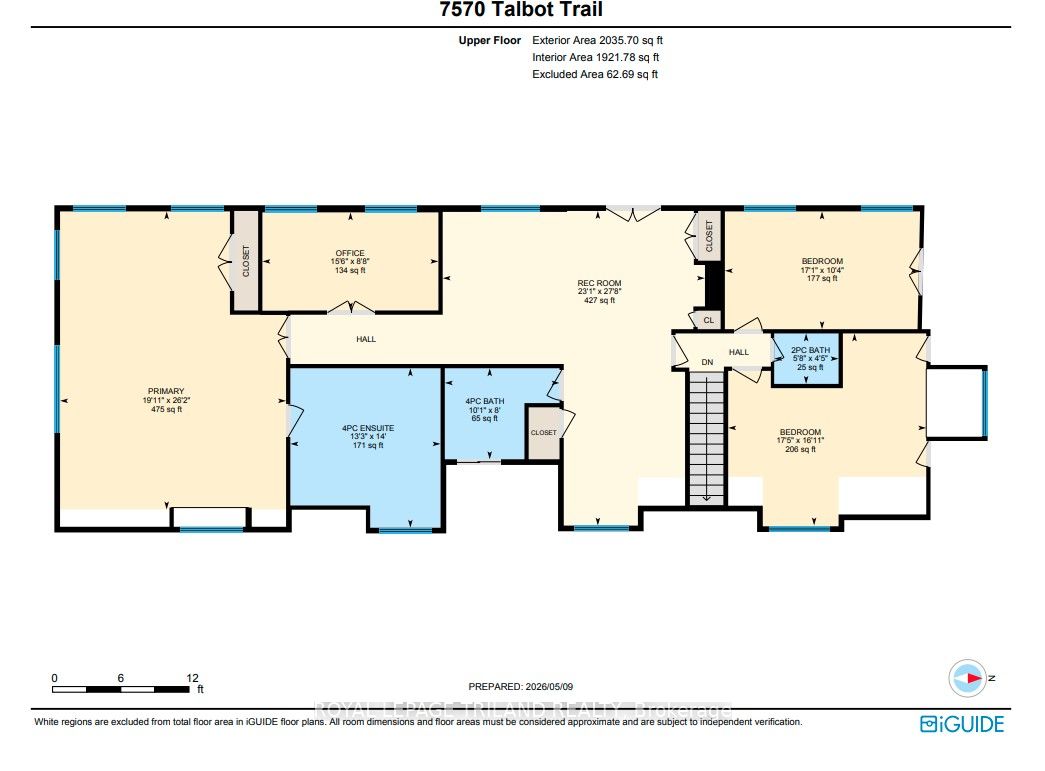
Maison de Campagne - Lakefront Equestrian Estate Set on approximately 5 private acres overlooking Lake Erie, Maison de Campagne is a rare lakefront estate combining refined French country living with a beautifully designed equestrian facility, privacy and panoramic natural views. Equestrian Facility: Beautifully designed, functional, and suitable for year-round use 72 ft x 178 ft premium building housing 72 ft X 36 ft stables with 4 oversized, well-finished stalls, heated tack/viewing room and 20m x 40m indoor riding arena. 2 large fenced paddocks Flexible Use Potential: This exceptional structure can also be adapted for multiple lifestyle uses including:- Collector car or vintage vehicle storage- Boat storage or recreational equipment- Private workshop or creative studio- Multi-use hobby or luxury storage space Residence: Approximately 3,600 sq ft two-storey French country home. Elegant interior finishes with warm, timeless design. Spacious living areas ideal for entertaining. Bright layout with lake views and natural light throughout. Property Features: Approximately 380 ft of Lake Erie waterfront with beach. 40-50 ft high natural cliff with panoramic views. Includes wooded ravine along west side of property providing exceptional privacy. Mature Carolinian forest setting. Gated entrance for security and exclusivity. Lifestyle: A rare lakefront sanctuary offering privacy, nature, and flexibility. Whether envisioned as an equestrian estate, collector's retreat, or luxury countryside escape, Maison de Campagne delivers unmatched potential and lifestyle value.
Details
| MLS # | X13751784 |
|---|---|
| Listing Type | For Sale |
| Style | House |
| Sub-Type | Resale |
| Status | Extension |
| Year | 0 |
| Days On Site | 62 |
| Listing Provided By | ROYAL LEPAGE TRILAND REALTY | X13751784 355002 |
Features
| Bed(s) | 3 |
|---|---|
| Bath(s) | 4 |
| Garage | 3 |
| Basement | Y |
| Story(s) | 2 |
| Acreage | 4.49 |
| Water Front | Direct |
| Property View | Lake, Panoramic, Trees, Woods, Valle |
Interior
| Interior Features | Built-In Oven, Countertop Range, Storage, Auto Garage Door Remote, Central Vacuum, Water Meter, Water Softener |
|---|---|
| Cooling | Central Air |
| Heat Source | Gas |
| Fireplace Features | Natural Gas, Wood |
| Fireplace Yes / No | Yes |
Exterior
| Exterior Features | Landscaped, Patio, Privacy, Security Gate, Year Round Living, Porch |
|---|---|
| Roof | Asphalt Shingle |
| Foundation Details | Block |
| Topography | Flat, Wooded/Treed, Sloping |
| Water View | Direct |
| Waterfront Features | Not Applicable |
| View | Lake, Panoramic, Trees/Woods, Valley, Water |
| Construction Materials | Board & Batten , Stone |
| Security Features | Carbon Monoxide Detectors, Smoke Detector |
Parking
| Garage Yes / No | Yes |
|---|---|
| Parking Features | Private |
Utilities
| Sewer | Septic |
|---|
Taxes
| Tax Annual Amount | 9519 |
|---|---|
| Tax Legal Description | PT LTS 140 & 141, TALBOT ROAD SURVEY (RALEIGH), PT 1, 24R2019 RALEIGH |
| Tax Year | 2025 |
Other
| Docking Type | None |
|---|
Area Information
| Province | ON |
|---|---|
| County | Chatham Kent |
| City | Chatham-Kent |
| Postal Code | N0P 1A0 |
| Area | Blenheim |
| Listing VS Median (in N0P 1A0) | |
Price: $1,849,000 low | high Med: $5,299,750 On site: 62 low | high Med: 54.5 | |
Request a showing
Request a showing
Contact
Learn More About This Property

| Province | ON |
|---|---|
| County | Chatham Kent |
| City | Chatham-Kent |
| Postal Code | N0P 1A0 |
| Area | Blenheim |
| Listing VS Median (in N0P 1A0) | |
Price: $1,849,000 low | high Med: $5,299,750 On site: 62 low | high Med: 54.5 | |
