
758021 2nd Line E,Mulmur, ON L9V 0G8
Mulmur, ON L9V 0G8

Description
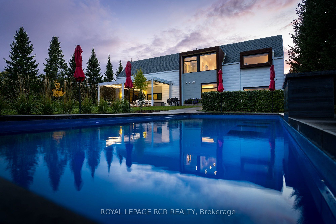
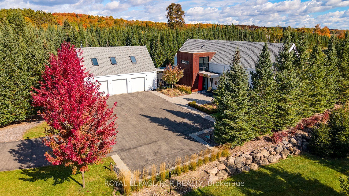
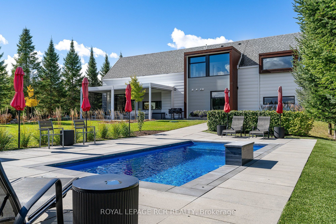
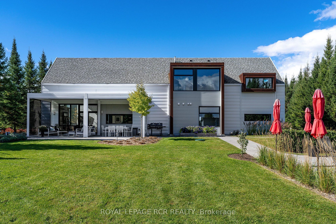
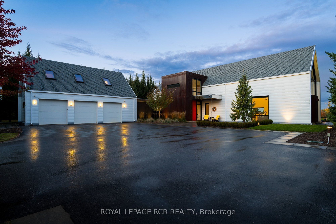
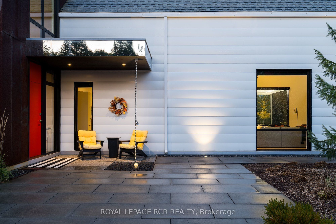
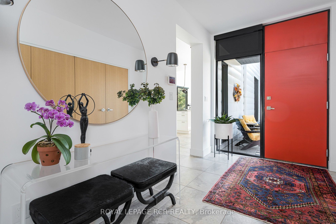
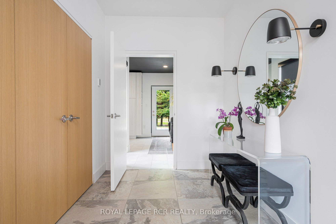
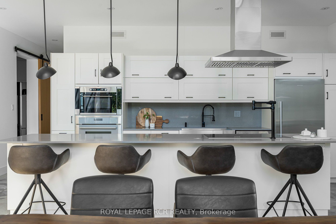
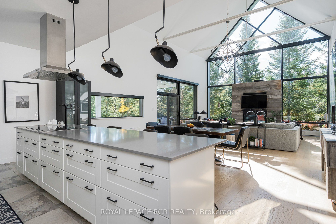
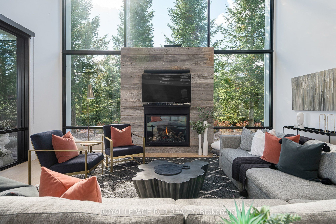
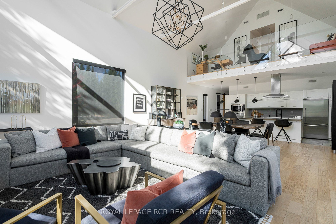
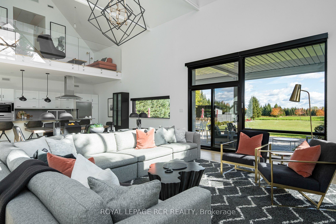
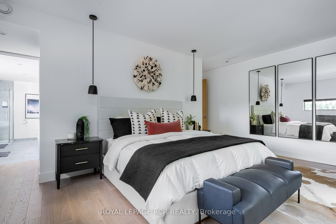
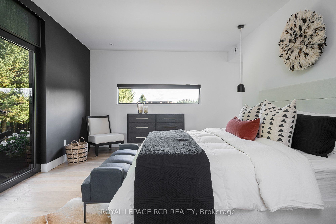
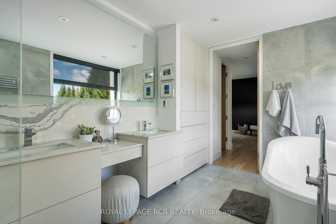
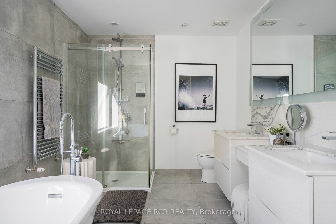
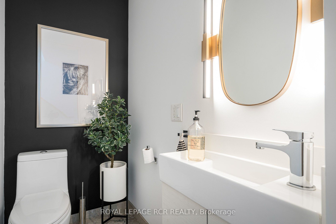
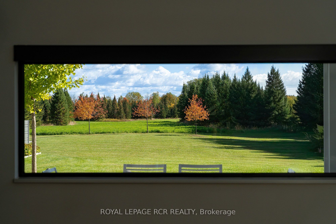
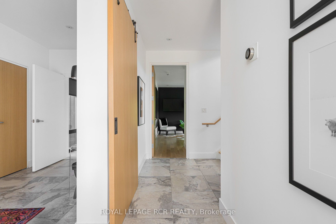
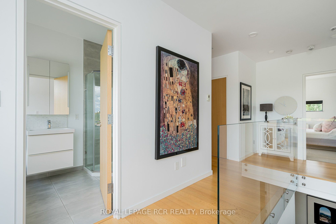
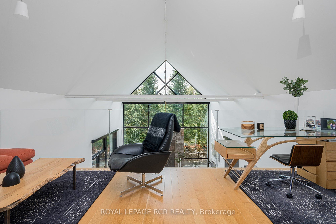
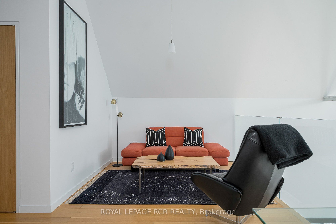
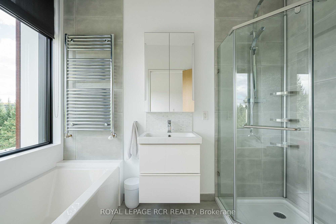
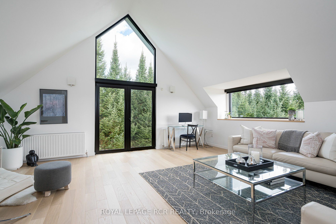
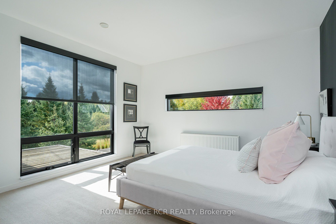
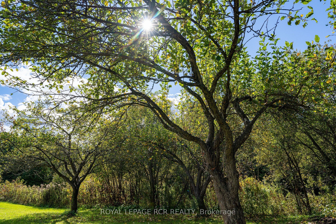
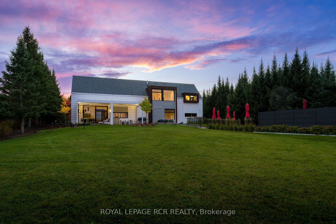
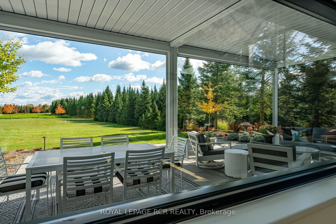
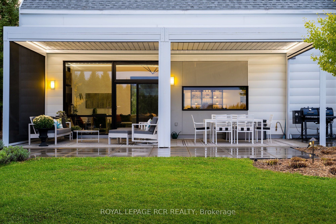
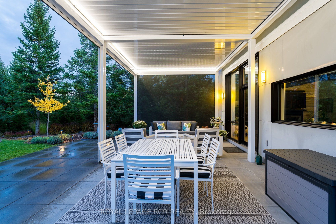
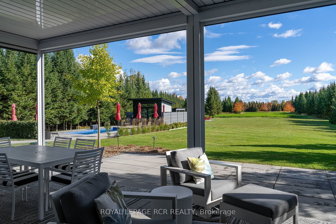
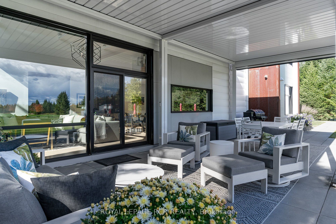
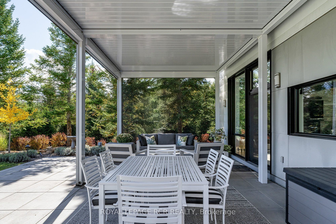
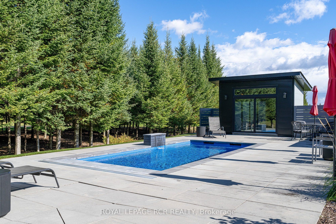
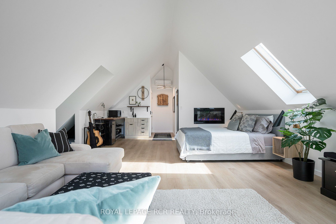
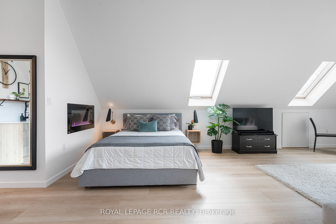
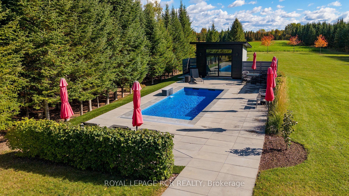
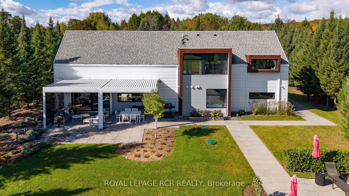
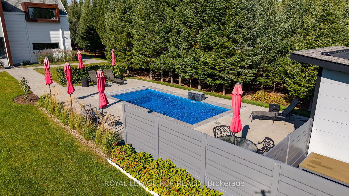
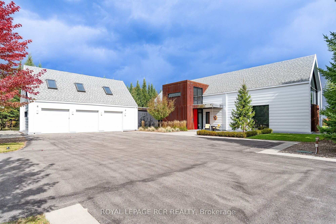
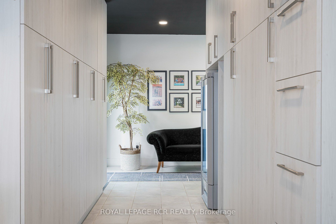
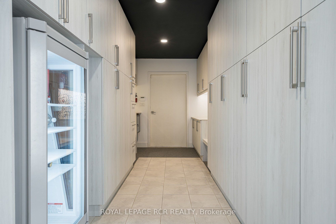
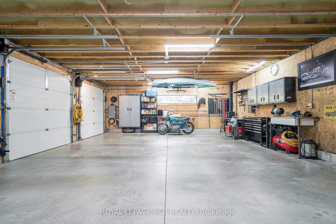
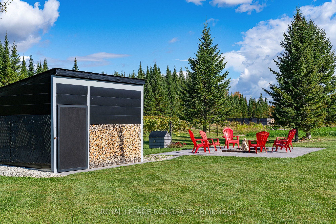
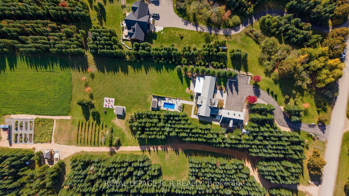
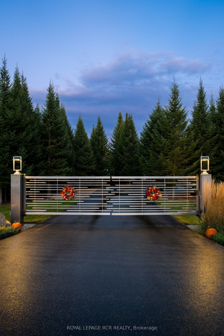
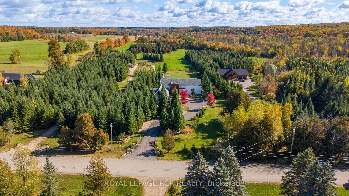
Featured in Toronto Life, this Mulmur retreat blends striking design with true one-floor living and high-quality upgrades. The great room soars to a 20-ft peak with a barnboard-clad gas fireplace and walks out to a 420 sq ft screened room with a motorized, louvered roof and screens for outdoor living in any weather. The open-concept kitchen offers Thermador range, wall oven and dishwasher (2023), an oversized farmhouse sink and a centre island. The main-floor primary suite includes a walk-in closet and a 5-pc ensuite with soaker tub, with a 2-pc powder room and a mudroom/laundry with custom cabinetry also on the main level. Upstairs, find a warm-oak loft, a second bedroom, a vaulted rec room and a 4-pc bath. Outside is a private escape: a 23-ft saltwater fibreglass pool (2021) with poolhouse and, hot tub, professionally landscaped grounds with irrigation and timed lighting, firepit, and a gated, paved drive. The 3-car attached garage features an elevator to the in-law suite, heated floors and a wood stove. Hydronic in-floor and radiator heat (boiler 2020), A/C, HRV, new windows (2025), elevator, dimmable lighting throughout, security system and two garden sheds plus a wood shed. A rare, move-in-ready home built with attention to every luxurious detail.
Details
| MLS # | X14079724 |
|---|---|
| Listing Type | For Sale |
| Style | House |
| Sub-Type | Resale |
| Status | New |
| Year | 0 |
| Days On Site | 23 |
| Listing Provided By | ROYAL LEPAGE RCR REALTY | X14079724 074514 |
Features
| Bed(s) | 3 |
|---|---|
| Bath(s) | 4 |
| Garage | 3 |
| Pool | Yes |
| Story(s) | 2 |
| Acreage | 1.31 |
Interior
| Interior Features | Auto Garage Door Remote, Water Softener, Air Exchanger, Generator - Full, Guest Accommodations, In-Law Suite, On Demand Water Heater, Primary Bedroom - Main Floor |
|---|---|
| Cooling | Central Air |
| Heat Source | Propane |
| Fireplace Features | Electric, Propane |
| Fireplace Yes / No | Yes |
Exterior
| Exterior Features | Hot Tub, Landscape Lighting, Privacy |
|---|---|
| Roof | Asphalt Shingle, Flat, Metal, Membrane, Rolled |
| Foundation Details | Not Applicable |
| Construction Materials | Metal/Steel Siding |
| Security Features | Alarm System |
Parking
| Garage Yes / No | Yes |
|---|---|
| Parking Features | Private |
Utilities
| Sewer | Septic |
|---|
Taxes
| Tax Annual Amount | 6958 |
|---|---|
| Tax Legal Description | PT LT 21, CON 3 EHS, DES AS PTS 5 AND 6, 7R6178 SUBJECT TO AN EASEMENT IN GROSS OVER PT 6, 7R6178 AS IN DC148234 TOWNSHIP OF MULMUR |
| Tax Year | 2025 |
Area Information
| Province | ON |
|---|---|
| County | Dufferin |
| City | Mulmur |
| Postal Code | L9V 0G8 |
| Area | Rural Mulmur |
| Listing VS Median (in L9V 0G8) | |
Price: $1,800,000 low | high Med: $0 On site: 23 low | high Med: | |
Request a showing
Request a showing
Contact
Learn More About This Property

| Province | ON |
|---|---|
| County | Dufferin |
| City | Mulmur |
| Postal Code | L9V 0G8 |
| Area | Rural Mulmur |
| Listing VS Median (in L9V 0G8) | |
Price: $1,800,000 low | high Med: $0 On site: 23 low | high Med: | |
 | $1,379,900667312 20th Side RoadMulmur, ON L9V 0V7 |
