New Listing
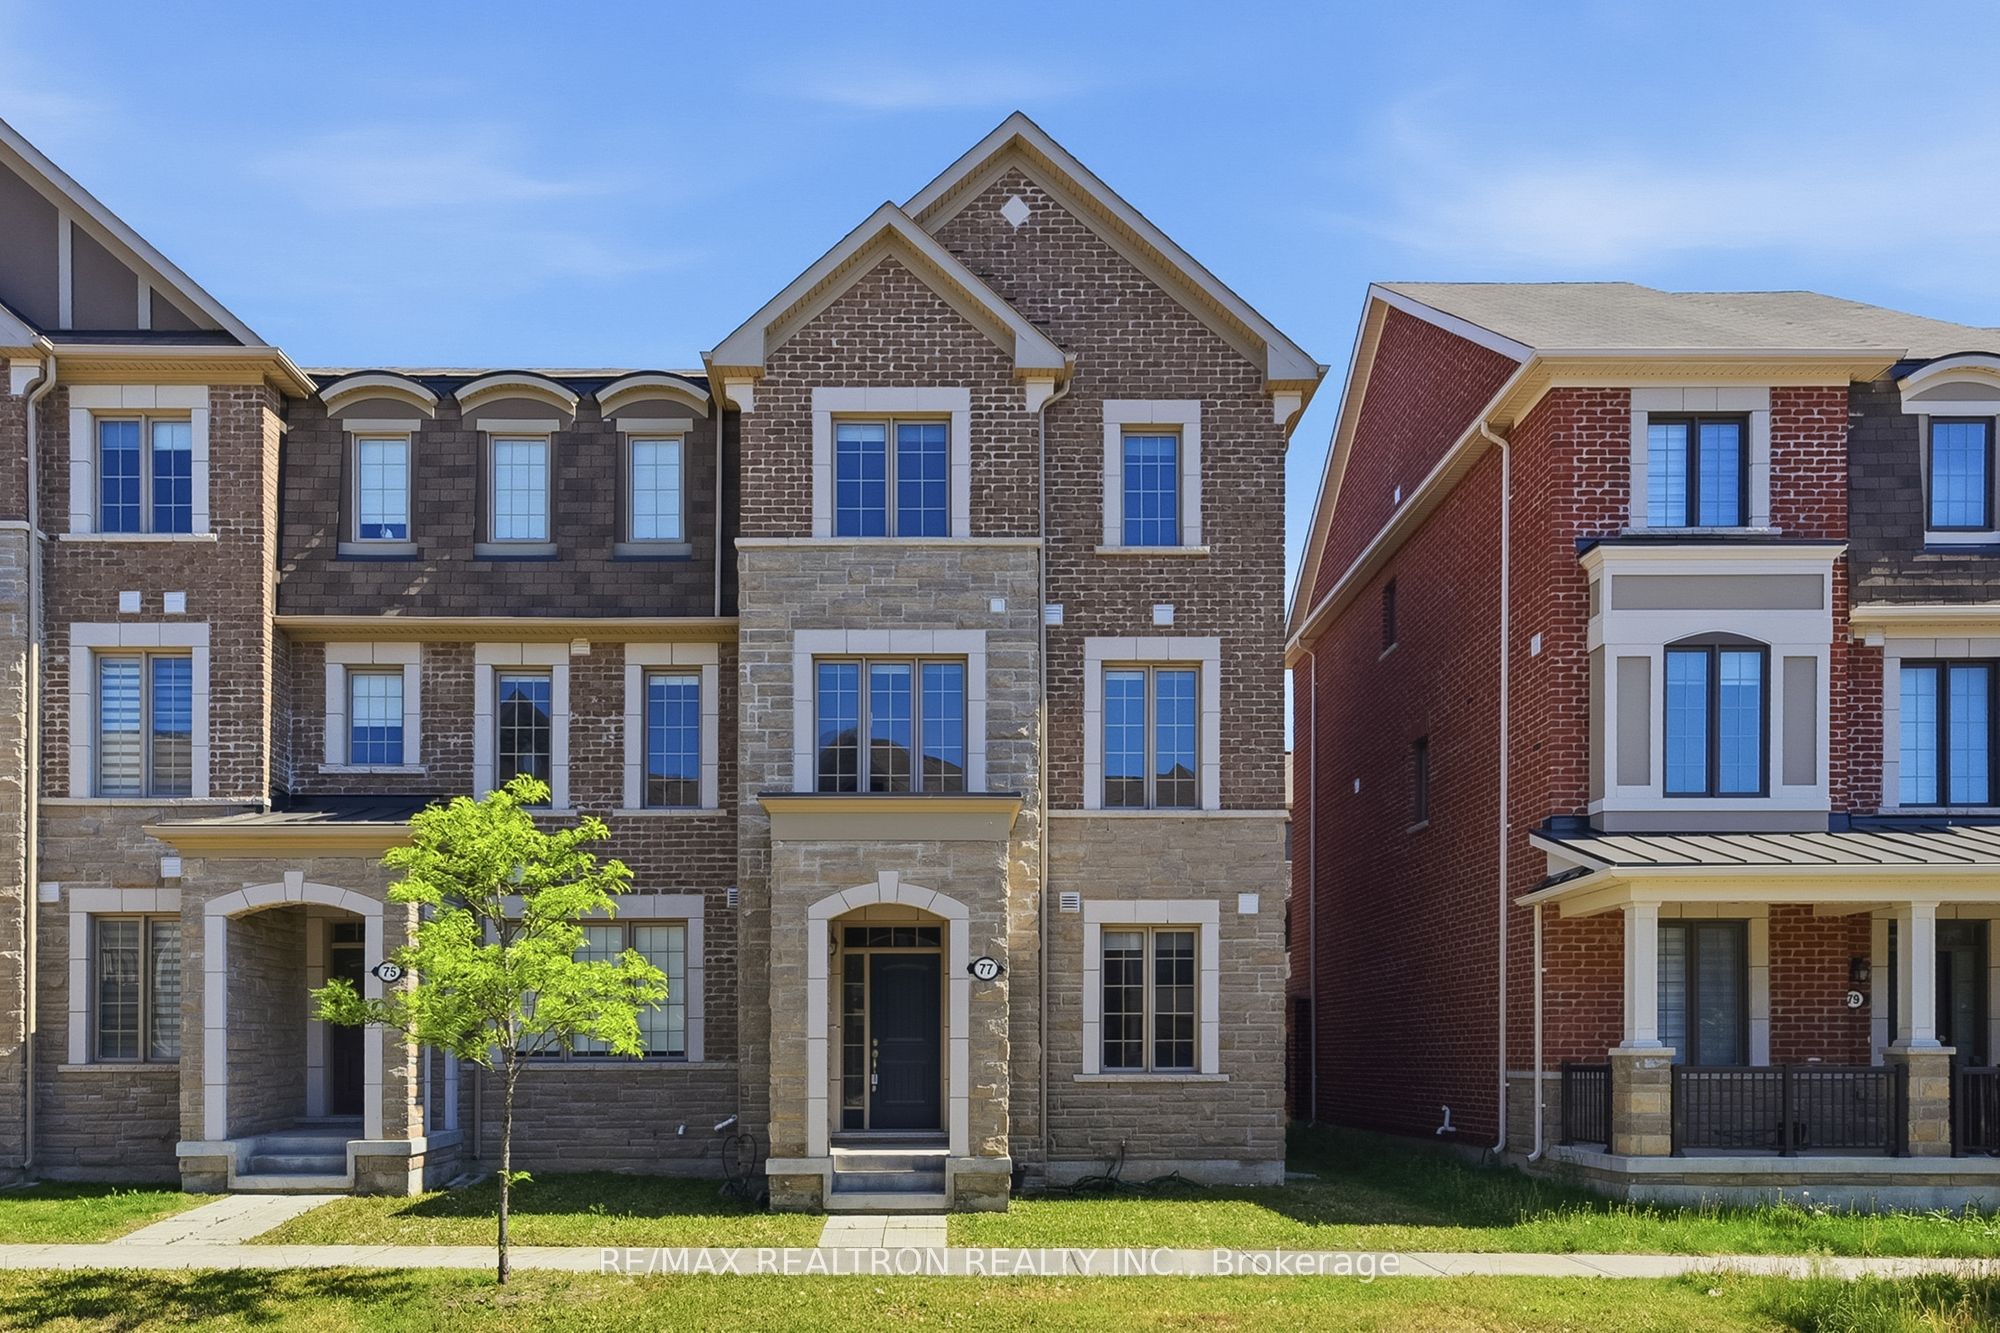
77 Casely Avenue,Richmond Hill, ON L4S 0K2
Richmond Hill, ON L4S 0K2

Description
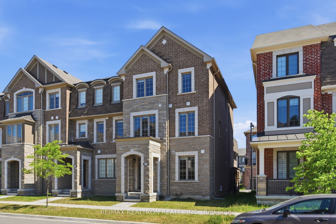
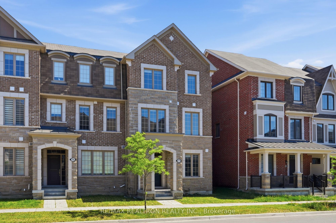
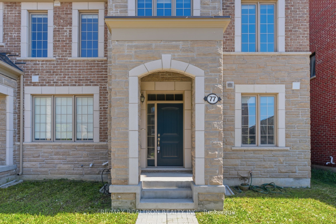
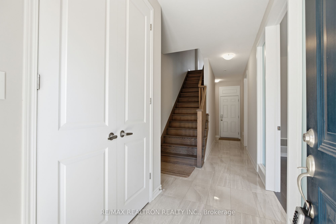
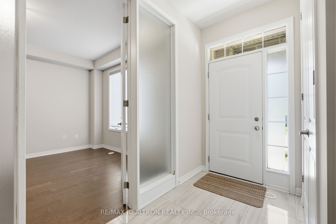
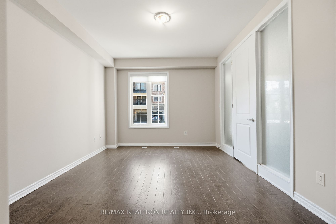
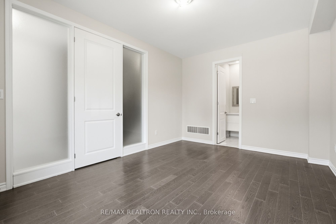
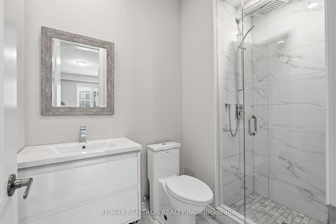
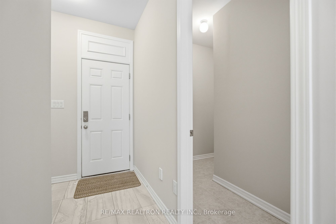
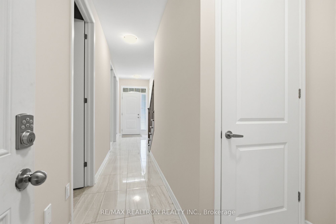
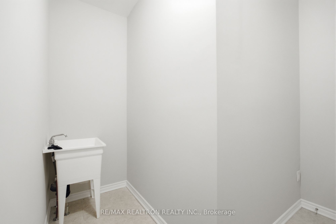
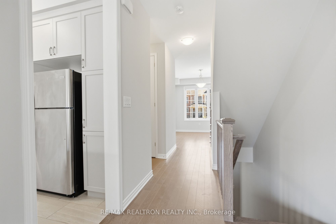
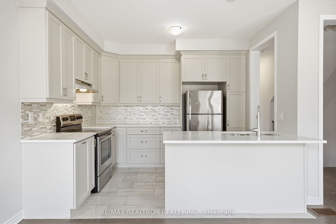
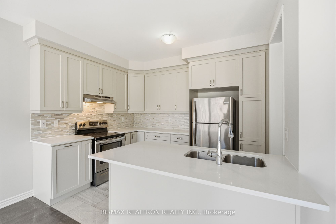
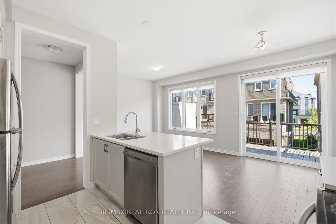
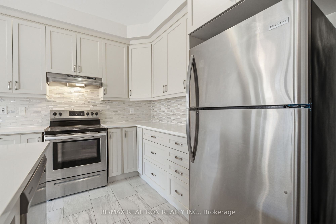
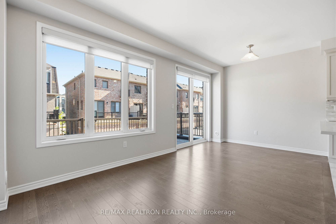
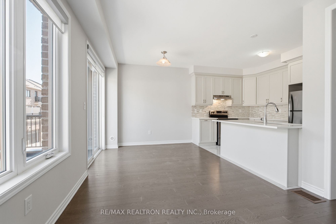
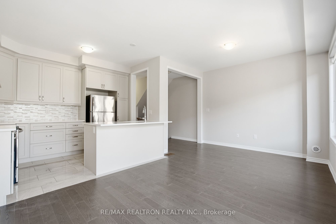
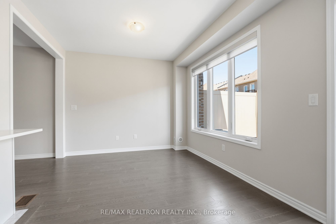
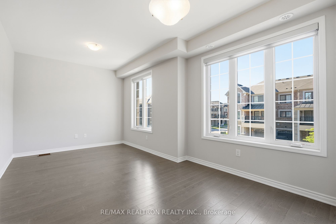
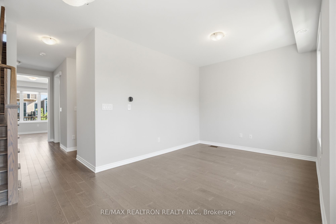
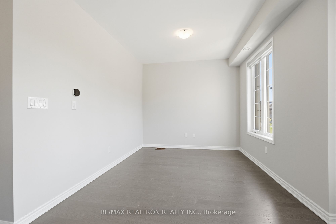
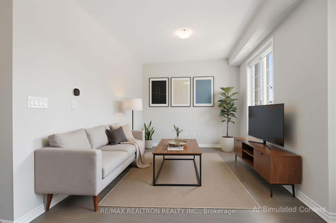
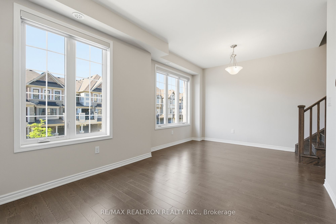
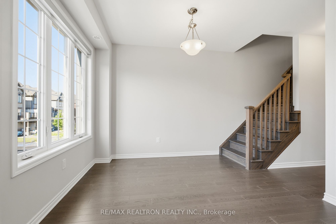
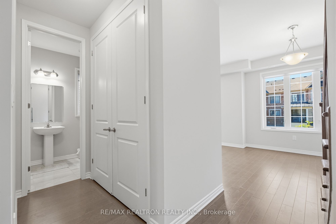
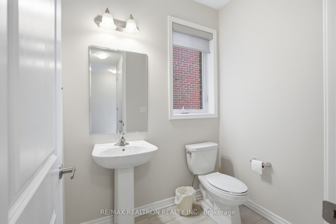
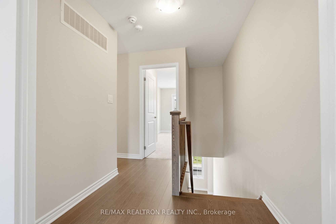
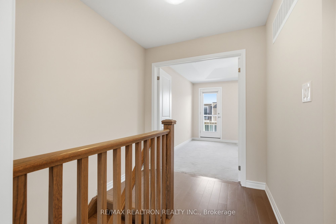
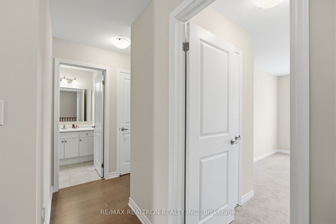
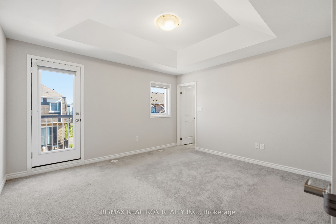
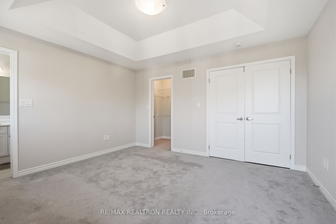
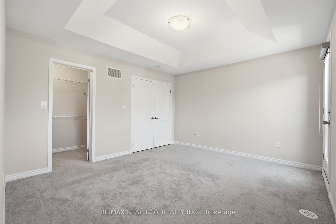
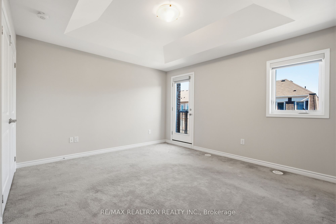
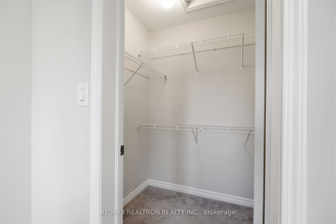
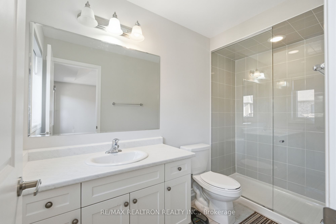
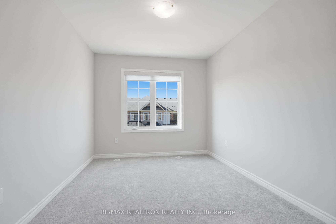
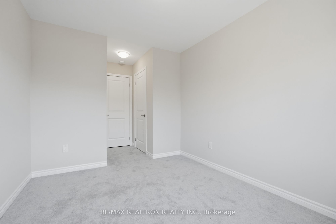
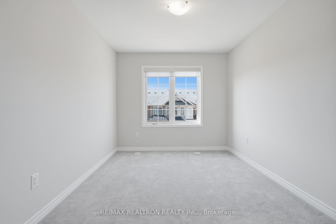
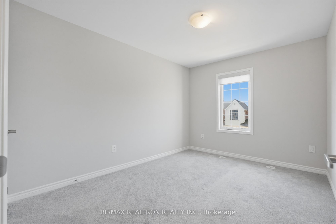
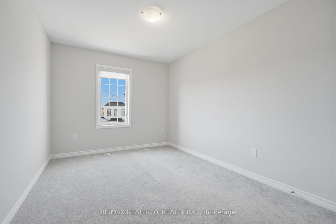
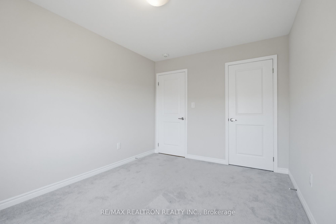
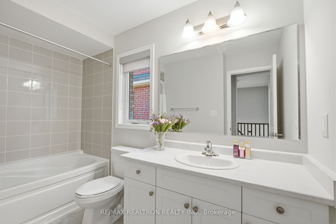
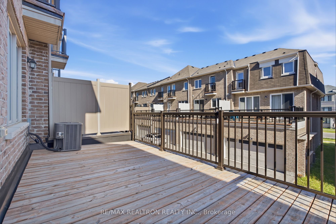
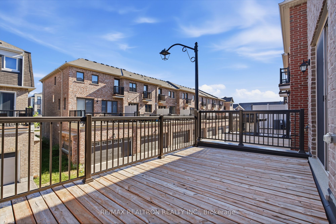
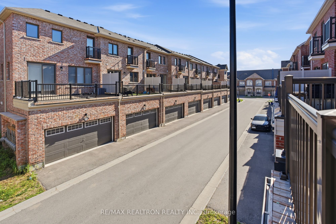
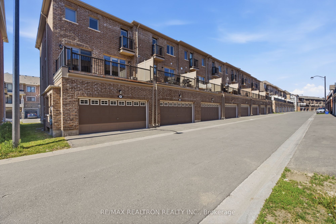
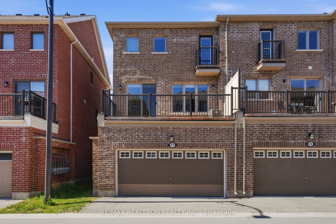
Welcome To This Bright & Spacious, South-Facing END-UNIT Townhome W/ A Double-Car Garage In Richmond Hill's Sought-After Richmond Green Community! Featuring 4 Brms & 4 Baths, This Well-Appointed Home Offers Functional Living Space, Upgraded Finishes & Exceptional Versatility For Growing Families & Multi-Generational Living. Enjoy 9-Ft Ceilings On The Grnd & Main Lvls, As Well As In The Third-Lvl Primary Bedroom. Hrdwd Flring Thru-out The Main & Second Flrs Complements The Elegant Marble-Pattern Porcelain Tiles In The Main-Flr Hallway, Kit & Baths. The Sun-Filled Layout Creates A Warm & Inviting Atmosphere, While The Family Rm Features A Walk-Out To A Generous Balcony W/ A Gas Line For Your Natural Gas BBQ, Perfect For Outdoor Dining & Entertaining. The Op-Concept Kit Showcases Upgraded Quartz C/T, A Designer B/S & S/S Appliances, Adding A Contemporary Touch To The Heart Of The Home. The Spacious, Double-Door Primary Bedrm Boasts A 4-Piece Enste & A W-I Closet W/ Organizer. A Particularly Valuable Feature Is The Grnd-Lvl In-Law Ste, Complete W/ Its Own 3-PC Enste (A Special Order Upgrade) &Designated Space For A Grnd-Level Laundry Room Or A Kitchenette, Offering Excellent Flexibility For Extended Family, Guests Or A Private Living Space. Dir Axs From The Dble-Car Garage Into The Home Adds Everyday Convenience. Ideally Located Just Steps From Richmond Green Park & Close To Richmond Green 2ndary Schl, The Richmond Green Sports Ctr & Community Ctr, Shopping Plazas, Rests, Banks, Costco & Home Depot. Enjoy Convenient Axs To Hwy 404 & A Wide Range Of Everyday Amenities. W/ Its Impressive Frontage Of Over 25 Ft, Desirable END-UNIT Feature & Versatile Living Spaces, This Exceptional Home Presents A Wonderful Opportunity For Families Seeking Comfort, Convenience & Flexibility In A Highly Desirable, Family-Oriented Neighbourhood!
Details
| MLS # | N14160058 |
|---|---|
| Listing Type | For Sale |
| Style | House |
| Sub-Type | Resale |
| Status | New |
| Year | 0 |
| Days On Site | 4 |
| Listing Provided By | RE/MAX REALTRON REALTY INC. | N14160058 498500 |
Features
| Bed(s) | 4 |
|---|---|
| Bath(s) | 4 |
| Garage | 2 |
| Basement | Y |
| Story(s) | 3 |
| Acreage | 0.04 |
Interior
| Interior Features | Auto Garage Door Remote, ERV/HRV, In-Law Suite, Storage, Water Heater, Water Meter |
|---|---|
| Cooling | Central Air |
| Heat Source | Gas |
| Fireplace Yes / No | No |
Exterior
| Roof | Asphalt Rolled, Asphalt Shingle, Shingles |
|---|---|
| Foundation Details | Concrete |
| Construction Materials | Brick |
Parking
| Garage Yes / No | Yes |
|---|---|
| Parking Features | Private |
Utilities
| Sewer | Sewer |
|---|
Taxes
| Tax Annual Amount | 5785.52 |
|---|---|
| Tax Legal Description | PART BLOCK 182 PLAN 65M4625 |
| Tax Year | 2025 |
Area Information
| Province | ON |
|---|---|
| County | York |
| City | Richmond Hill |
| Postal Code | L4S 0K2 |
| Area | Rural Richmond Hill |
| Listing VS Median (in L4S 0K2) | |
Price: $1,149,900 low | high Med: $0 On site: 4 low | high Med: | |
Request a showing
Request a showing
Contact
Learn More About This Property

| Province | ON |
|---|---|
| County | York |
| City | Richmond Hill |
| Postal Code | L4S 0K2 |
| Area | Rural Richmond Hill |
| Listing VS Median (in L4S 0K2) | |
Price: $1,149,900 low | high Med: $0 On site: 4 low | high Med: | |