77 Cherry Blossom Private,Parkway Park - Queensway Terrace, ON K2H 6Z9
Parkway Park - Queensway Terrace, ON K2H 6Z9

Description
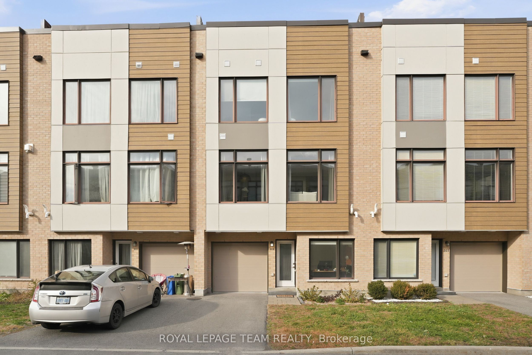
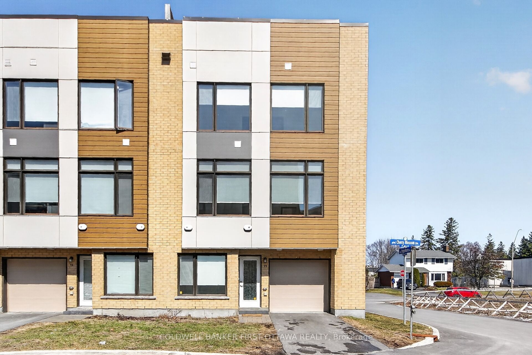
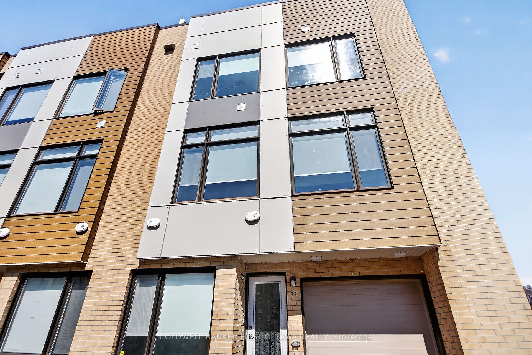
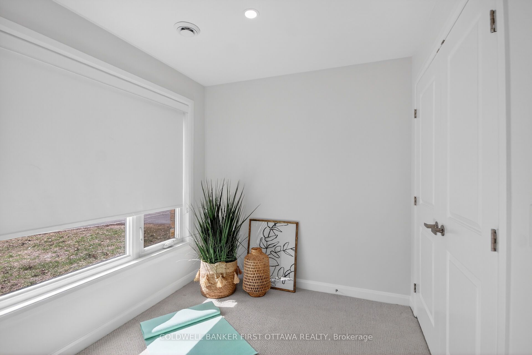
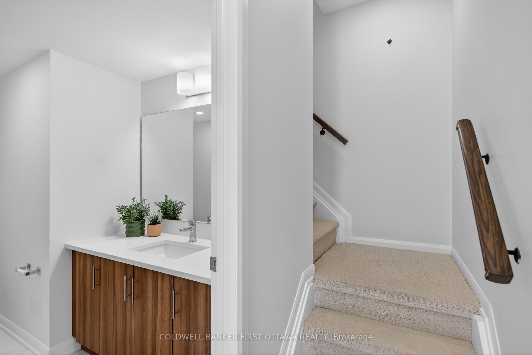
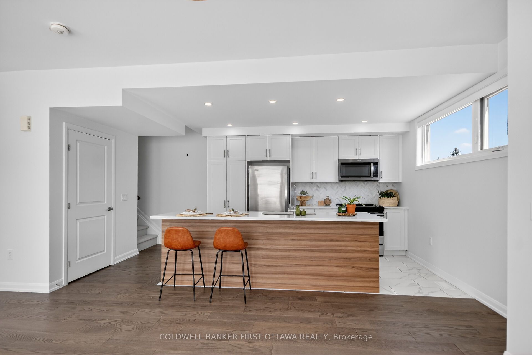
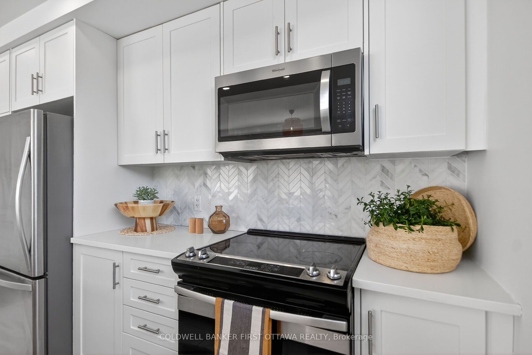
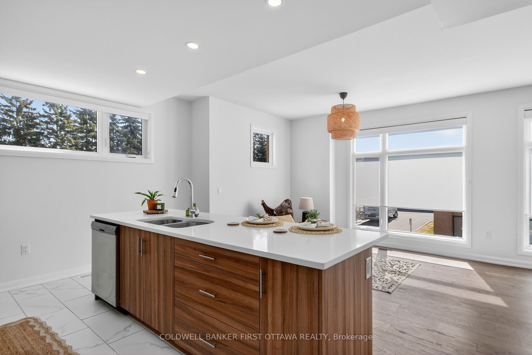
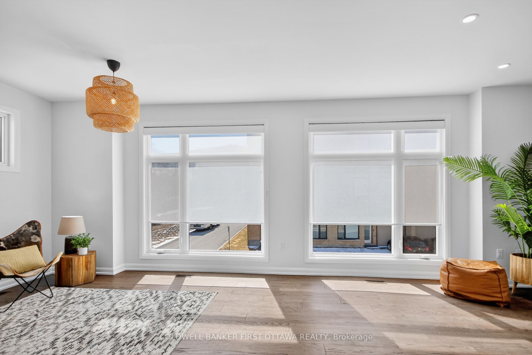
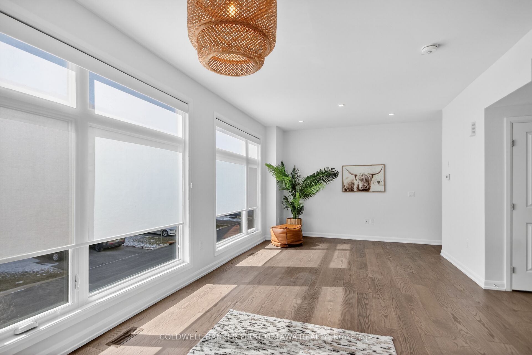
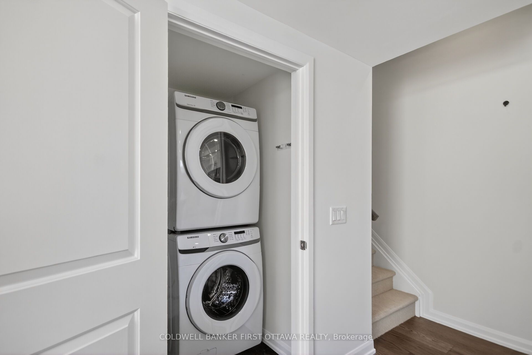
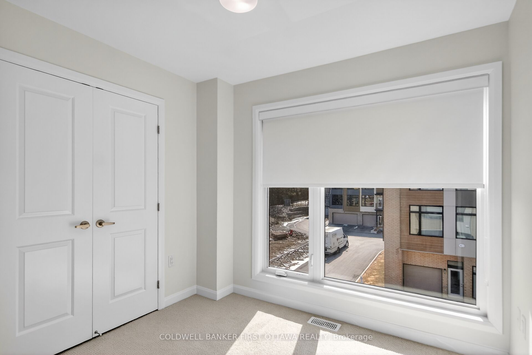
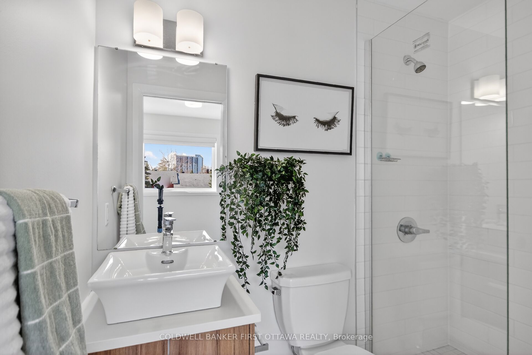
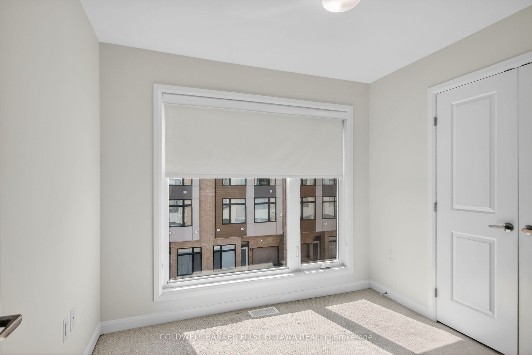
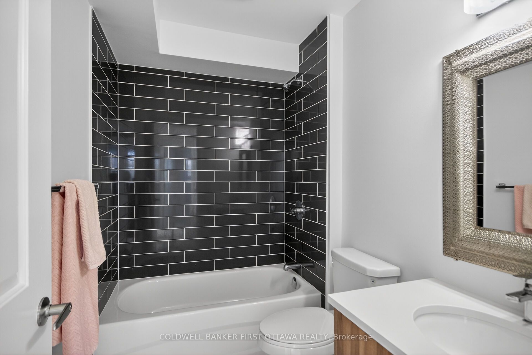
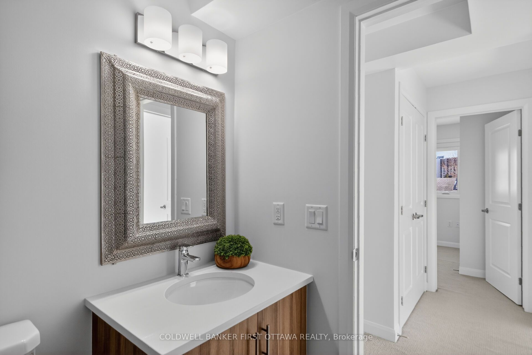
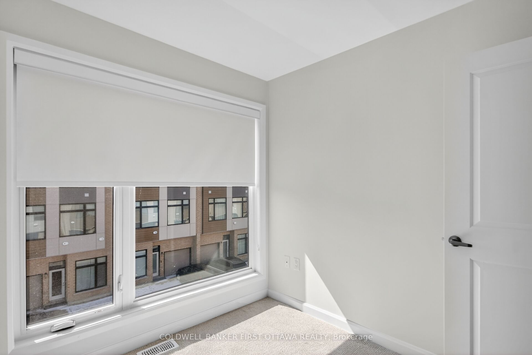
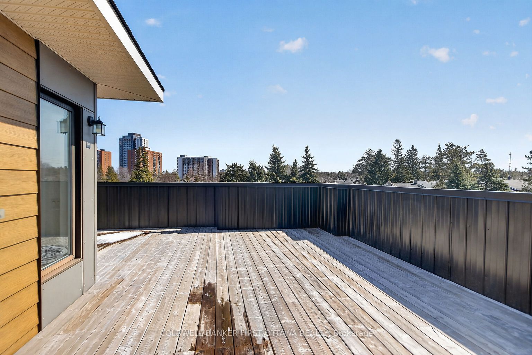
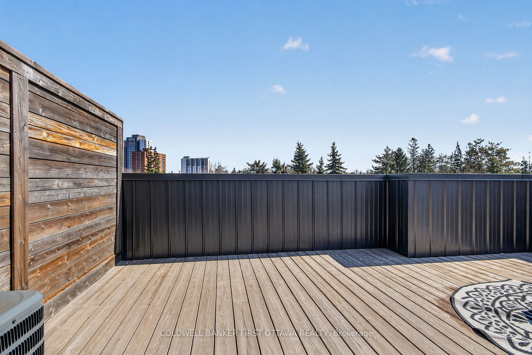
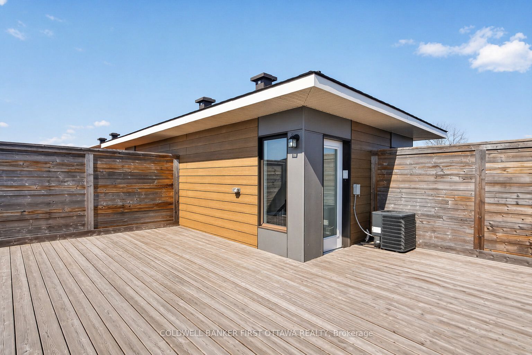
This stunning modern end-unit townhome is filled with natural light and offers an exceptional blend of style, functionality, and urban convenience. Ideally located with effortless access to transit and everyday amenities, it is perfectly suited for contemporary living. The sun-filled interior begins at the entry level with a versatile den-ideal as a home office, fitness space, or cozy retreat and a convenient powder room. Wide-plank hardwood flooring accents the second level, where expansive windows flood the open-concept living and dining area with light, creating a warm and inviting atmosphere. Upgraded automated blinds included. The sleek kitchen is beautifully appointed with stunning countertops, stainless steel appliances, pot lights and designer accent lighting with a large island-perfect for entertaining, casual dining, and gathering with family and friends. Upstairs, three well-proportioned bedrooms provide flexible living arrangements, including a primary suite complete with its own private ensuite bath. A standout feature of this home is the fantastic private rooftop terrace-an ideal extension of your living space. Enjoy sweeping views, all-day sun, and the perfect setting for entertaining, relaxing, or unwinding under the stars. Located in a highly desirable neighbourhood close to Algonquin College, Britannia Beach, Queensway Carleton Hospital, and Highways 416 and 417. Home was freshly painted 2026. Monthly Assoc Fee $121.71
Details
| MLS # | X13832882 |
|---|---|
| Listing Type | For Sale |
| Style | House |
| Sub-Type | Resale |
| Status | Price Change |
| Year | 0 |
| Days On Site | 50 |
| Listing Provided By | COLDWELL BANKER FIRST OTTAWA REALTY | Sara Stackhouse |
Features
| Bed(s) | 3 |
|---|---|
| Bath(s) | 3 |
| Garage | 1 |
| Story(s) | 3 |
| Acreage | 0.03 |
Interior
| Interior Features | Auto Garage Door Remote |
|---|---|
| Cooling | Central Air |
| Heat Source | Gas |
| Fireplace Yes / No | No |
Exterior
| Exterior Features | Deck |
|---|---|
| Roof | Asphalt Shingle |
| Foundation Details | Poured Concrete |
| Construction Materials | Brick, Vinyl Siding |
Parking
| Garage Yes / No | Yes |
|---|
Utilities
| Sewer | Sewer |
|---|
Taxes
| Tax Annual Amount | 4660 |
|---|---|
| Tax Legal Description | PART OF BLOCK G, PLAN 447761, PARTS 12 & 47, 4R33376; SUBJECT TO EASEMENTS OVER PARTS 12 & 47, 4R33376 AS IN OC2200421 SUBJECT TO AN EASEMENT IN FAVOUR OF THE CORPORATION OF THE CITY OF OTTAWA AS IN CR448175 SUBJECT TO AN EASEMENT IN FAVOUR OF OTTAWA CABLEVISION LTD. AS IN N436790 SUBJECT TO AN EASEMENT IN FAVOUR OF THE HYDRO-ELECTRIC COMMISSION OF THE CITY OF OTTAWA AS IN N440706 SUBJECT TO AN EASEMENT AS IN OC1706210 SUBJECT TO AN EASEMENT AS IN OC1704430 SUBJECT TO AN EASEMENT AS IN OC1705029 |
| Tax Year | 2025 |
Area Information
| Province | ON |
|---|---|
| County | Ottawa |
| City | Parkway Park - Queensway Terrace |
| Postal Code | K2H 6Z9 |
| Area | 6301 Redwood Park |
| Listing VS Median (in K2H 6Z9) | |
Price: $589,500 low | high Med: $0 On site: 50 low | high Med: | |
Request a showing
Request a showing
Contact
Learn More About This Property

| Province | ON |
|---|---|
| County | Ottawa |
| City | Parkway Park - Queensway Terrace |
| Postal Code | K2H 6Z9 |
| Area | 6301 Redwood Park |
| Listing VS Median (in K2H 6Z9) | |
Price: $589,500 low | high Med: $0 On site: 50 low | high Med: | |