
7704 Leskard Road,Clarington, ON L0B 1M0
Clarington, ON L0B 1M0

Description
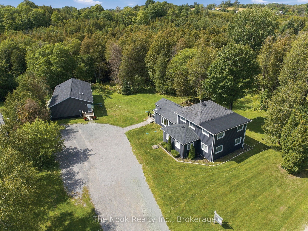
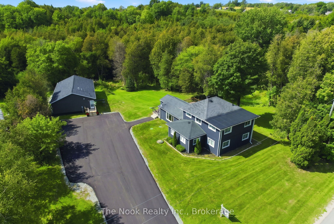
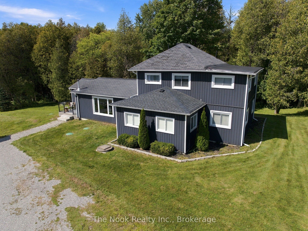
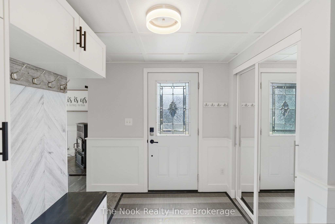
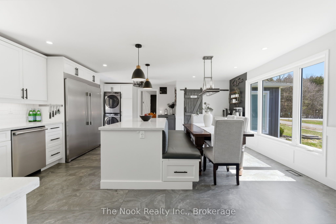
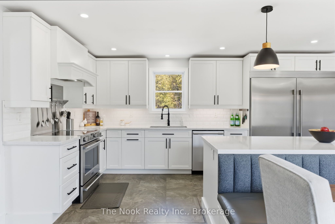
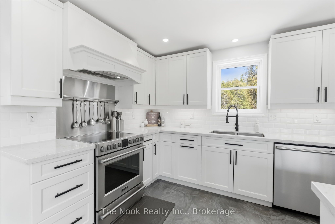
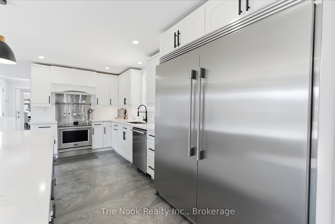
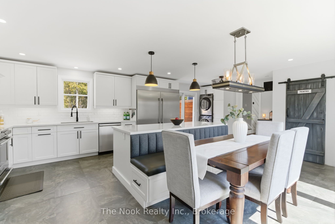
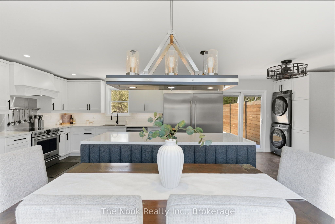
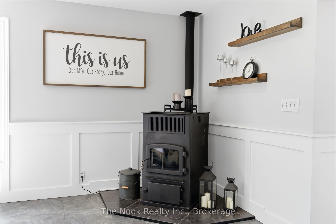
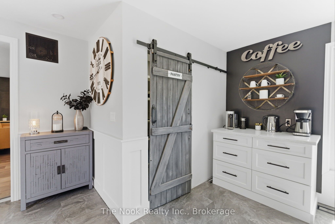
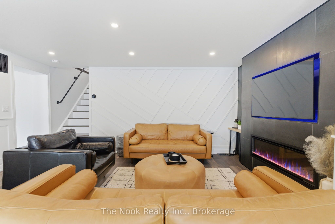
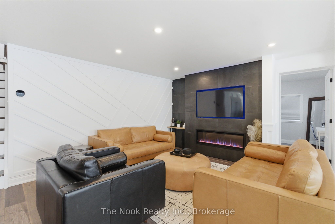
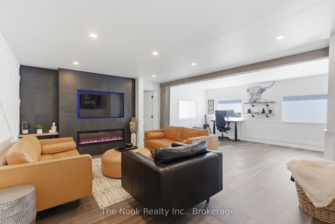
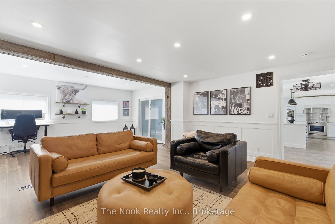
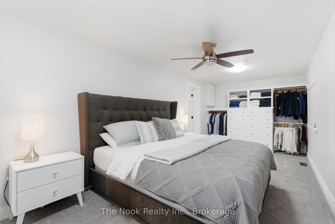
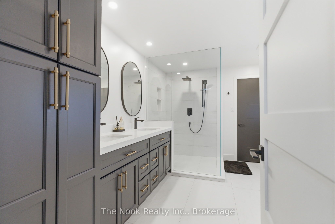
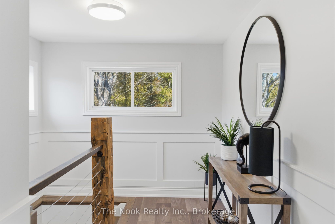
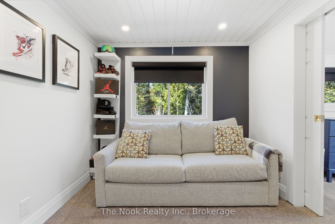
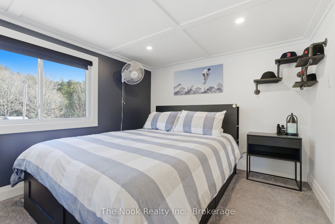
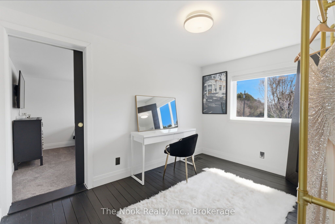
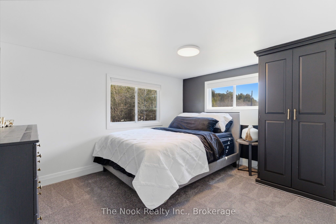
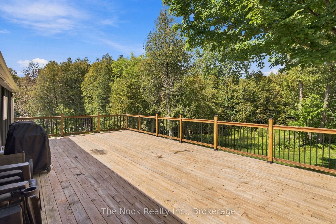
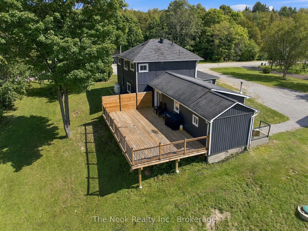
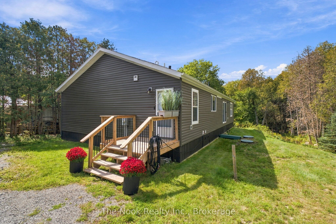
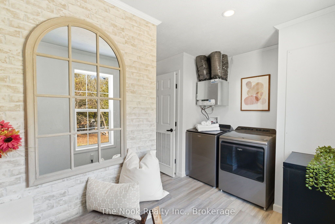
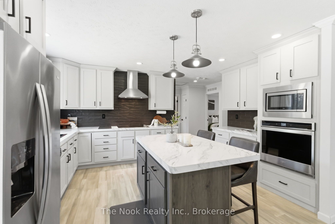
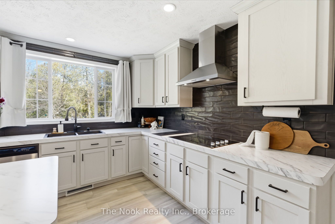
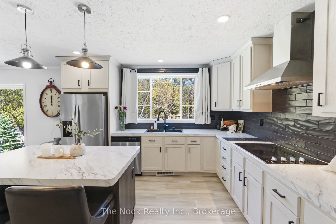
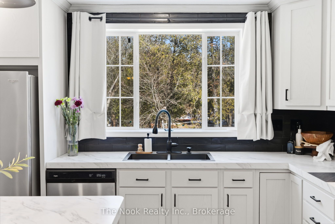
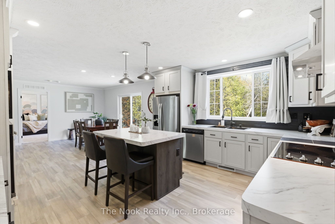
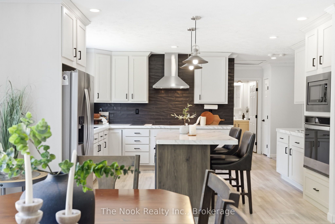
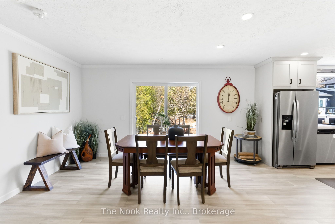
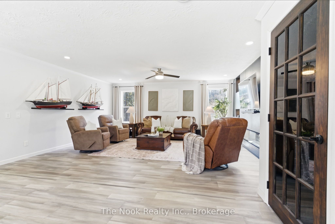
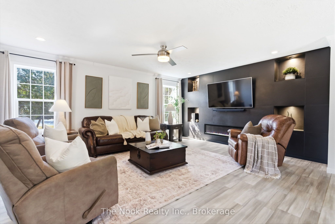
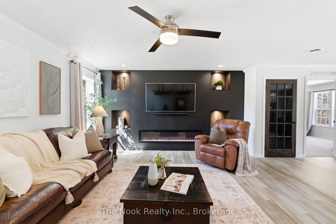
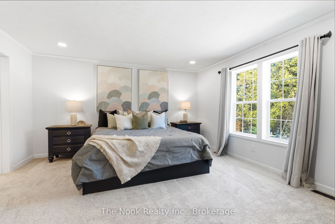
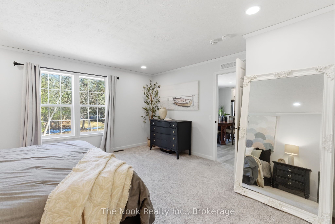
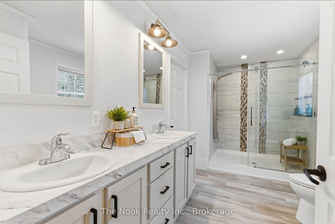
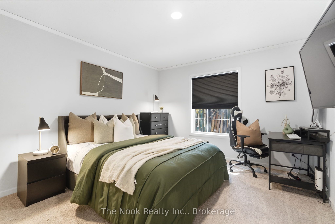
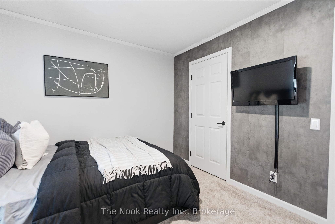
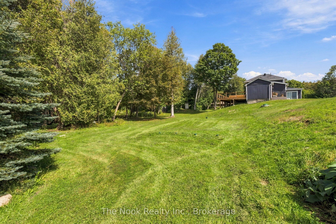
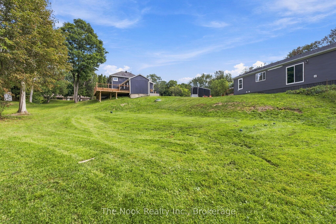
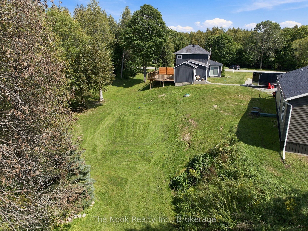
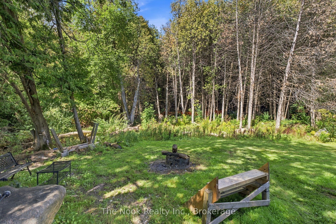
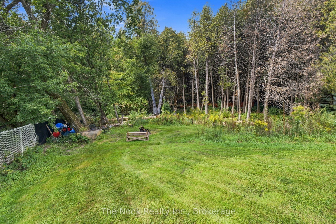
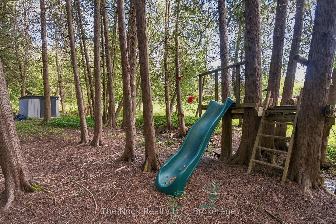
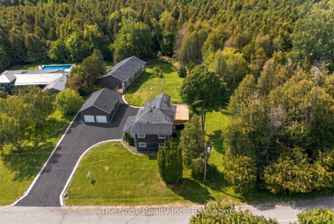
Exceptional multi-generational estate or premium income property on a picturesque 1.4-acre lot. This property features two fully detached homes, blending maximum privacy with ultimate versatility. The main residence boasts a seamless open-concept design, a sun-drenched home office, and a stunning electric fireplace feature wall. The chef's kitchen is an entertainer's dream, complete with a massive centre island, walk-in pantry, custom bench seating, and a walkout to an oversized deck. Upstairs, the primary retreat features a spa-inspired glass shower, while two additional bedrooms offer unique, versatile sitting areas. The fully detached, 1,700 sq ft second adu (bungalow) functions as a complete secondary residence, offering a spacious 3-bedroom, 2-bathroom layout. It features a generous primary suite with a large walk-in closet and private ensuite, a cozy living room with its own statement fireplace wall, and a bright kitchen with stainless-steel appliances overlooking the grounds. The expansive, park-like grounds are a true highlight-surrounded by mature trees and lush greenery, the massive open acreage offers endless potential to design your dream backyard oasis, install a pool, build a workshop, or cultivate a premier garden retreat. *First photo AI edited*
Details
| MLS # | E13795890 |
|---|---|
| Listing Type | For Sale |
| Style | House |
| Sub-Type | Resale |
| Status | New |
| Year | 0 |
| Days On Site | 54 |
| Listing Provided By | The Nook Realty Inc. | E13795890 304200 |
Features
| Bed(s) | 6 |
|---|---|
| Bath(s) | 5 |
| Basement | Y |
| Story(s) | 2 |
| Acreage | 1.96 |
Interior
| Interior Features | Separate Hydro Meter |
|---|---|
| Cooling | Central Air |
| Heat Source | Electric |
| Fireplace Features | Pellet Stove |
| Fireplace Yes / No | Yes |
Exterior
| Roof | Asphalt Shingle |
|---|---|
| Foundation Details | Unknown |
| Construction Materials | Vinyl Siding |
Parking
| Garage Yes / No | No |
|---|---|
| Parking Features | Available |
Utilities
| Sewer | Septic |
|---|
Taxes
| Tax Annual Amount | 7084 |
|---|---|
| Tax Legal Description | PT LT 32 CON 7 CLARKE AS IN N509428; CLARINGTON |
| Tax Year | 2025 |
Area Information
| Province | ON |
|---|---|
| County | Durham |
| City | Clarington |
| Postal Code | L0B 1M0 |
| Area | Rural Clarington |
| Listing VS Median (in L0B 1M0) | |
Price: $1,450,000 low | high Med: $13,000,000 On site: 54 low | high Med: 137 | |
Request a showing
Request a showing
Contact
Learn More About This Property

| Province | ON |
|---|---|
| County | Durham |
| City | Clarington |
| Postal Code | L0B 1M0 |
| Area | Rural Clarington |
| Listing VS Median (in L0B 1M0) | |
Price: $1,450,000 low | high Med: $13,000,000 On site: 54 low | high Med: 137 | |

